
1912 Brooklyn Pl, Holmen, WI 54636
$549,000
MLS #: 1985344
















| 5 Beds | 3 Baths | 3 Car Garage | 2,704 Sq Ft |
Description of 1912 Brooklyn Pl, Holmen, WI 54636
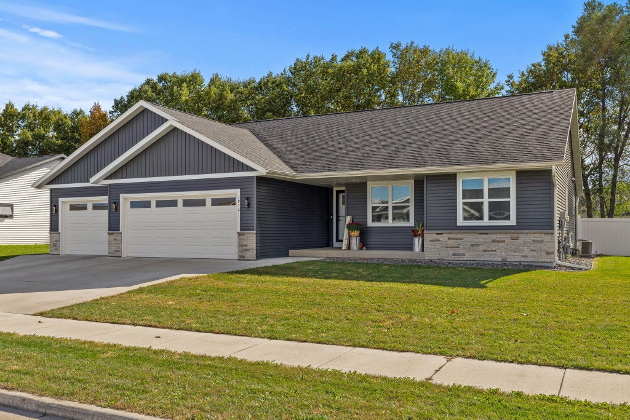
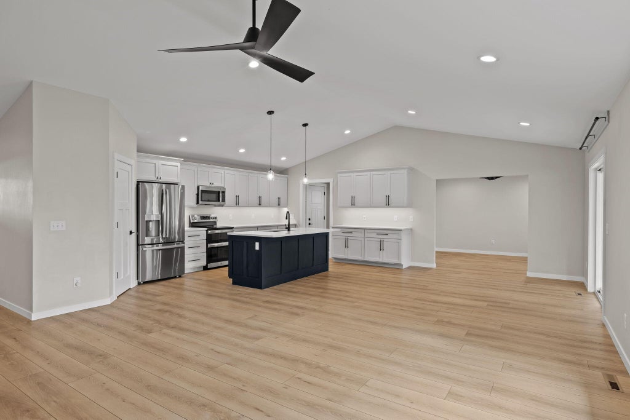
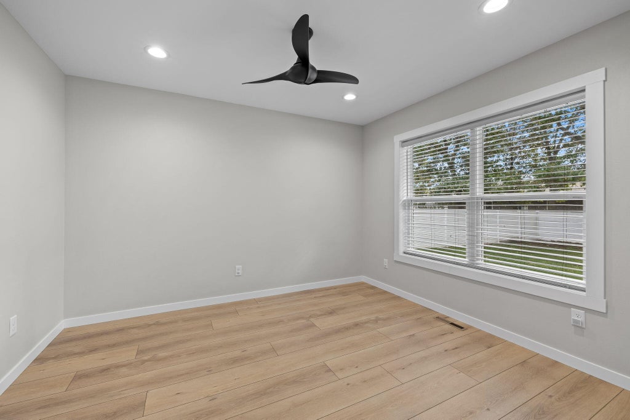
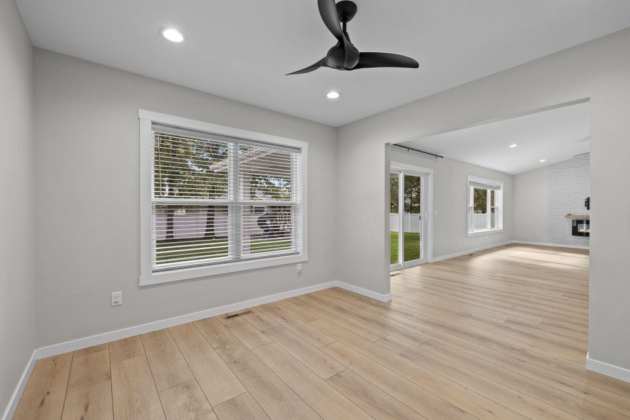
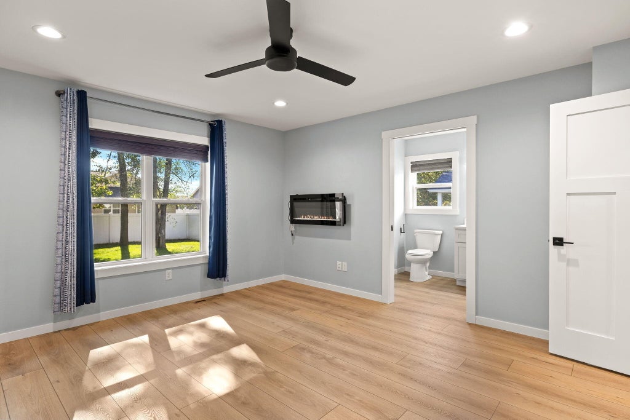
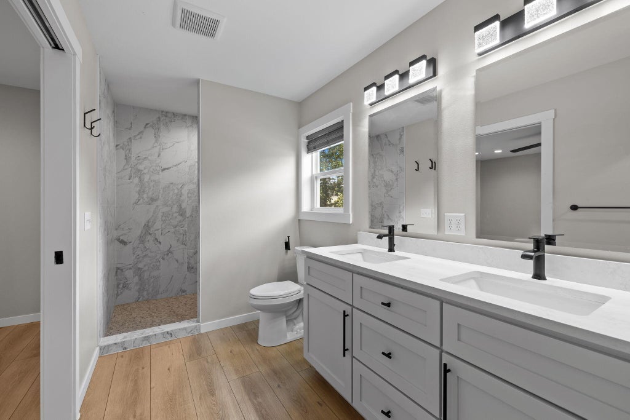
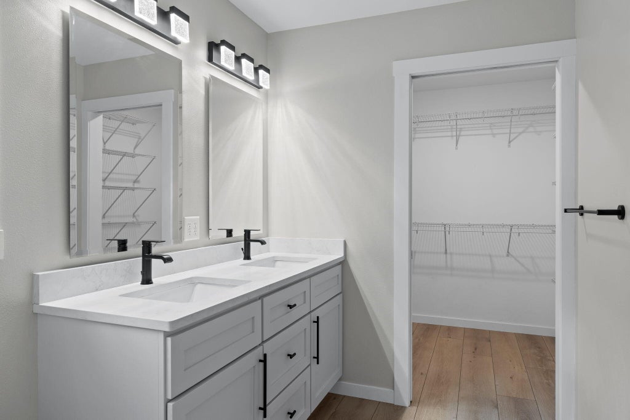
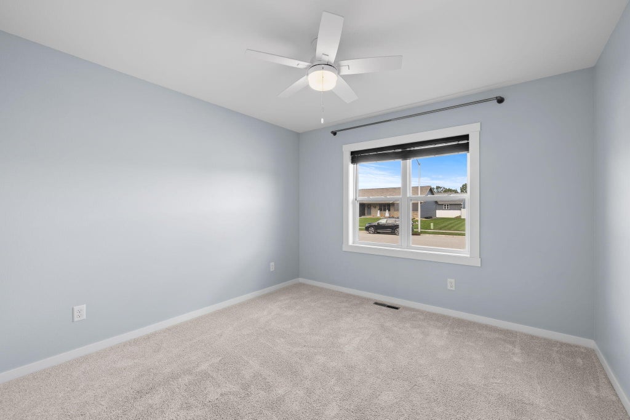
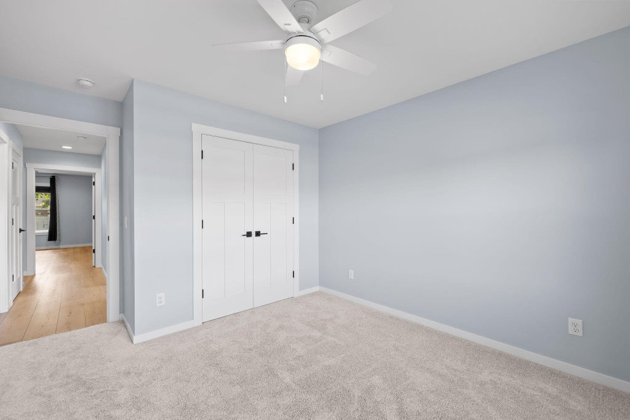
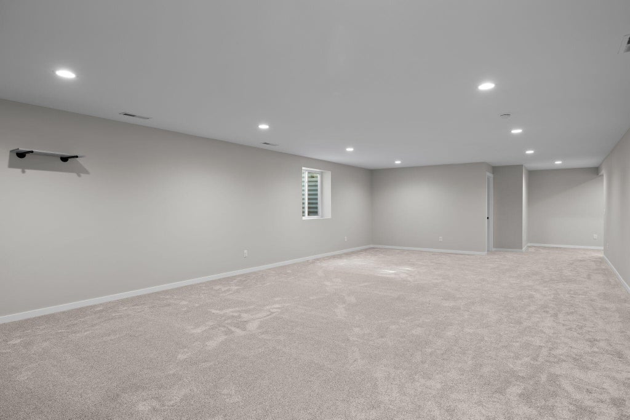
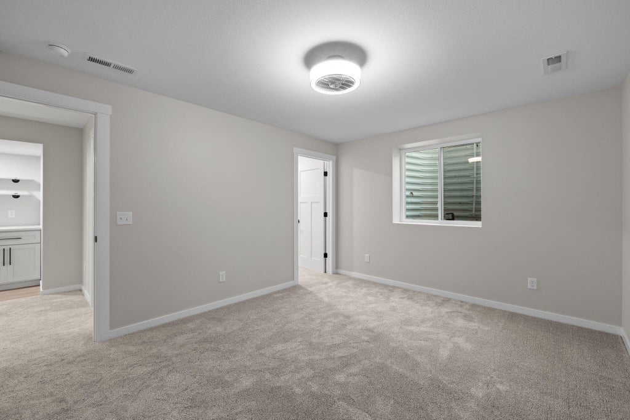
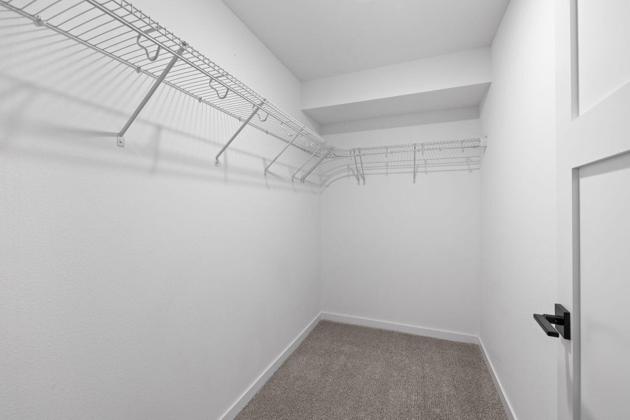
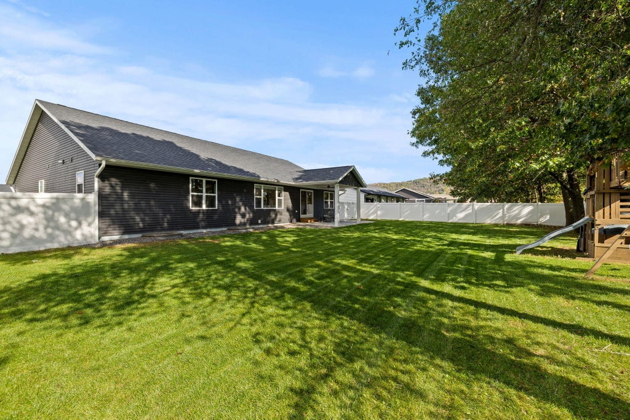
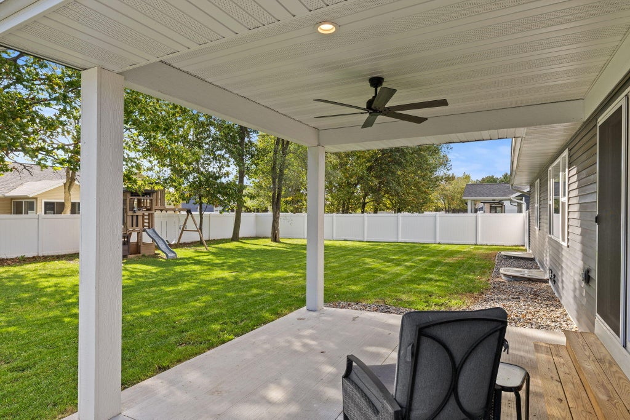
This beautifully designed 5 bedroom home offers modern style, an open-concept layout, and ample space for the whole family! Main floor features a great sized living room with an additional room perfect for a home office, playroom or sitting room. The kitchen has plenty of cabinet space, a large island with quartz counters and a walk in pantry. The primary suite features a cozy electric fireplace, walk in tiled shower and a walk in closet. The finished lower level offers a large family room, 2 bedrooms, a full bathroom and a kitchenette! Outside, enjoy a tree lined, fully fenced backyard with a covered patio, perfect for entertaining. Modern comfort and versatile living space make this home one you won't want to miss!
Property Features of 1912 Brooklyn Pl, Holmen, WI 54636
Listing courtesy of: @properties La Crosse
HOME STYLE
Ranch
Ranch
TYPE
Single Family Residence
Single Family Residence
Year Built
2023
2023
Annual Taxes
$7,041.21
$7,041.21
Stories
1
1
Acres
.29
.29
Features
| Middle school: Holmen |
| High school: Holmen |
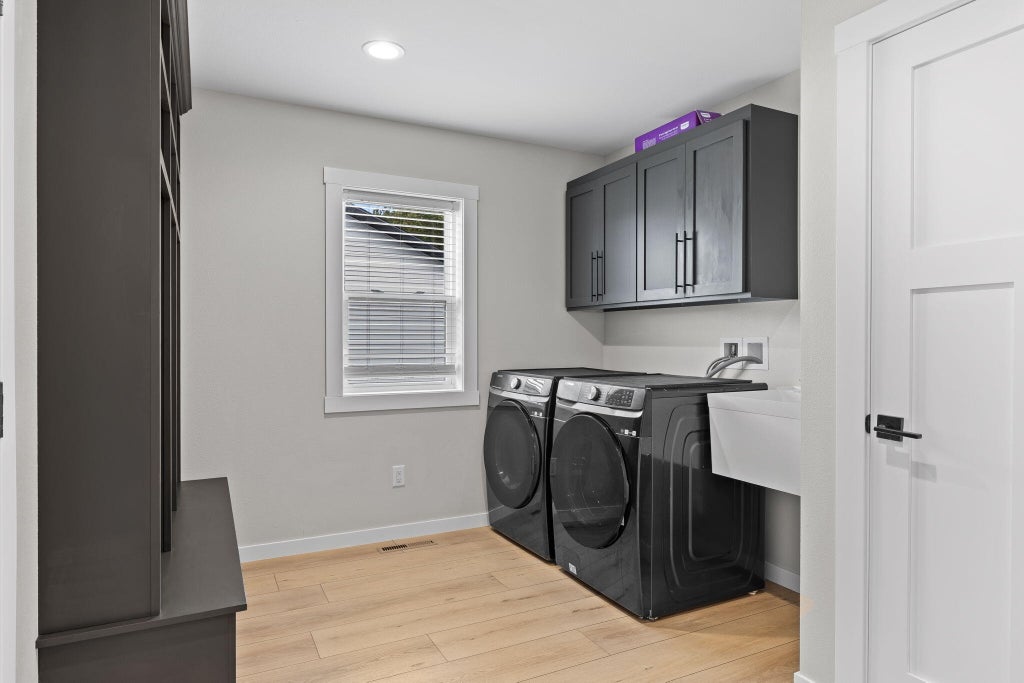
| Washer |
| Dryer |
| Range |
| Oven |
| Microwave oven |
| Dishwasher |
| Refrigerator |
| Central air |
| Forced air heat |
| Natural gas heat |
| Garage |
| Three car garage |
| Attached parking |
| Attached garage |
| Garage spaces: 3 |
| Vinyl siding |
| Stone exterior |
| Fenced yard |
| Lot acreage is: 0.29 |
| Fenced lot |
| Lot sqft: 12632.4 |
| Lot zoned: Residential |
| Present use: Subdivision |
| Improvement: sidewalks |
| Garbage disposal |
| Kitchen island |
| Finished basement |
| Full basement |
| Paved driveway |
| Public sewer |
| Public water |
| Total square feet: 2704 |
| Total above grade finished sq ft: 1866 |
| Basement square feet: 838 |
| Living square feet: 2704 |
| Property style: ranch |
| For sale |
| Tax year: 2025 |
Rooms & Dimensions
| Den is 11 x 12 |
| Den Level: Main |
| Family room is 33 x 18 |
| Family Room Level: Lower |
| Pantry |
| Bedroom 2 is 11 x 11 |
| Bedroom 2 Level: Main |
| Bedroom 3 is 11 x 11 |
| Bedroom 3 Level: Main |
| Bedroom 4 is 10 x 10 |
| Bedroom 4 Level: Lower |
| Bedroom 5 is 14 x 11 |
| Bedroom 5 Level: Lower |
| Living Room is 18 x 18 |
| Living Room Level: Main |
| Number of rooms: 9 |