
1066 N Meadow Dr, Salem Lakes, WI 53170
Was $424,900
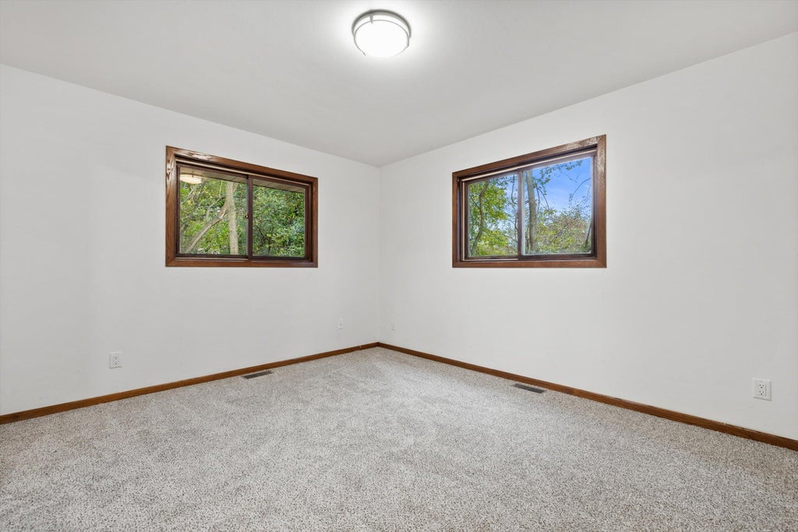
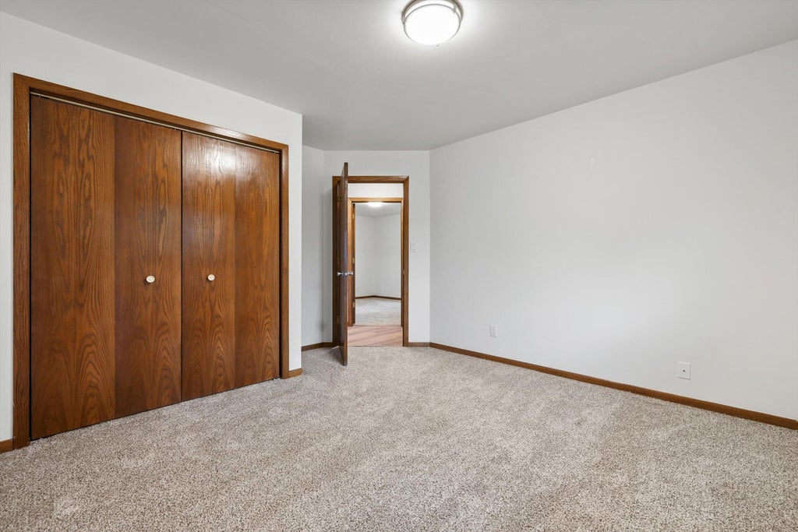
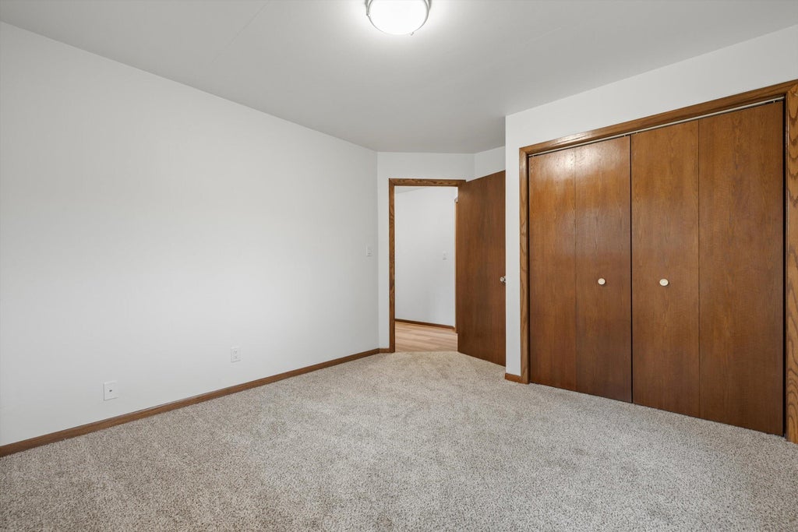
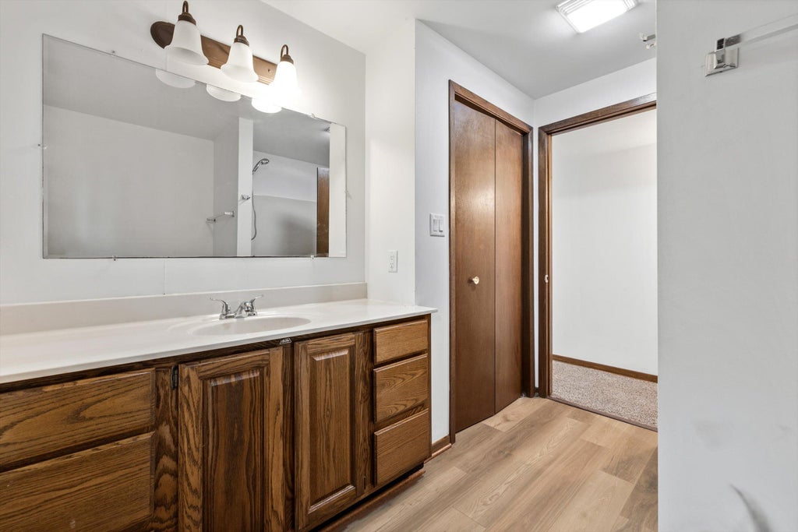
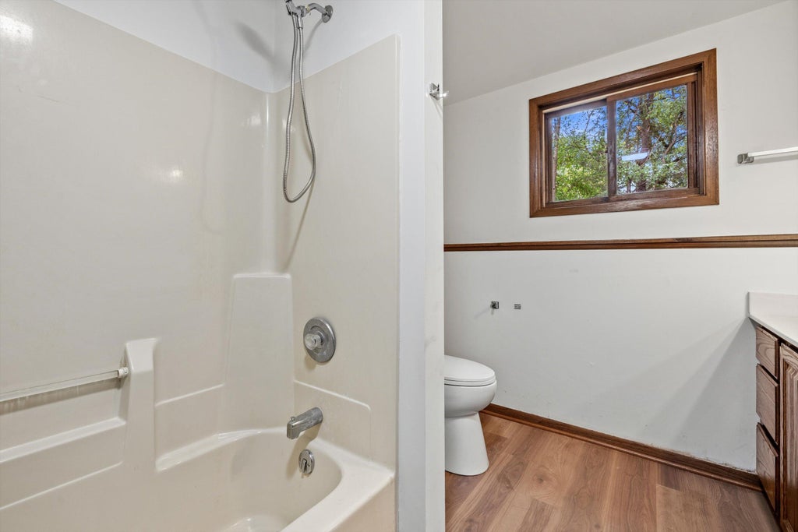
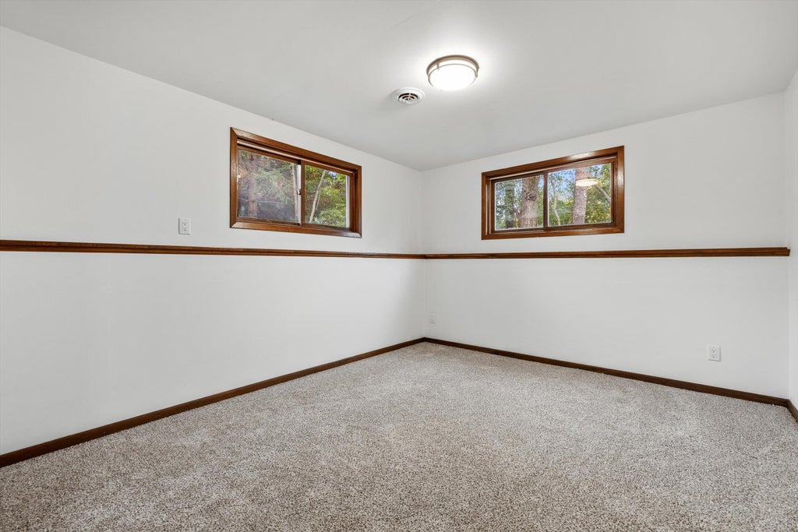
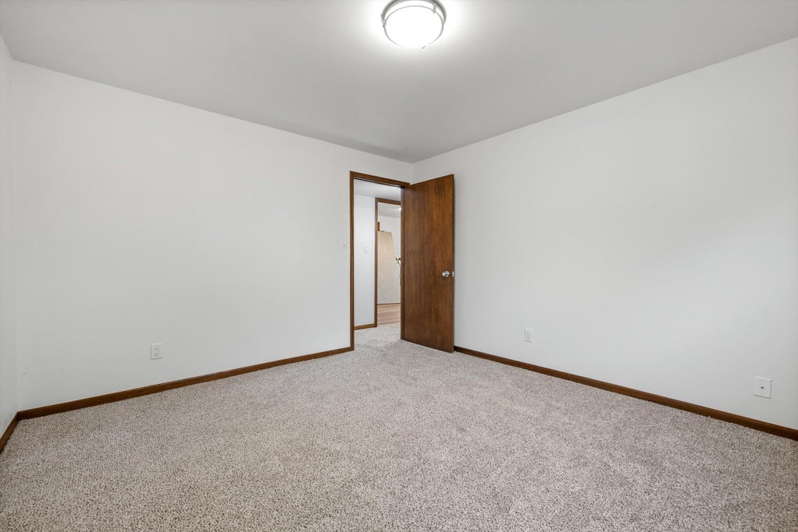
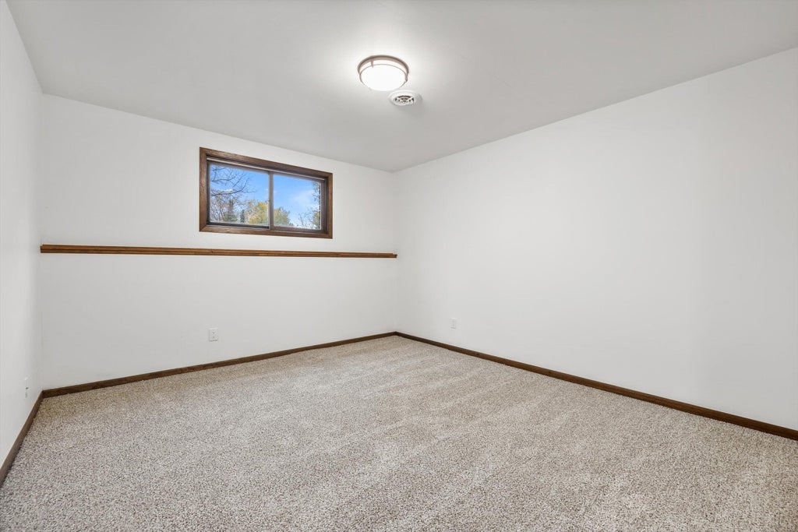
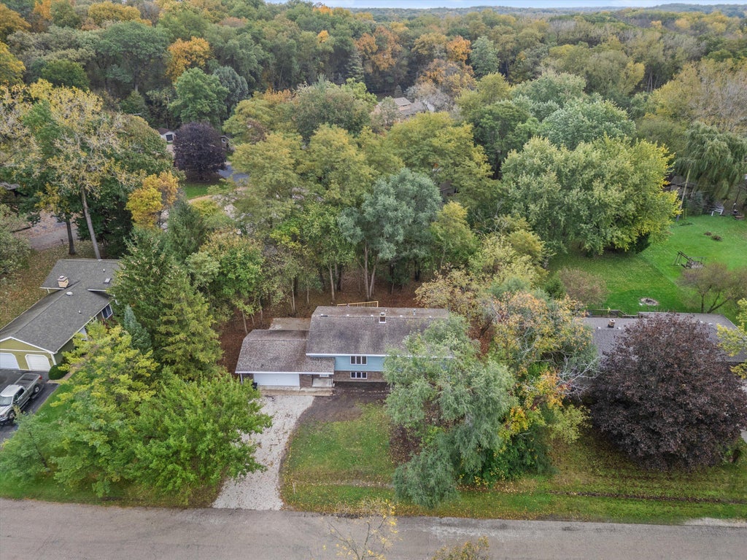
| 4 Beds | 2 Baths | 2 Car Garage | 2,648 Sq Ft |
Description of 1066 N Meadow Dr, Salem Lakes, WI 53170
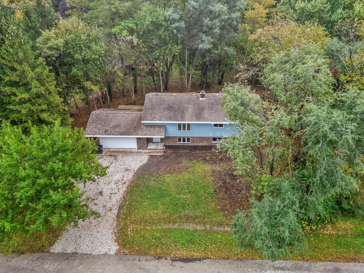
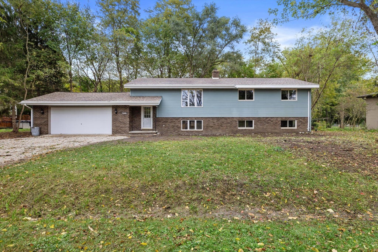
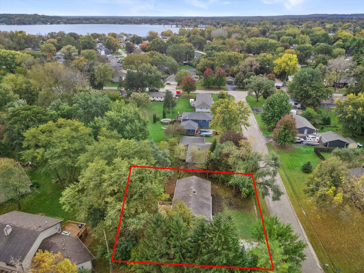
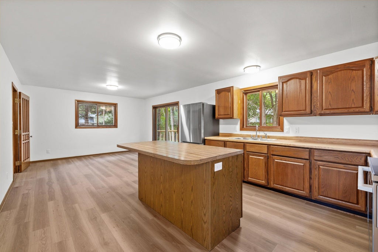
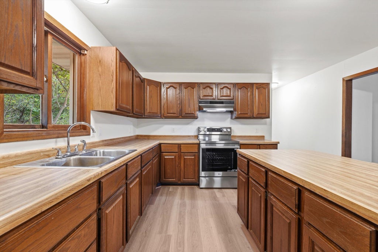
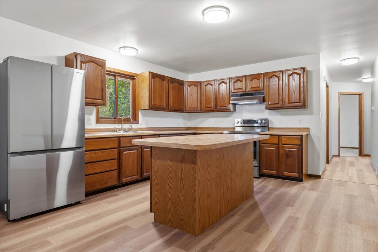
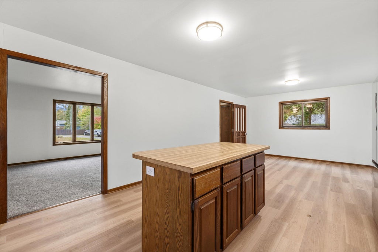
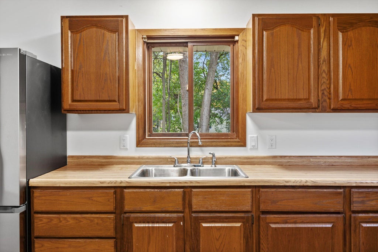
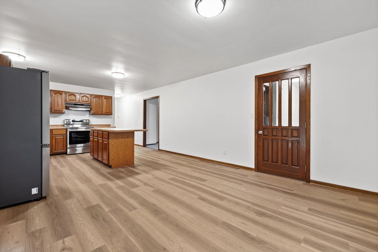
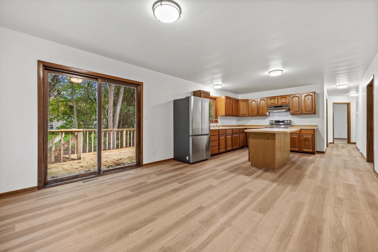
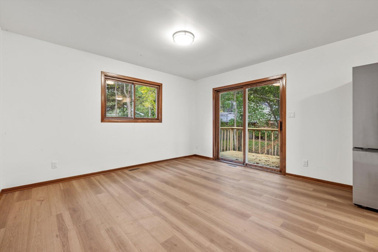
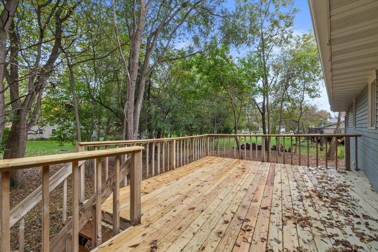
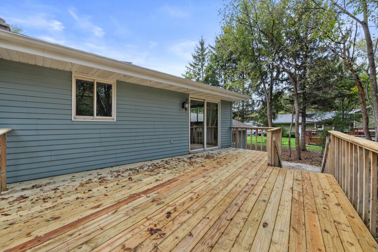
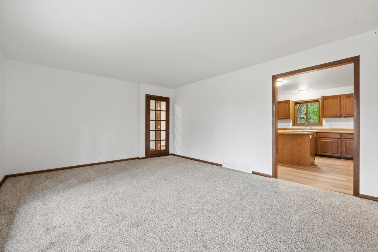
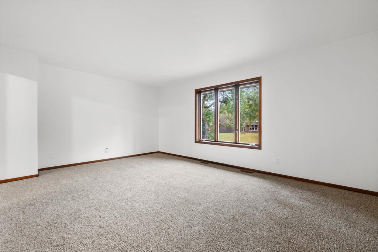
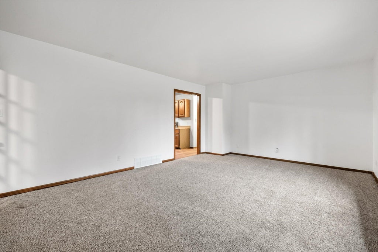
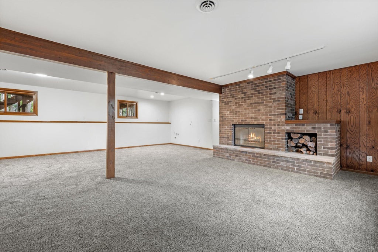
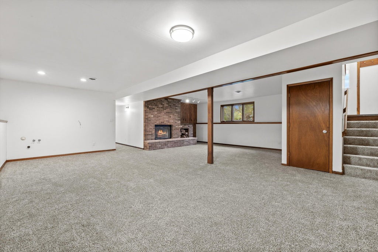
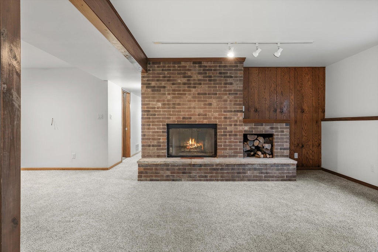
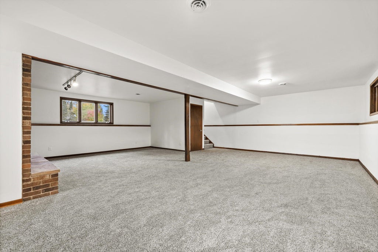
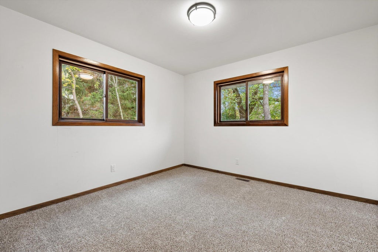
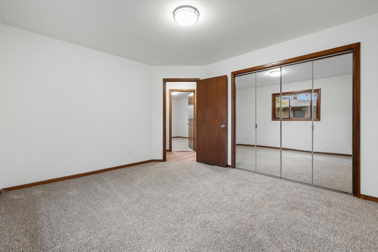
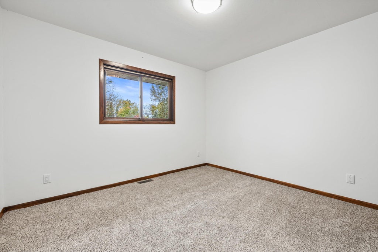
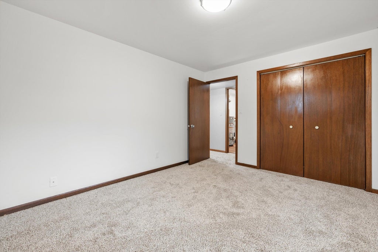
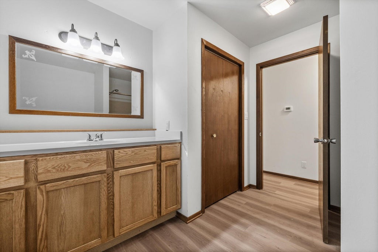
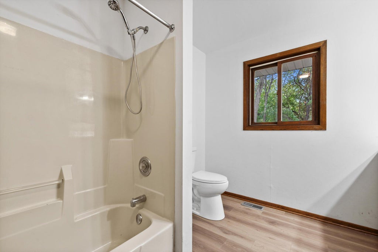
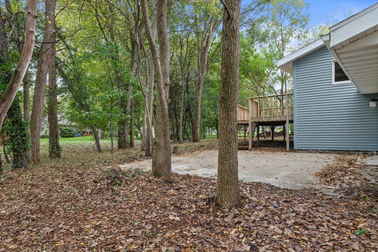
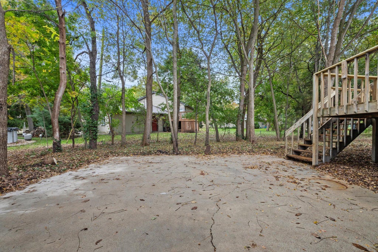
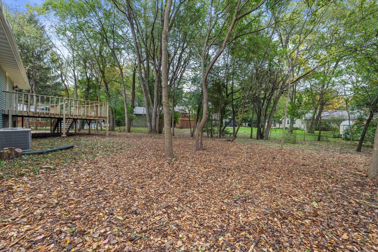
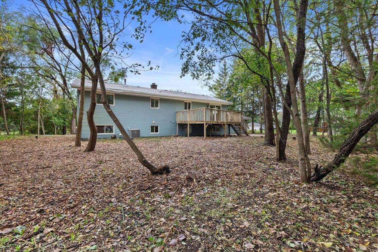
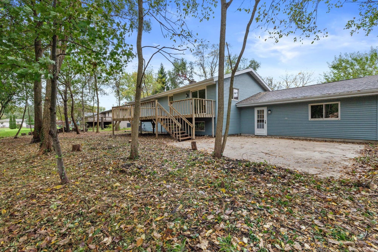
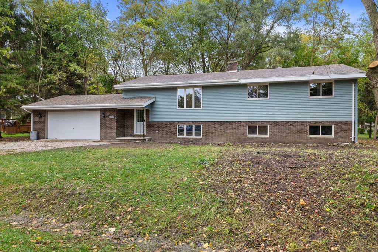
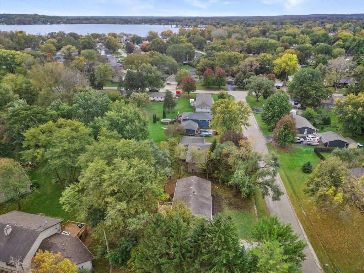
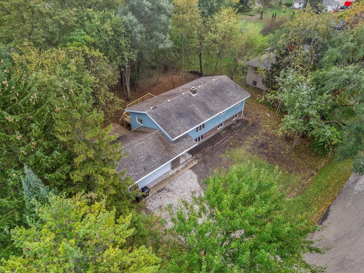
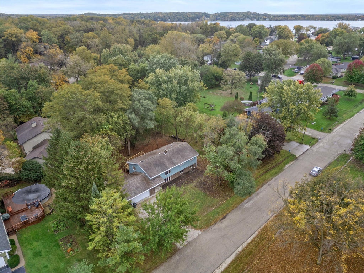
Fantastic home in a quiet, wooded neighborhood close to Silver Lake! This property offers a wonderful combination of recent updates, spacious living areas, & a desirable location near the lake. Enjoy peace of mind with numerous upgrades, including new HVAC system, well pump, fresh paint & new flooring throughout, new deck, & light fixtures throughout to name a few. Inside find a spacious kitchen featuring a center island, perfect for everyday living & entertaining. The home offers 4 bedrooms and 2 full baths. The finished lower level provides even more living space, complete with an office, & huge family room or rec area featuring a cozy fireplace. Whether you're looking for room to spread out, space to entertain, or a peaceful retreat near the water, this home has so much to offer.
Property Features of 1066 N Meadow Dr, Salem Lakes, WI 53170
Contemporary
Single Family Residence
1990
Silver Lake Beach
$4,524.00
2
.33
Features
| Elementary school: Riverview |
| High school: Wilmot |
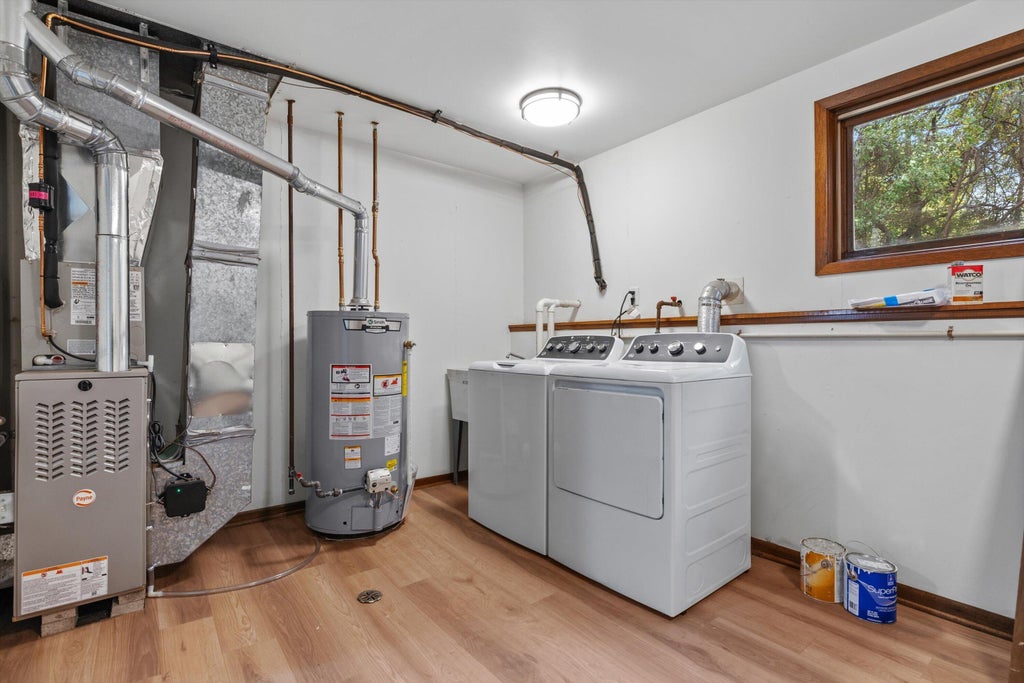
| Washer |
| Dryer |
| Range |
| Refrigerator |
| Central air |
| Forced air heat |
| Natural gas heat |
| Garage |
| Two car garage |
| Attached parking |
| Attached garage |
| Garage spaces: 2 |
| Vinyl siding |
| Deck |
| Lot acreage is: 0.33 |
| Lot sqft: 14374.8 |
| Subdivision: Silver Lake Beach |
| Lot zoned: Res |
| Kitchen island |
| Finished basement |
| Full basement |
| Sump pump |
| Public sewer |
| Private water |
| Well water |
| Levels in property: Two |
| Total square feet: 2648 |
| Total above grade finished sq ft: 2648 |
| Living square feet: 2648 |
| Property style: contemporary |
| For sale |
| Tax year: 2025 |
Rooms & Dimensions
| Den is 13 x 12 |
| Den Level: Lower |
| Family room is 23 x 28 |
| Family Room Level: Lower |
| Laundry room |
| Bedroom 2 is 9 x 14 |
| Bedroom 2 Level: Main |
| Bedroom 3 is 11 x 12 |
| Bedroom 3 Level: Main |
| Bedroom 4 is 11 x 13 |
| Bedroom 4 Level: Lower |
| Dining Room is 14 x 13 |
| Dining Level: Main |
| Living Room is 18 x 13 |
| Living Room Level: Main |
| Laundry Room is 10 x 15 |
| Laundry Room Level: Lower |
| Number of rooms: 8 |