
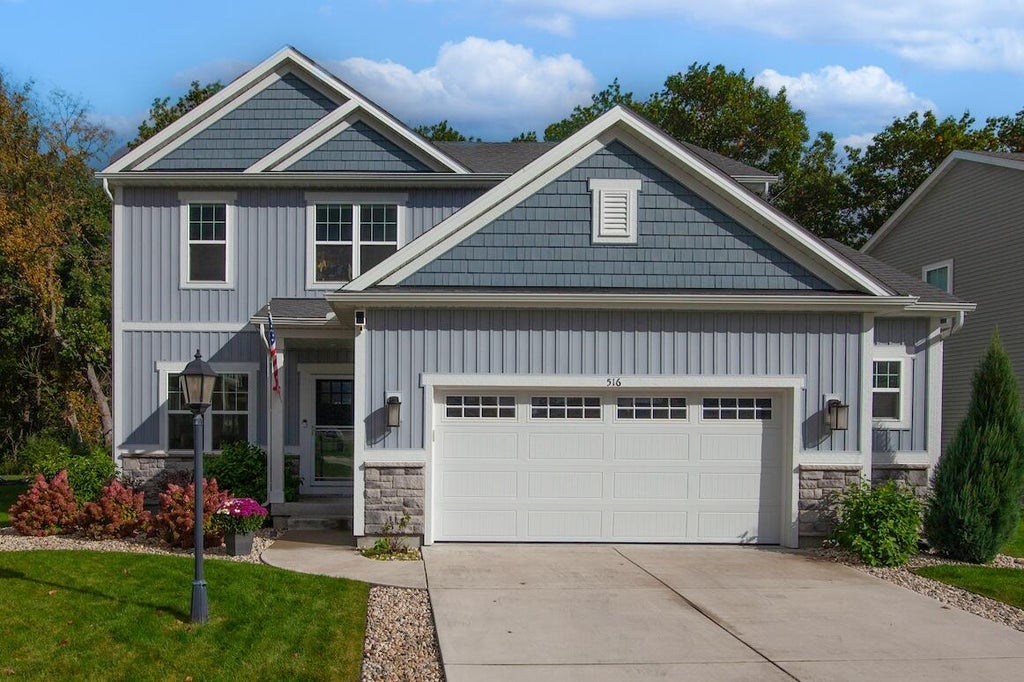
516 Wild Oak Rd, Hartland, WI 53029
$599,900
MLS #: 1985357
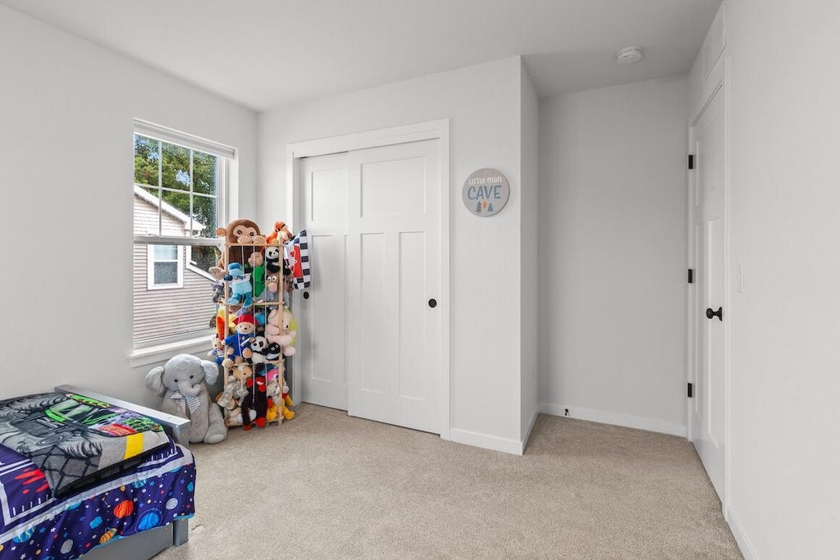
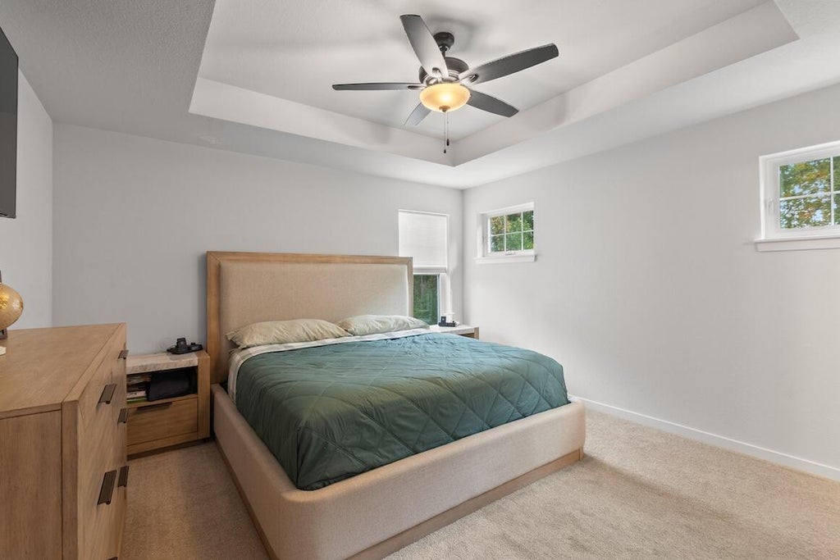
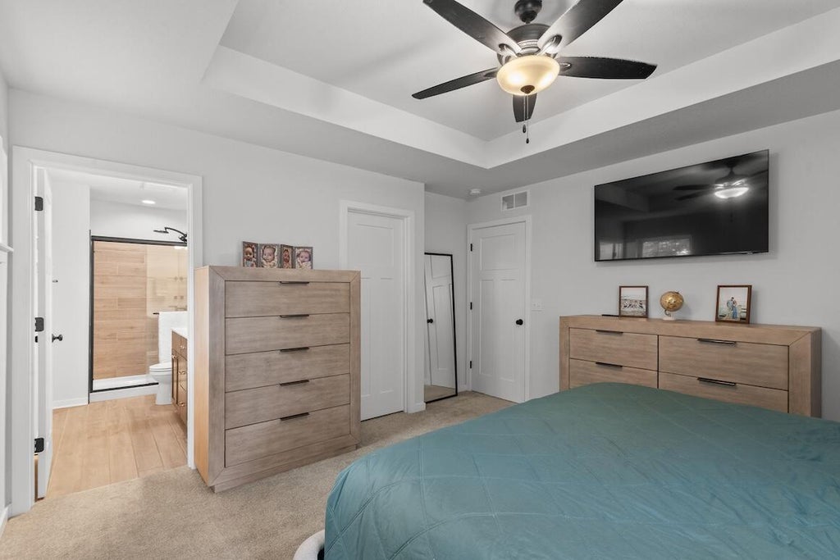
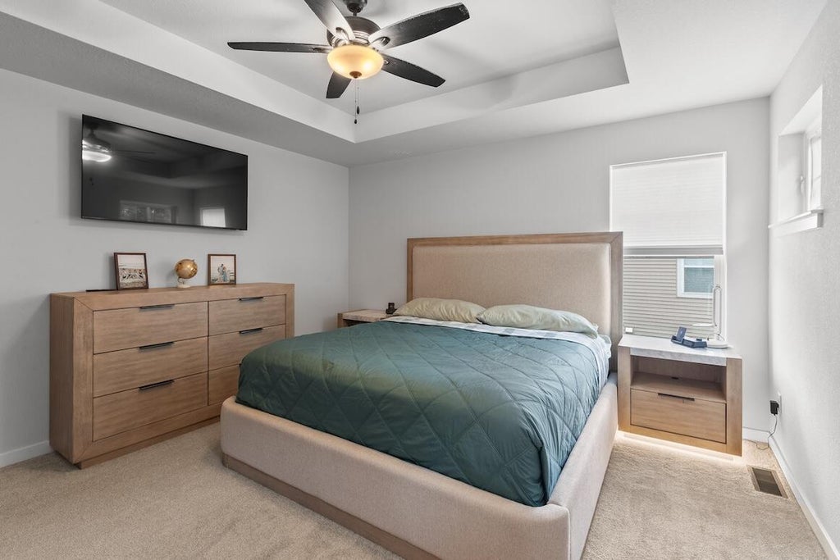
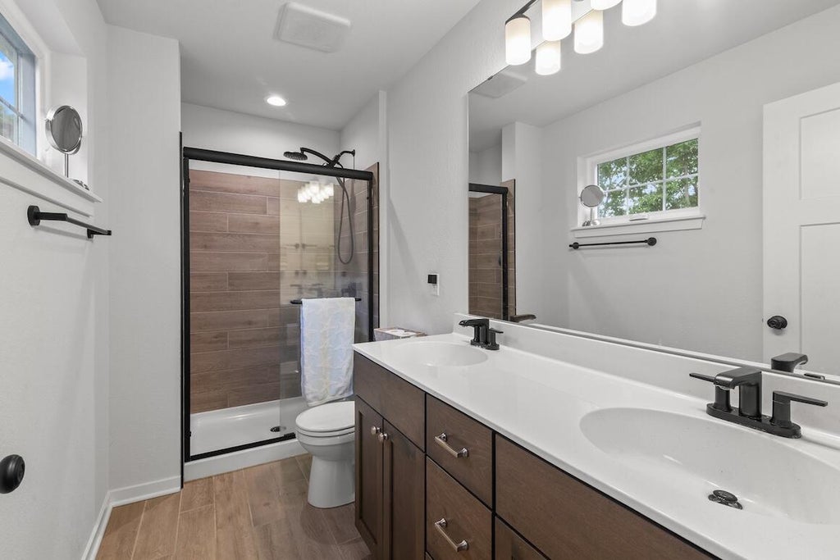
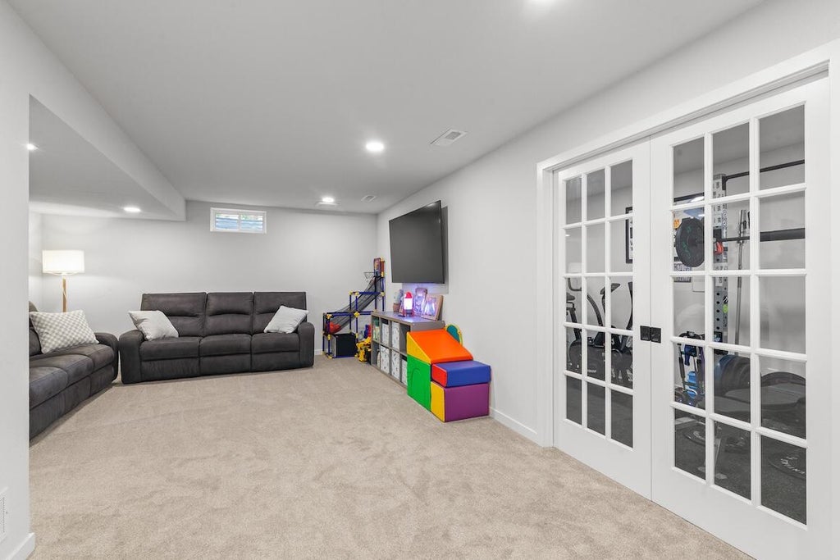
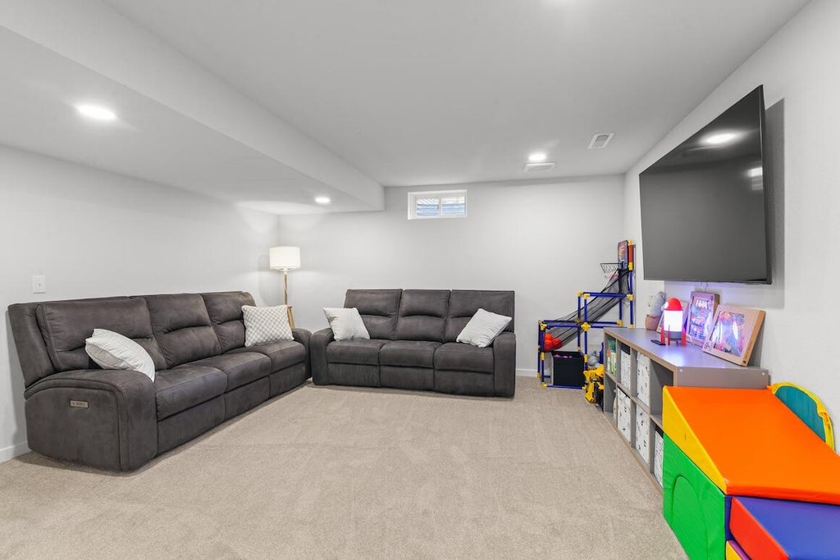
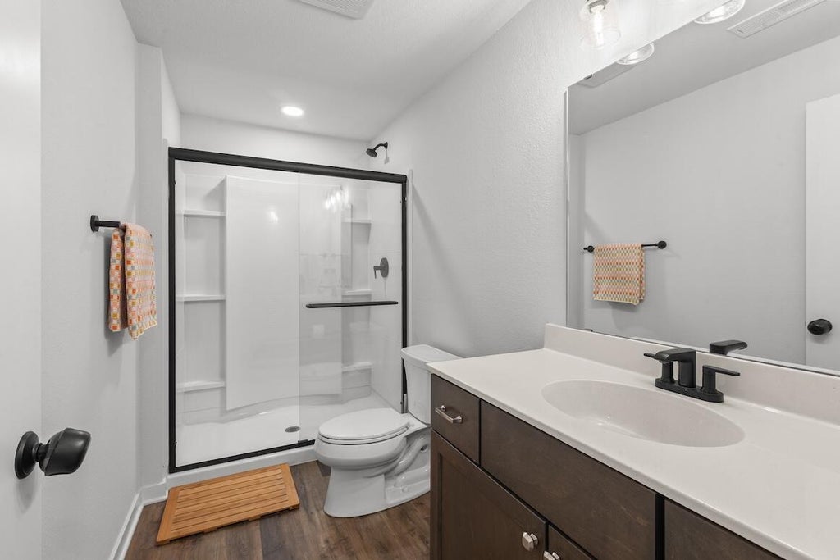
| 4 Beds | 3.5 Baths | 2.5 Car Garage | 2,800 Sq Ft |
Description of 516 Wild Oak Rd, Hartland, WI 53029
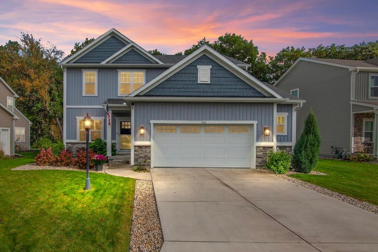
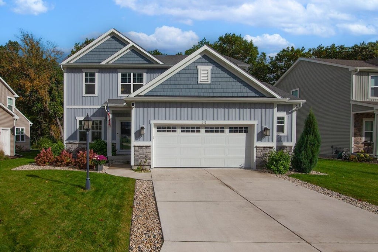
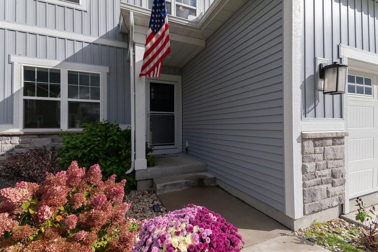
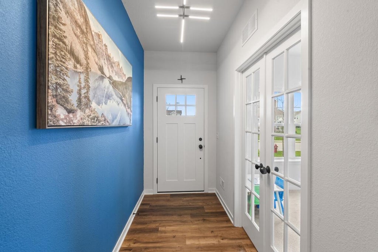
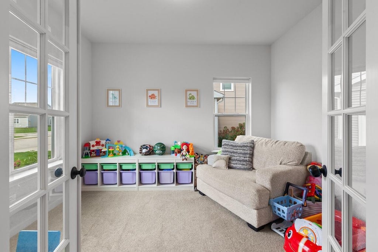
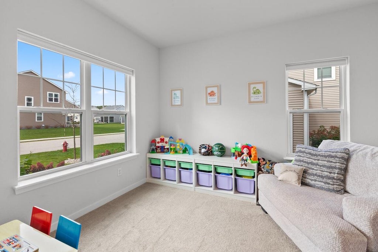
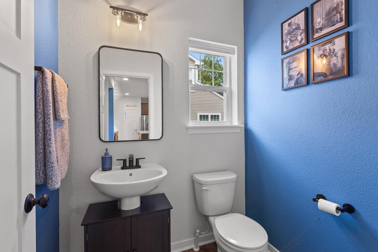
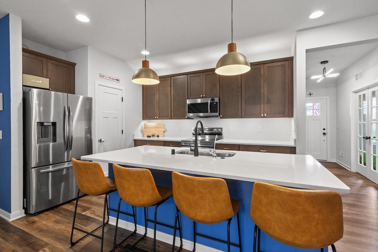
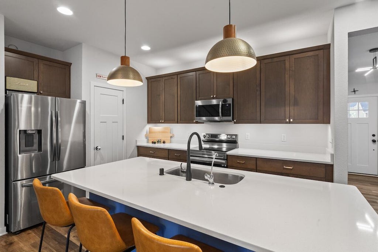
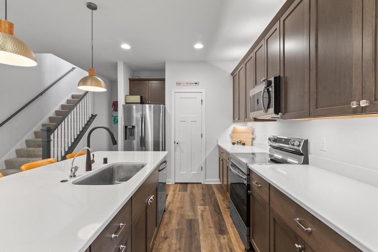
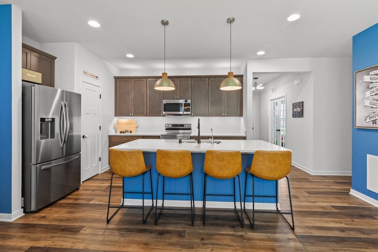
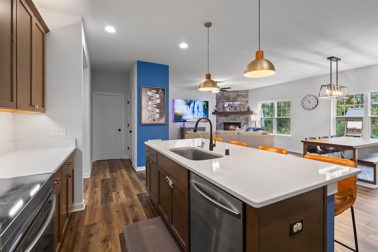
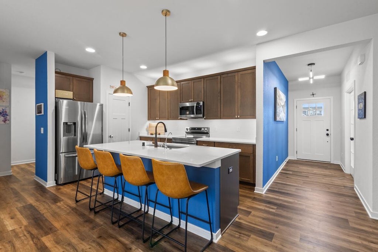
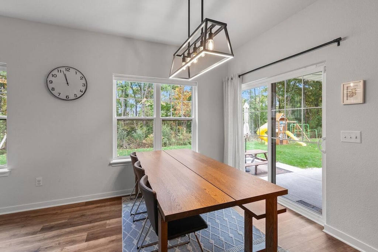
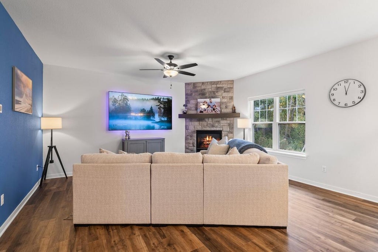
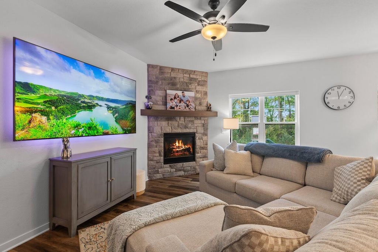
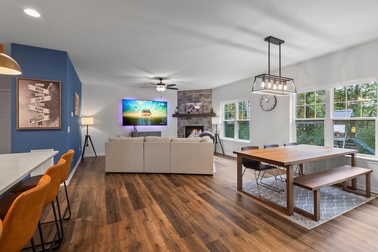
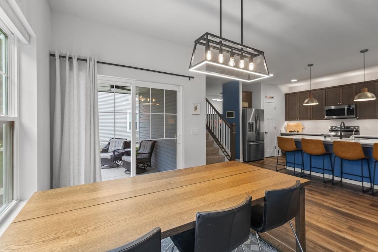
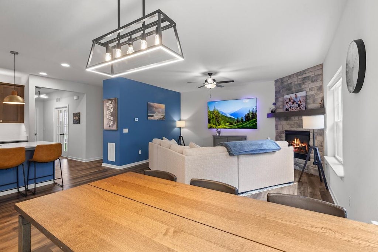
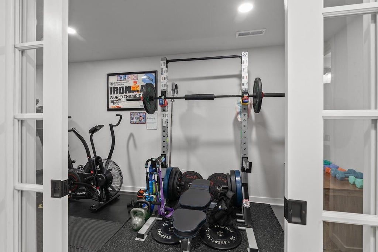
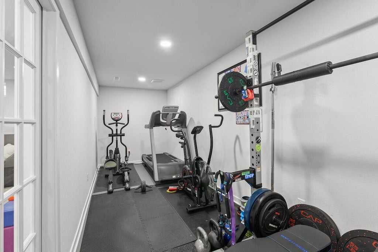
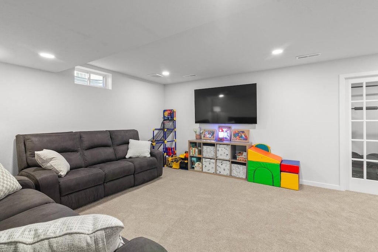
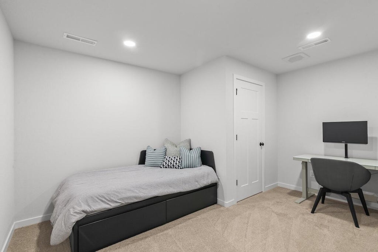
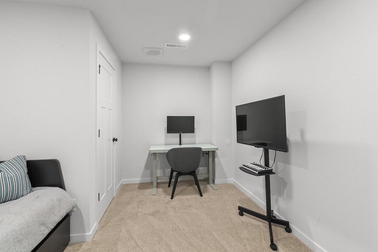
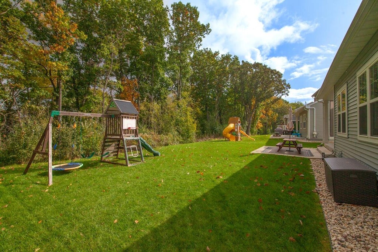
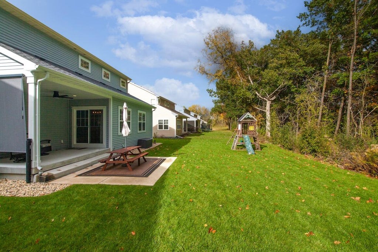
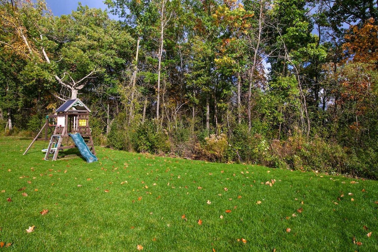
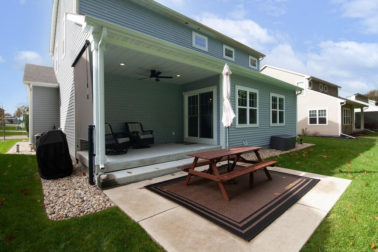
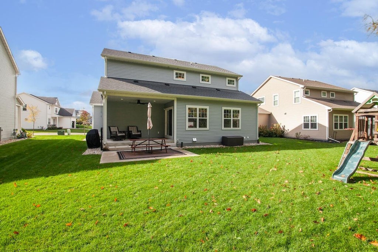
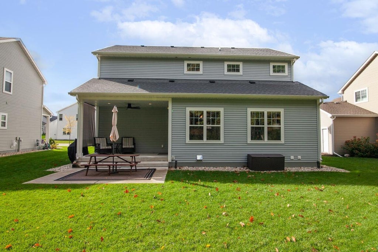
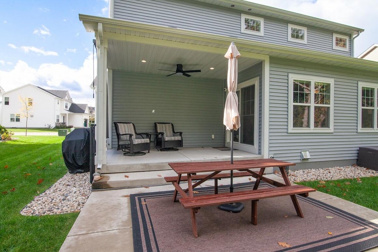
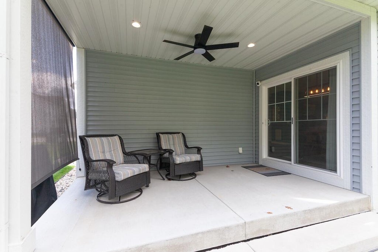
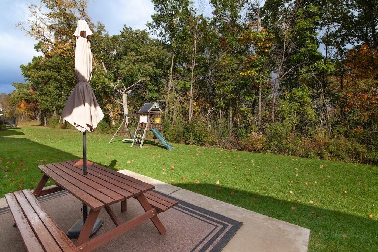
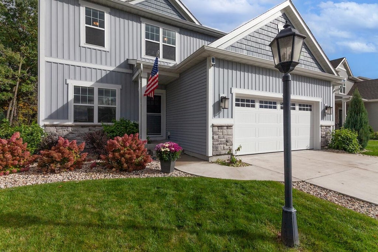
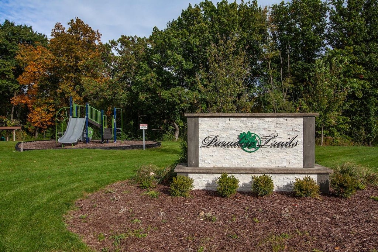
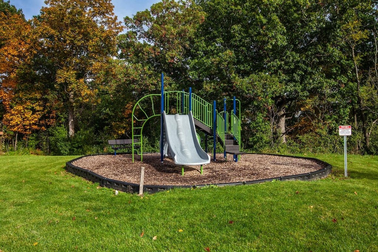
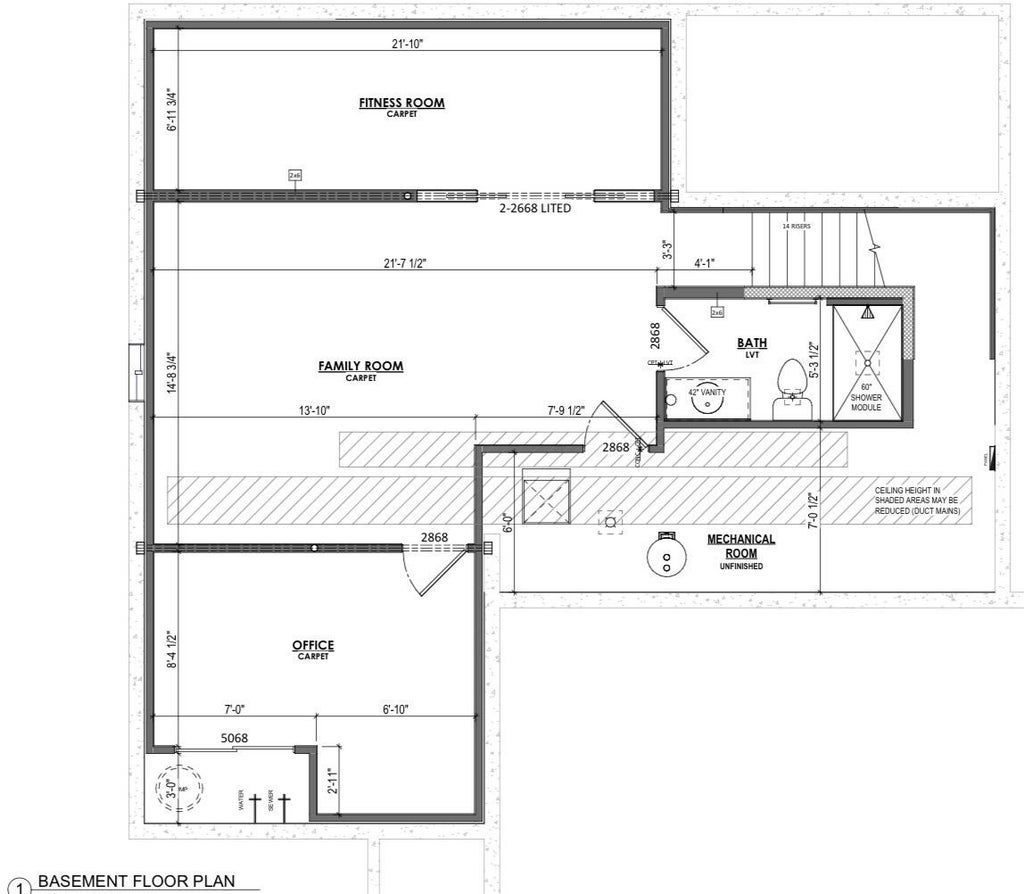
Discover the best of both worlds in this beautifully maintained, newer-construction home nestled within a desirable condo community! Enjoy the privacy and feel of a single-family home with the ease of maintenance-free living. Thoughtfully designed with an inviting open-concept layout, this home offers comfortable everyday living and effortless entertaining. The newly finished lower level provides exceptional additional living space, while the private, wooded backyard creates a peaceful retreat. Enjoy the neighborhood park, room to relax and play, and the freedom of a true lock 'n leave lifestyle. Ideally located near highly regarded schools, everyday conveniences, and excellent commute access, this is carefree living at its finest!
Property Features of 516 Wild Oak Rd, Hartland, WI 53029
Listing courtesy of: First Weber Inc - Delafield
HOME STYLE
Contemporary
Contemporary
TYPE
Single Family Residence
Single Family Residence
Year Built
2022
2022
Subdivision
Paradise Trails
Paradise Trails
Annual Taxes
$5,769.00
$5,769.00
Stories
2
2
Acres
.16
.16
Features
| Elementary school: Hartland South |
| Middle school: North Shore |
| High school: Arrowhead |
| Washer |
| Dryer |
| Range |
| Oven |
| Microwave oven |
| Dishwasher |
| Refrigerator |
| Central air |
| Forced air heat |
| Natural gas heat |
| Garage |
| Attached parking |
| Attached garage |
| Garage spaces: 2.5 |
| Vinyl siding |
| Patio |
| Lot acreage is: 0.16 |
| Lot sqft: 6969.6 |
| Subdivision: Paradise Trails |
| Wooded lot |
| Lot zoned: Res |
| Present use: Subdivision |
| Garbage disposal |
| Kitchen island |
| Walk-in closet(s) |
| Concrete basement |
| Finished basement |
| Full basement |
| Paved driveway |
| Public sewer |
| Public water |
| Total square feet: 2800 |
| Total above grade finished sq ft: 2100 |
| Basement square feet: 700 |
| Living square feet: 2800 |
| Property style: contemporary |
| For sale |
| Tax year: 2025 |
Rooms & Dimensions
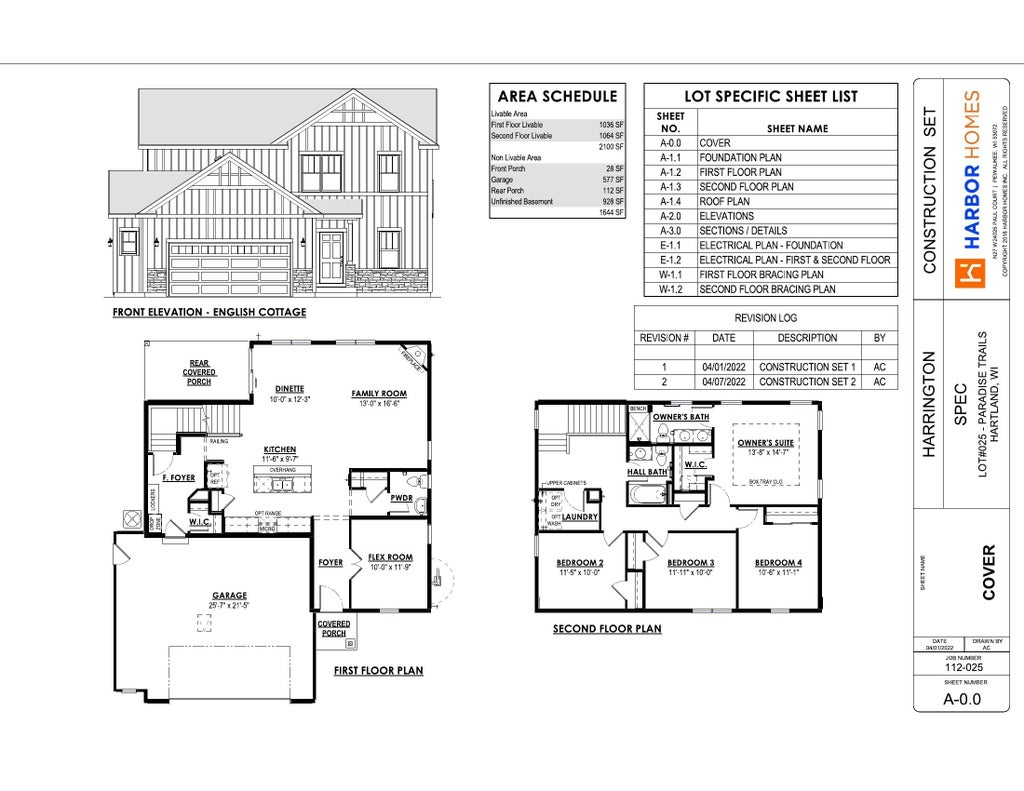
| Den is 12 x 10 |
| Den Level: Main |
| Family room is 21 x 15 |
| Family Room Level: Lower |
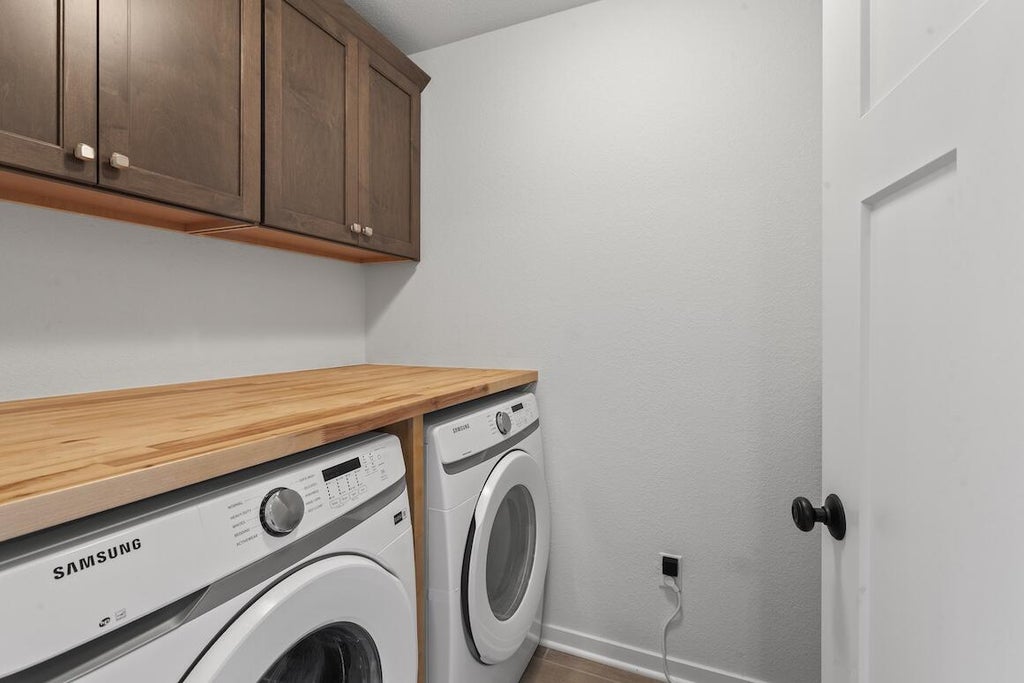
| Laundry room |
| Pantry |
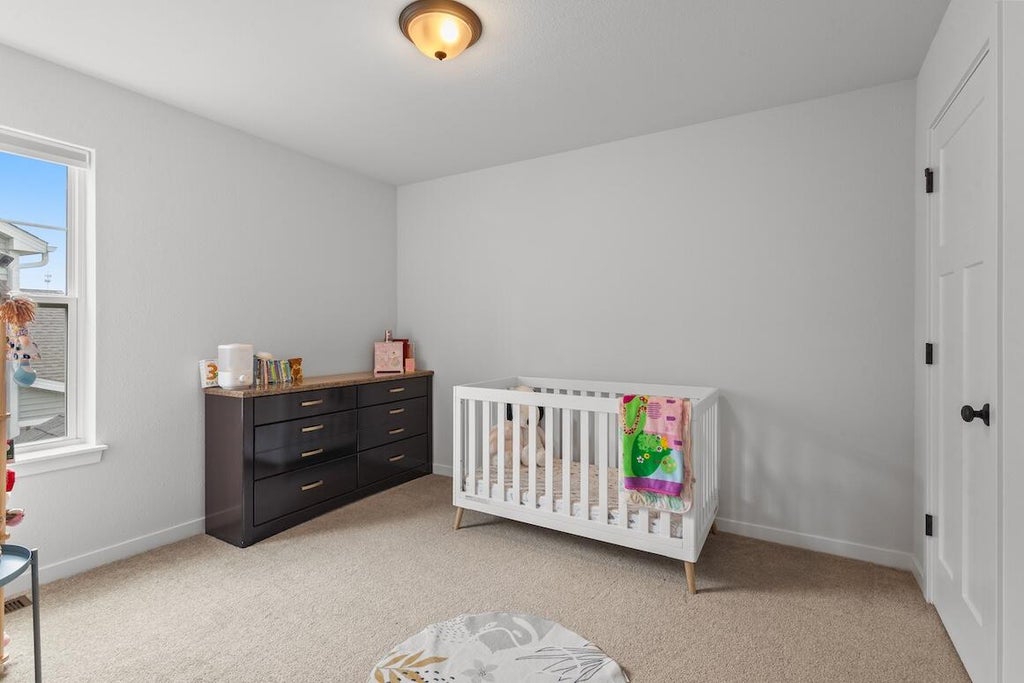
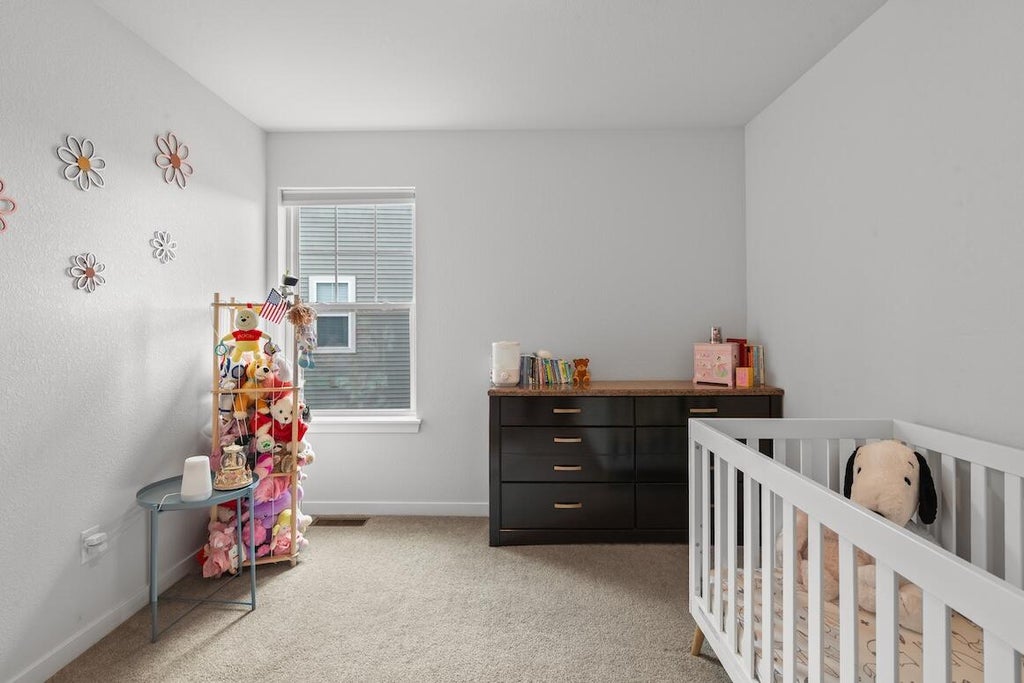
| Bedroom 2 is 11 x 10 |
| Bedroom 2 Level: Upper |
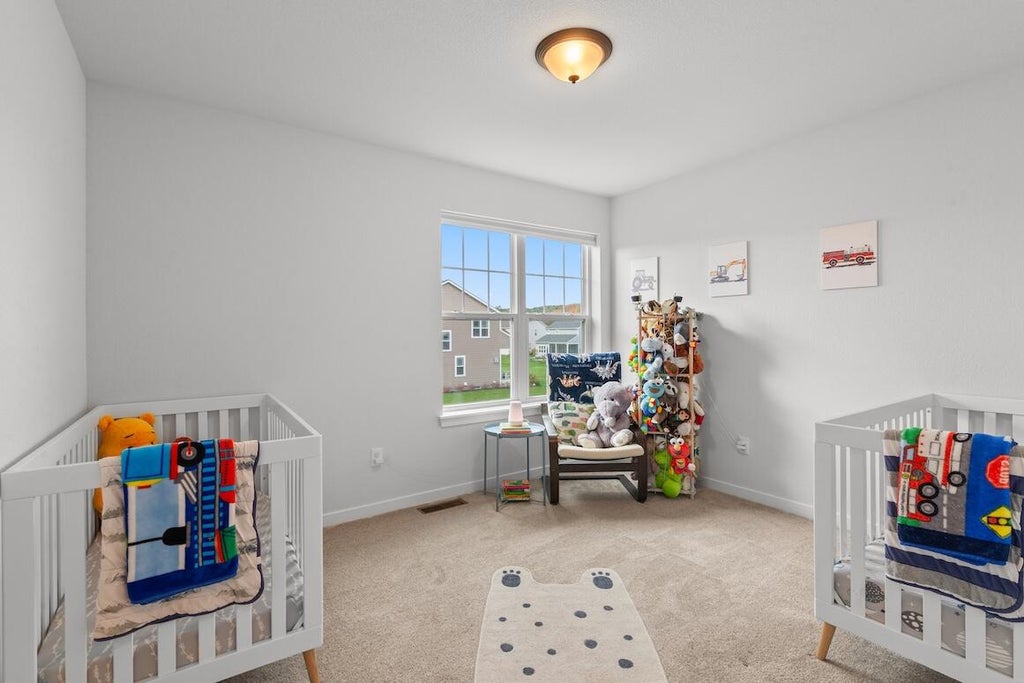
| Bedroom 3 is 12 x 10 |
| Bedroom 3 Level: Upper |
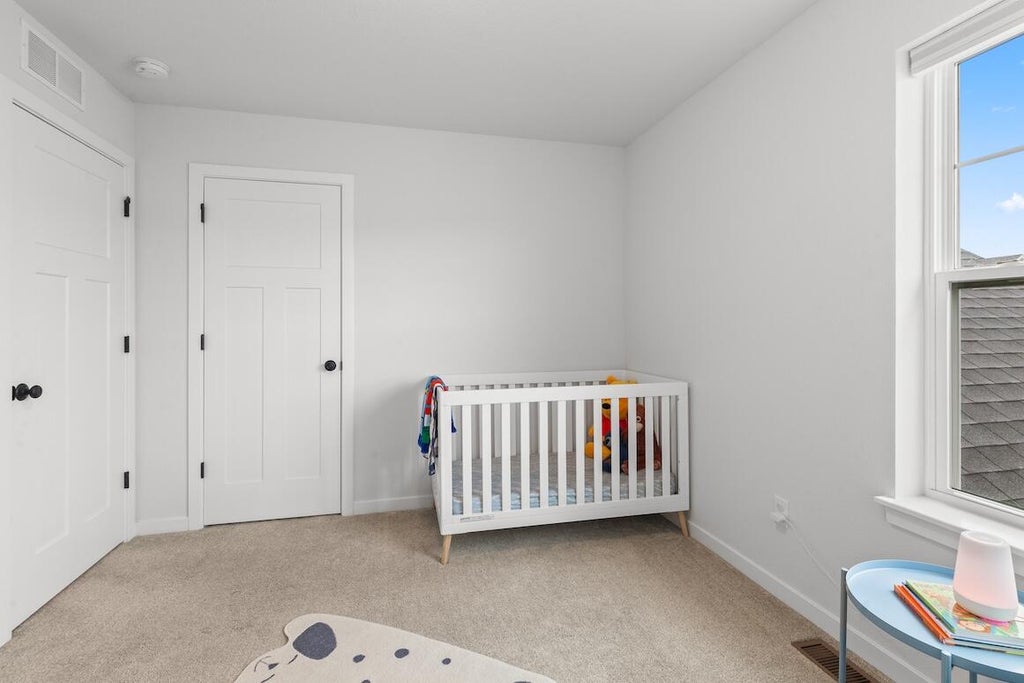
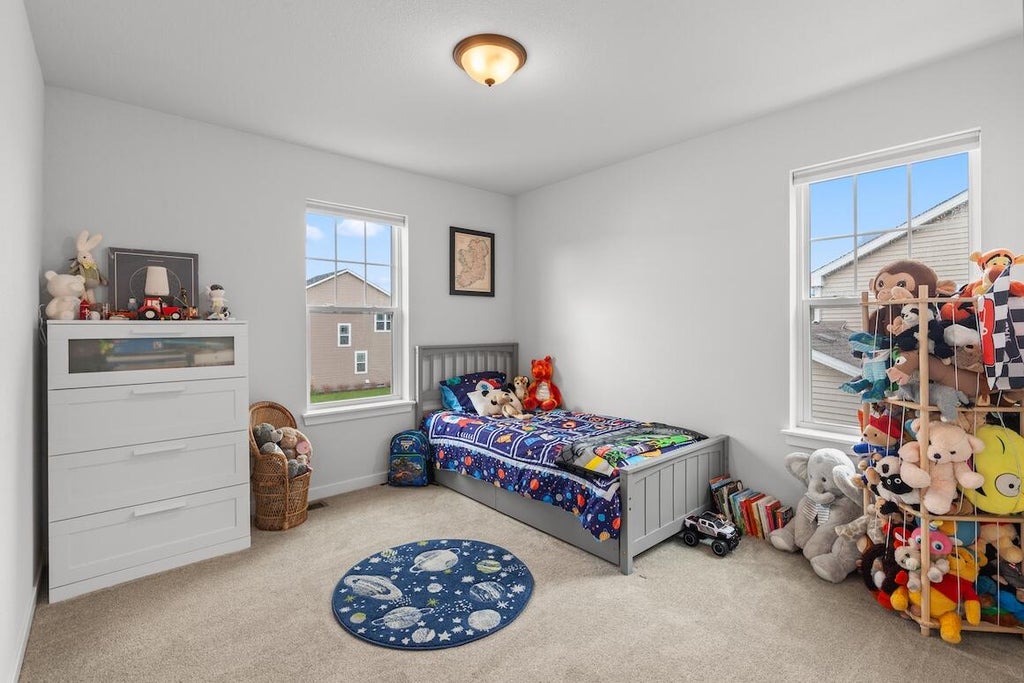
| Bedroom 4 is 11 x 10 |
| Bedroom 4 Level: Upper |
| Dining Room is 12 x 10 |
| Dining Level: Main |
| Living Room is 17 x 13 |
| Living Room Level: Main |
| Bonus Room is 13 x 12 |
| Bonus Room Level: Lower |
| Laundry Room is 8 x 5 |
| Laundry Room Level: Upper |
| Number of rooms: 13 |