
809 Winery Way, Cambridge, WI 53523
$529,000
MLS #: 1985360





| 4 Beds | 3 Baths | 3 Car Garage | 2,580 Sq Ft |
Description of 809 Winery Way, Cambridge, WI 53523
Nearly new home built in 2022 in the beautiful Vineyards of Cambridge. This home has a vineyard right behind the backyard! Great for early sunrises and peaceful nights enjoying nature. Spacious, open concept property with so much room for gathering. You can fit the dining room table of your dreams here. Back patio has permanent gazebo and the best view. 4 spacious bedrooms, 3 bathrooms, two of which have double quartz vanities. Storage is abound and you will find great space for a coffee bar or a work space. Walking/biking distance to Dancing Goat Distillery and 21 miles from Madison. LL has egress window and is a big, blank canvas for you.
Property Features of 809 Winery Way, Cambridge, WI 53523
Listing courtesy of: First Weber Inc - Delafield
HOME STYLE
Ranch,Contemporary
Ranch,Contemporary
TYPE
Single Family Residence
Single Family Residence
Year Built
2022
2022
Subdivision
Vineyards at Cambridge
Vineyards at Cambridge
Annual Taxes
$8,189.00
$8,189.00
Stories
1
1
Acres
.32
.32
Features
| Elementary school: Cambridge |
| Middle school: Nikolay |
| High school: Cambridge |
| Washer |
| Dryer |
| Oven |
| Microwave oven |
| Dishwasher |
| Refrigerator |
| Central air |
| Forced air heat |
| Natural gas heat |
| Garage |
| Three car garage |
| Attached parking |
| Attached garage |
| Garage spaces: 3 |
| Vinyl siding |
| Stone exterior |
| Gazebo |
| Lot acreage is: 0.32 |
| Lot sqft: 13939.2 |
| Subdivision: Vineyards at Cambridge |
| Lot zoned: Res |
| Present use: Subdivision |
| Garbage disposal |
| Kitchen island |
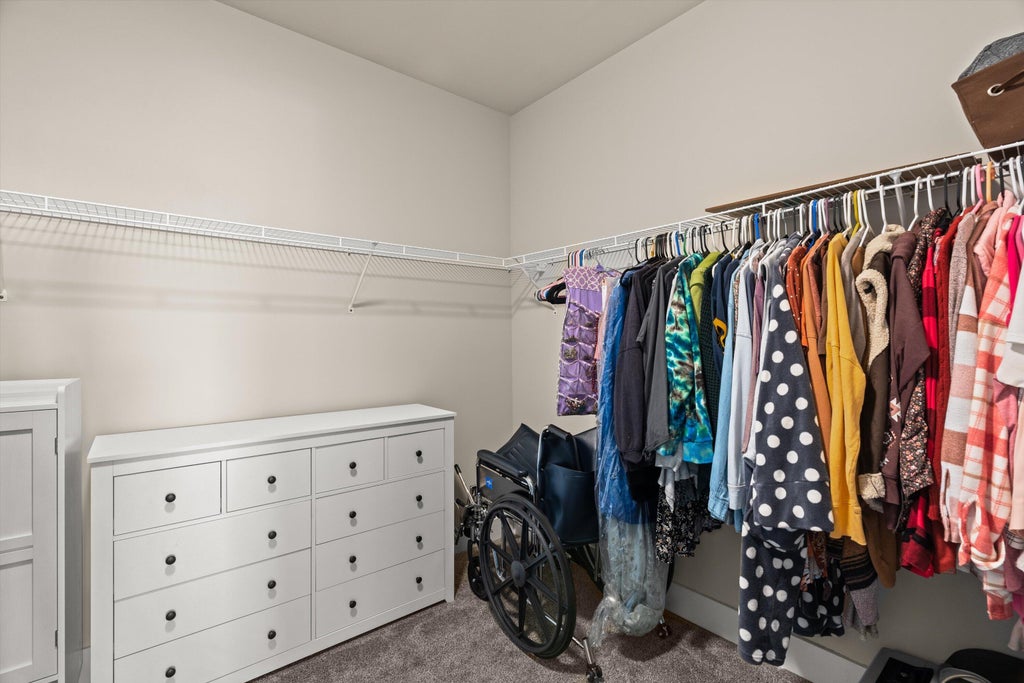
| Walk-in closet(s) |
| Full basement |
| Paved driveway |
| Public sewer |
| Public water |
| Total square feet: 2580 |
| Total above grade finished sq ft: 2580 |
| Living square feet: 2580 |
| Property style: contemporary |
| Property style: ranch |
| For sale |
| Tax year: 2025 |
Rooms & Dimensions
| Laundry room |
| Pantry |
| Bedroom 2 is 14 x 12 |
| Bedroom 2 Level: Main |
| Bedroom 3 is 14 x 11 |
| Bedroom 3 Level: Main |
| Bedroom 4 is 14 x 11 |
| Bedroom 4 Level: Main |
| Dining Room is 14 x 16 |
| Dining Level: Main |
| Living Room is 30 x 15 |
| Living Room Level: Main |
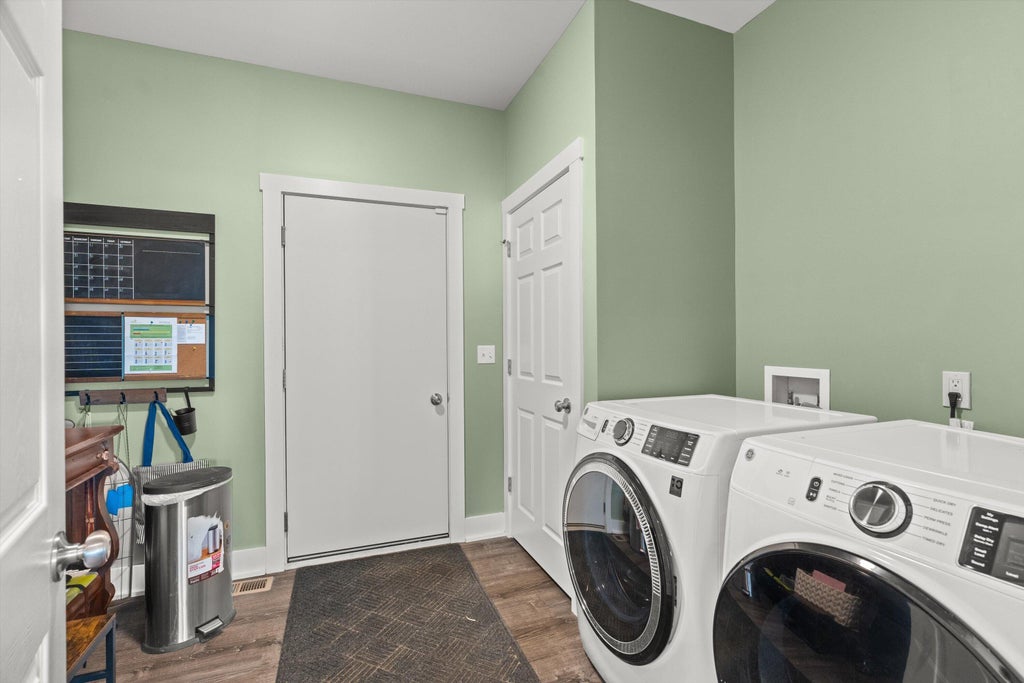
| Laundry Room is 12 x 10 |
| Laundry Room Level: Main |
| Number of rooms: 8 |