
1321 Tower Hill Pass, Whitewater, WI 53190
$424,900
MLS #: 1985401













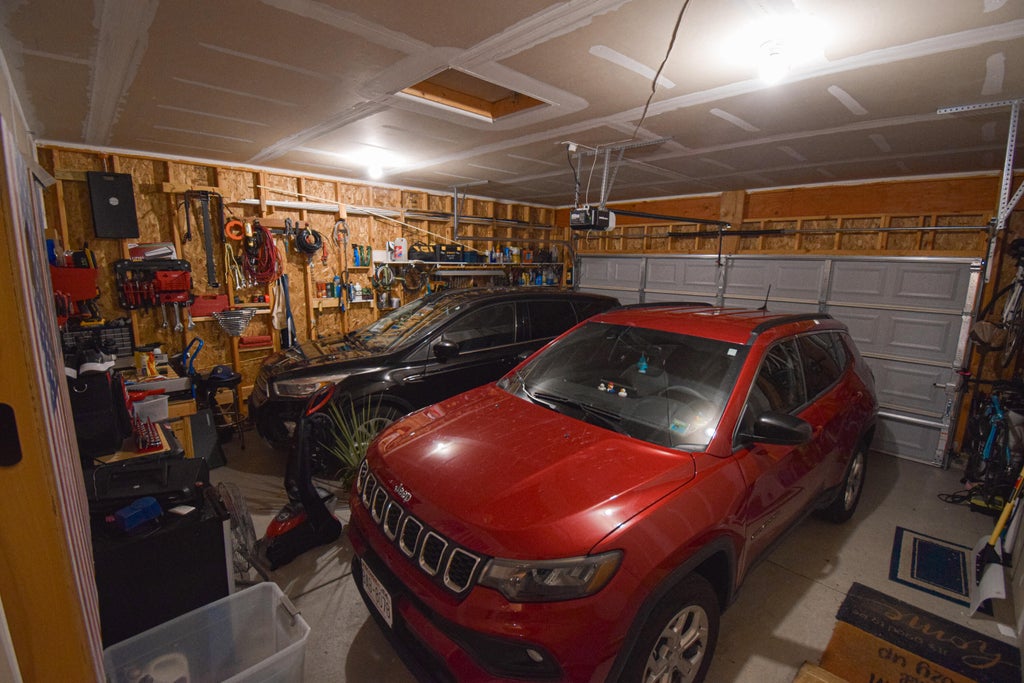

| 3 Beds | 2.5 Baths | 2 Car Garage | 1,792 Sq Ft |
Description of 1321 Tower Hill Pass, Whitewater, WI 53190
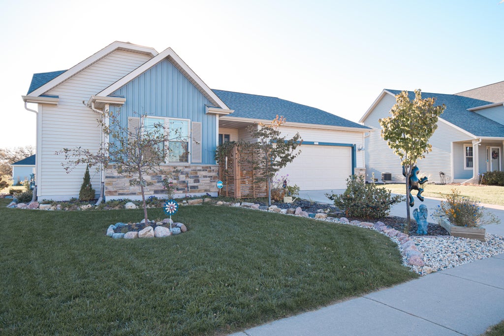
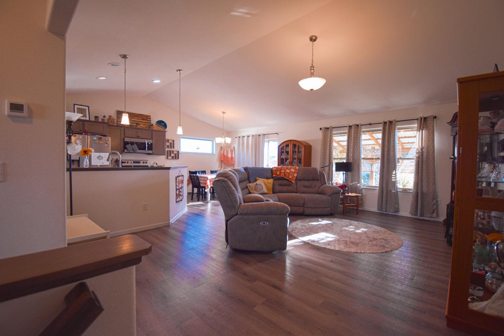
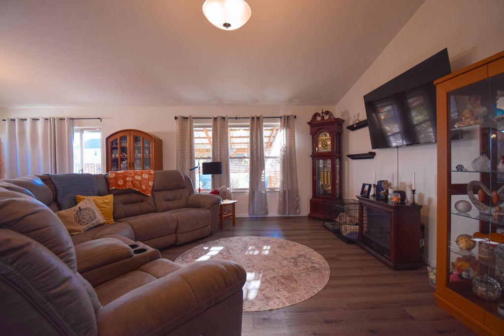
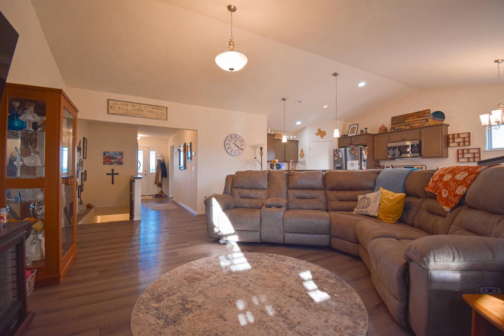
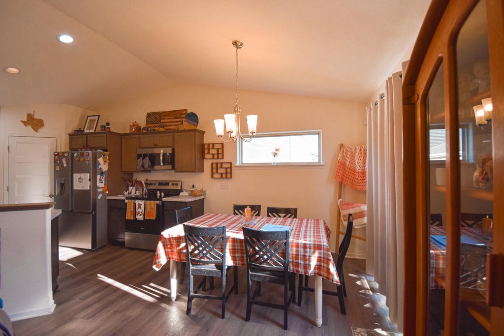
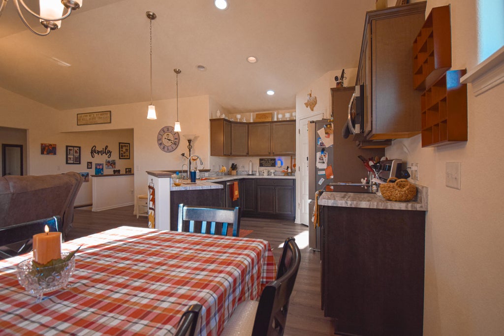
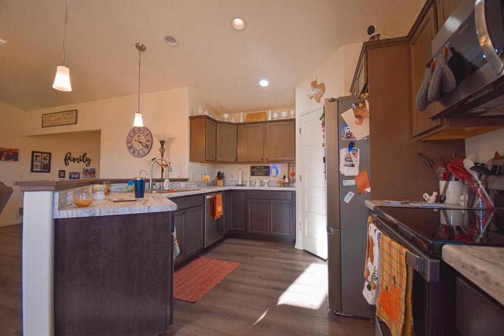
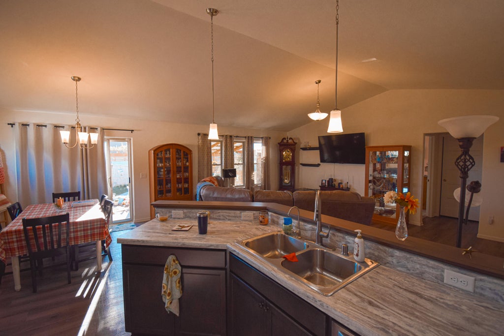
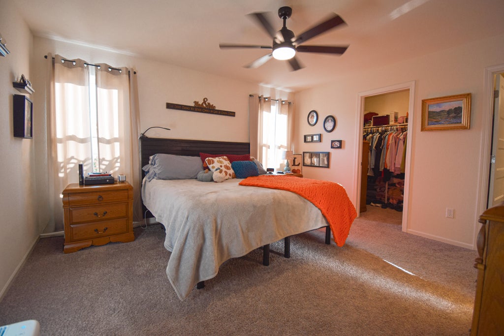
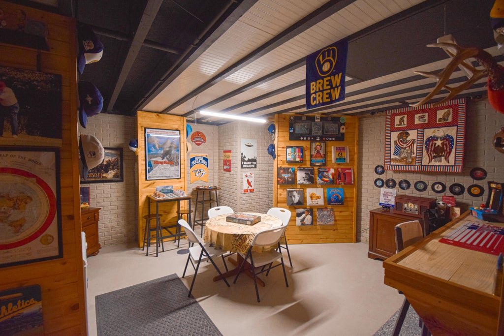
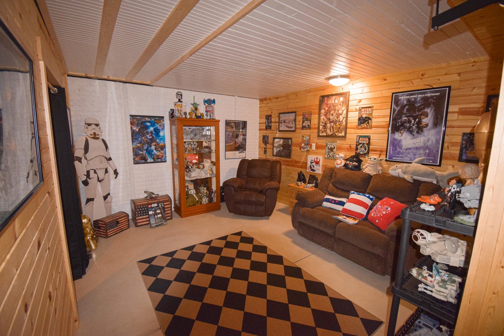
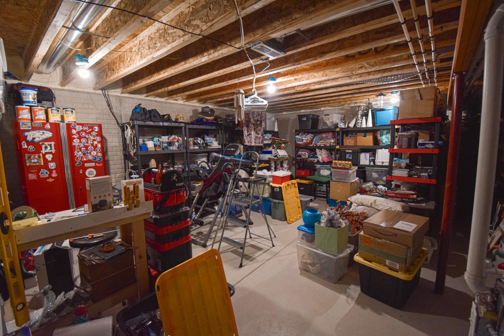
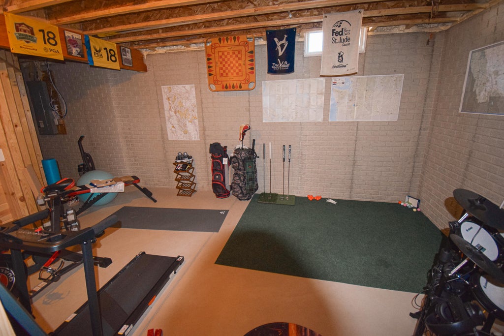
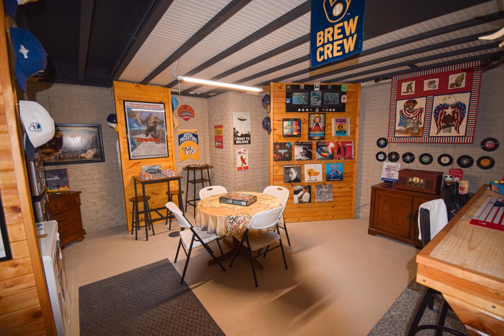
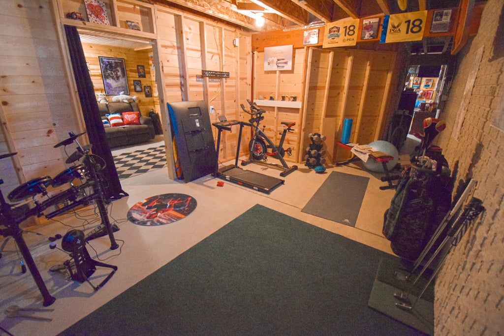
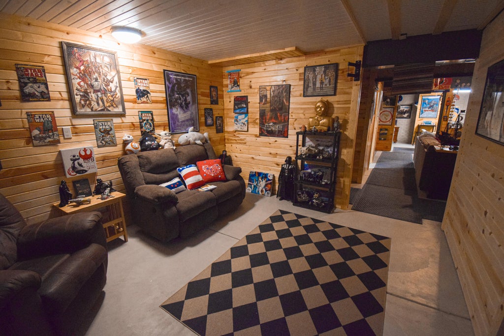
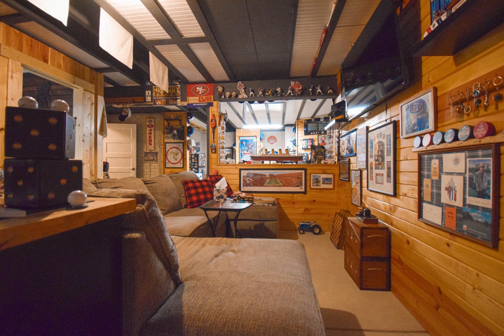
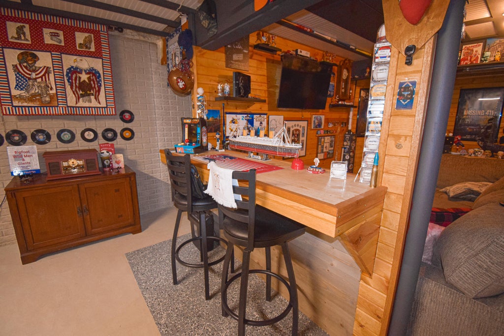
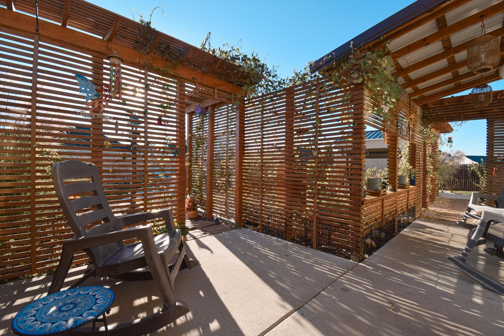
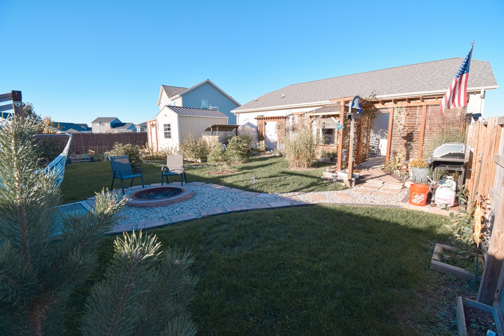
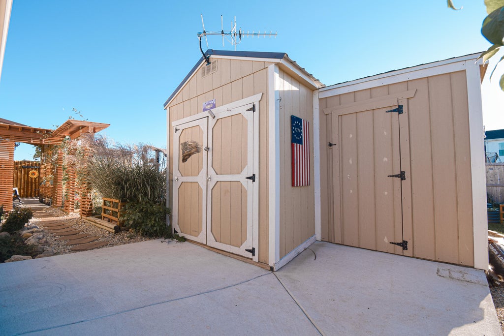
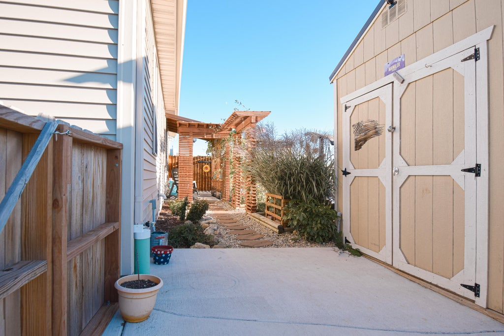
Welcome home to 1321 Tower Hill Pass! A covered entry opens to a bright, open-concept living area with an easy flow between the kitchen and main living space. The kitchen features a prep peninsula and walk-in pantry, while luxury vinyl plank flooring in the kitchen, foyer, and laundry room pairs beautifully with modern-toned cabinetry and crisp white trim and doors. The primary suite offers a walk-in closet and private bath. The partially finished basement adds family room, rec room, and half bath. Enjoy the well-maintained backyard with a fenced yard, shaded patio, fire pit, storage shed, and electrified work shed.
Property Features of 1321 Tower Hill Pass, Whitewater, WI 53190
Listing courtesy of: Tincher Realty
HOME STYLE
Ranch
Ranch
TYPE
Single Family Residence
Single Family Residence
Year Built
2021
2021
Annual Taxes
$7,058.24
$7,058.24
Stories
1
1
Acres
.22
.22
Features
| Middle school: Whitewater |
| High school: Whitewater |
| Washer |
| Dryer |
| Range |
| Oven |
| Microwave oven |
| Dishwasher |
| Refrigerator |
| Central air |
| Forced air heat |
| Natural gas heat |
| Garage |
| Two car garage |
| Attached parking |
| Attached garage |
| Garage spaces: 2 |
| Vinyl siding |
| Stone exterior |
| Lot acreage is: 0.22 |
| Lot sqft: 9583.2 |
| Lot zoned: Res |
| Garbage disposal |
| Concrete basement |
| Full basement |
| Partial basement |
| Sump pump |
| Partially finished basement |
| Public sewer |
| Public water |
| Property style: ranch |
| For sale |
| Tax year: 2025 |
Rooms & Dimensions
| Laundry room |
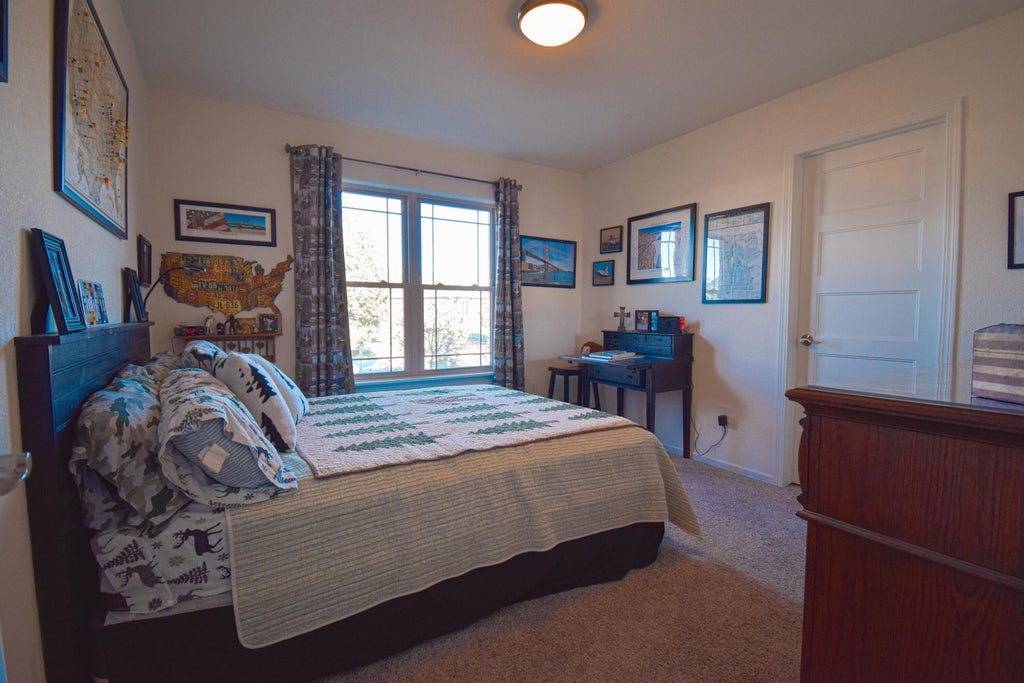
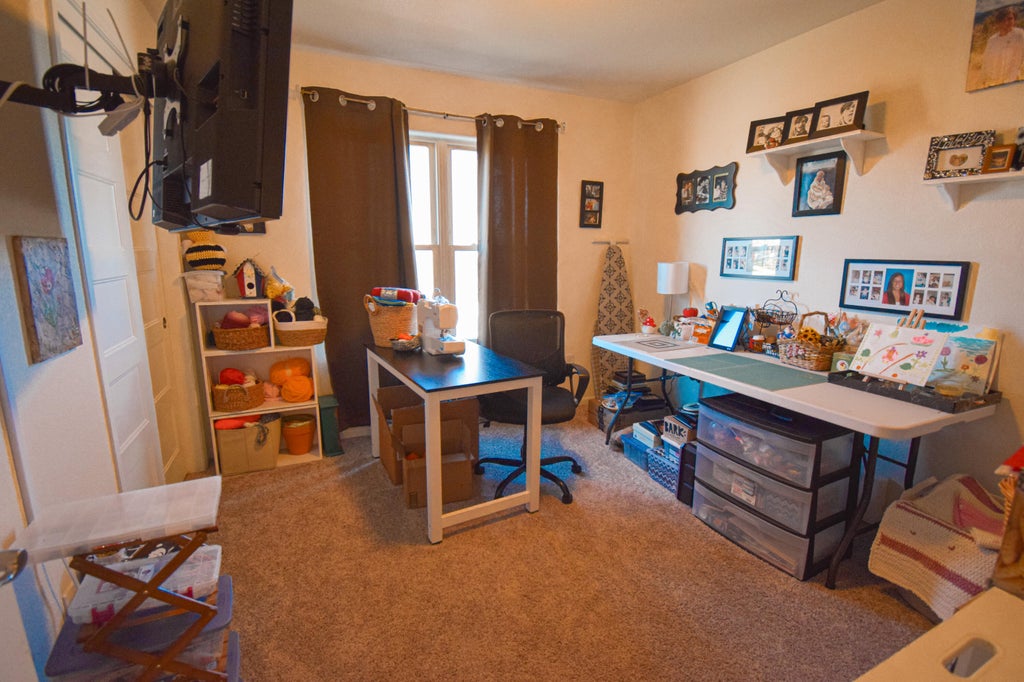
| Bedroom 2 is 11 x 10 |
| Bedroom 2 Level: Main |
| Bedroom 3 is 11 x 12 |
| Bedroom 3 Level: Main |
| Living Room is 15 x 19 |
| Living Room Level: Main |
| Laundry Room is 7 x 6 |
| Laundry Room Level: Main |
| Number of rooms: 8 |