
10511 69th St, Kenosha, WI 53142
$399,900
MLS #: 1985402
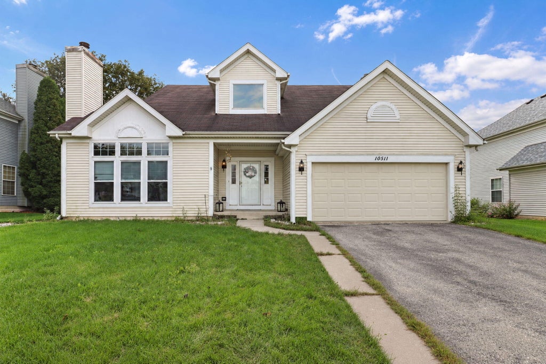
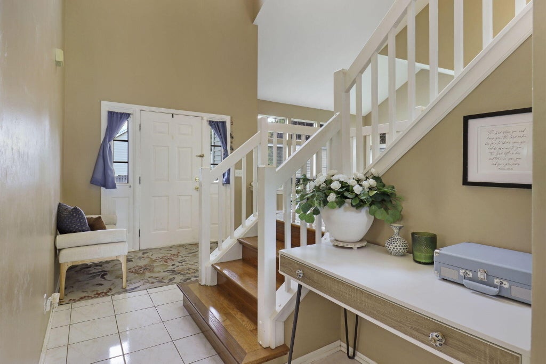
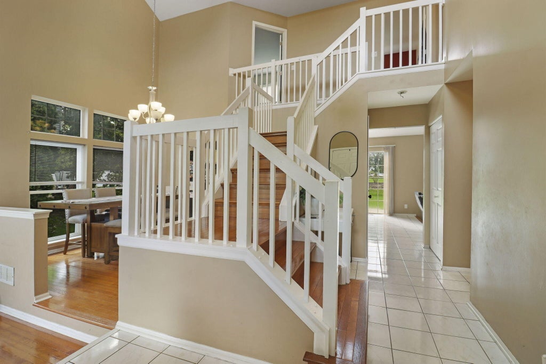
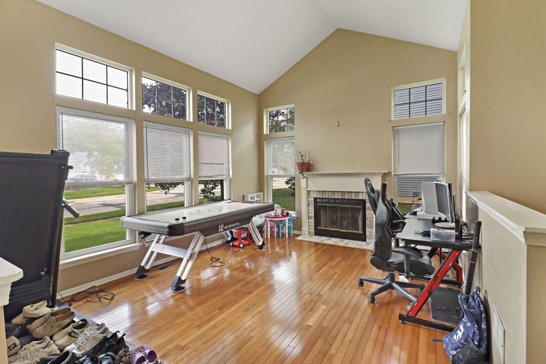
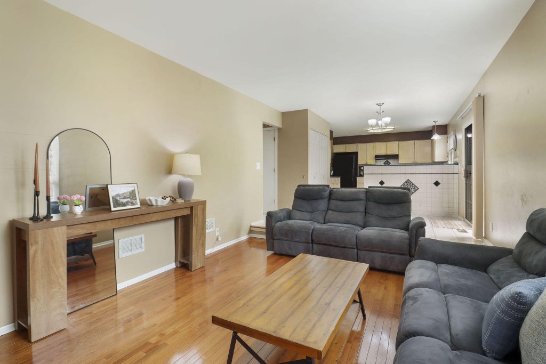
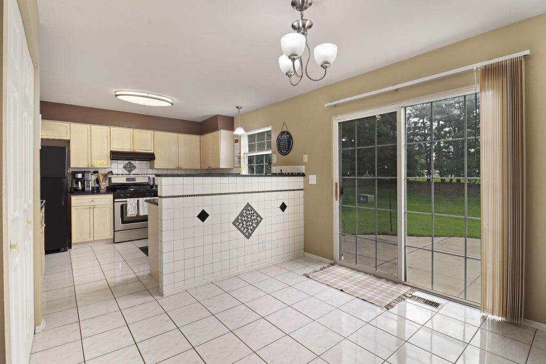
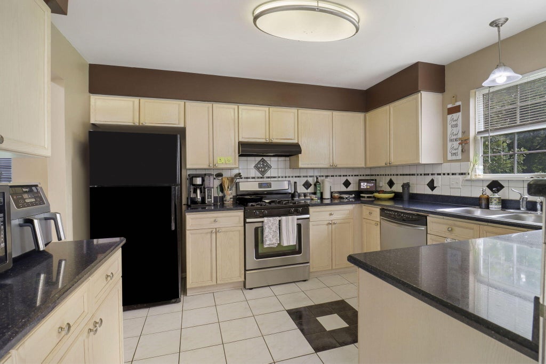
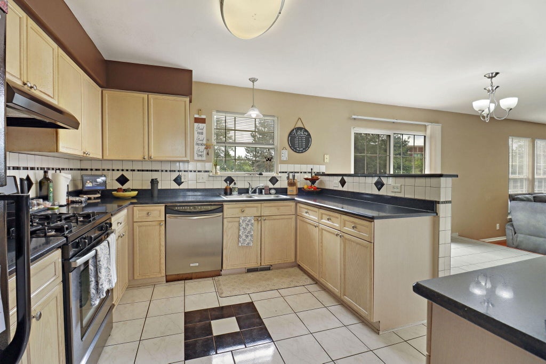
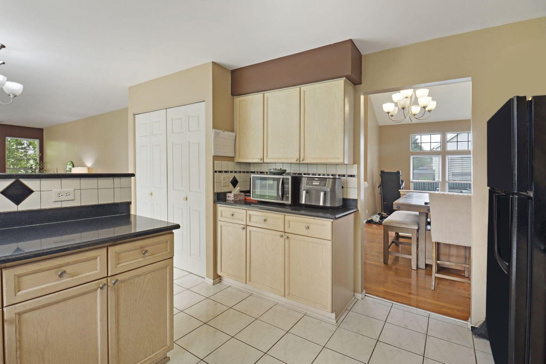
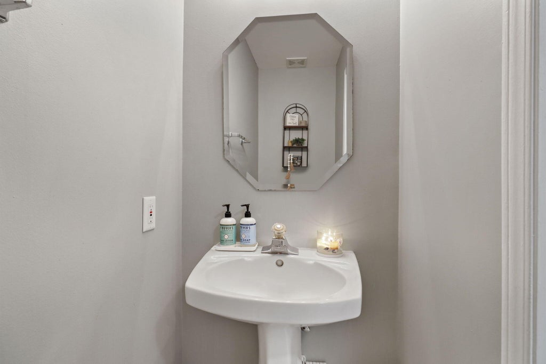
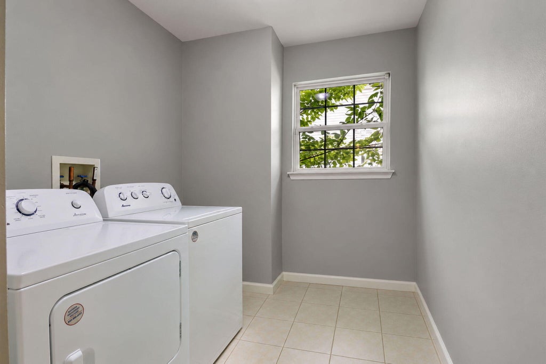
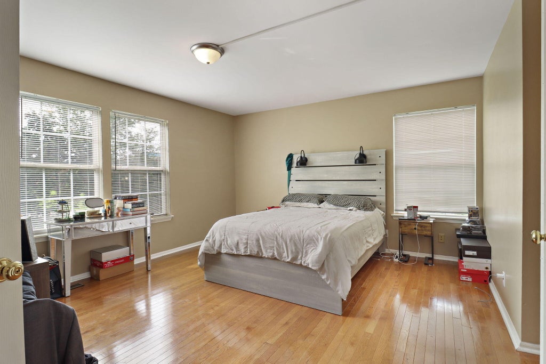
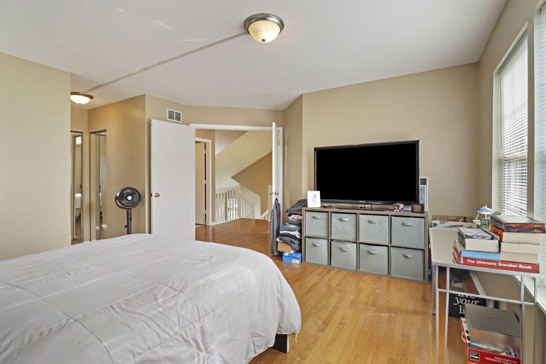
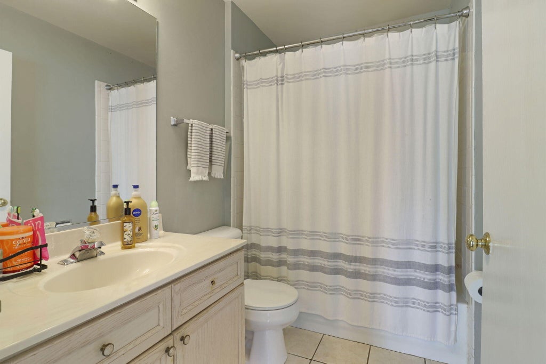
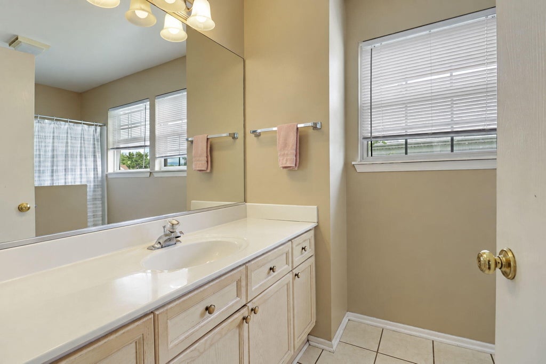
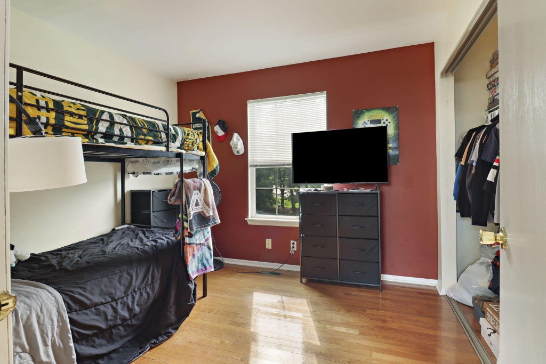
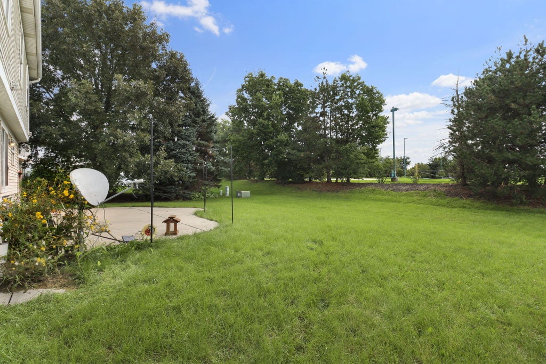
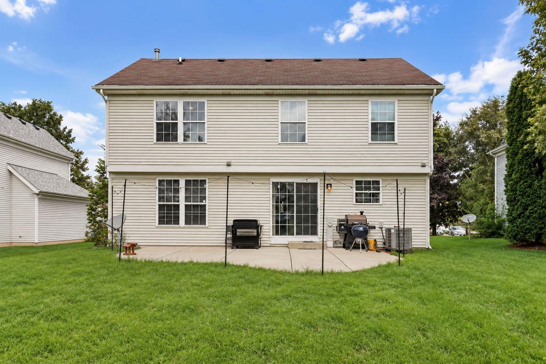

| 3 Beds | 2.5 Baths | 2 Car Garage | 1,801 Sq Ft |
Description of 10511 69th St, Kenosha, WI 53142
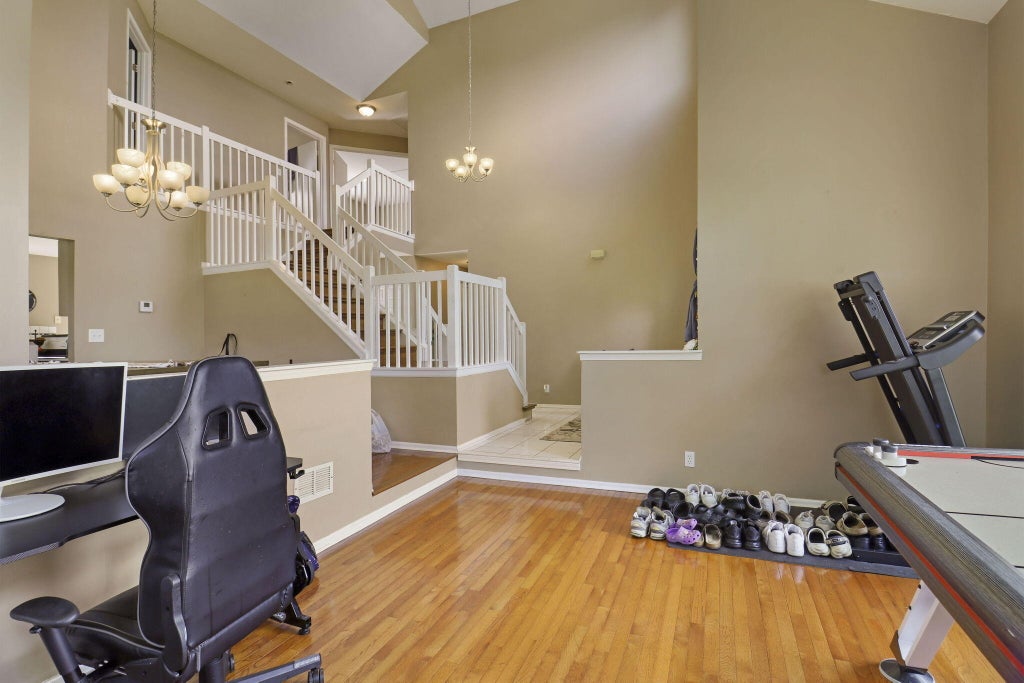
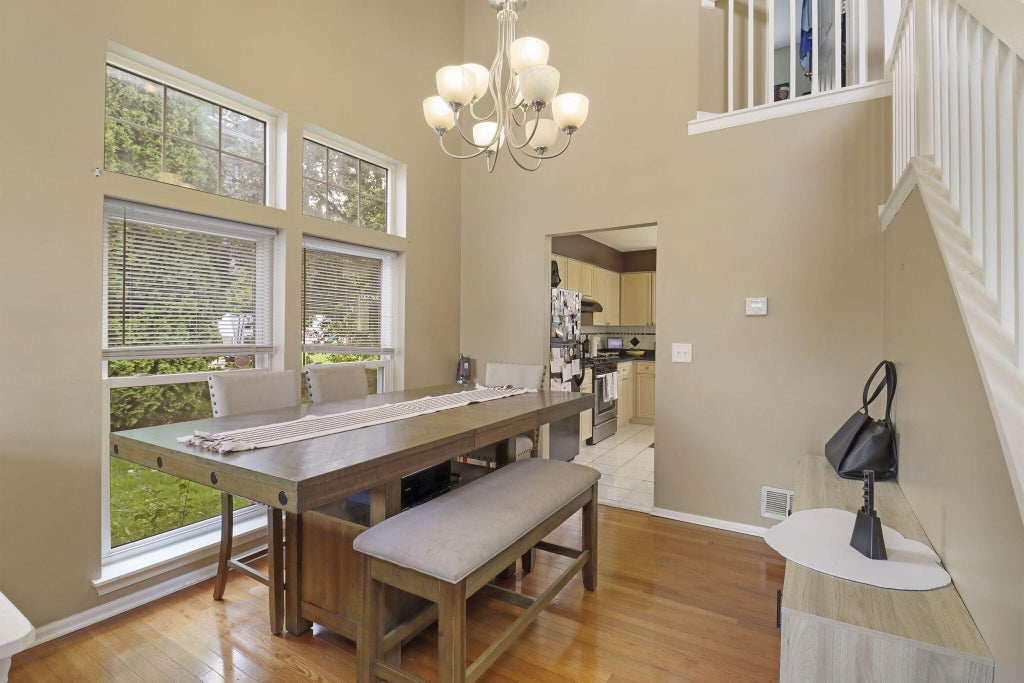
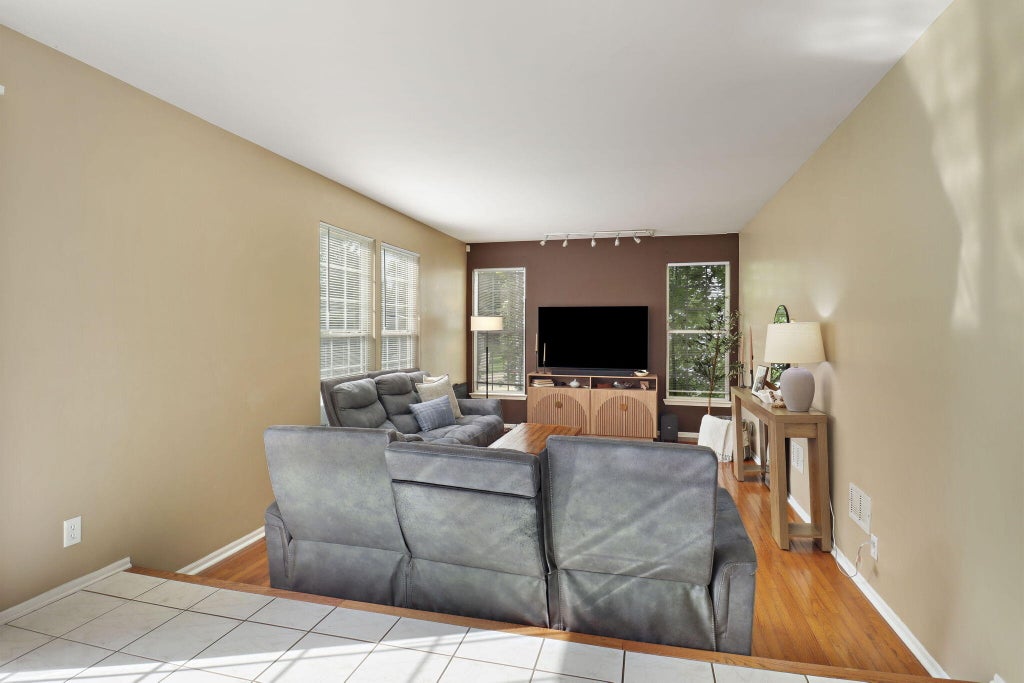
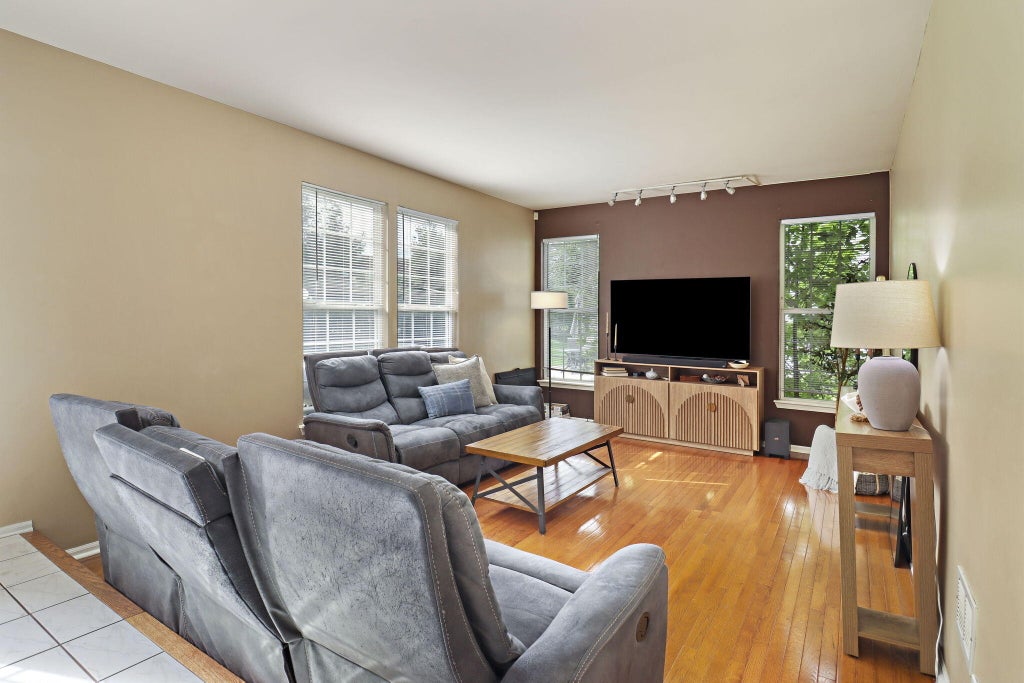
Welcome to this beautiful River Crossing home offering over 1,800 square feet of living space, 2.5 bathrooms, and plenty of room to spread out. Enjoy the inviting family room with a cozy fireplace, vaulted ceilings that create an open and airy feel, and a private primary suite featuring its own bathroom. The attached 2.5-car garage provides ample space for parking and storage. A stove and refrigerator are included for added convenience. With its spacious layout and desirable features, this home is a wonderful place to call home!
Property Features of 10511 69th St, Kenosha, WI 53142
Listing courtesy of: Berkshire Hathaway Home Services Epic Real Estate
HOME STYLE
Colonial
Colonial
TYPE
Single Family Residence
Single Family Residence
Year Built
1995
1995
Subdivision
River Crossing
River Crossing
Annual Taxes
$6,017.00
$6,017.00
Stories
2
2
Acres
.2
.2
Features
| Elementary school: Pleasant Prairie |
| Middle school: Mahone |
| High school: Indian Trail HS & Academy |
| Range |
| Oven |
| Dishwasher |
| Refrigerator |
| Central air |
| Forced air heat |
| Natural gas heat |
| Garage |
| Two car garage |
| Attached parking |
| Attached garage |
| Garage spaces: 2 |
| Vinyl siding |
| Lot acreage is: 0.2 |
| Lot sqft: 8712 |
| Subdivision: River Crossing |
| Lot zoned: RS1 |
| Vaulted ceilings |
| Garbage disposal |
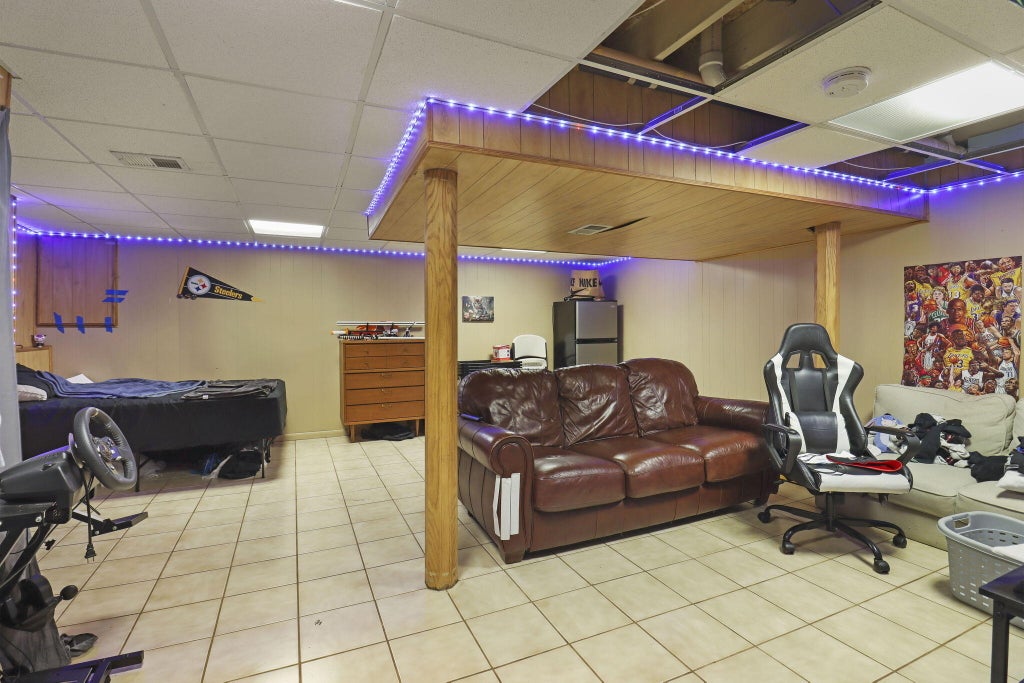
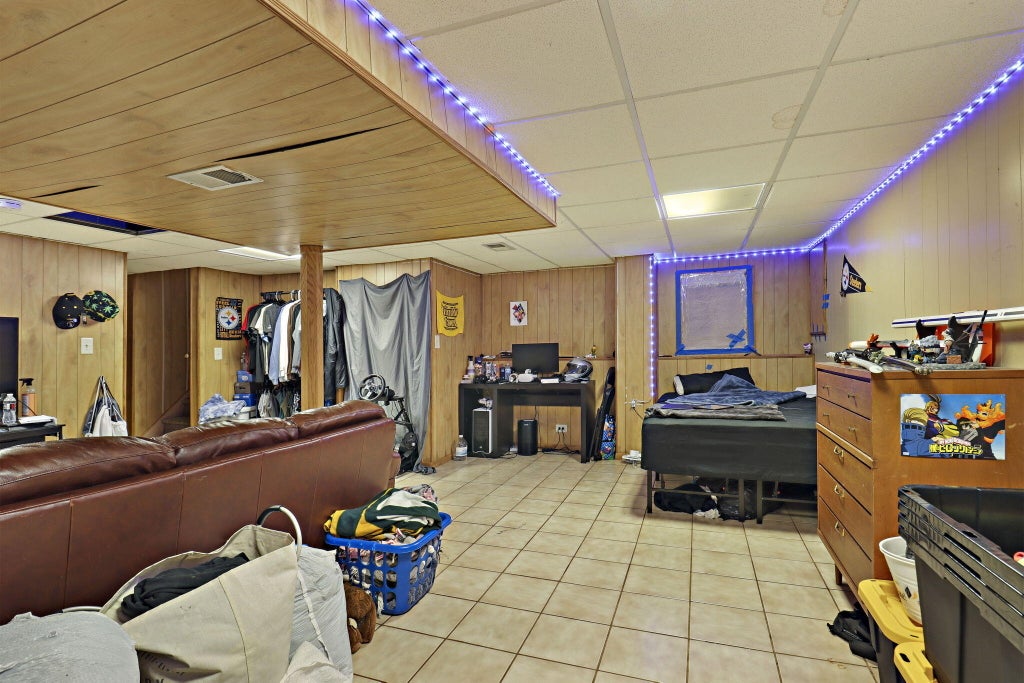
| Partial basement |
| Paved driveway |
| Public sewer |
| Public water |
| Property style: colonial |
| For sale |
| Tax year: 2025 |
Rooms & Dimensions
| Family room is 12 x 17 |
| Family Room Level: Main |
| Pantry |
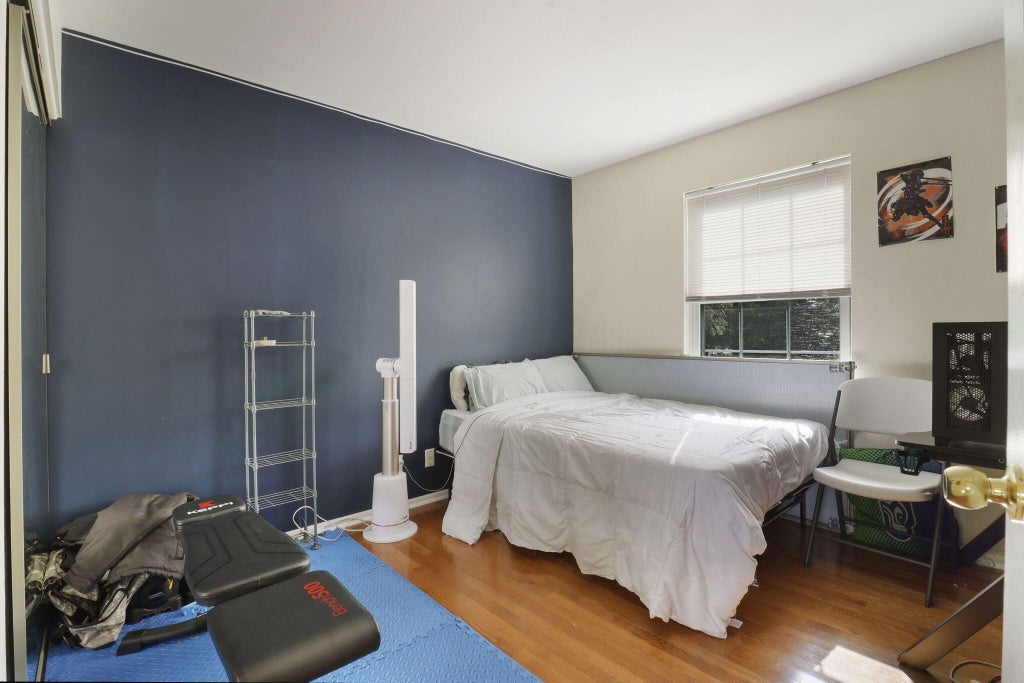
| Bedroom 2 is 10 x 11 |
| Bedroom 2 Level: Upper |
| Bedroom 3 is 10 x 11 |
| Bedroom 3 Level: Upper |
| Dining Room is 10 x 11 |
| Dining Level: Main |
| Living Room is 12 x 16 |
| Living Room Level: Main |
| Number of rooms: 7 |