
718 W Sherman Ave, Fort Atkinson, WI 53538
$280,000
MLS #: 1985417
| 3 Beds | 1 Bath | 1 Car Garage | 1,522 Sq Ft |
Description of 718 W Sherman Ave, Fort Atkinson, WI 53538
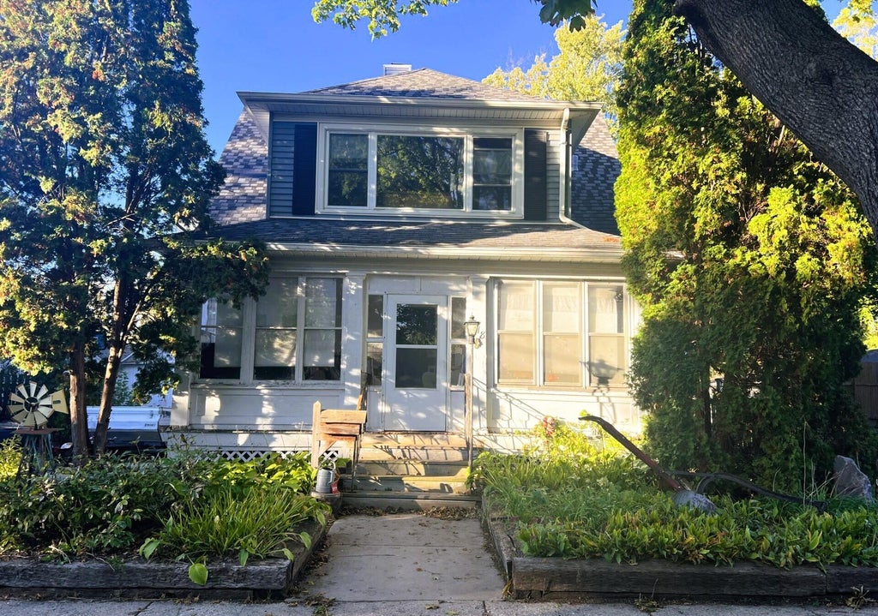
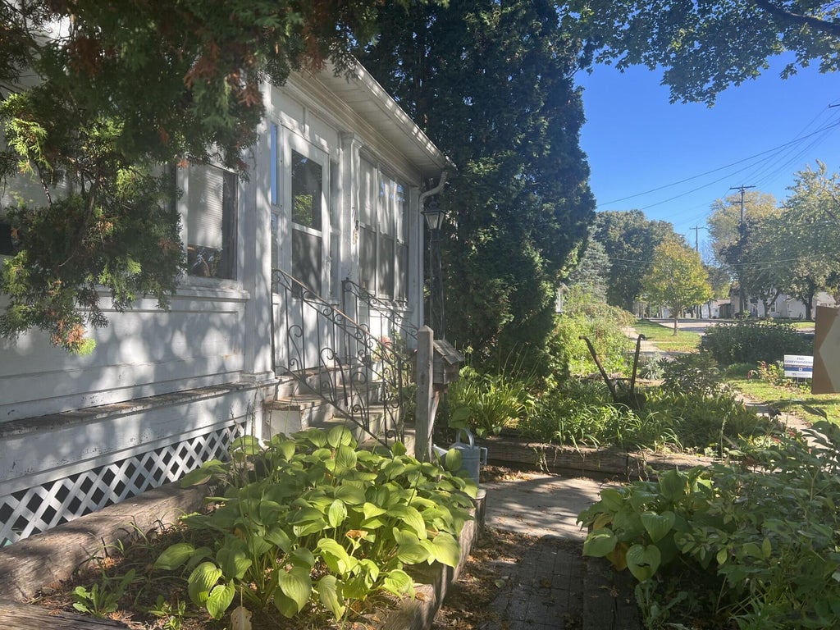
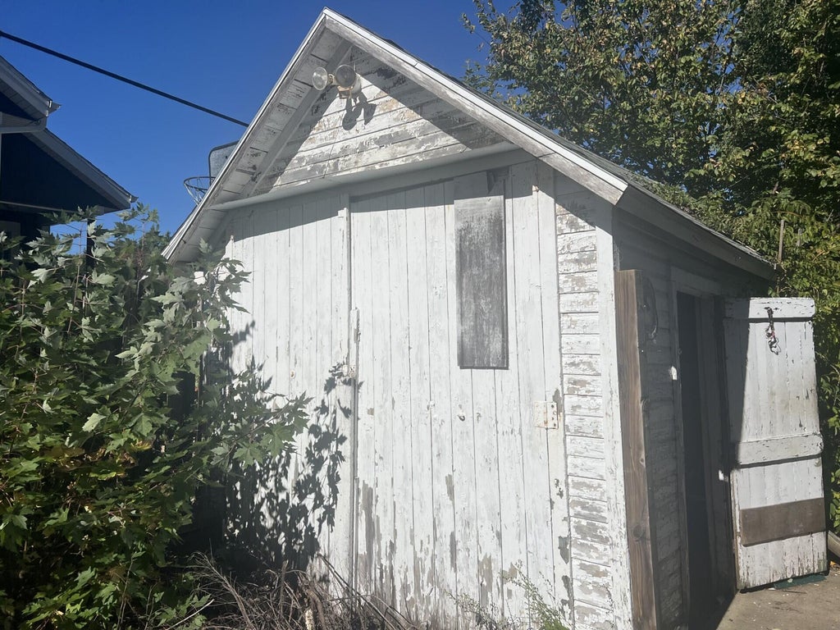
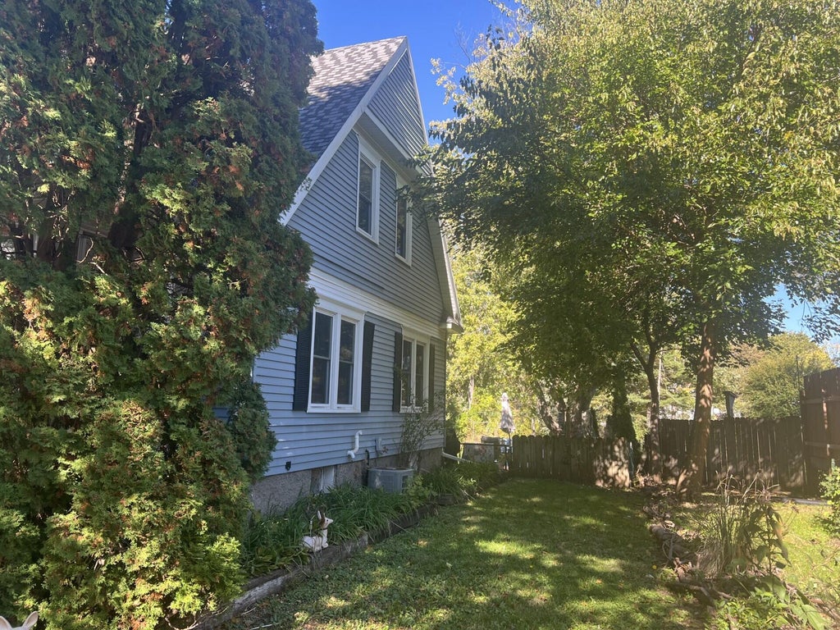
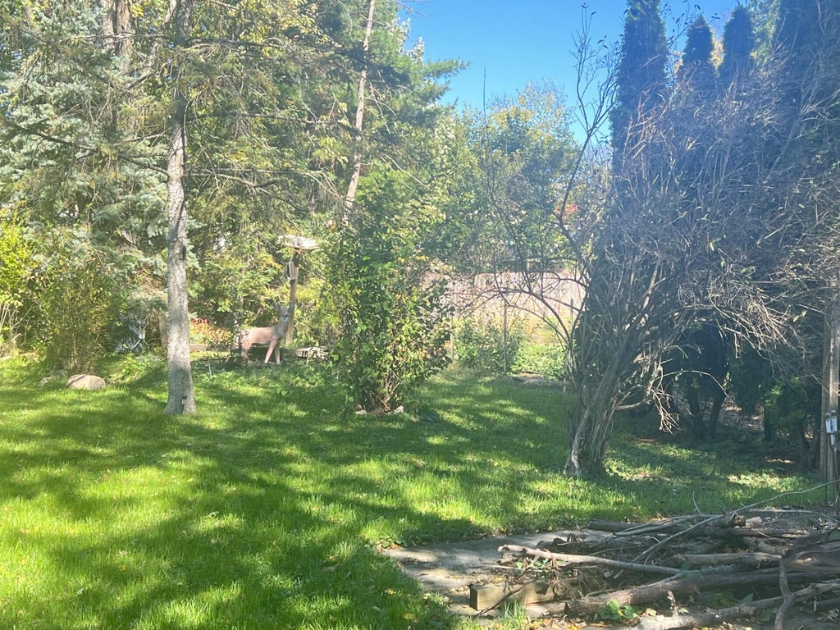
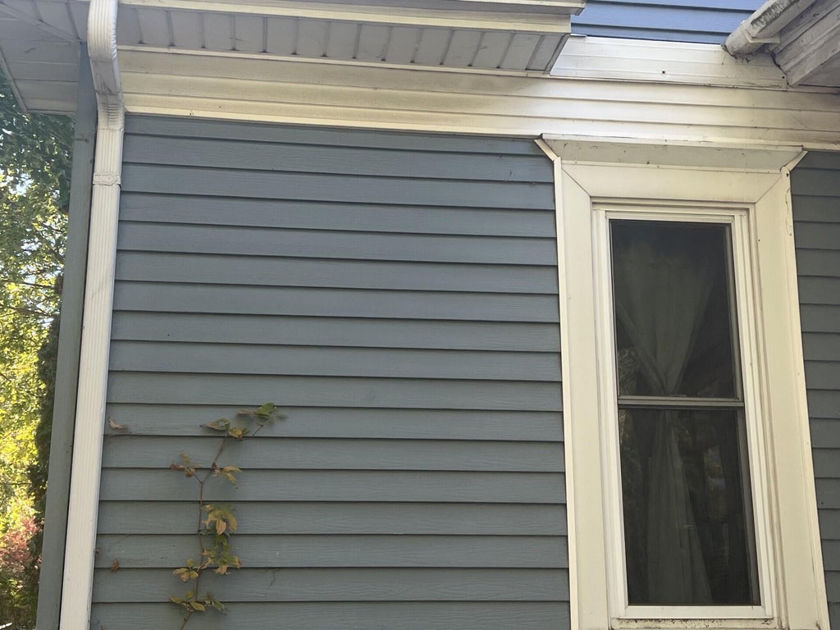
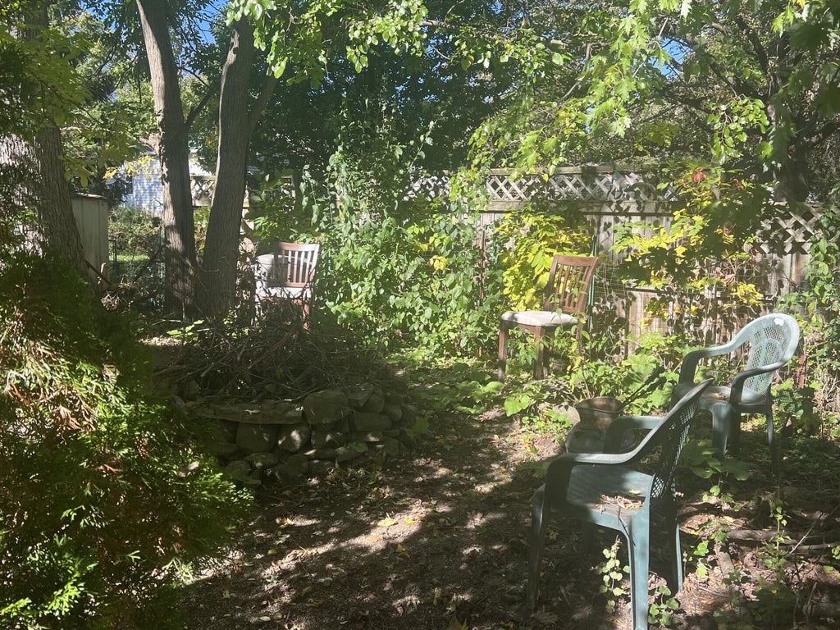
Step back in time with this charming 1910 home, full of character and ready for its next chapter! Featuring 3 bedrooms and 1 bathroom, this 1500 square foot home offers timeless appeal with plenty of potential to make it your own. Updates and TLC are needed, but improvements include newer windows and updated electrical. Situated on a deep double lot, there's plenty of room for outdoor enjoyment, gardening, or future possibilities. Enjoy a great location close to parks, elementary school, and the Aquatic Center. If you're looking for a home with vintage charm, space to grow, and an opportunity to build equity, this one is full of possibilities!
Property Features of 718 W Sherman Ave, Fort Atkinson, WI 53538
Listing courtesy of: Wayne Hayes Real Estate LLC
HOME STYLE
Farm House
Farm House
TYPE
Single Family Residence
Single Family Residence
Year Built
1910
1910
Annual Taxes
$3,698.56
$3,698.56
Stories
2
2
Acres
.25
.25
Features
| Middle school: Fort Atkinson |
| High school: Fort Atkinson |
| Range |
| Oven |
| Dishwasher |
| Refrigerator |
| Freezer |
| Central air |
| Forced air heat |
| Natural gas heat |
| Garage |
| One car garage |
| Detached parking |
| Detached garage |
| Garage spaces: 1 |
| Aluminum siding |
| Wood exterior |
| Lot acreage is: 0.25 |
| Lot sqft: 10890 |
| Lot zoned: SR-7 |
| Full basement |
| Public sewer |
| Public water |
| Property style: farm house |
| For sale |
| Tax year: 2025 |
Rooms & Dimensions
| Bedroom 2 is 12 x 11 |
| Bedroom 2 Level: Upper |
| Bedroom 3 is 11 x 13 |
| Bedroom 3 Level: Upper |
| Dining Room is 14 x 11 |
| Dining Level: Main |
| Living Room is 14 x 26 |
| Living Room Level: Main |
| Number of rooms: 6 |