
1314 Lasalle St, Janesville, WI 53546 PENDING
$210,000
MLS #: 1985419

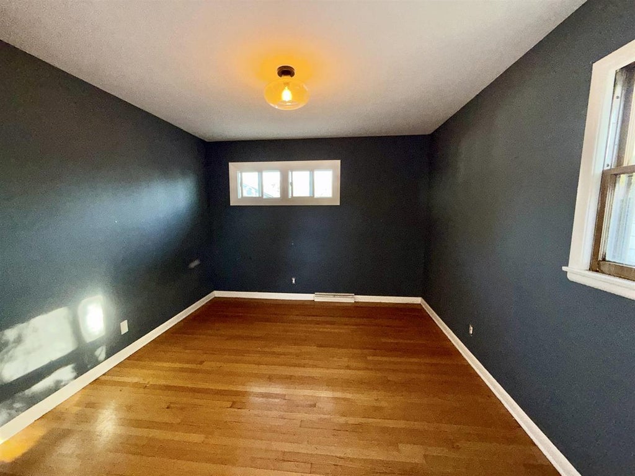
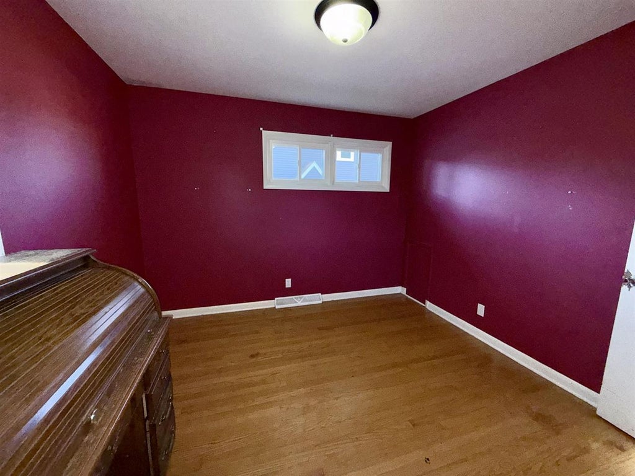
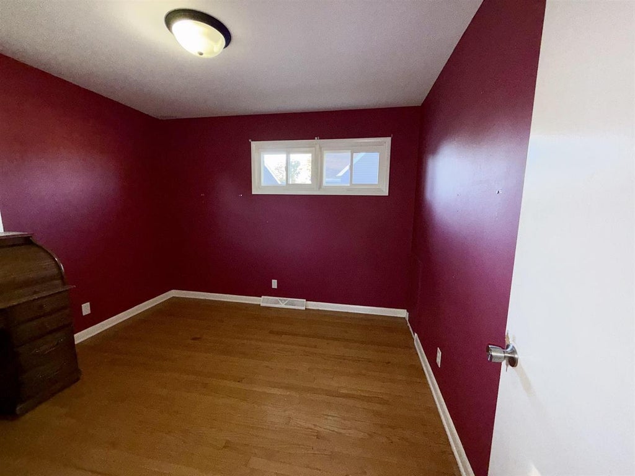
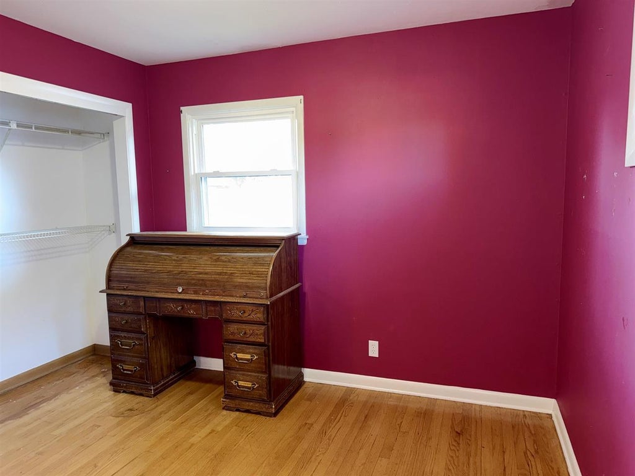
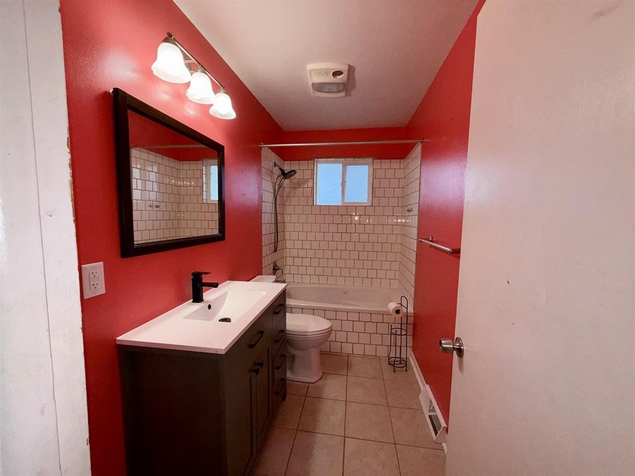
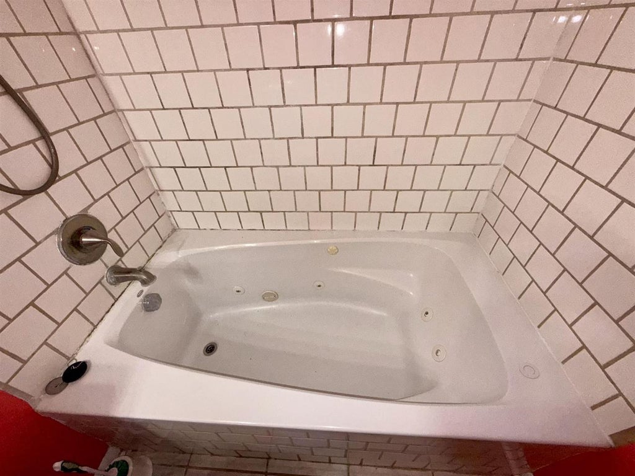
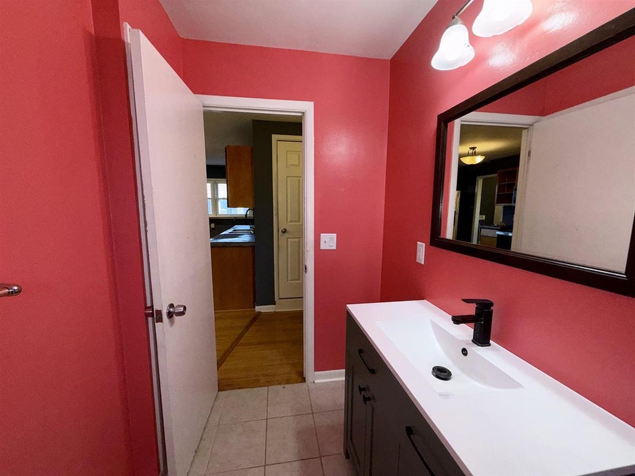
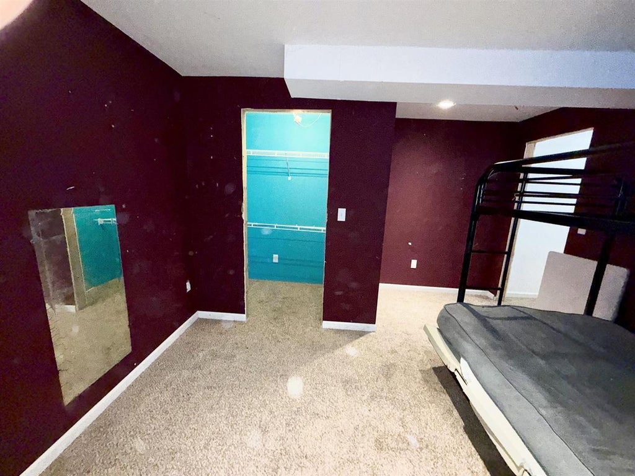
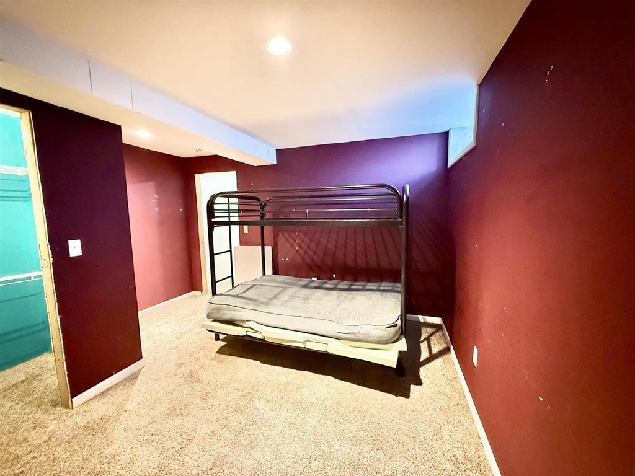
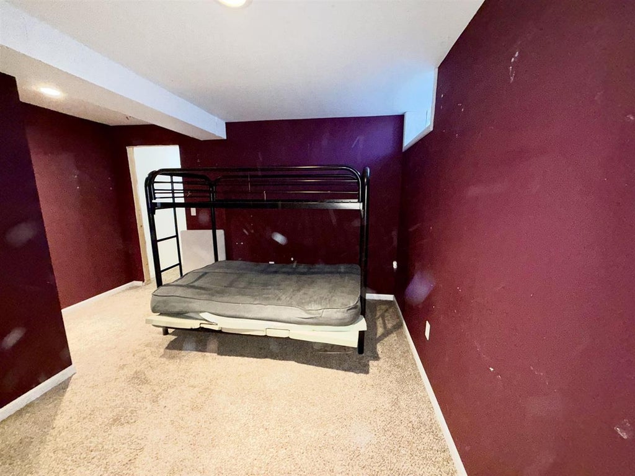
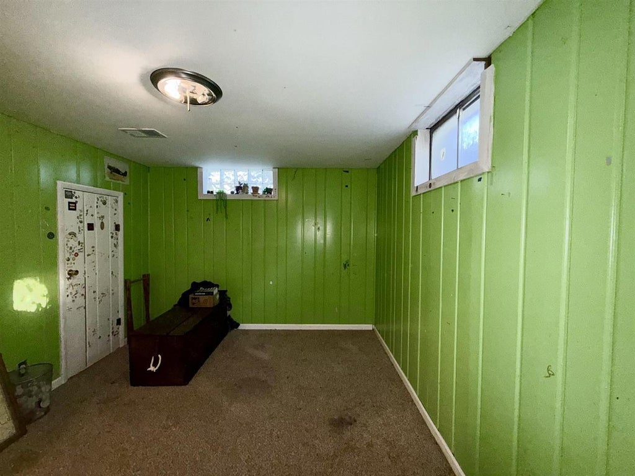
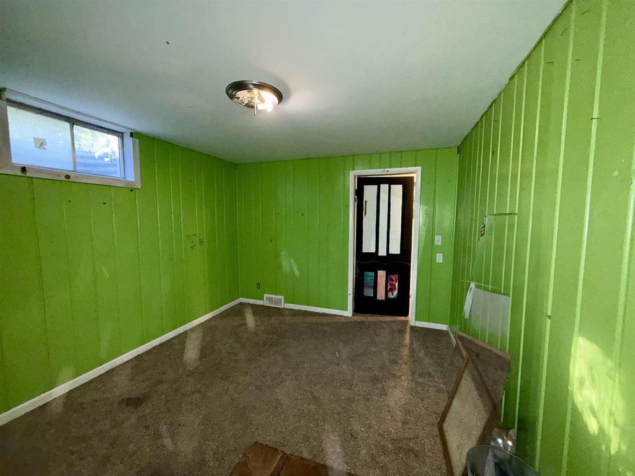
| 2 Beds | 2 Baths | 1 Car Garage | 1,014 Sq Ft |
Description of 1314 Lasalle St, Janesville, WI 53546
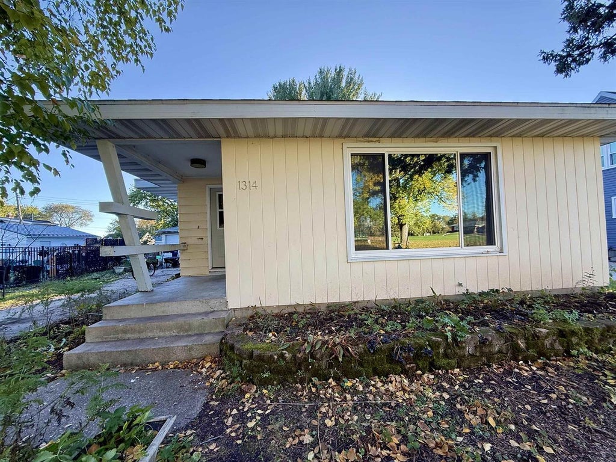
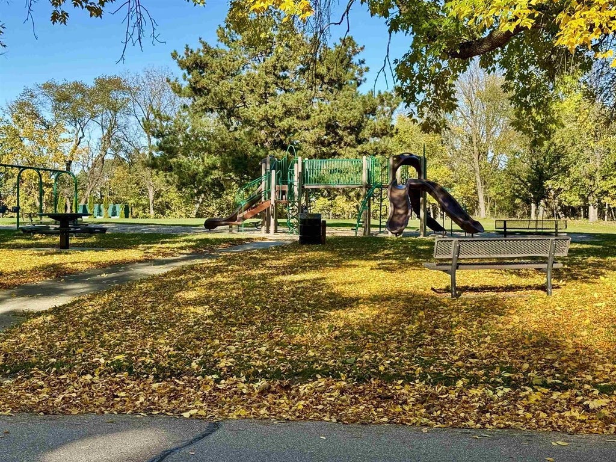
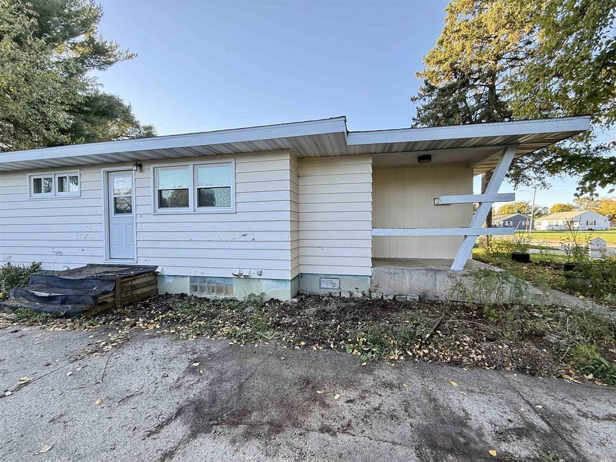
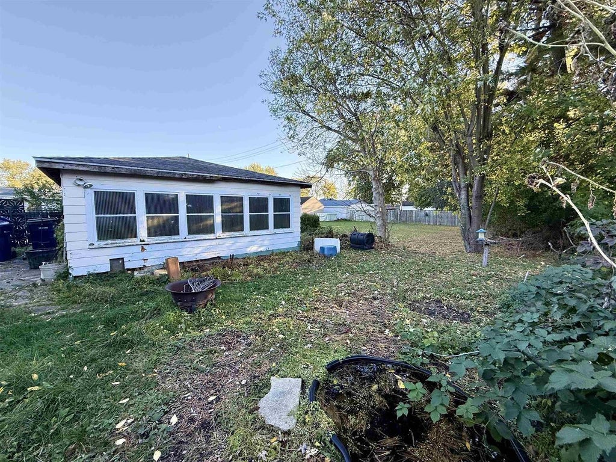
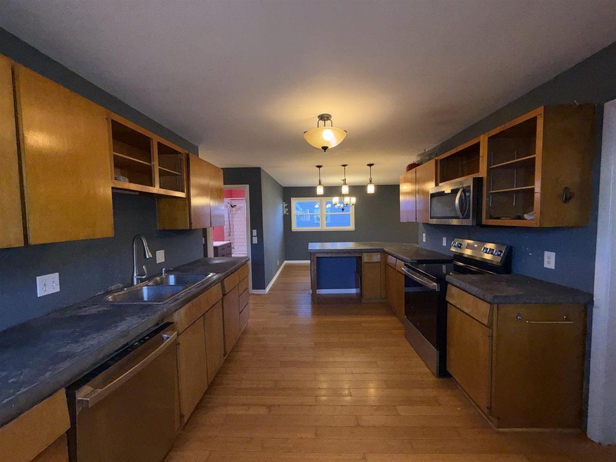
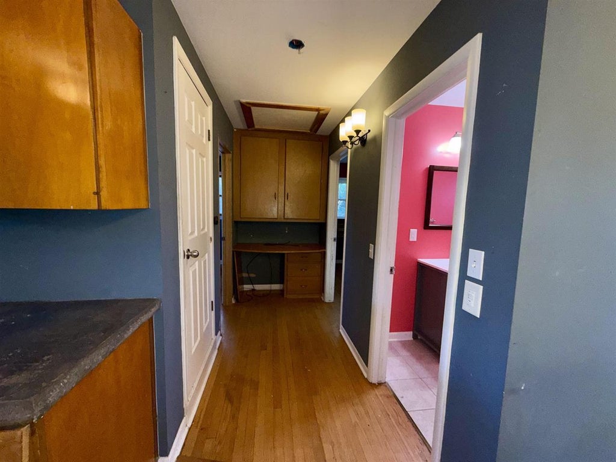
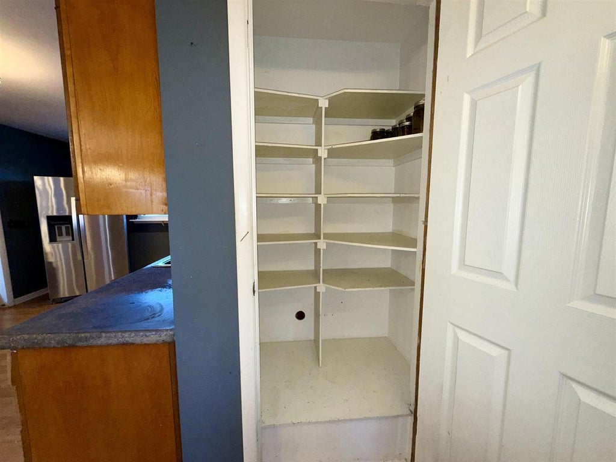
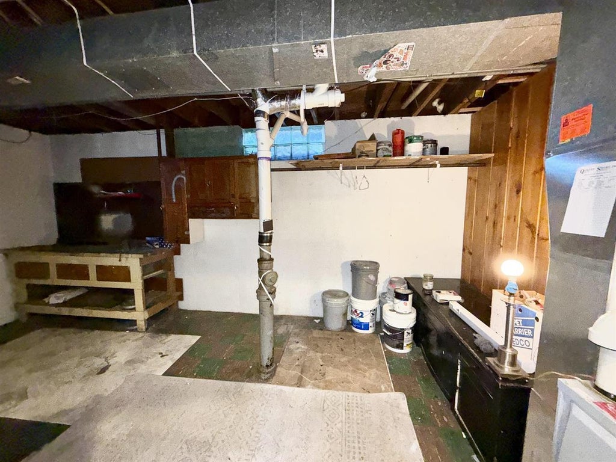
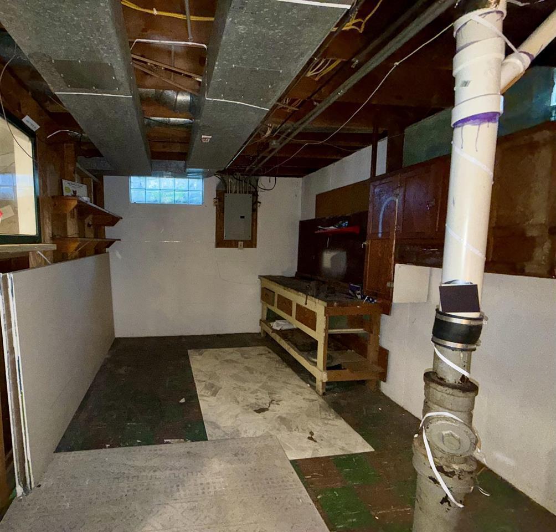
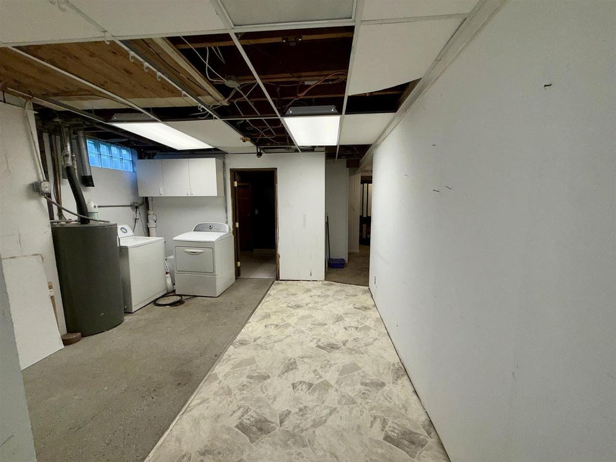
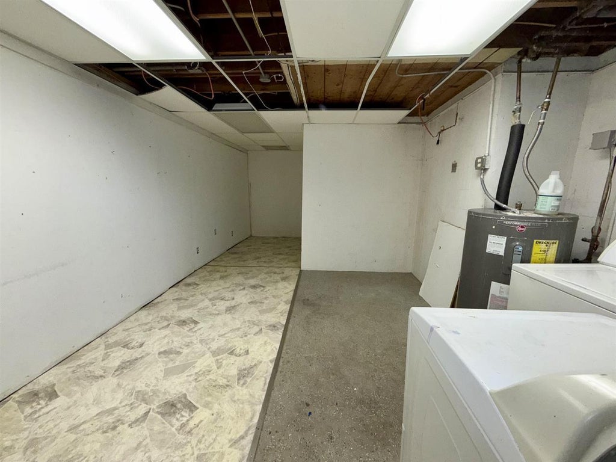
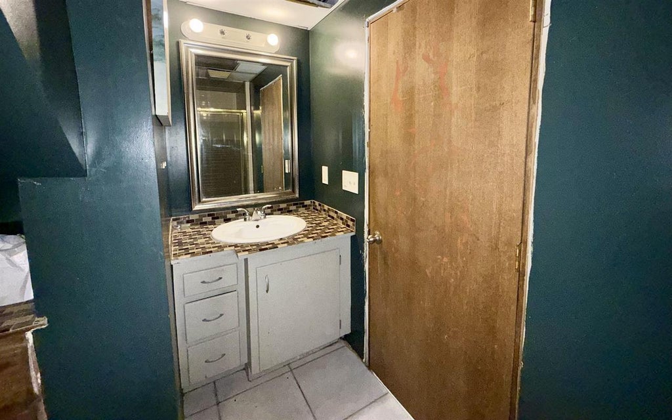
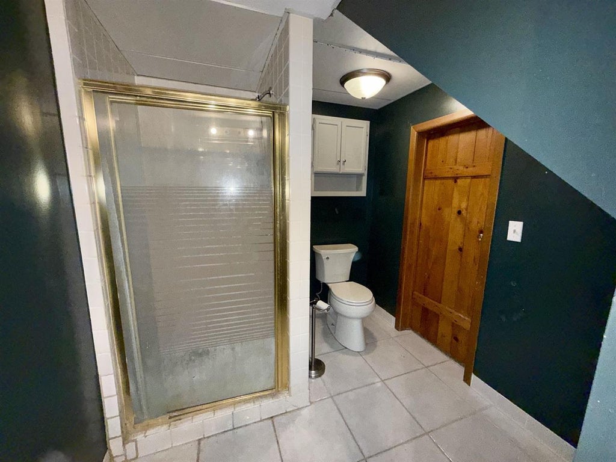
Being SOLD AS IS. Welcome to this peaceful home nestled in a quiet neighborhood, directly across the street from a park and located within a desirable school district. This property offers a wonderful opportunity for someone looking to add their personal touch and build equity while creating a space to call their own. With a little work and vision, this home has the potential to become something truly special. As an added bonus, ceiling tiles have already been purchased and are waiting in the basement for the next owner, making it easier to continue with future improvements. Enjoy the convenience of a nearby park, the comfort of a quiet setting, and the opportunity to make this home your own!
Property Features of 1314 Lasalle St, Janesville, WI 53546
Listing courtesy of: NextHome Success-Ft Atkinson
HOME STYLE
Ranch
Ranch
TYPE
Single Family Residence
Single Family Residence
Year Built
1964
1964
Annual Taxes
$2,735.07
$2,735.07
Stories
1
1
Acres
.15
.15
Features
| Elementary school: Van Buren |
| Middle school: Edison |
| High school: Parker |
| Range |
| Microwave oven |
| Dishwasher |
| Refrigerator |
| Central air |
| Forced air heat |
| Natural gas heat |
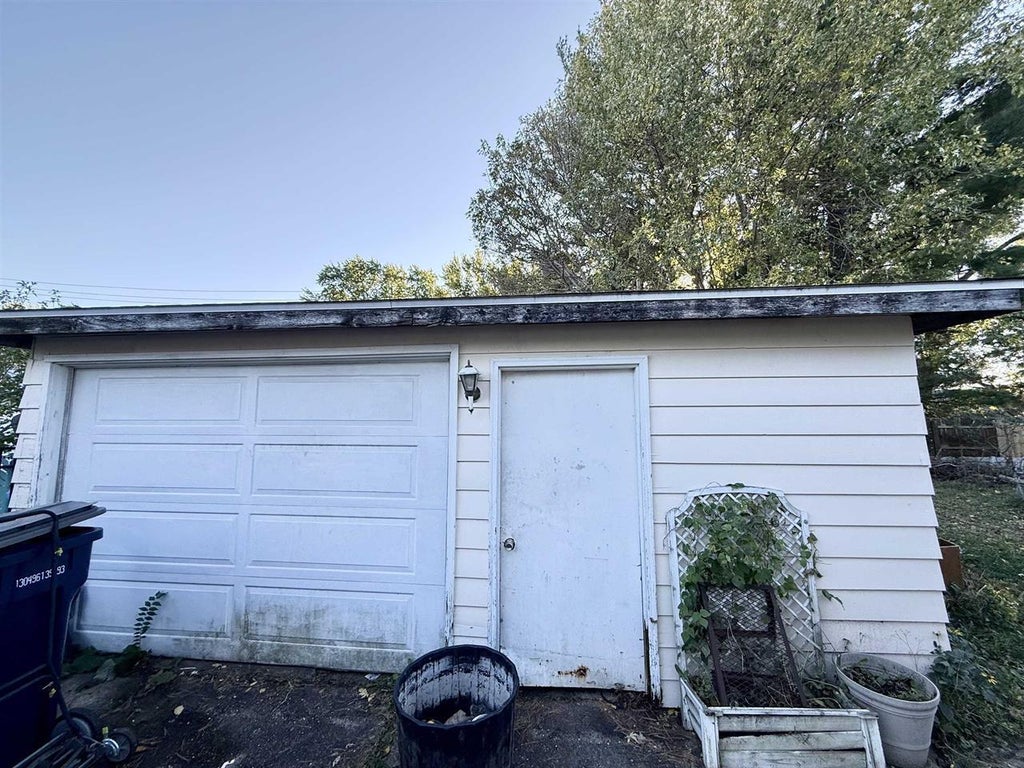
| Garage |
| One car garage |
| Detached parking |
| Detached garage |
| Garage spaces: 1 |
| Wood exterior |
| Lot acreage is: 0.15 |
| Lot sqft: 6534 |
| Lot zoned: Res |
| Full basement |
| Paved driveway |
| Public sewer |
| Public water |
| Total square feet: 1014 |
| Total above grade finished sq ft: 1014 |
| Living square feet: 1014 |
| Property style: ranch |
| For sale |
| Tax year: 2025 |
Rooms & Dimensions
| Laundry room |
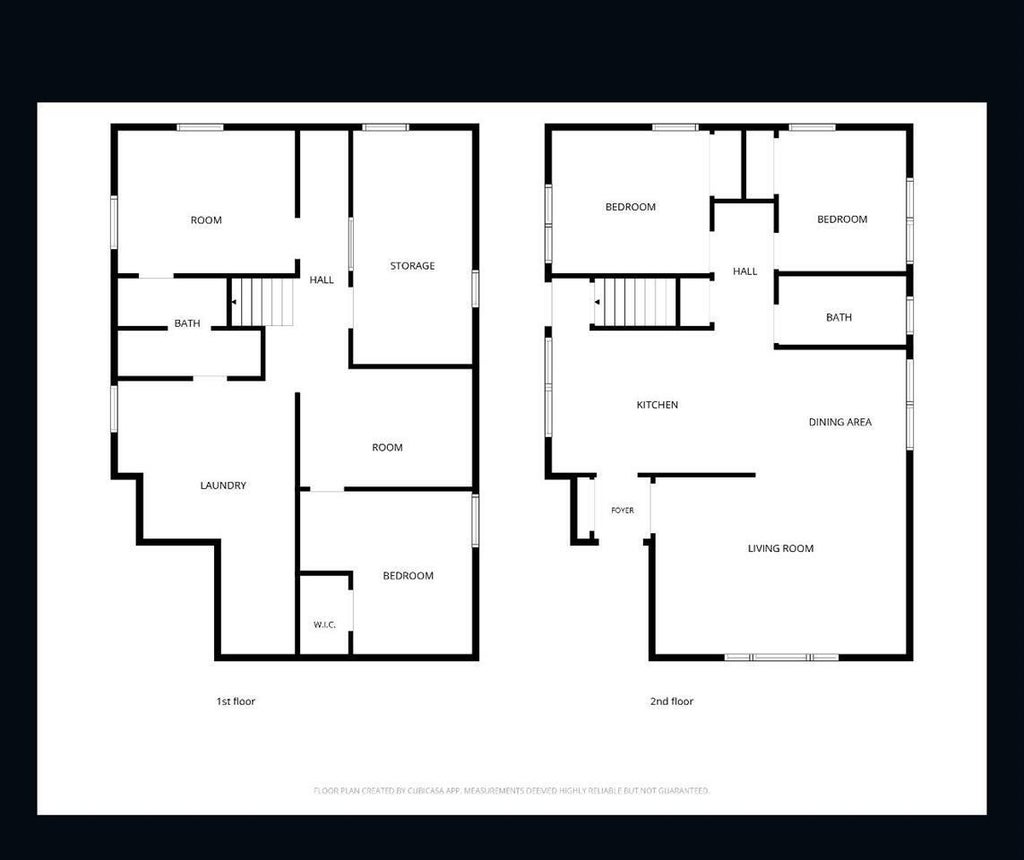
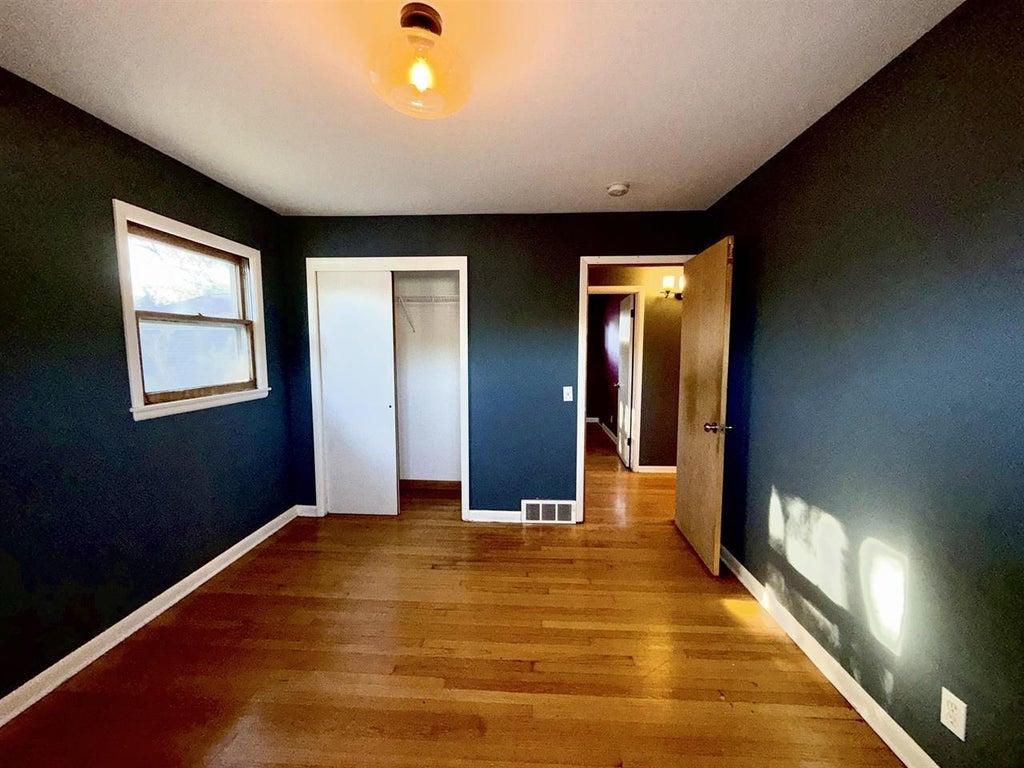
| Bedroom 2 is 10 x 9 |
| Bedroom 2 Level: Main |
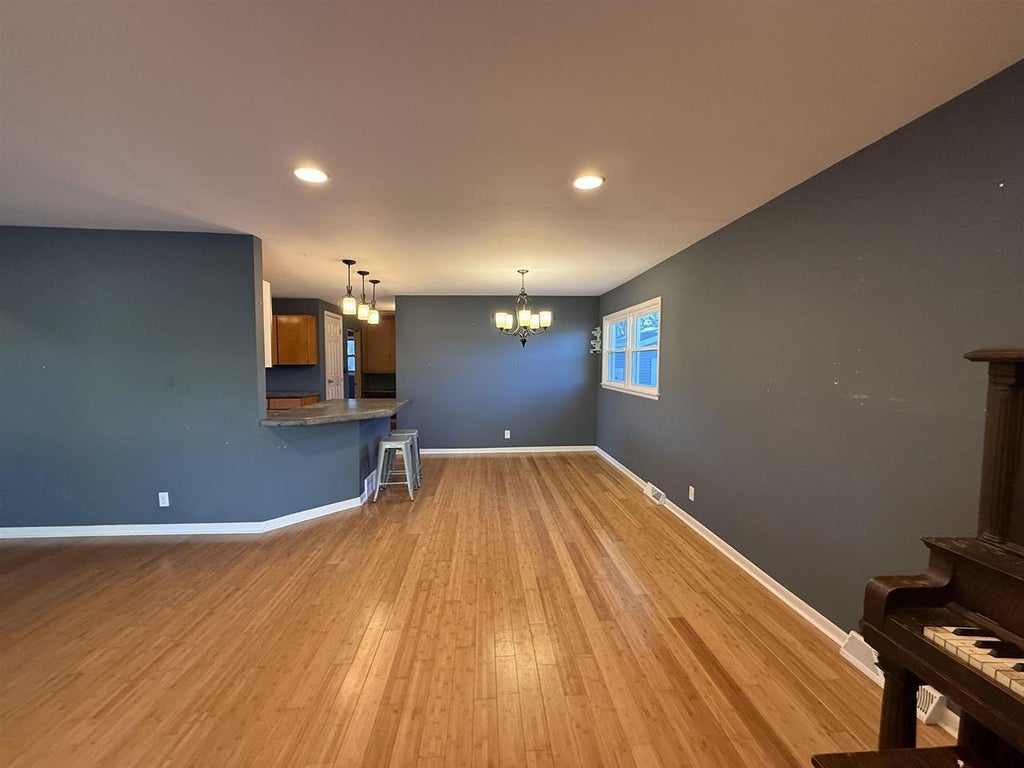
| Dining Room is 9 x 9 |
| Dining Level: Main |
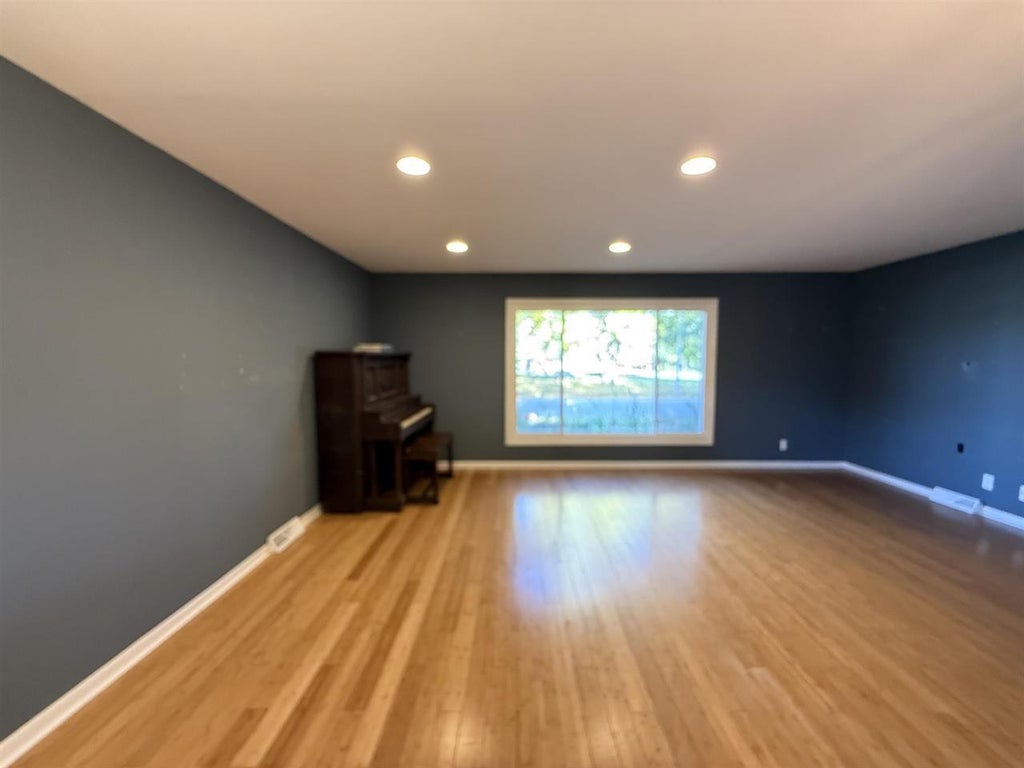
| Living Room is 19 x 13 |
| Living Room Level: Main |
| Bonus Room is 13 x 10 |
| Bonus Room Level: Lower |
| Laundry Room is 17 x 8 |
| Laundry Room Level: Lower |
| Number of rooms: 9 |