
929 S 56th St, West Allis, WI 53214
$345,000
MLS #: 1985430


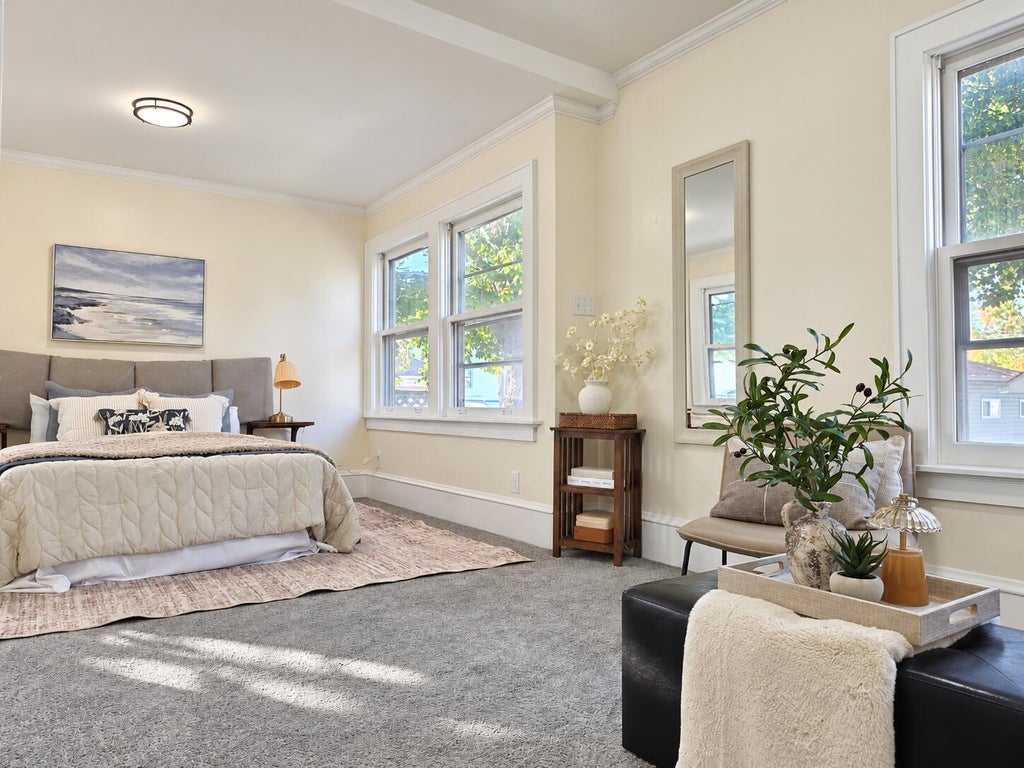
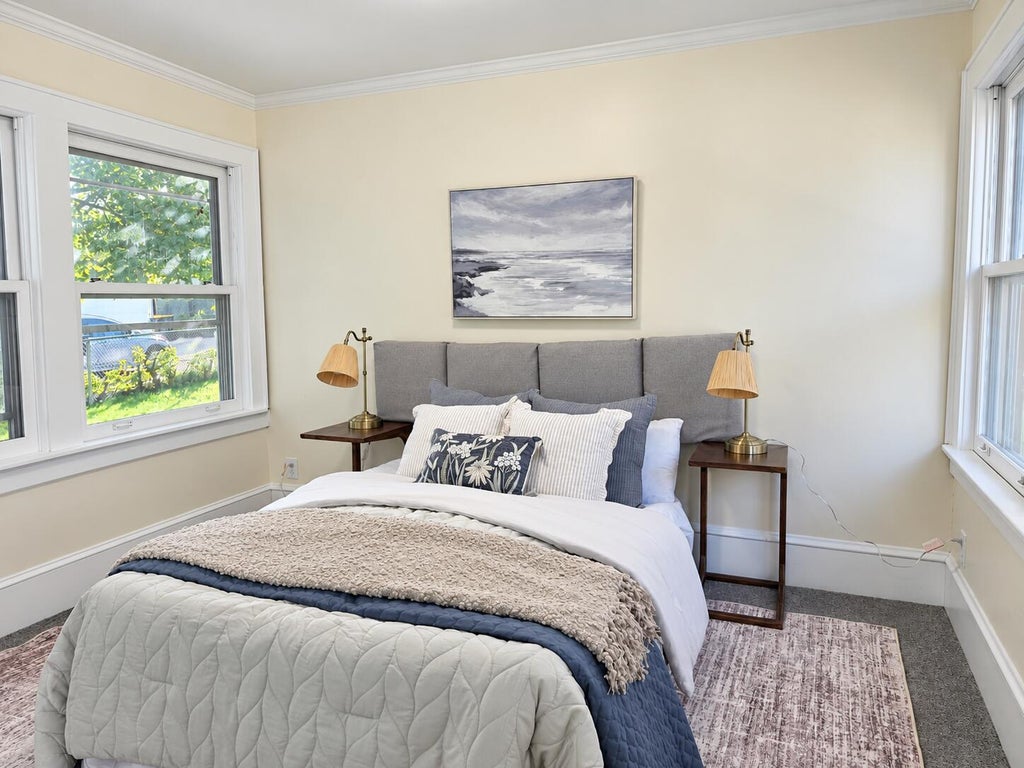

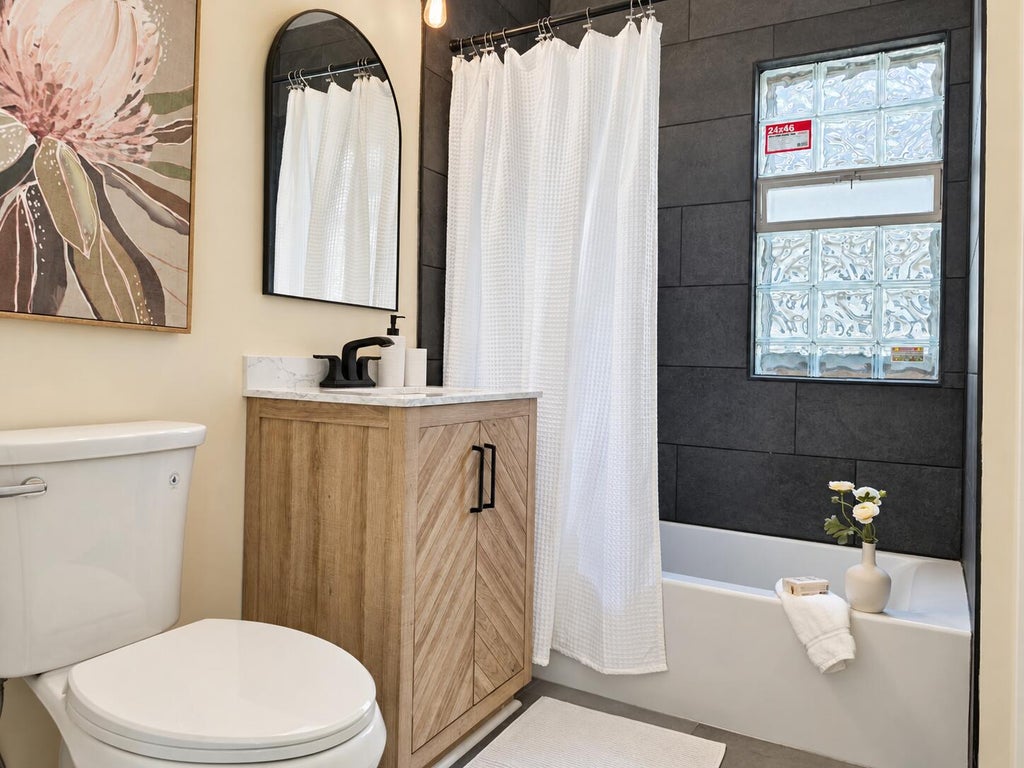
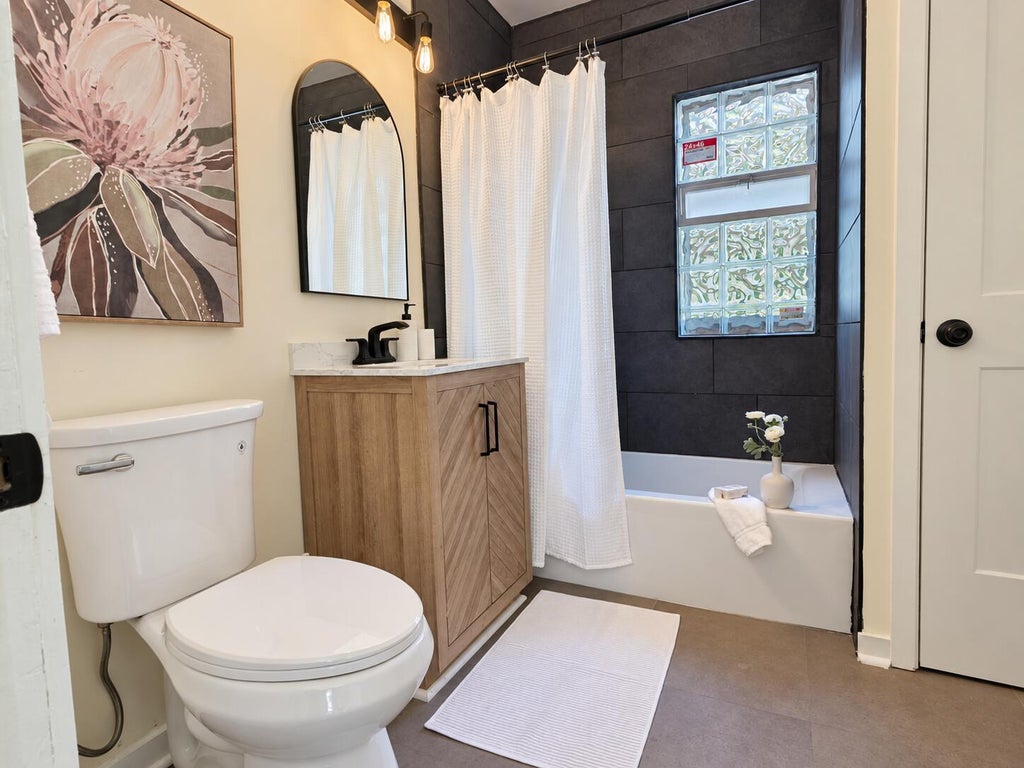










| 4 Beds | 4 Baths | 2 Car Garage | 2,018 Sq Ft |
Description of 929 S 56th St, West Allis, WI 53214
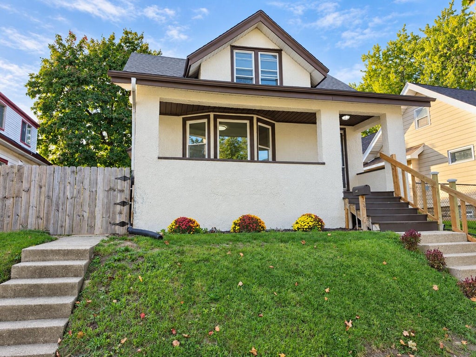
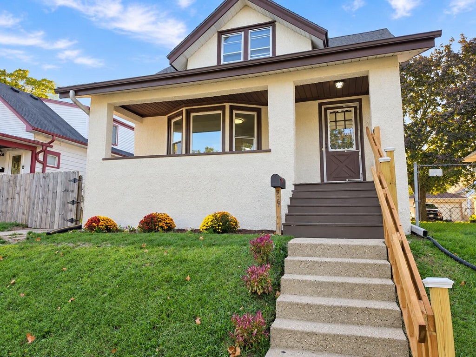
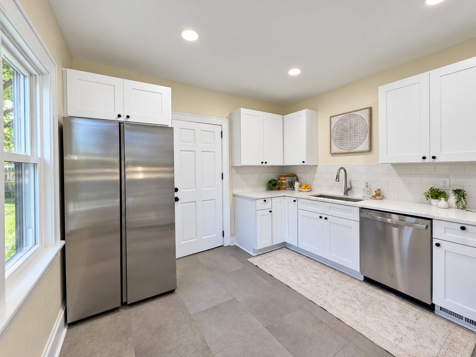
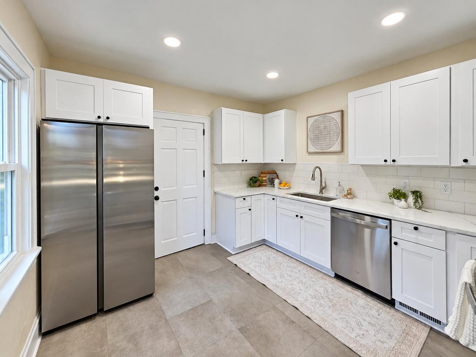
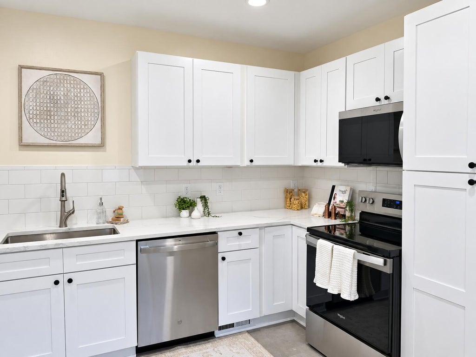
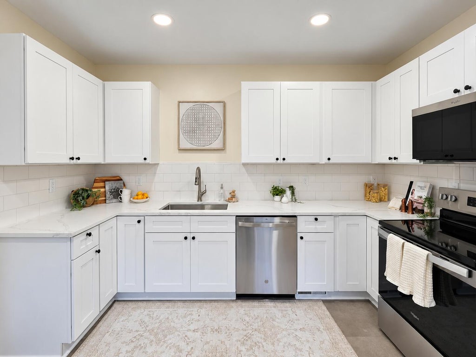
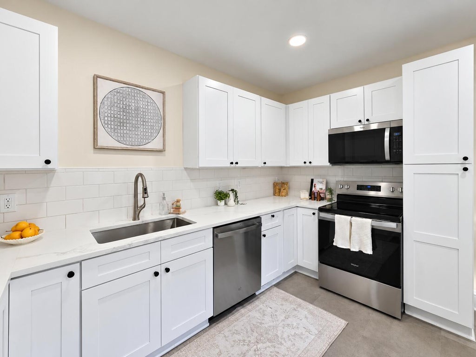
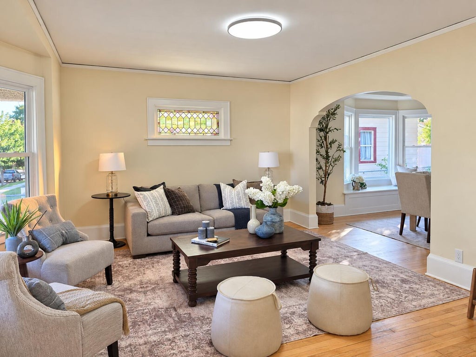
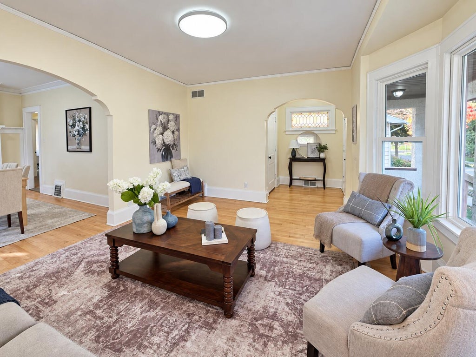
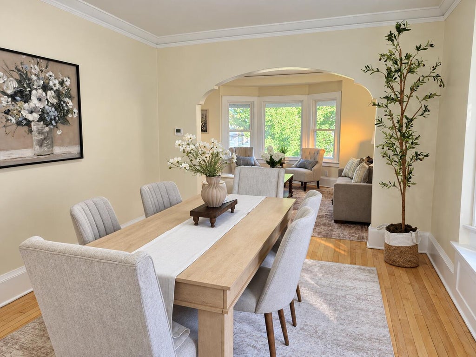
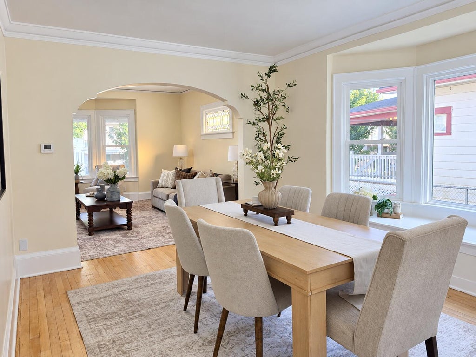
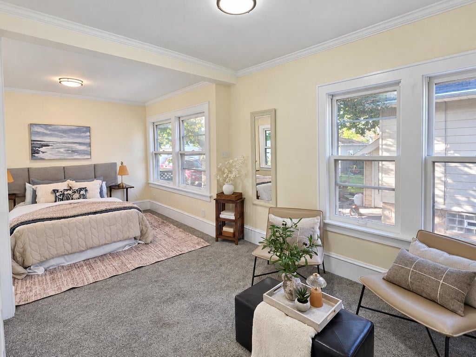
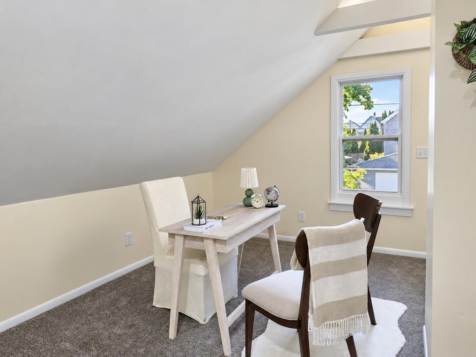
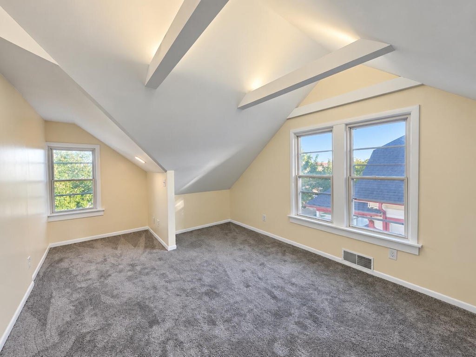
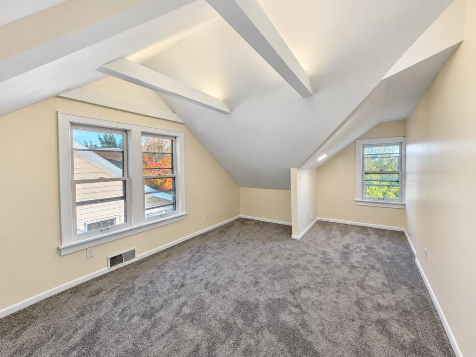
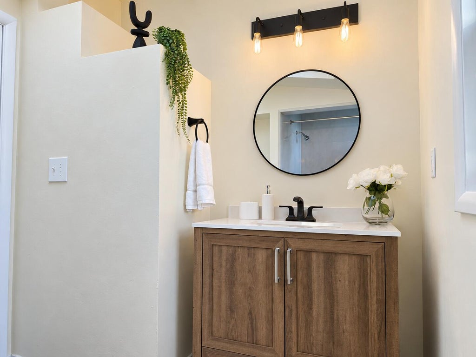
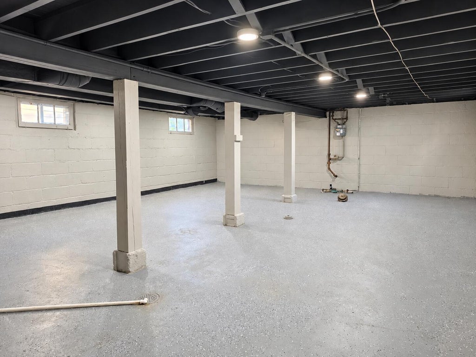
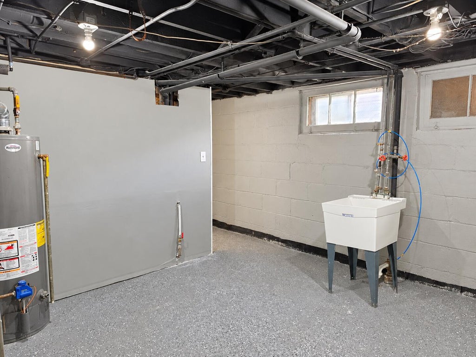
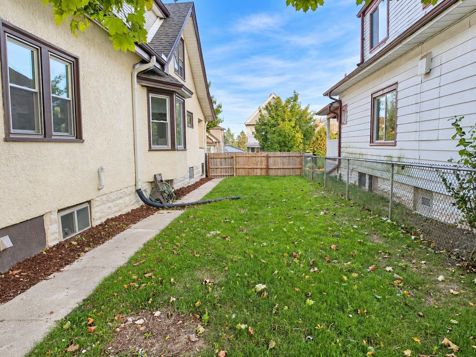
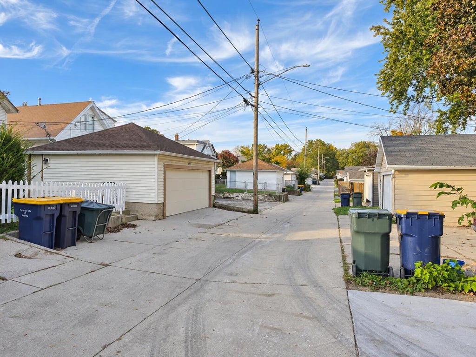
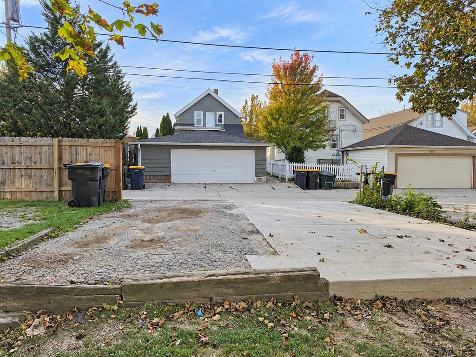
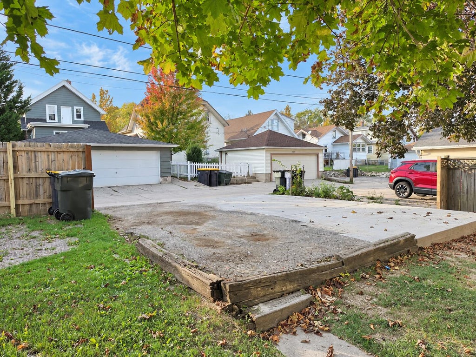
Step inside and fall in love with this beautifully updated West Allis home! Offering 4 bedrooms, 2 full bathrooms, and approximately 2,018 sq. ft., this home blends timeless charm with inviting updates. Enjoy a spacious kitchen, beautifully refreshed bathrooms, refinished hardwood floors, new carpeting, and fresh interior paint. New windows and central air add everyday comfort. The spacious basement provides plenty of room for storage, hobbies, and future possibilities. Relax on the welcoming front porch or enjoy the backyard. Parking spaces behind the home, plus street parking in front, add convenience. Schedule your showing today!
Property Features of 929 S 56th St, West Allis, WI 53214
Listing courtesy of: The Real Estate Studio
HOME STYLE
Bungalow
Bungalow
TYPE
Single Family Residence
Single Family Residence
Year Built
1983
1983
Annual Taxes
$5,221.00
$5,221.00
Stories
2
2
Acres
.12
.12
Features
| Range |
| Oven |
| Microwave oven |
| Dishwasher |
| Refrigerator |
| Central air |
| Forced air heat |
| Natural gas heat |
| Two car garage |
| Garage spaces: 2 |
| Stucco exterior |
| Lot acreage is: 0.12 |
| Lot sqft: 5227.2 |
| Lot zoned: RES |
| Full basement |
| Partial basement |
| Sump pump |
| Partially finished basement |
| Paved driveway |
| Public sewer |
| Public water |
| Total square feet: 2018 |
| Total above grade finished sq ft: 2018 |
| Living square feet: 2018 |
| For sale |
| Tax year: 2025 |
Rooms & Dimensions
| Den is 26 x 17 |
| Den Level: Upper |
| Bedroom 2 is 18 x 11 |
| Bedroom 2 Level: Upper |
| Bedroom 3 is 18 x 11 |
| Bedroom 3 Level: Upper |
| Dining Room is 15 x 11 |
| Dining Level: Main |
| Living Room is 16 x 13 |
| Living Room Level: Main |
| Number of rooms: 7 |