
N3260 Tamarack Rd, Geneva, WI 53147






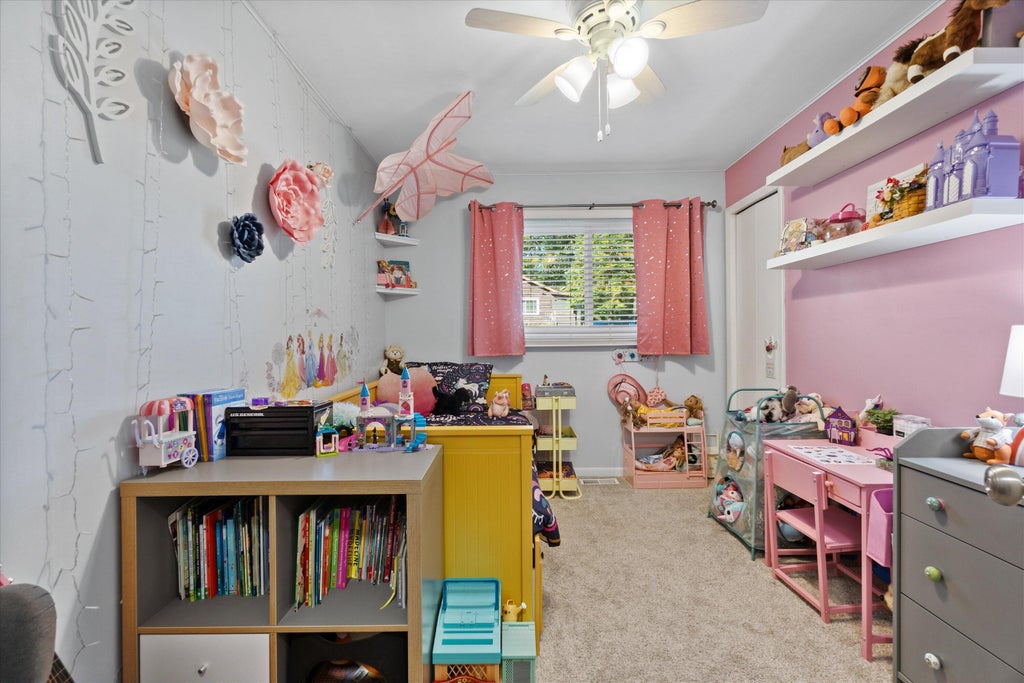
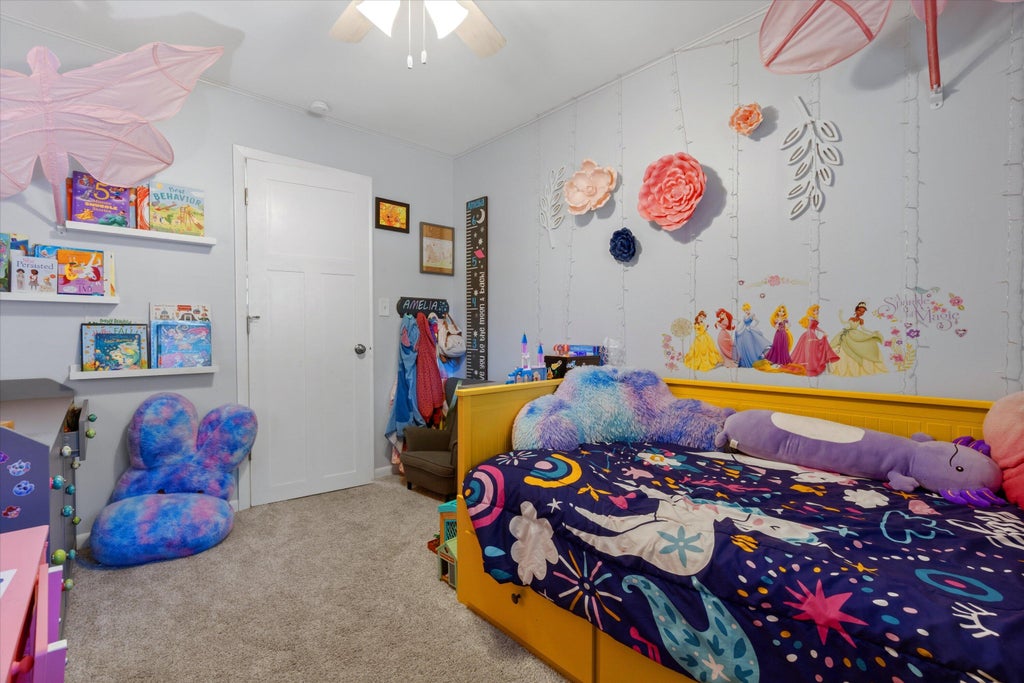

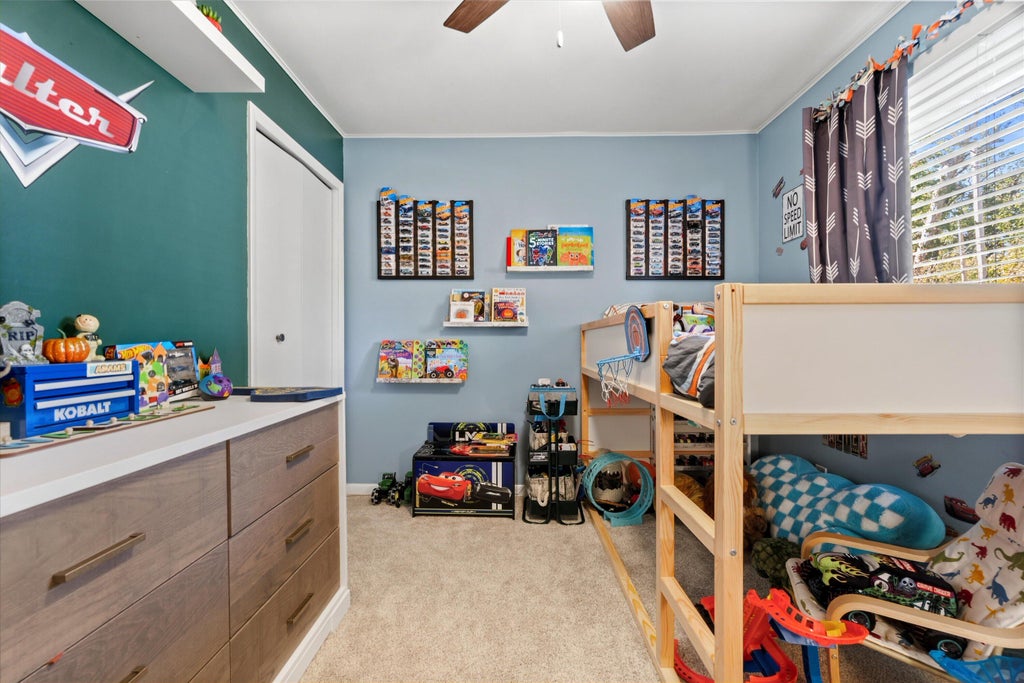





| 3 Beds | 2 Baths | 2 Car Garage | 1,360 Sq Ft |
Description of N3260 Tamarack Rd, Geneva, WI 53147
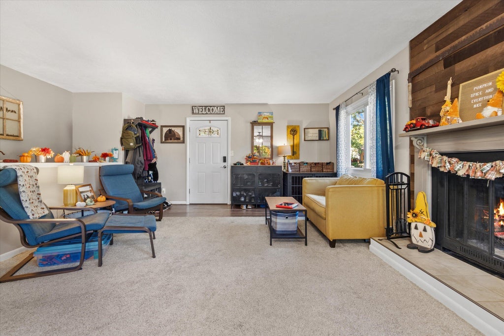
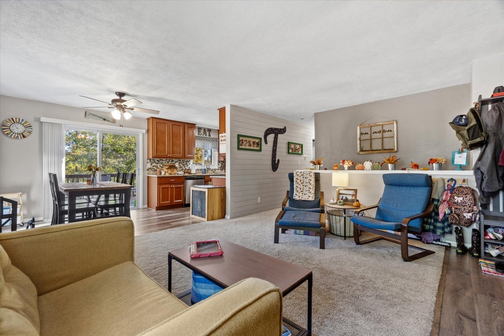
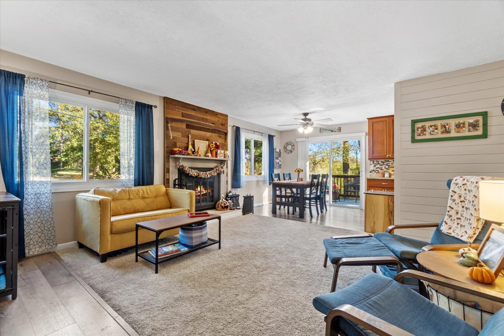
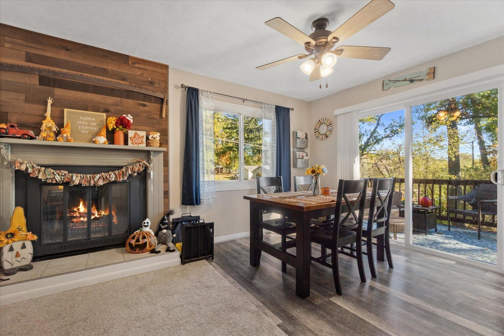
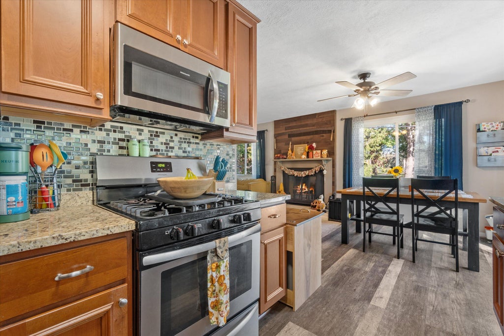
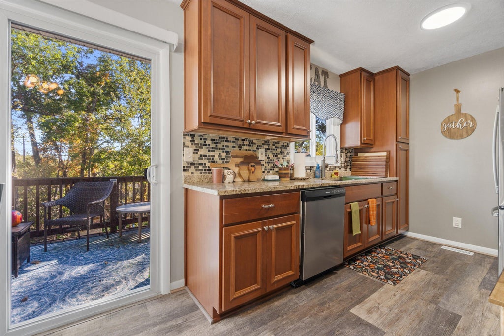
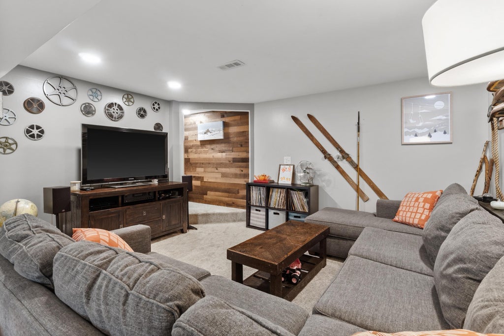
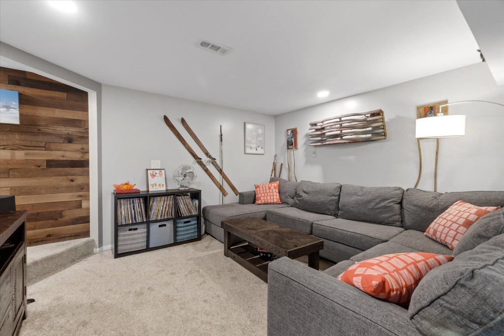
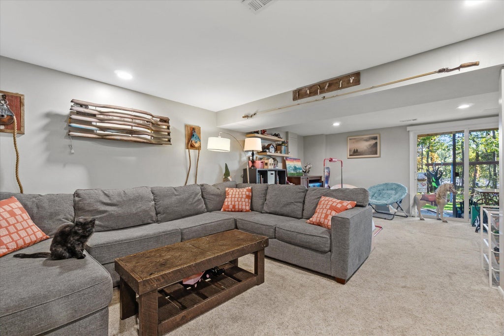
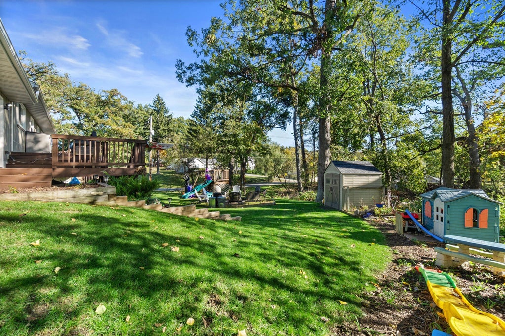
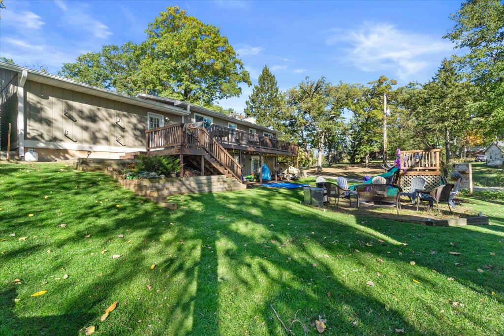
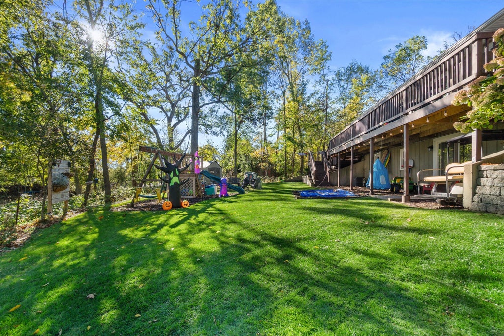
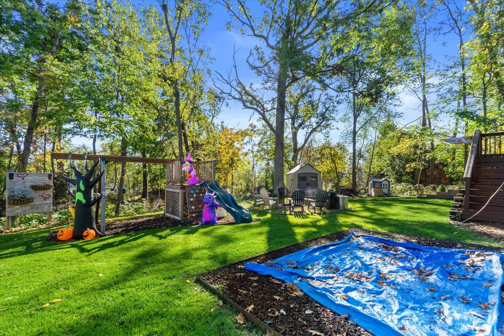
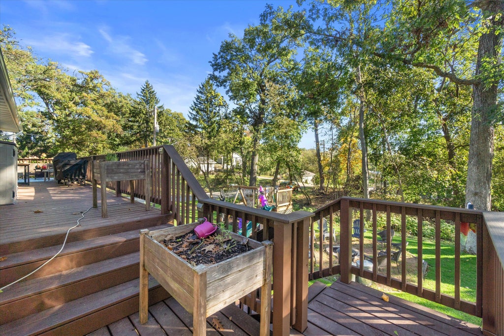
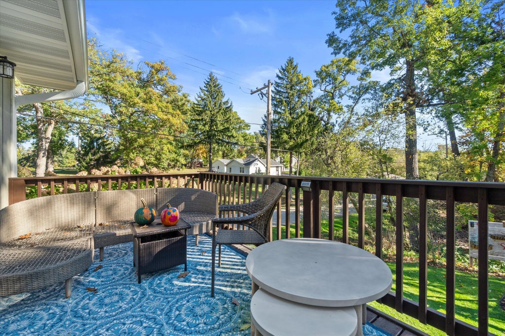
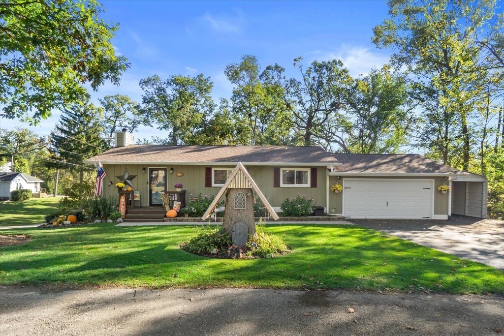
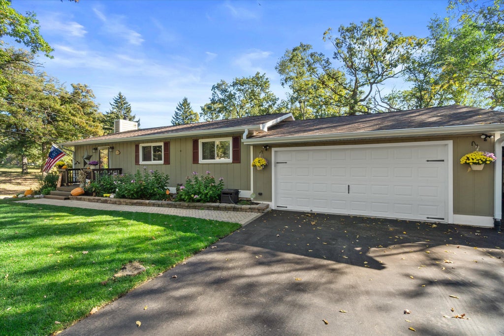
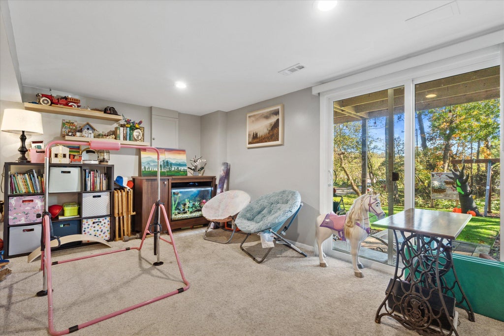
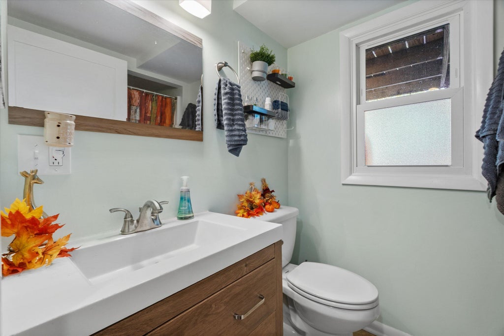
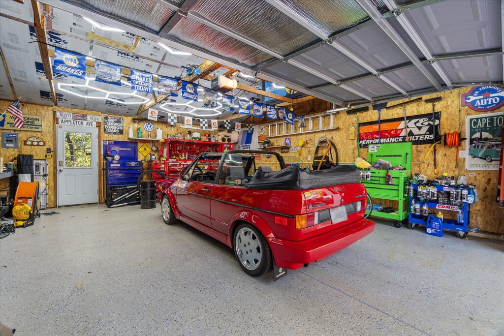
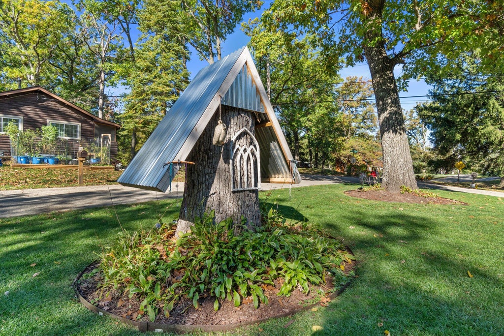
Welcome to this well-maintained raised ranch on a corner lot in the highly coveted Lake Como Beach Neighborhood! Your new home offers the perfect combination of charm and modern updates with a kitchen featuring granite and stainless steel appliances, an open concept dining room with a full length deck and access to the living room with a natural fireplace for family nights or hosting friends, finished lower level raised ranch rec room with a walk out entrance and full bath, a recently added new roof (2020), new soffit fascia and seamless gutters, rebuilt furnace, over sized two car garage with separate electric panel for all your toys, plus 10x20 carport in the third stall of driveway, built in firepit, and playset to host family and friends outside as well! Schedule your showing today!
Property Features of N3260 Tamarack Rd, Geneva, WI 53147
Raised Ranch
Single Family Residence
1979
Lake Como Beach
$4,206.91
1.5
.23
Features
| Middle school: Lake Geneva |
| High school: Badger |
| Washer |
| Dryer |
| Range |
| Oven |
| Microwave oven |
| Dishwasher |
| Refrigerator |
| Central air |
| Forced air heat |
| Natural gas heat |
| Garage |
| Two car garage |
| Attached parking |
| Attached garage |
| Garage spaces: 2 |
| Wood exterior |
| Deck |
| Lot acreage is: 0.23 |
| Corner lot |
| Waterfront lot |
| Body of water: Lake Como |
| Lot sqft: 10018.8 |
| Subdivision: Lake Como Beach |
| Lot zoned: RES |
| Garbage disposal |
| Concrete basement |
| Finished basement |
| Full basement |
| Basement has outside entrance |
| Partial basement |
| Walkout basement |
| Partially finished basement |
| Paved driveway |
| Public sewer |
| Public water |
| Total square feet: 1360 |
| Total above grade finished sq ft: 960 |
| Basement square feet: 400 |
| Living square feet: 1360 |
| Property style: raised ranch |
| For sale |
| Tax year: 2025 |
Rooms & Dimensions
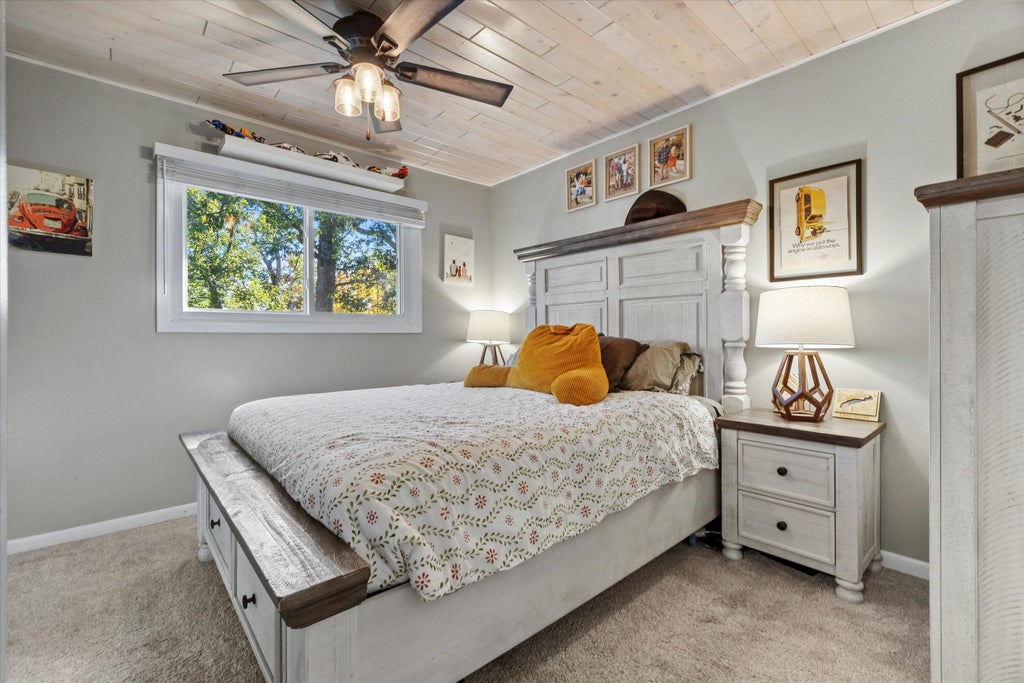
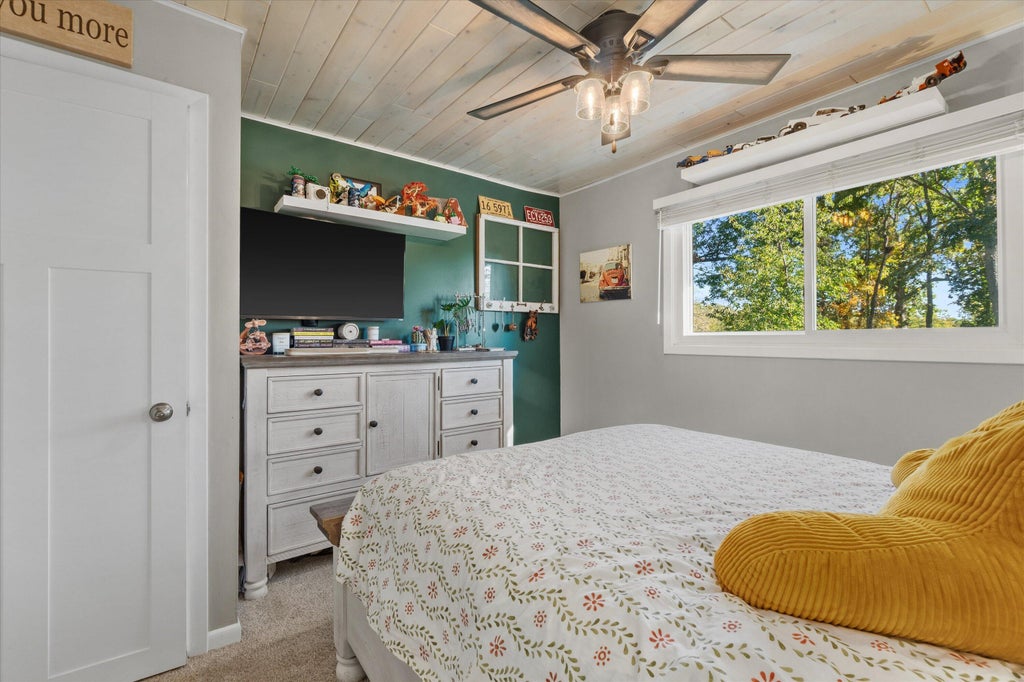
| Bedroom 2 is 12 x 9 |
| Bedroom 2 Level: Main |
| Bedroom 3 is 9 x 12 |
| Bedroom 3 Level: Main |
| Dining Room is 8 x 9 |
| Dining Level: Main |
| Living Room is 16 x 15 |
| Living Room Level: Main |
| Number of rooms: 7 |