
745 10th Ave, Grafton, WI 53024
$349,900
MLS #: 1985445
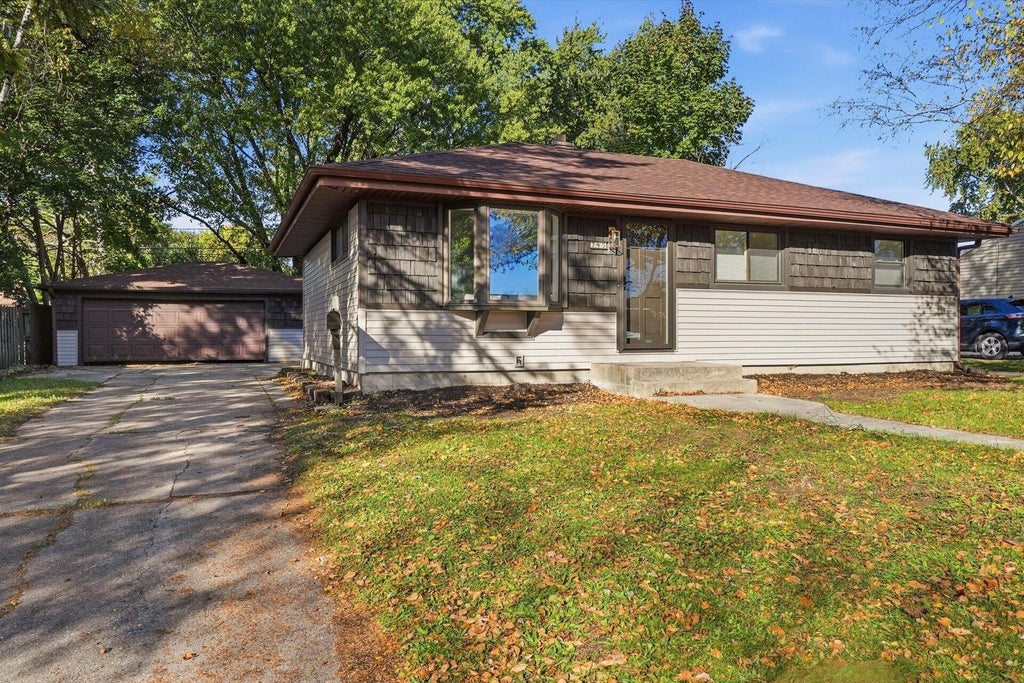
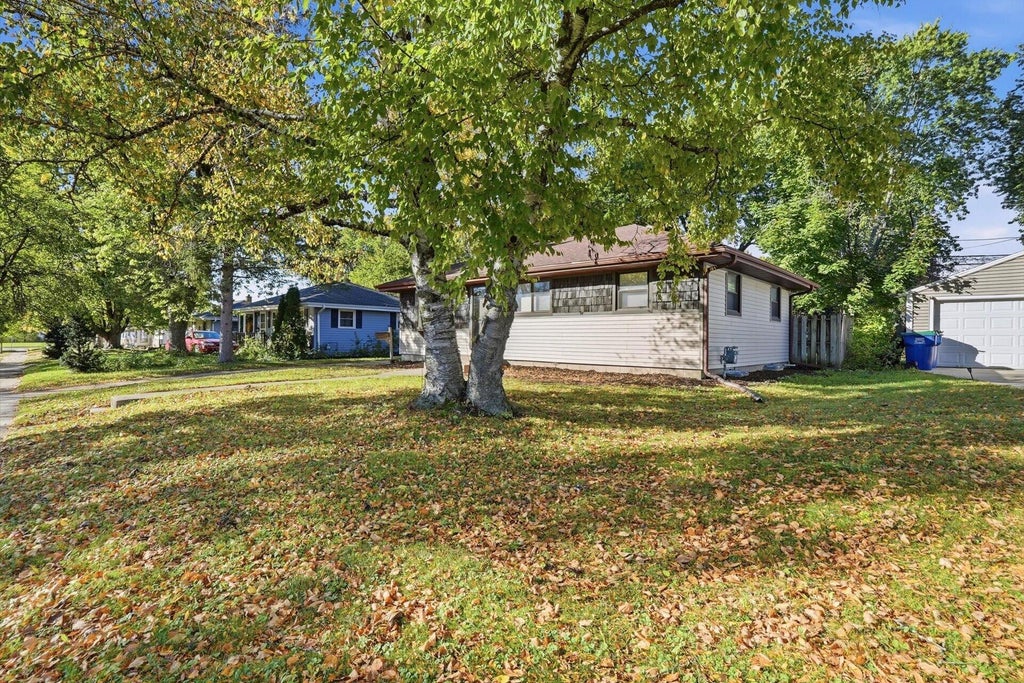
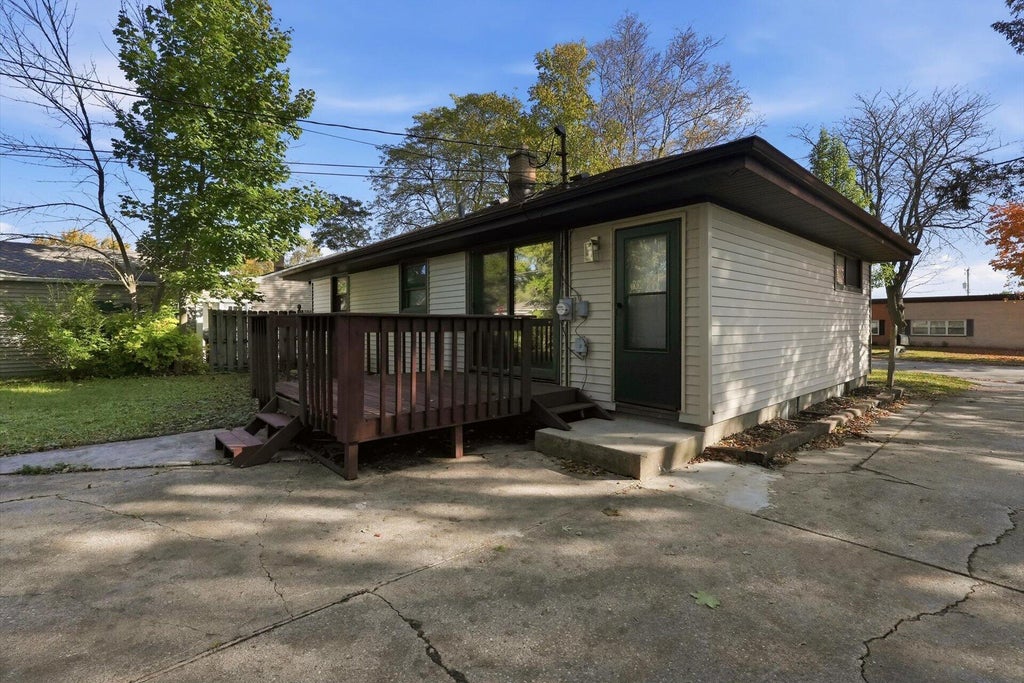
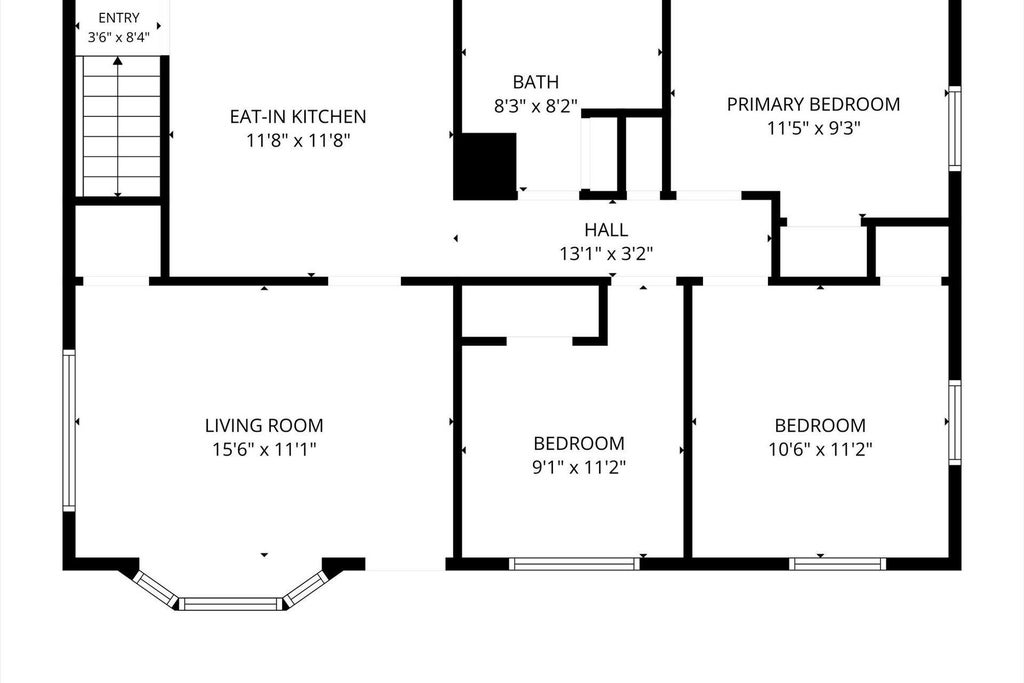
| 3 Beds | 1.5 Baths | 2.5 Car Garage | 1,447 Sq Ft |
Description of 745 10th Ave, Grafton, WI 53024
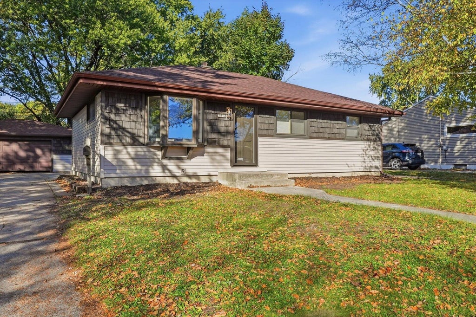
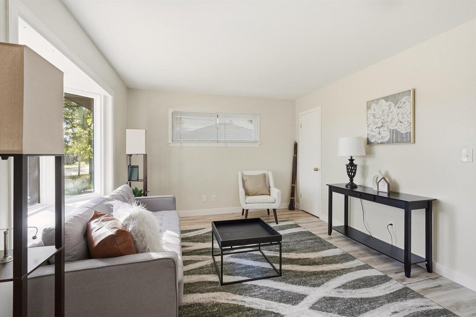
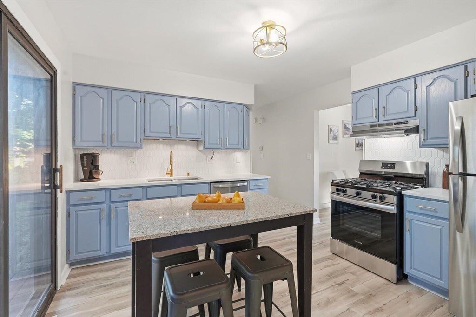
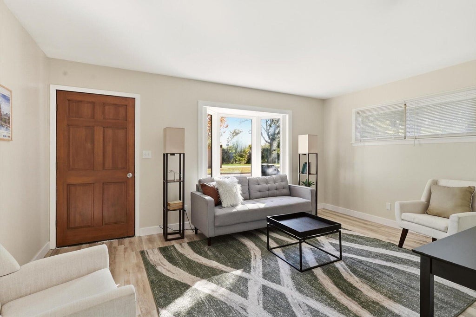
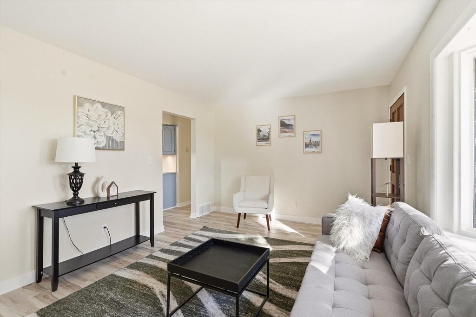
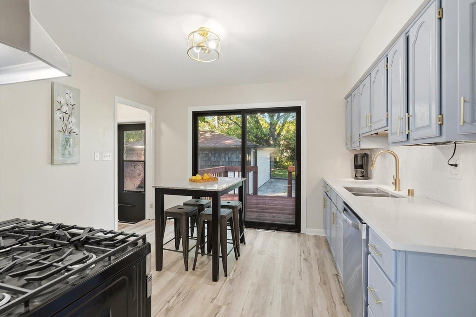
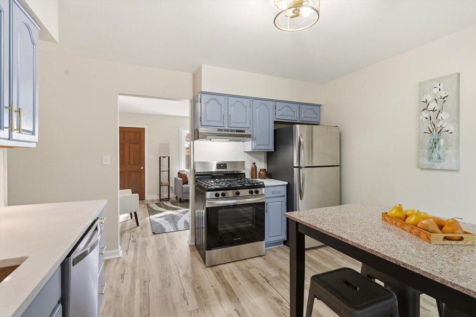
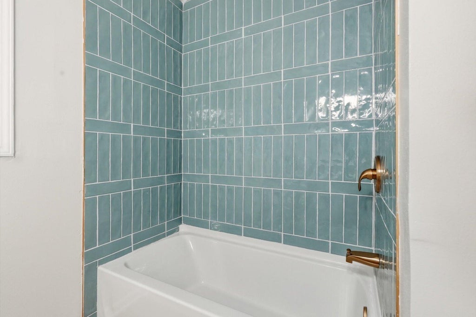
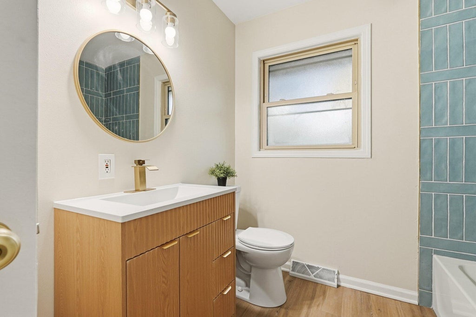
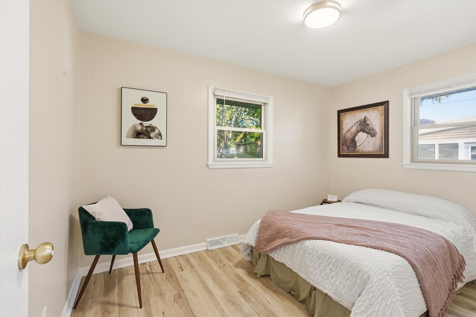
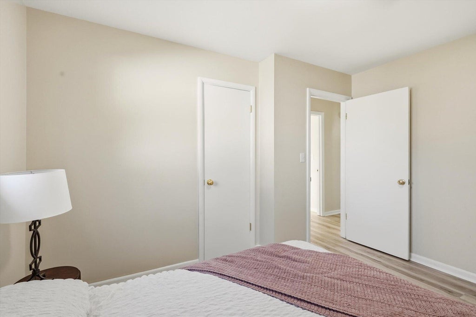
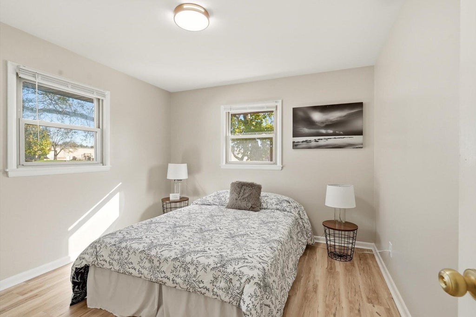
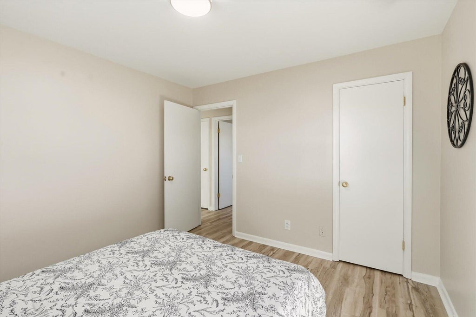
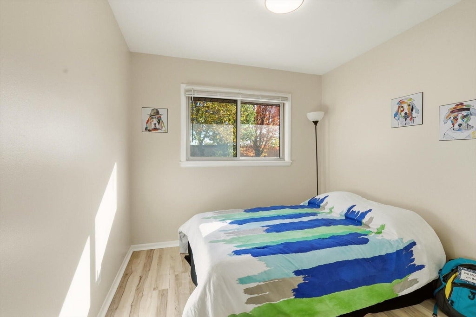
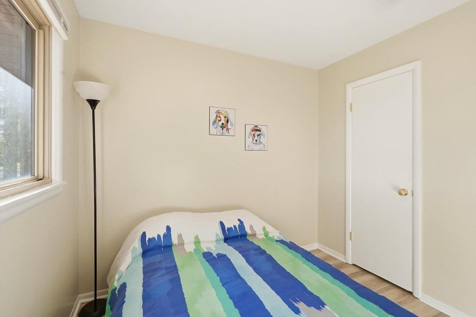
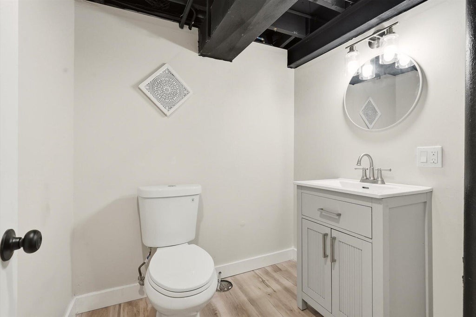
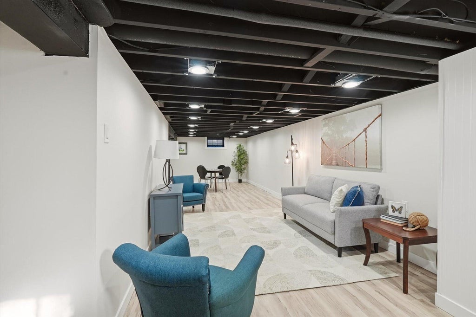
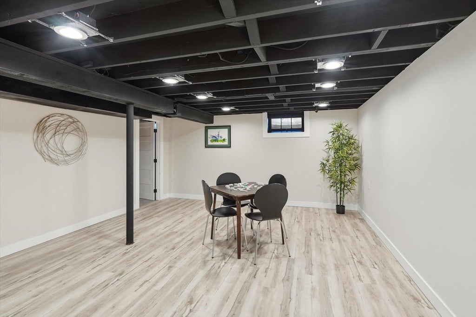
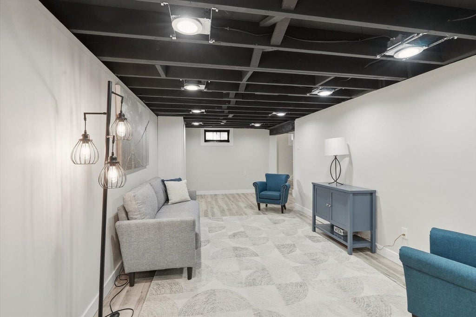
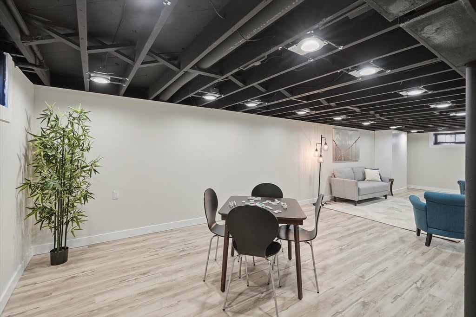
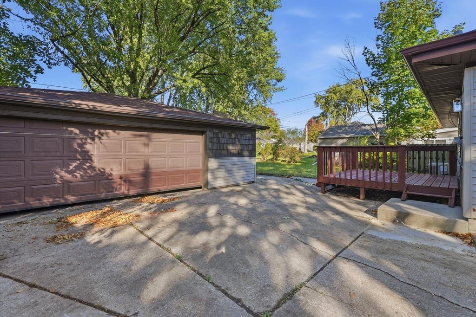
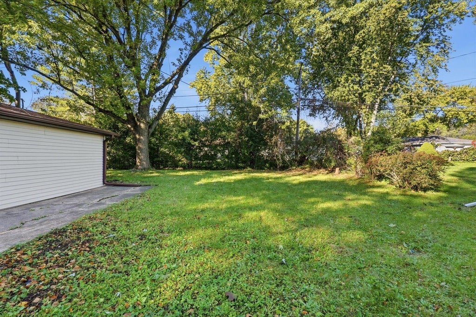
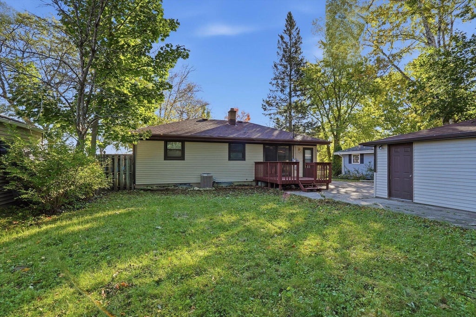
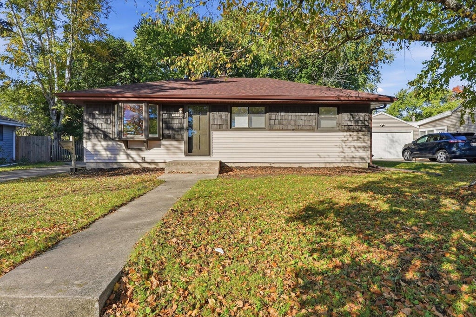
Welcome home! This beautifully updated 3 bed 1.5 bath home features an updated kitchen with quartz countertops and SS appliances. Inside you'll also find new LVP flooring throughout, updated bathrooms, mechanicals, windows and more. Enjoy the finished basement for additional living space and a nice deck overlooking the spacious yard, perfect for entertaining. New roof and siding on house and garage also provide peace of mind. Conveniently located near downtown, shopping and more. Don't miss out on this move-in-ready home. Schedule your showing Today!
Property Features of 745 10th Ave, Grafton, WI 53024
Listing courtesy of: EXP Realty, LLC-MKE
HOME STYLE
Ranch
Ranch
TYPE
Single Family Residence
Single Family Residence
Year Built
1958
1958
Annual Taxes
$3,104.87
$3,104.87
Stories
1
1
Acres
.2
.2
Features
| Middle school: John Long |
| High school: Grafton |
| Range |
| Oven |
| Dishwasher |
| Refrigerator |
| Central air |
| Forced air heat |
| Natural gas heat |
| Garage |
| Detached parking |
| Detached garage |
| Garage spaces: 2.5 |
| Vinyl siding |
| Wood exterior |
| Lot acreage is: 0.2 |
| Lot sqft: 8712 |
| Lot zoned: R-3 |
| Improvement: sidewalks |
| Garbage disposal |
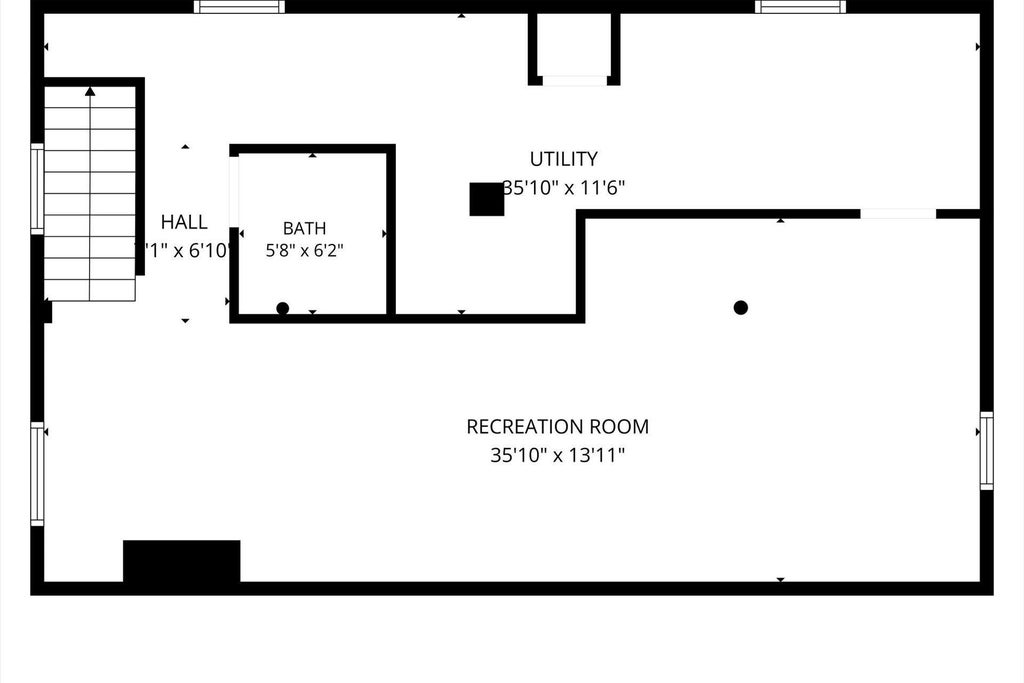
| Finished basement |
| Full basement |
| Paved driveway |
| Public sewer |
| Public water |
| Total square feet: 1447 |
| Total above grade finished sq ft: 913 |
| Basement square feet: 534 |
| Living square feet: 1447 |
| Property style: ranch |
| For sale |
| Tax year: 2025 |
Rooms & Dimensions
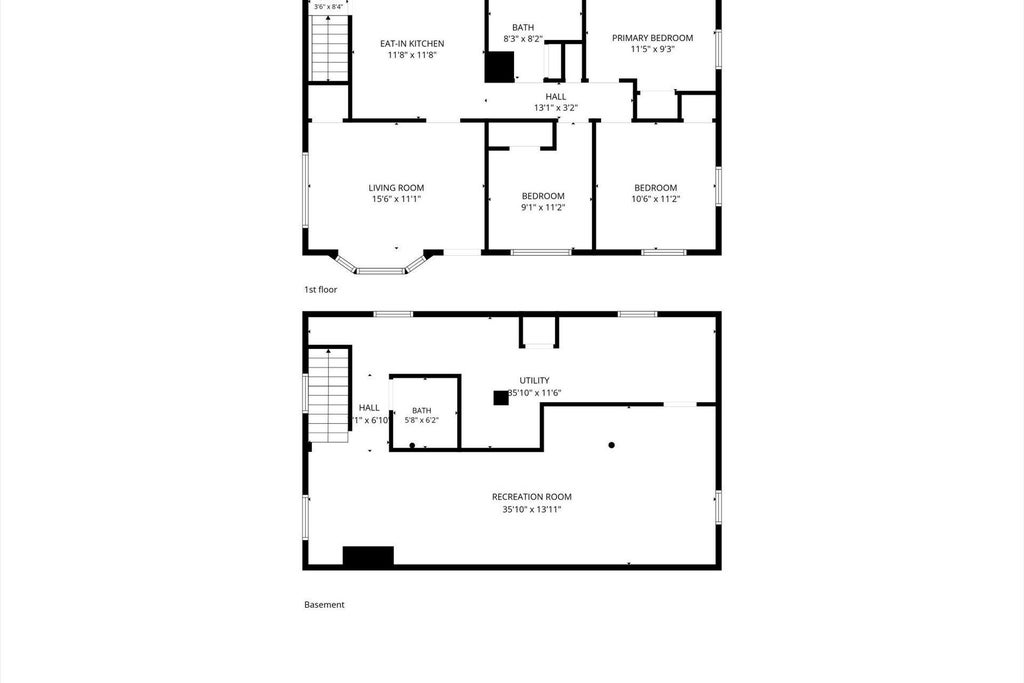
| Bedroom 2 is 12 x 9 |
| Bedroom 2 Level: Main |
| Bedroom 3 is 11 x 9 |
| Bedroom 3 Level: Main |
| Living Room is 16 x 11 |
| Living Room Level: Main |
| Number of rooms: 6 |