
3414 Pierce Blvd, Racine, WI 53405 CONTINGENT

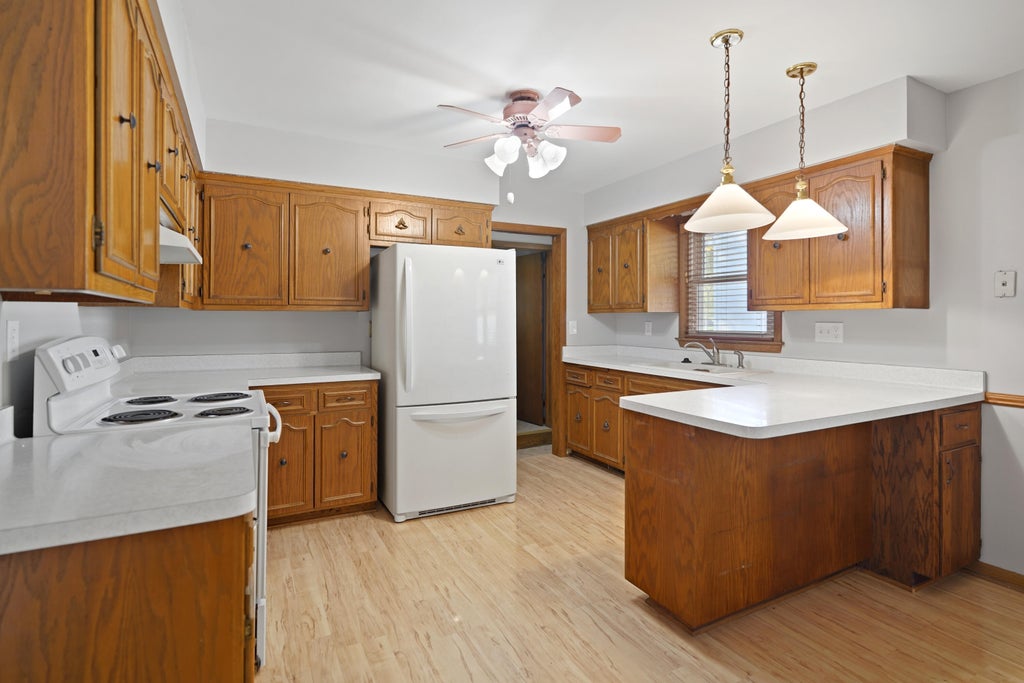
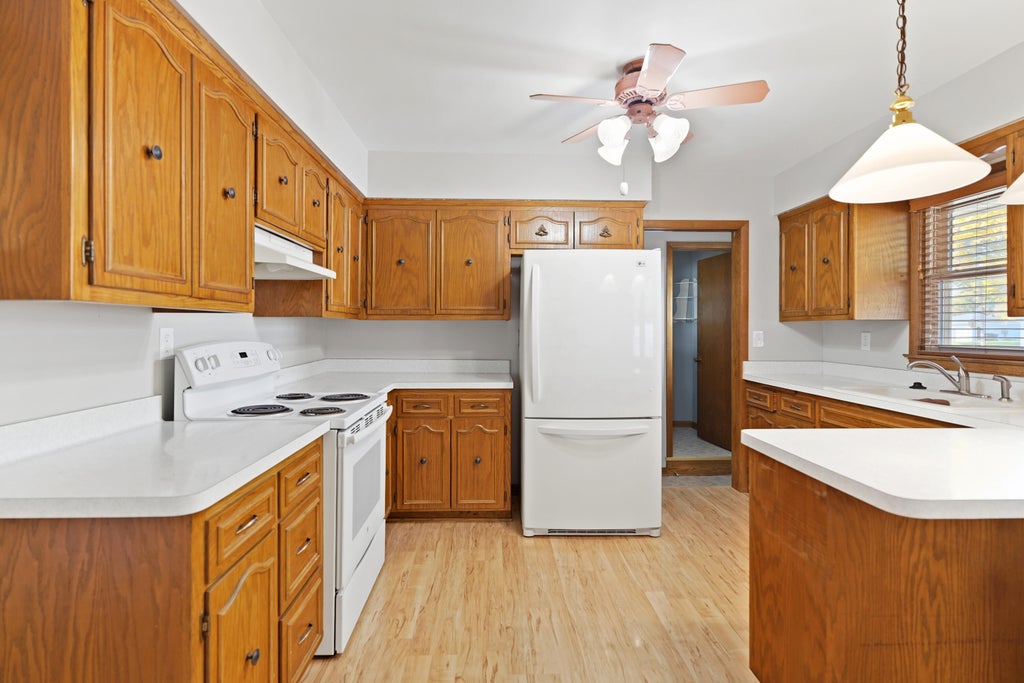
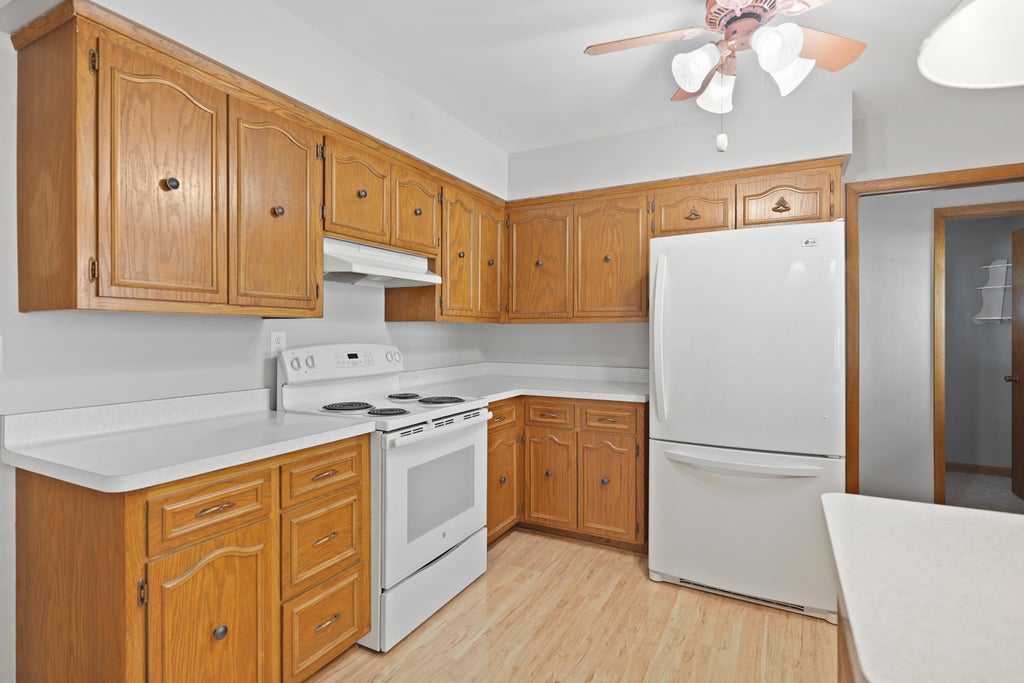
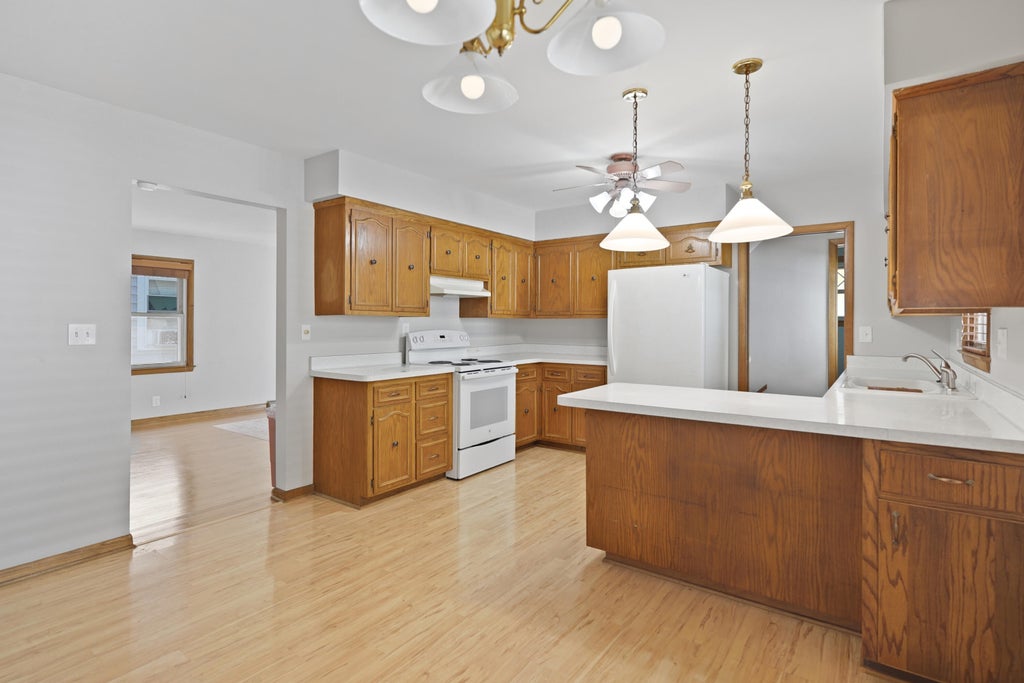


| 3 Beds | 1.5 Baths | 2.5 Car Garage | 2,460 Sq Ft |
Description of 3414 Pierce Blvd, Racine, WI 53405
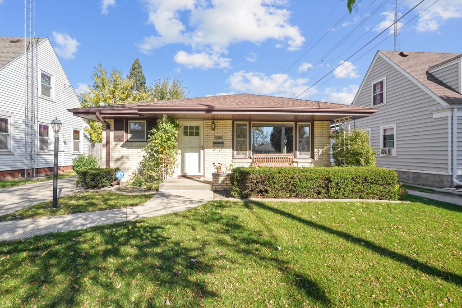
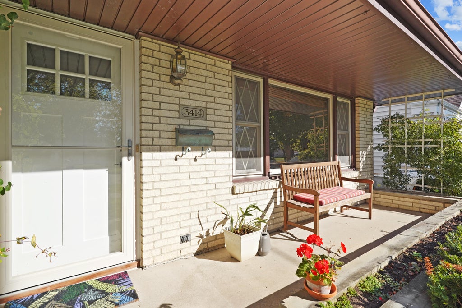
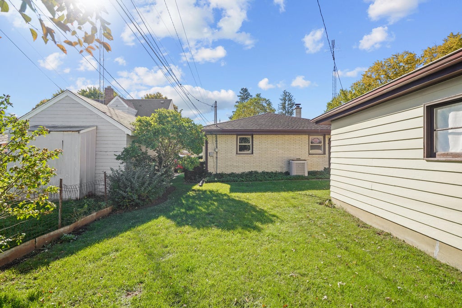
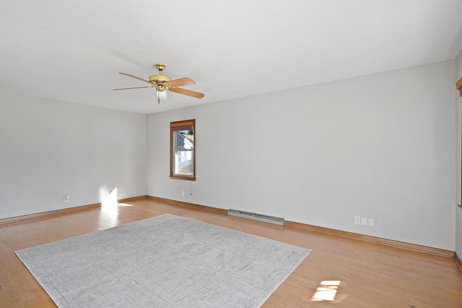
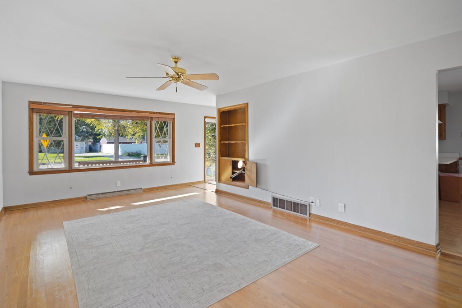
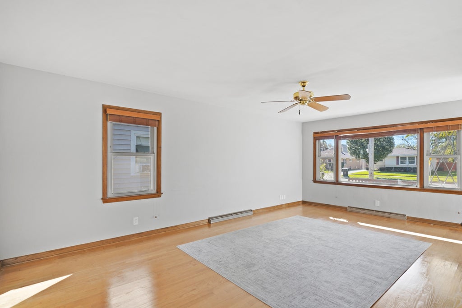
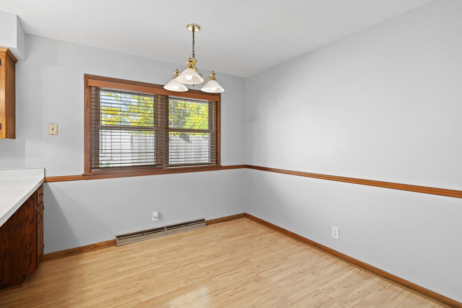
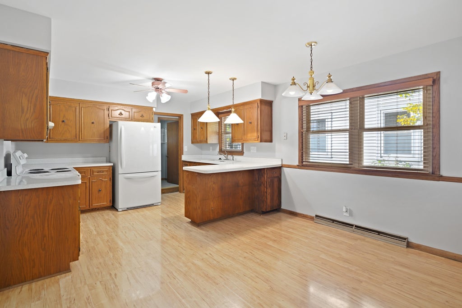
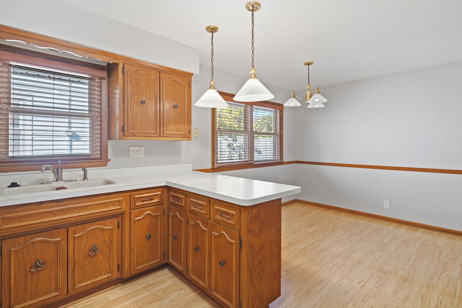
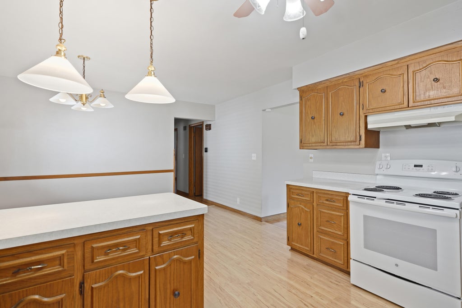
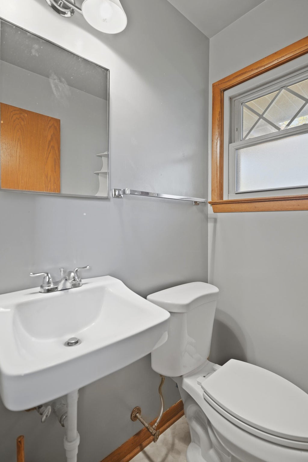
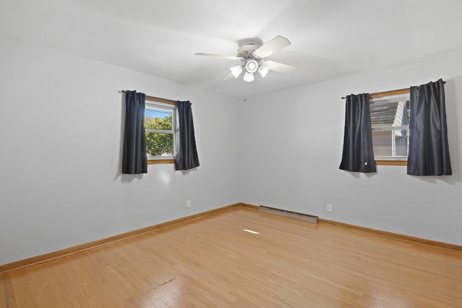
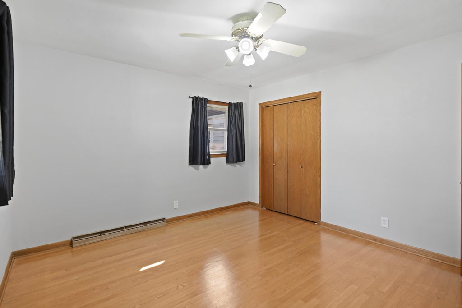
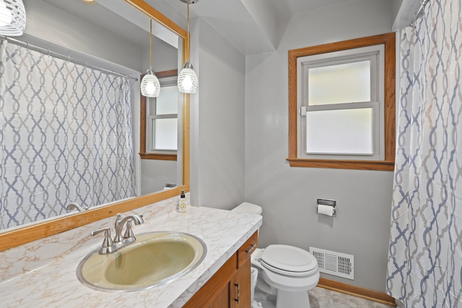
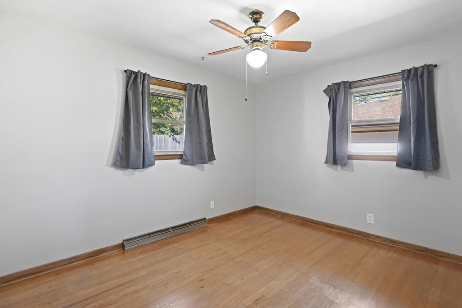
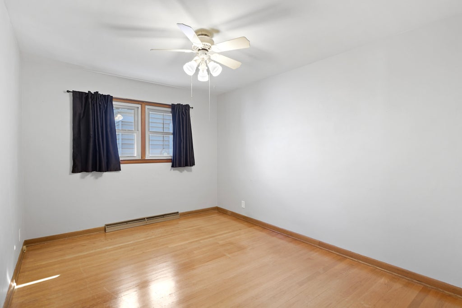
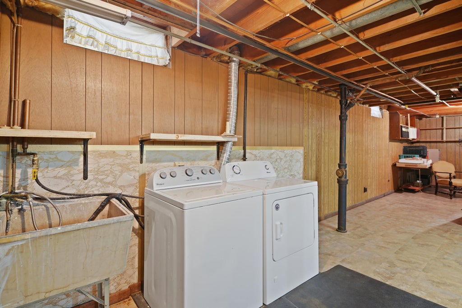
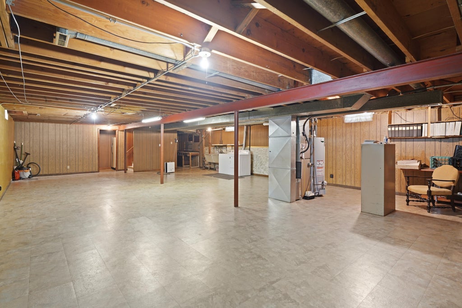
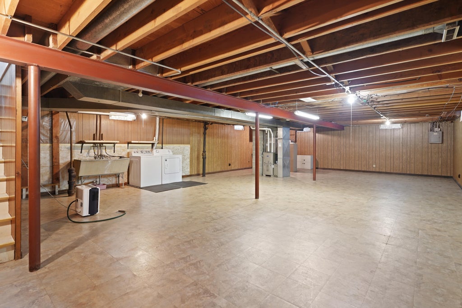
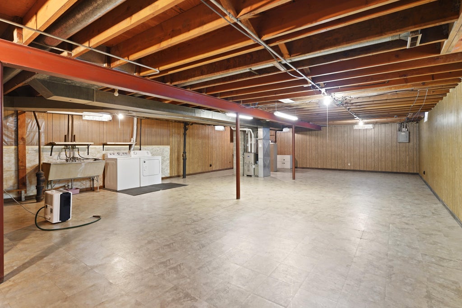
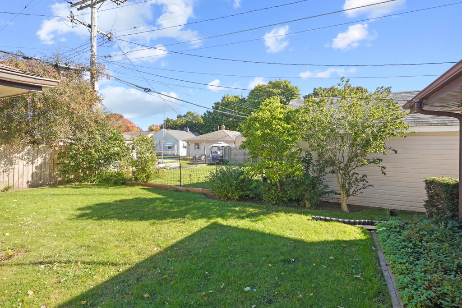
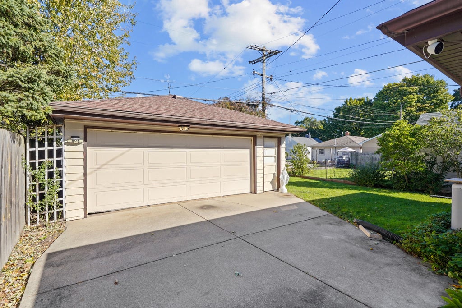
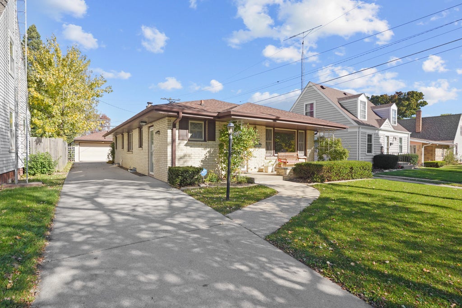
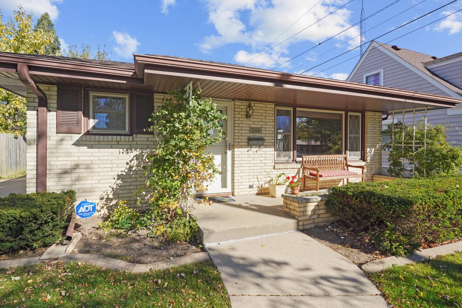
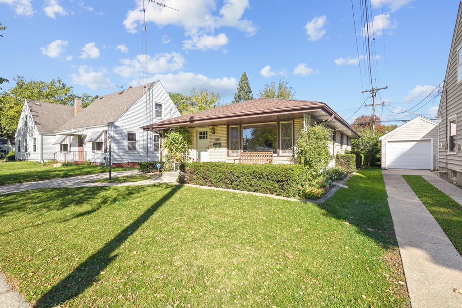
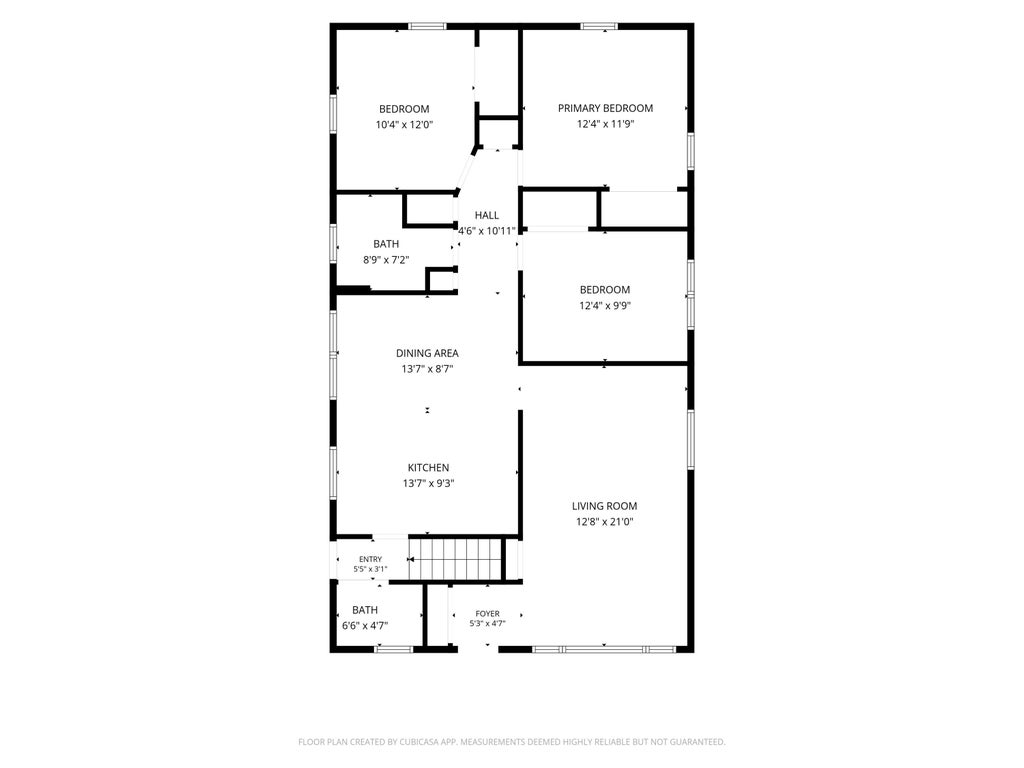
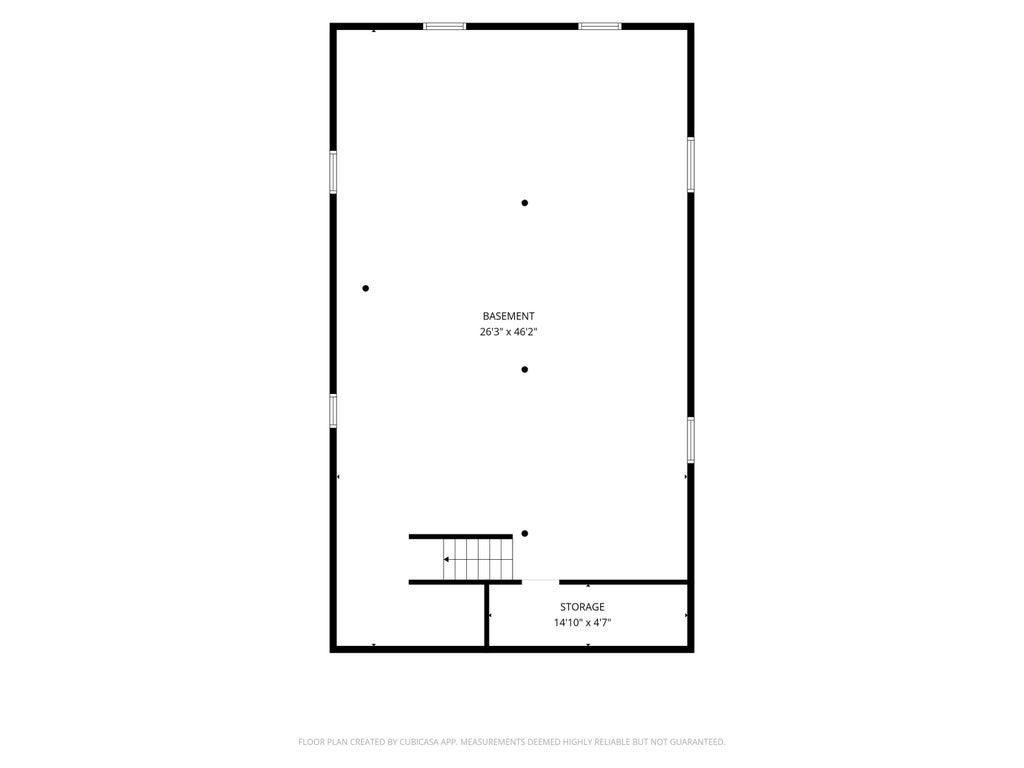
Your first home or your next chapter,there's room for both here! This inviting 3 bedroom, 1 1/2 bath brick ranch combines affordability, character and comfortable living space. A large picture window fills the living room with natural light, while hardwood floors add warmth and charm. The kitchen offers generous cabinet and counter space, a peninsula and an adjoining dining area for everyday meals or gathering with friends. Main-level bedrooms offer a practical layout, while the spacious basement provides valuable room for rec room, storage, hobbies and a workshop alcove. Cute covered front porch, pocket back yard and a 2 1/2 car detached garage with additional driveway parking. Whether you're ready to start building equity or simplify your surroundings, this welcoming ranch offers space!
Property Features of 3414 Pierce Blvd, Racine, WI 53405
Ranch
Single Family Residence
1969
$5,954.18
1
.12
Features
| Washer |
| Dryer |
| Range |
| Oven |
| Refrigerator |
| Central air |
| Forced air heat |
| Natural gas heat |
| Garage |
| Detached parking |
| Detached garage |
| Garage spaces: 2.5 |
| Brick exterior |
| Fenced yard |
| Lot acreage is: 0.12 |
| Fenced lot |
| Lot sqft: 5227.2 |
| Lot zoned: RES |
| Present use: Subdivision |
| Improvement: sidewalks |
| Finished basement |
| Full basement |
| Sump pump |
| Paved driveway |
| Public sewer |
| Public water |
| Total square feet: 2460 |
| Total above grade finished sq ft: 1368 |
| Basement square feet: 1092 |
| Living square feet: 2460 |
| Property style: ranch |
| For sale |
| Tax year: 2025 |
Rooms & Dimensions
| Bedroom 2 is 12 x 10.4 |
| Bedroom 2 Level: Main |
| Bedroom 3 is 12.4 x 9.9 |
| Bedroom 3 Level: Main |
| Dining Room is 13.7 x 8.7 |
| Living Room is 21 x 12.8 |
| Living Room Level: Main |
| Number of rooms: 6 |