
26015 89th St, Salem Lakes, WI 53168
$675,000
MLS #: 1985452
| 4 Beds | 2 Baths | 2 Car Garage | 2,814 Sq Ft |
Description of 26015 89th St, Salem Lakes, WI 53168
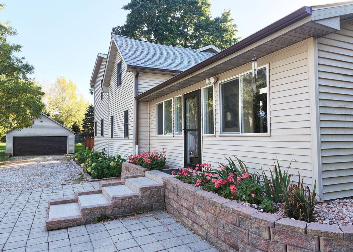
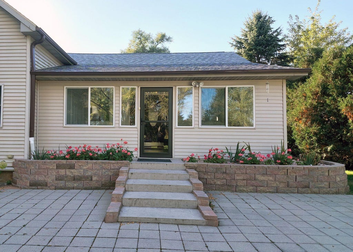
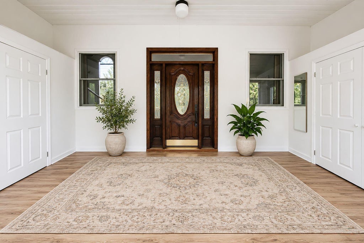
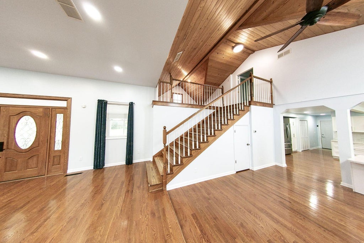
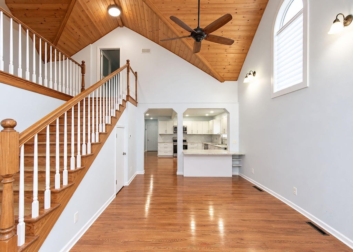
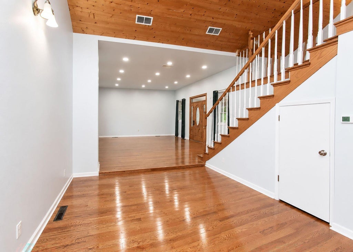
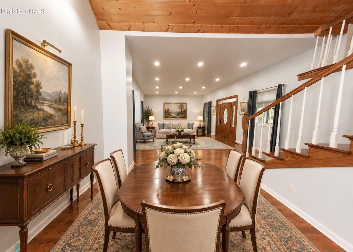
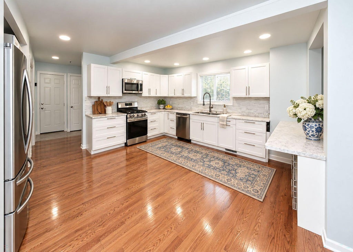
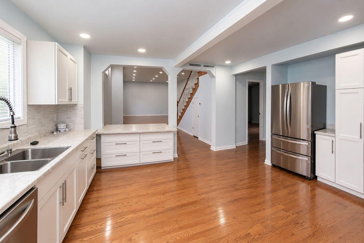
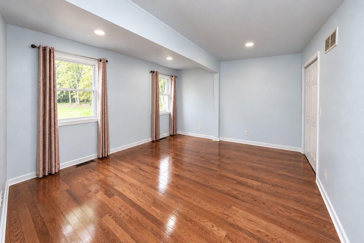
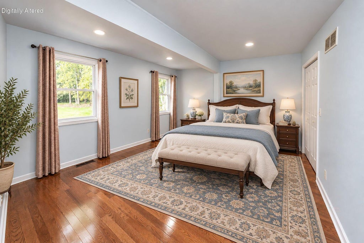
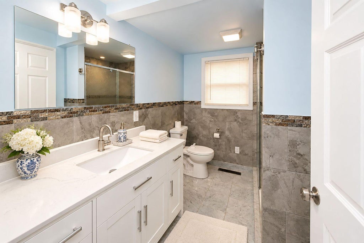
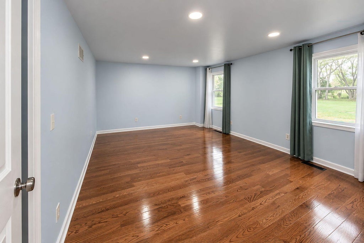
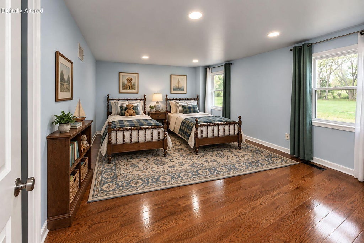
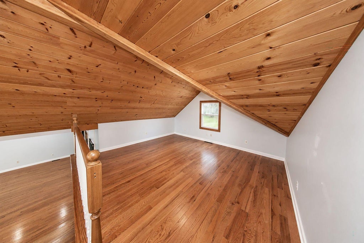
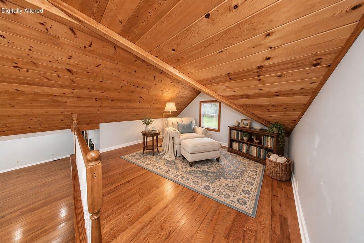
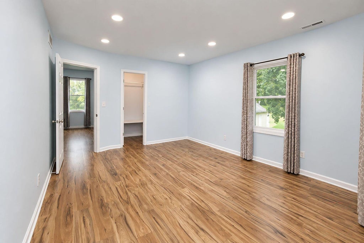
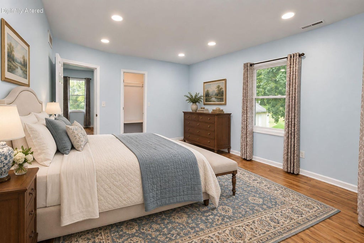
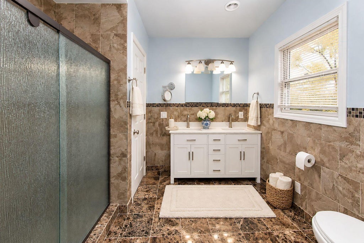
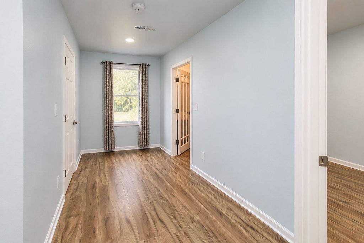
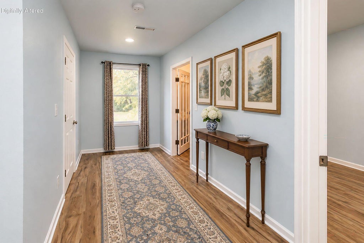
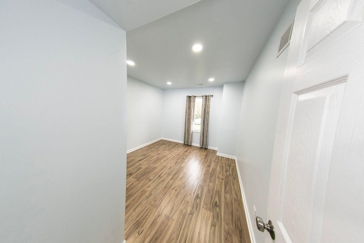
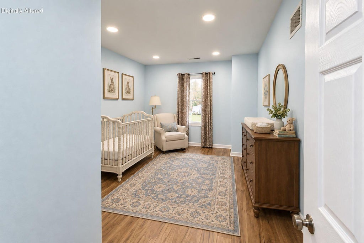
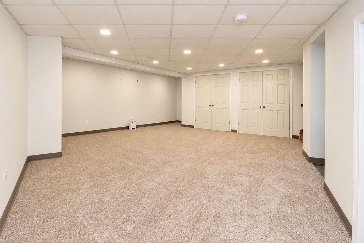
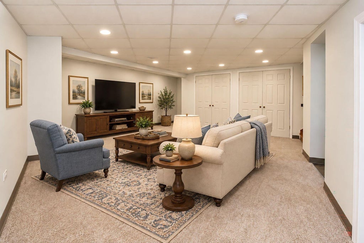
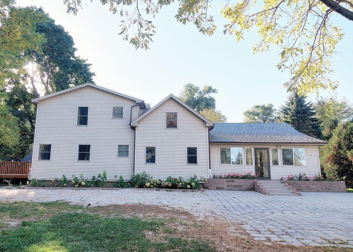
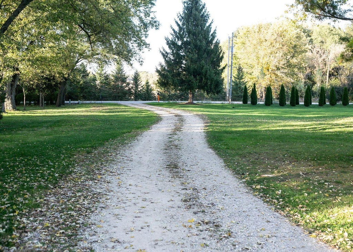
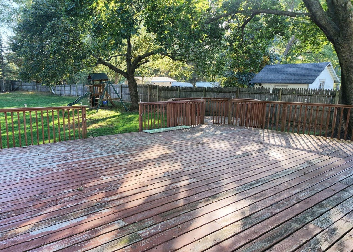
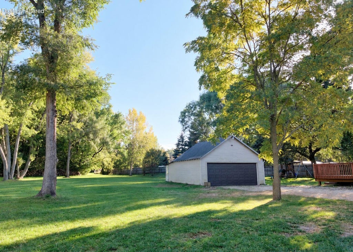
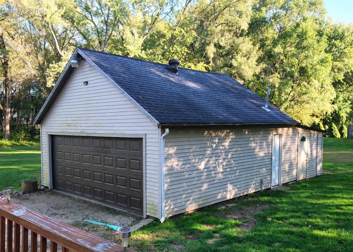
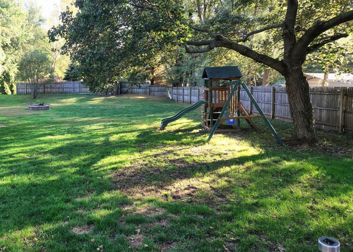
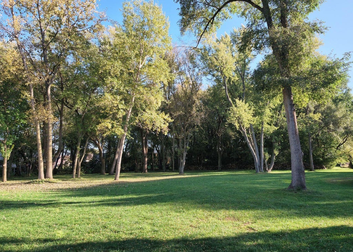
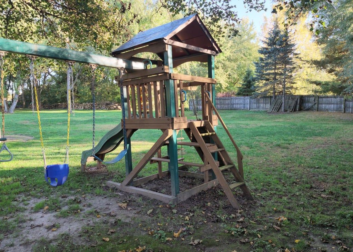
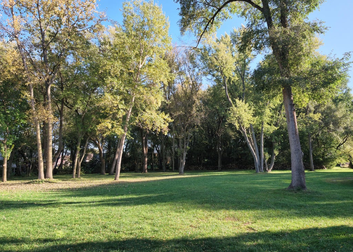
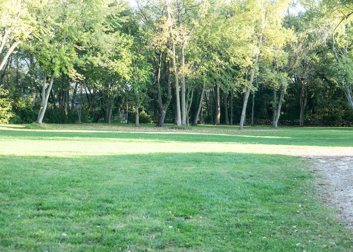
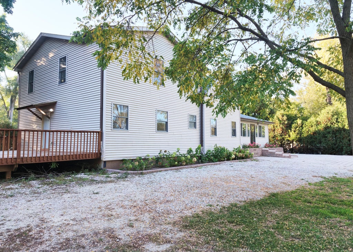
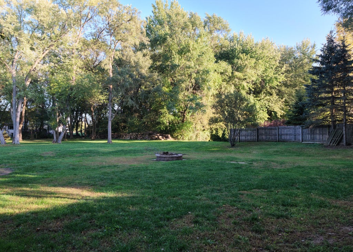
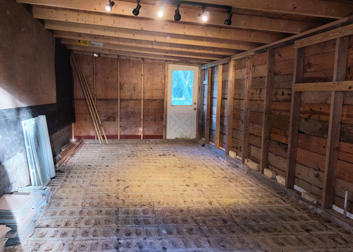
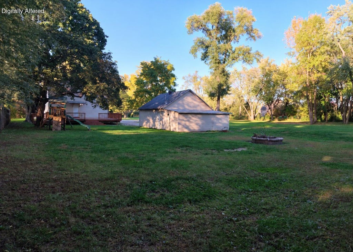
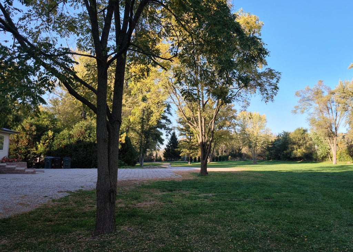
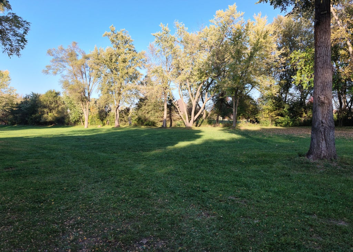
Welcome to your private retreat set on 2.55 sprawling acres of lush lawns, mature trees, and peaceful scenery. Spanning 2,800 sq ft, this beautifully maintained home combines warmth and style with rich hardwood floors, dramatic wood-plank vaulted ceilings, and exposed beams. The bright, open kitchen shines with crisp white cabinets, sleek countertops, and breakfast bar seating. The thoughtful floor plan features two bedrooms and a full bath on the main level, with two more bedrooms, a second bath, and a charming sitting room upstairs. Additional highlights include a finished rec room, extra gear storage behind the 2-car garage, and a desirable Salem Lakes location near lakes, parks, and easy commuting routes.
Property Features of 26015 89th St, Salem Lakes, WI 53168
Listing courtesy of: Mahler Sotheby's International Realty-Lake Geneva
HOME STYLE
Contemporary,Colonial,Farm House,Other
Contemporary,Colonial,Farm House,Other
TYPE
Single Family Residence
Single Family Residence
Year Built
1847
1847
Annual Taxes
$5,866.00
$5,866.00
Stories
1.5
1.5
Acres
2.55
2.55
Features
| Elementary school: Salem |
| High school: Central |
| Washer |
| Dryer |
| Range |
| Oven |
| Microwave oven |
| Dishwasher |
| Refrigerator |
| Central air |
| Forced air heat |
| Natural gas heat |
| Garage |
| Two car garage |
| Detached parking |
| Detached garage |
| Garage spaces: 2 |
| Vinyl siding |
| Deck |
| Fenced yard |
| Lot acreage is: 2.55 |
| Fenced lot |
| Lot sqft: 111078 |
| Wooded lot |
| Lot zoned: R-2 |
| Vaulted ceilings |
| Garbage disposal |
| Walk-in closet(s) |
| Full basement |
| Basement has outside entrance |
| Partial basement |
| Walkout basement |
| Partially finished basement |
| Paved driveway |
| Public sewer |
| Private water |
| Well water |
| Property style: colonial |
| Property style: contemporary |
| Property style: farm house |
| For sale |
| Tax year: 2025 |
Rooms & Dimensions
| Laundry room |
| Bedroom 2 is 16 x 14 |
| Bedroom 2 Level: Main |
| Bedroom 3 is 16 x 13 |
| Bedroom 3 Level: Main |
| Bedroom 4 is 15 x 14 |
| Bedroom 4 Level: Upper |
| Dining Room is 17 x 11 |
| Dining Level: Main |
| Living Room is 24 x 18 |
| Living Room Level: Main |
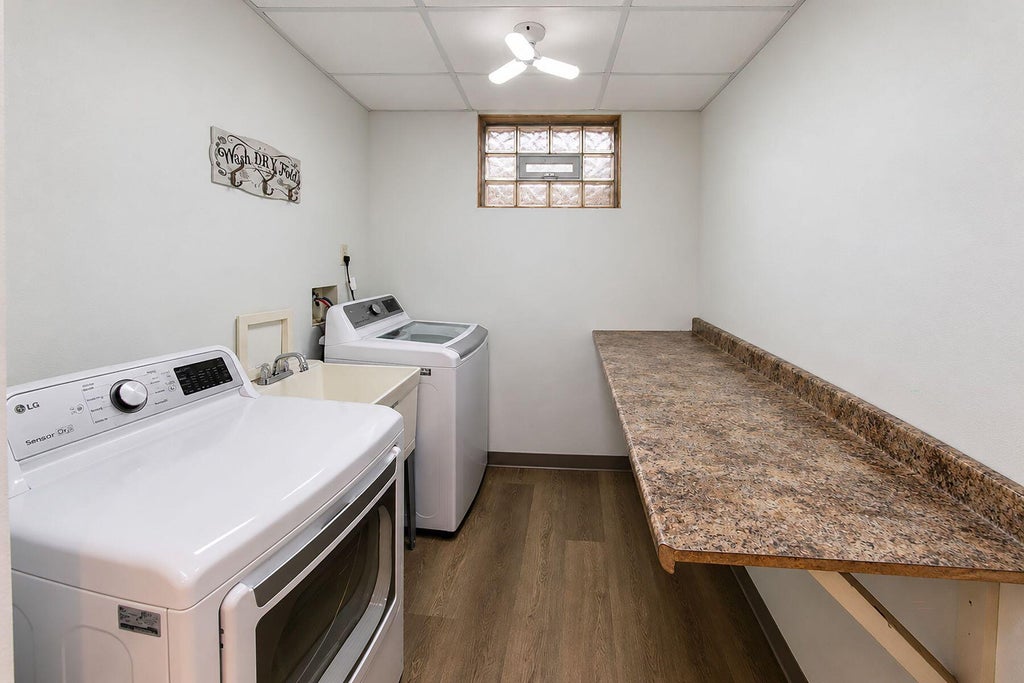
| Laundry Room is 9 x 7 |
| Laundry Room Level: Lower |
| Number of rooms: 8 |