
7840 259th Ave, Paddock Lake, WI 53168
$725,000
MLS #: 1985457
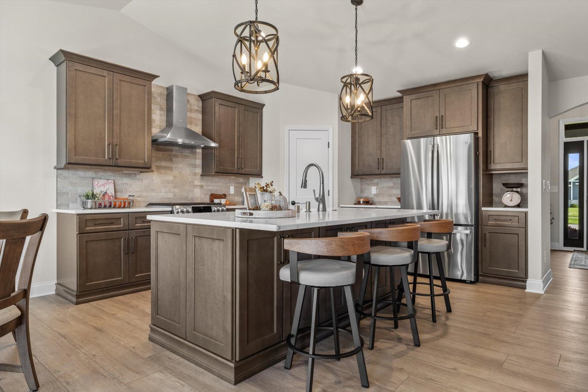
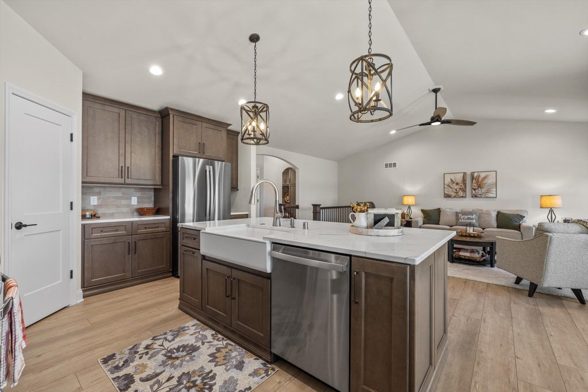
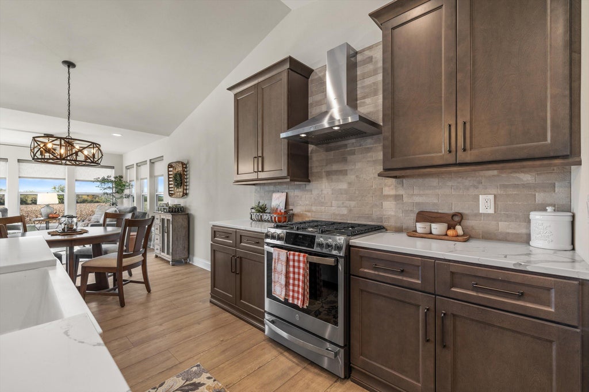
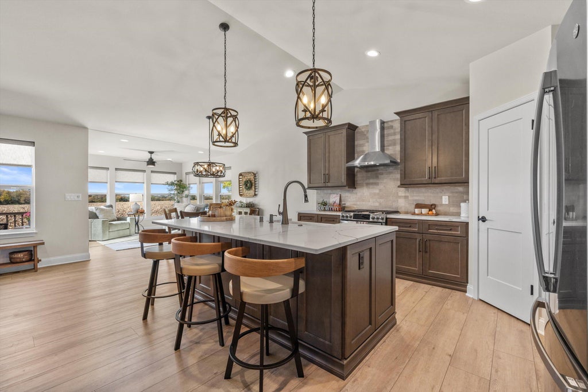
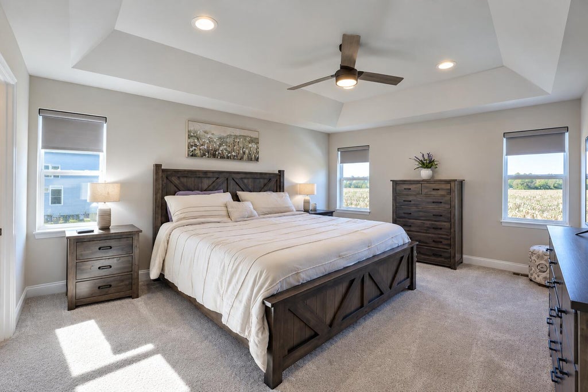
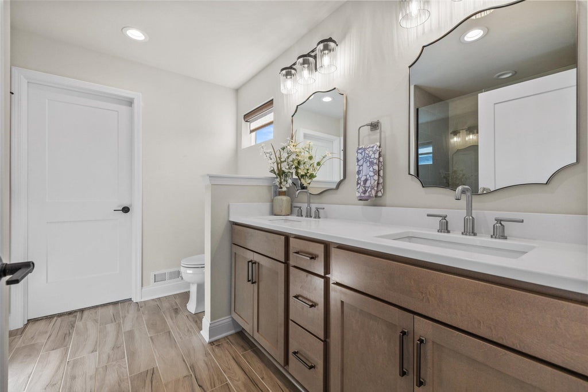
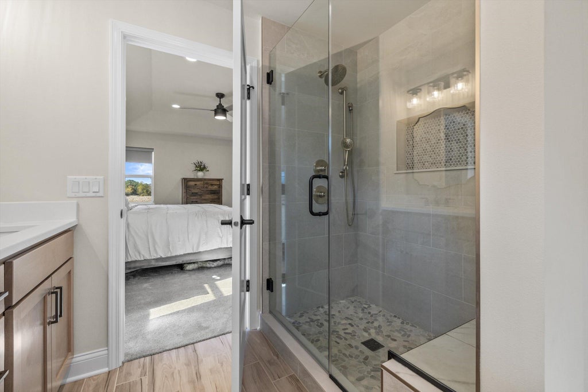
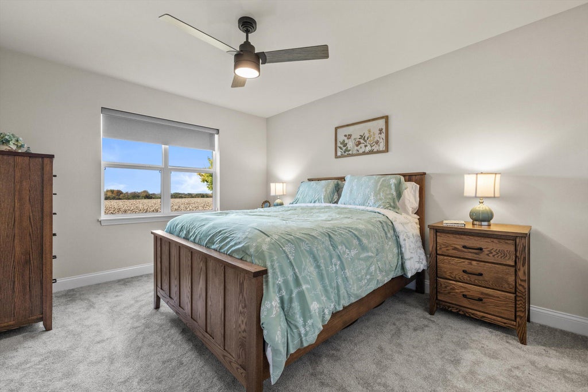
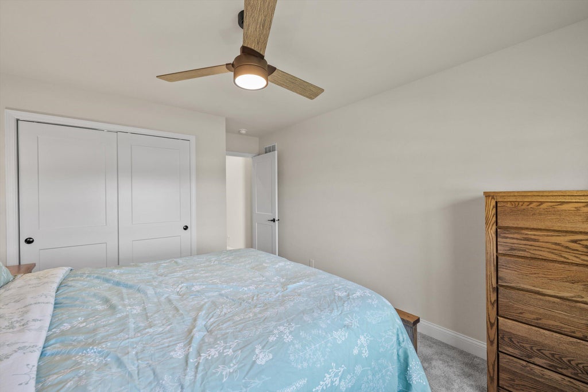
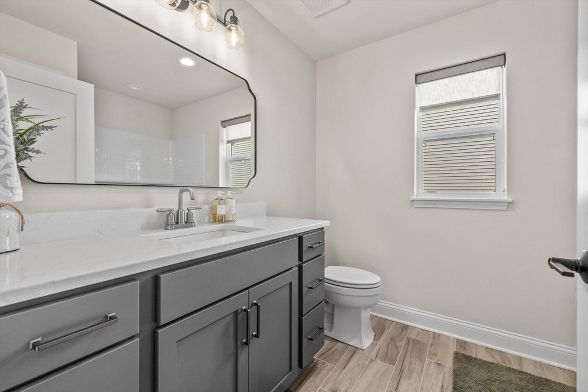
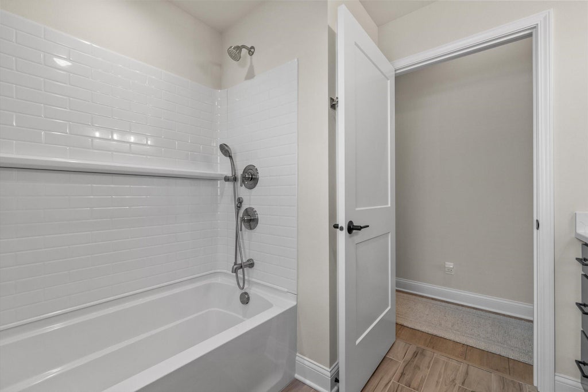
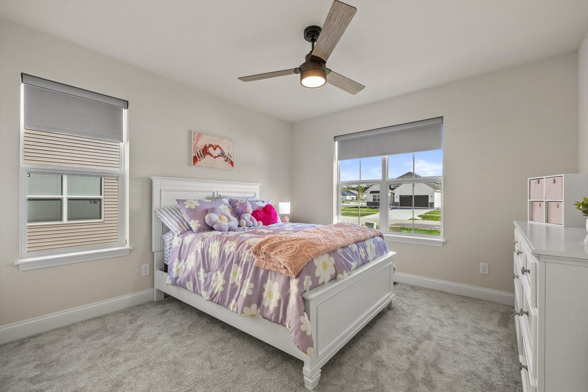
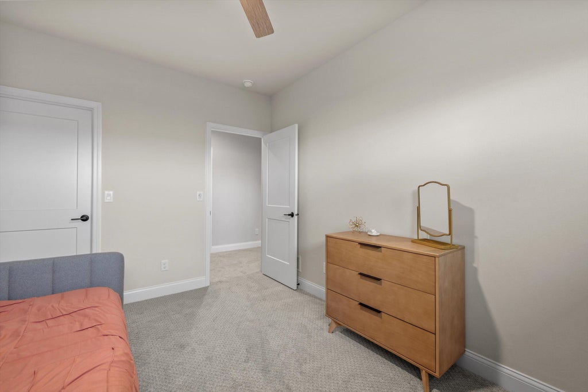
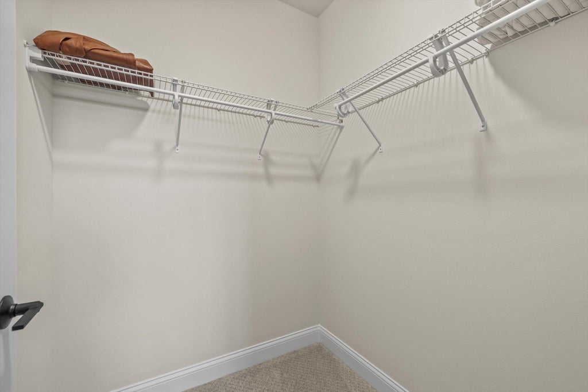
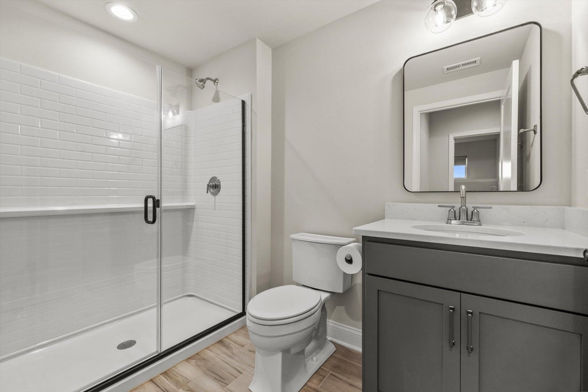
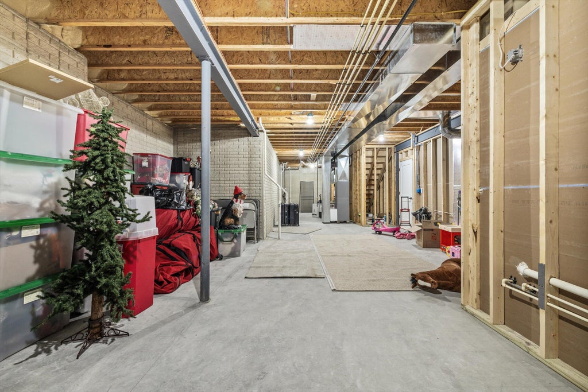
| 4 Beds | 3 Baths | 2 Car Garage | 2,084 Sq Ft |
Description of 7840 259th Ave, Paddock Lake, WI 53168
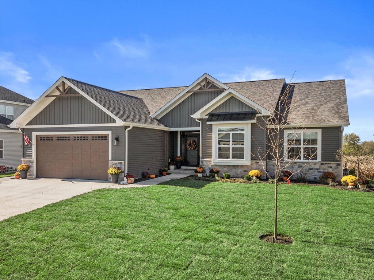
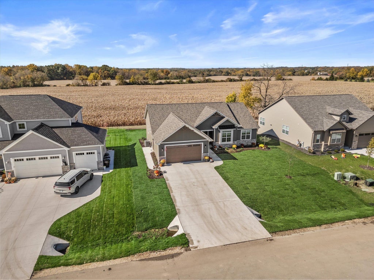
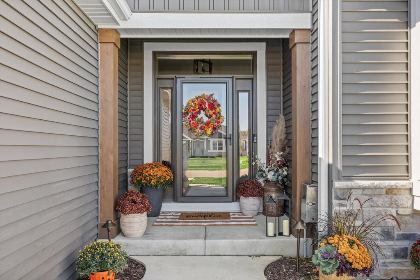
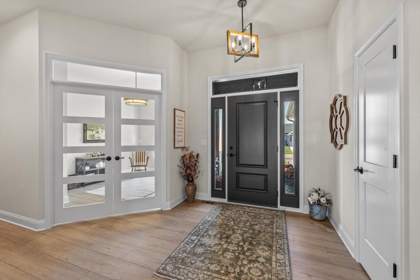
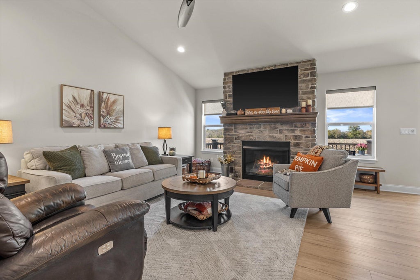
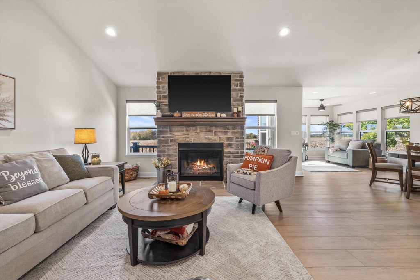
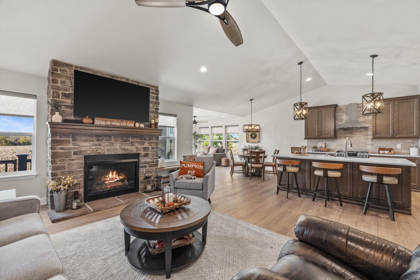
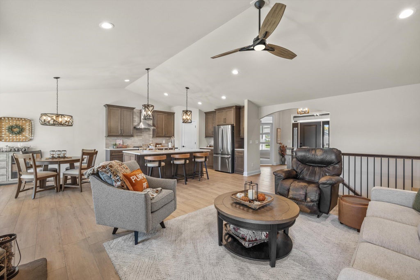
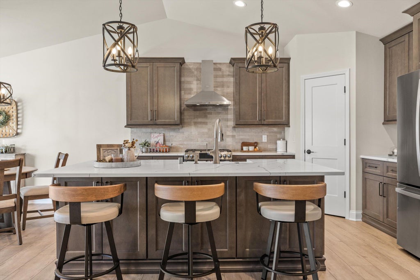
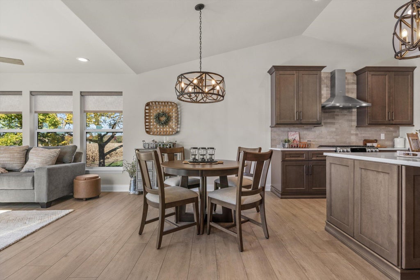
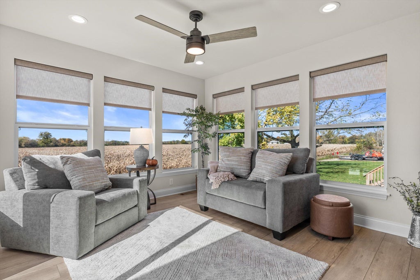
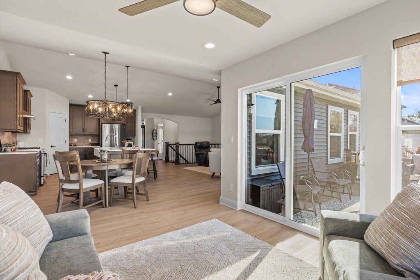
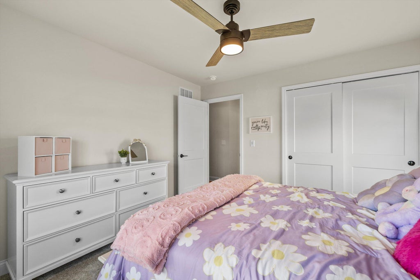
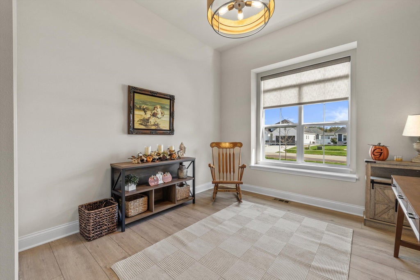
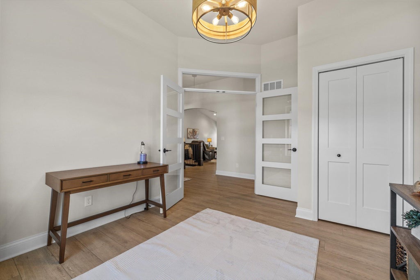
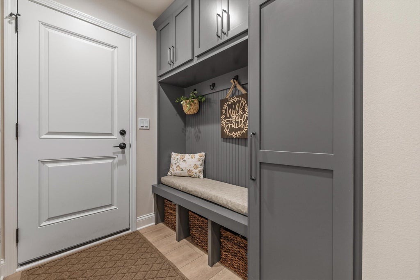
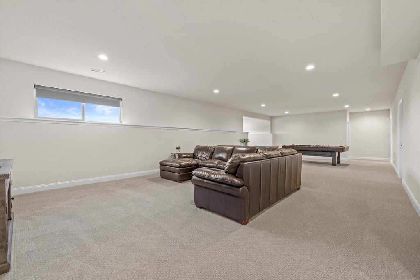
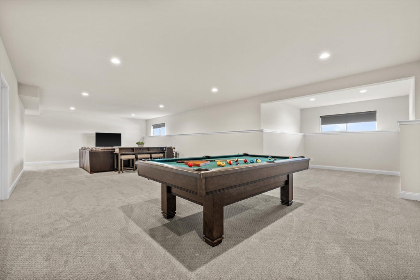
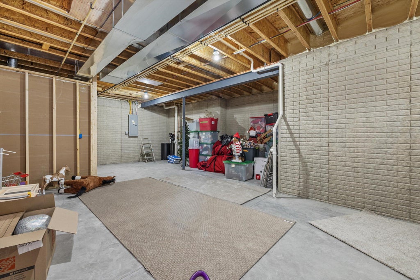
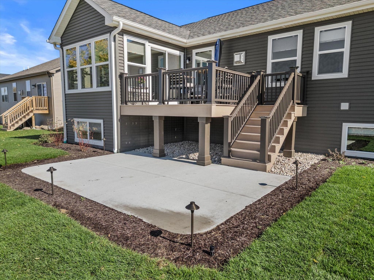
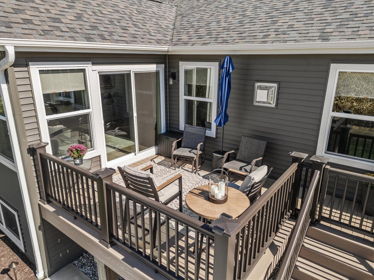
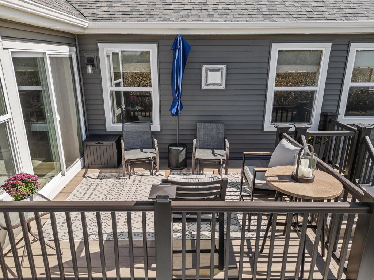
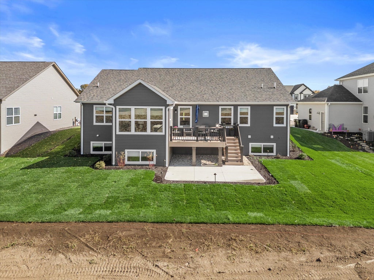
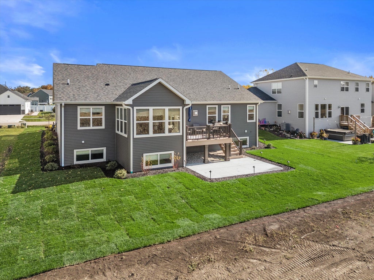
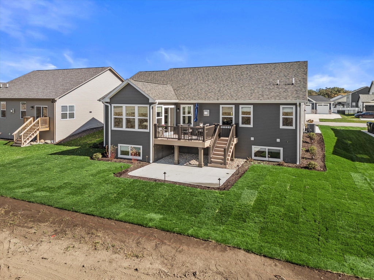
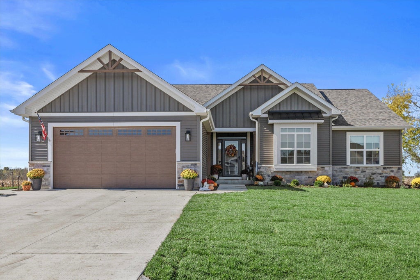
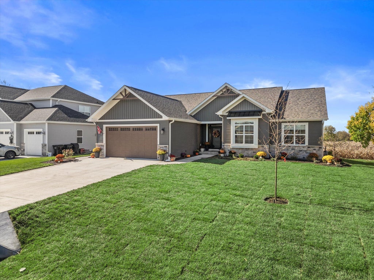
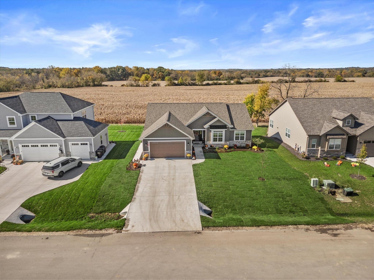
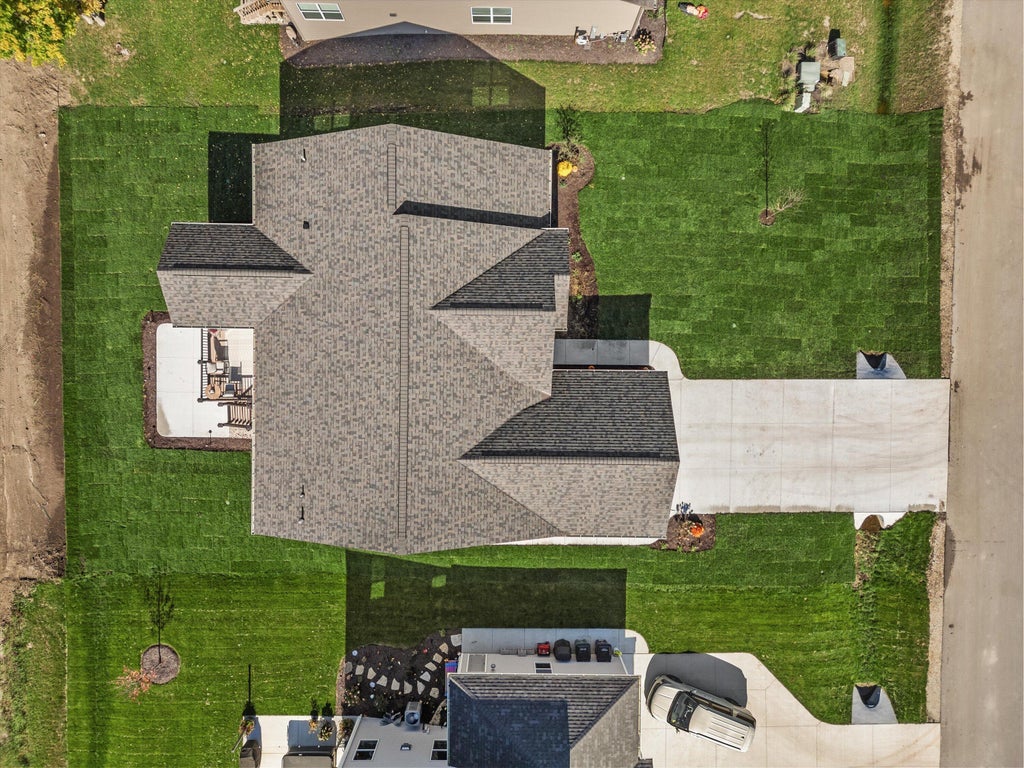
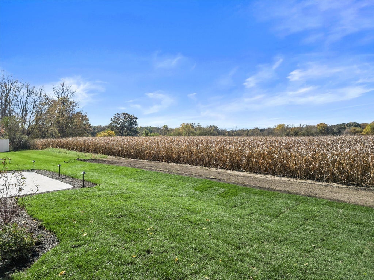
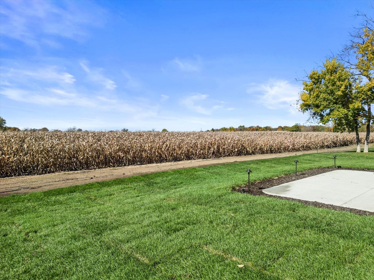
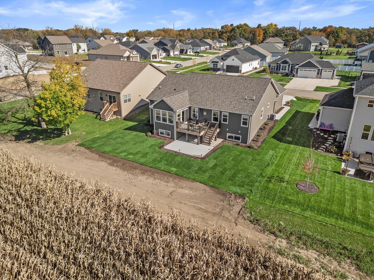
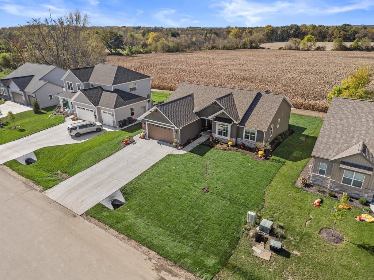
STUNNING BETTER-THAN-NEW RANCH! Only 6 months young, this beautifully decorated 4-bedroom, 3-bath home is packed with custom upgrades and wow factor! No expense was spared, featuring a sunroom, finished exposed basement, vaulted ceilings, a cozy living room fireplace, and LVP flooring throughout the main level. Every detail shines, inside and out! Enjoy the completed landscaping, freshly laid sod, composite deck, and concrete patio--perfect for entertaining or relaxing outdoors. Why build when you can have this incredible, move-in-ready home with all the upgrades, finishing touches, and style already done? This beauty is a must-see!
Property Features of 7840 259th Ave, Paddock Lake, WI 53168
Listing courtesy of: RE/MAX ELITE
HOME STYLE
Ranch
Ranch
TYPE
Single Family Residence
Single Family Residence
Year Built
2026
2026
Subdivision
Whitetail Ridge
Whitetail Ridge
Annual Taxes
$1,232.00
$1,232.00
Stories
1
1
Acres
.21
.21
Features
| Elementary school: Salem |
| High school: Central |
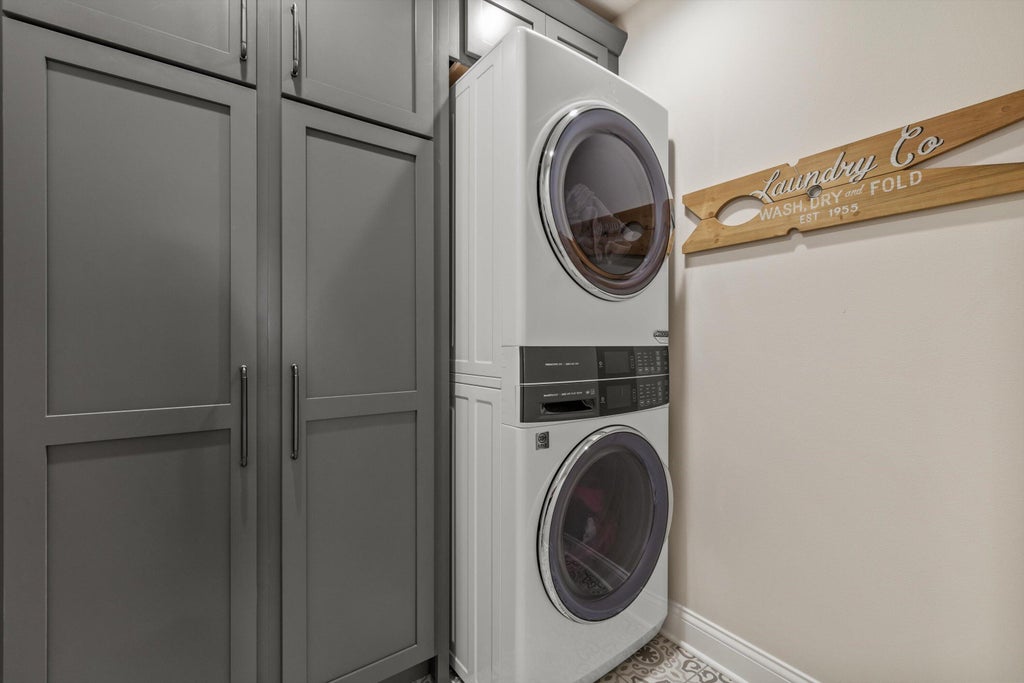
| Washer |
| Dryer |
| Range |
| Oven |
| Microwave oven |
| Dishwasher |
| Refrigerator |
| Central air |
| Forced air heat |
| Natural gas heat |
| Garage |
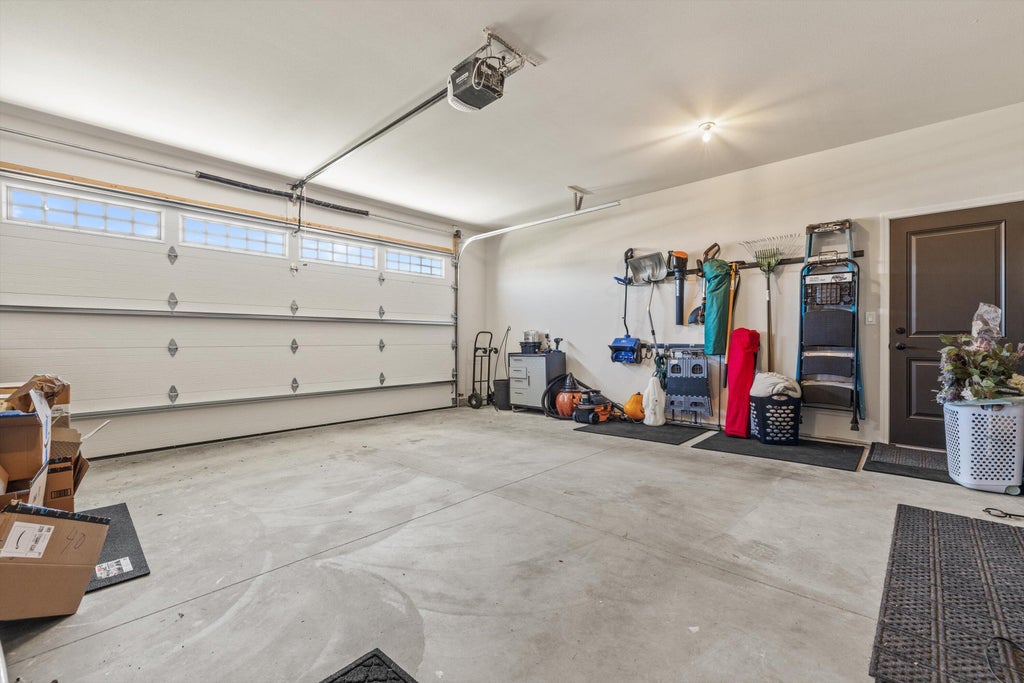
| Two car garage |
| Attached parking |
| Attached garage |
| Garage spaces: 2 |
| Vinyl siding |
| Deck |
| Lot acreage is: 0.21 |
| Lot sqft: 9147.6 |
| Subdivision: Whitetail Ridge |
| Lot zoned: Res |
| Present use: Subdivision |
| Improvement: sidewalks |
| Vaulted ceilings |
| Garbage disposal |
| Kitchen island |
| Walk-in closet(s) |
| Concrete basement |
| Finished basement |
| Sump pump |
| Paved driveway |
| Public sewer |
| Public water |
| New construction |
| Total square feet: 2084 |
| Total above grade finished sq ft: 2084 |
| Living square feet: 2084 |
| Property style: ranch |
| For sale |
| Tax year: 2025 |
Rooms & Dimensions
| Pantry |
| Bedroom 2 is 13 x 11 |
| Bedroom 2 Level: Main |
| Bedroom 3 is 11 x 11 |
| Bedroom 3 Level: Main |
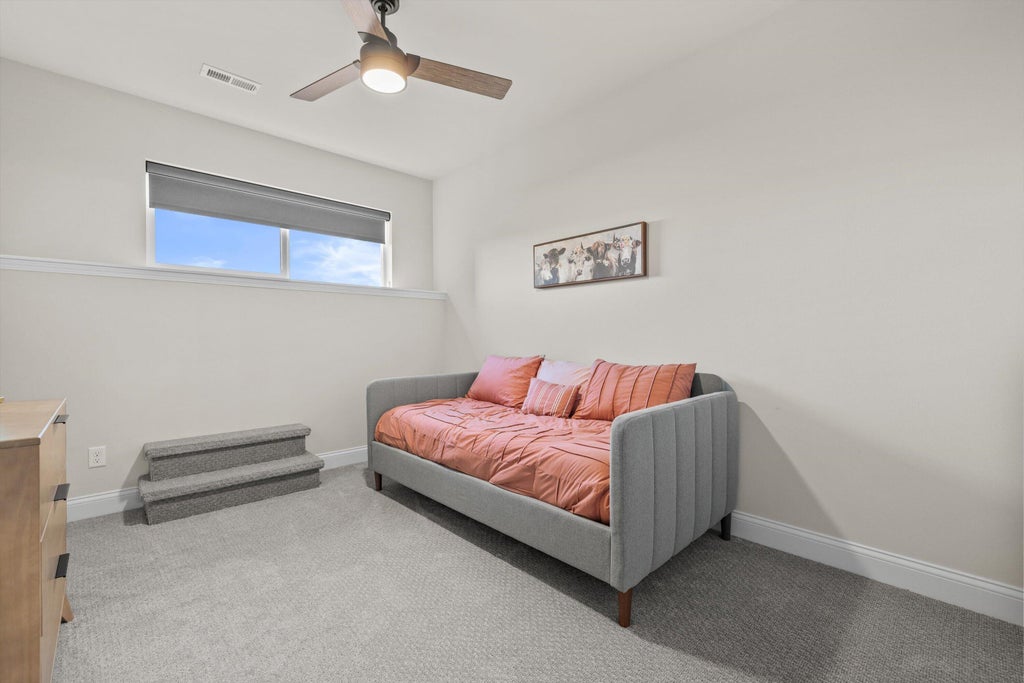
| Bedroom 4 is 13 x 10 |
| Bedroom 4 Level: Lower |
| Living Room is 17 x 15 |
| Living Room Level: Main |
| Number of rooms: 10 |