
5559 N 34th St, Milwaukee, WI 53209
$125,900
MLS #: 1985459
| 4 Beds | 1 Bath | 2.5 Car Garage | 1,340 Sq Ft |
Description of 5559 N 34th St, Milwaukee, WI 53209
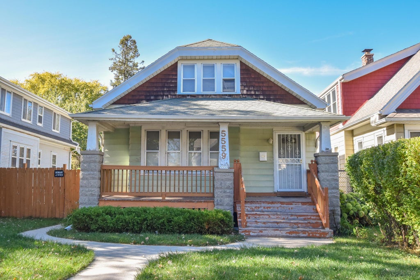
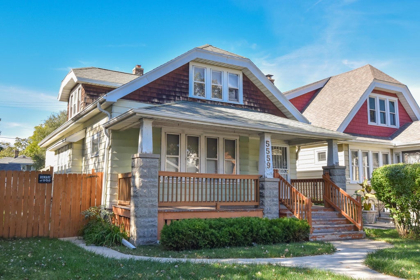
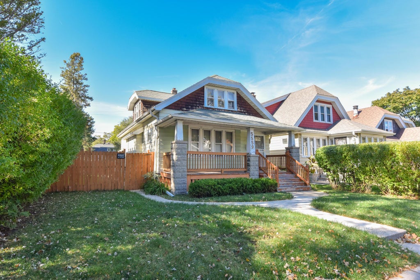
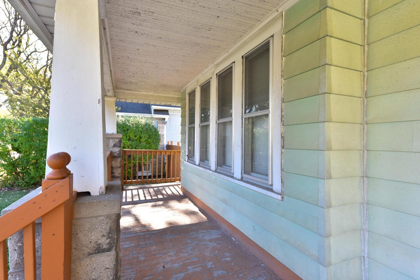
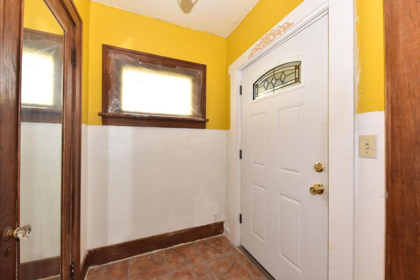
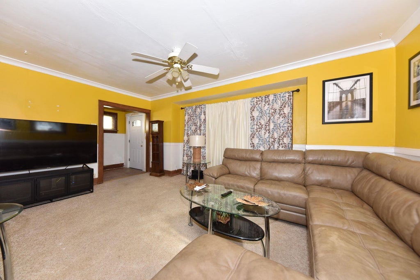
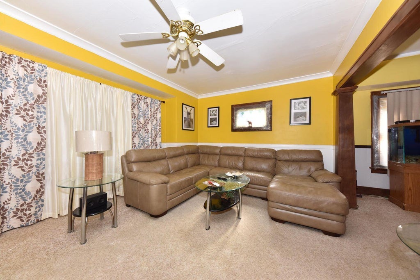
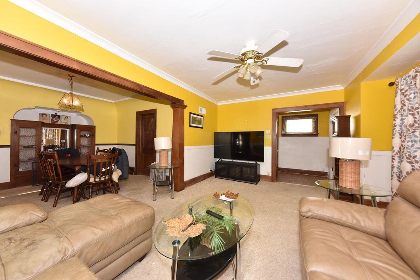
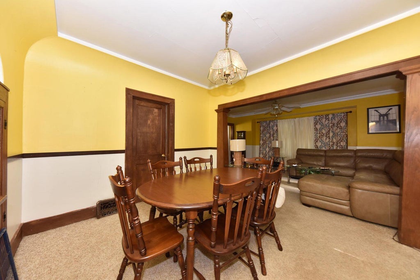
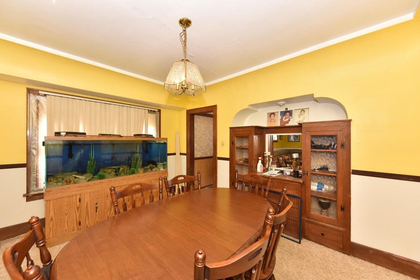
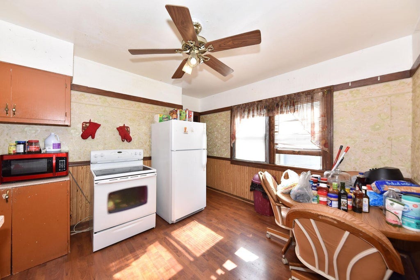
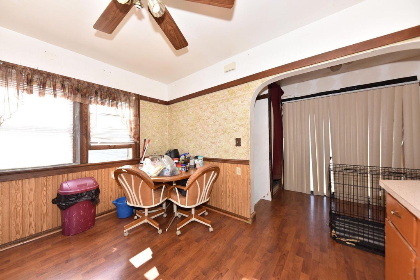
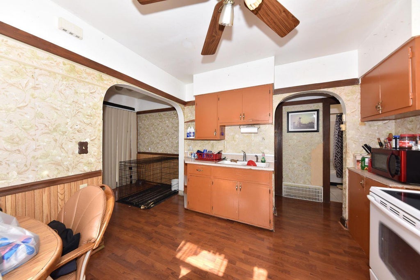
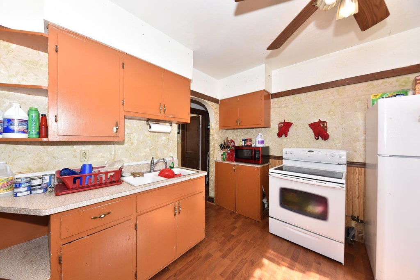
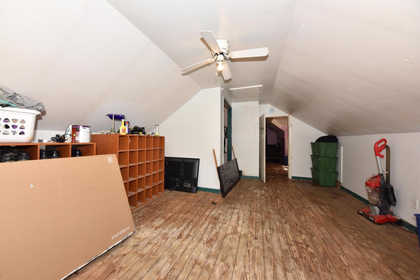
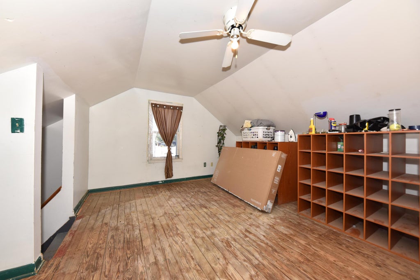
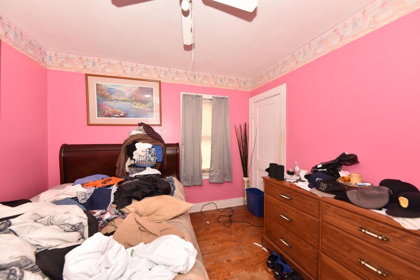
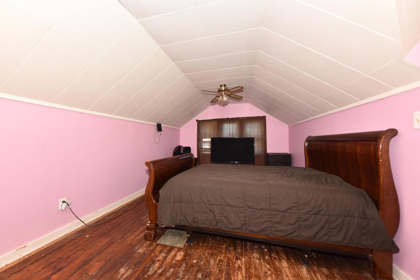
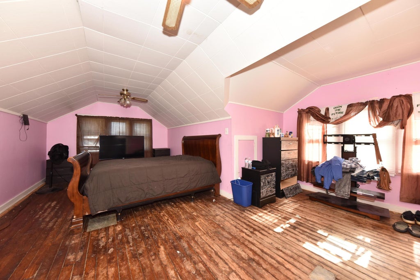
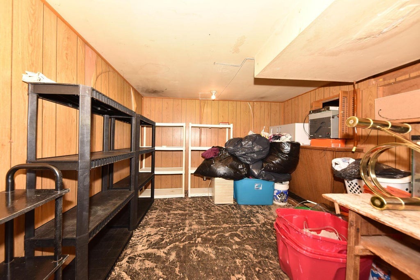
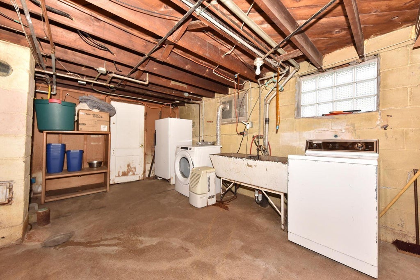
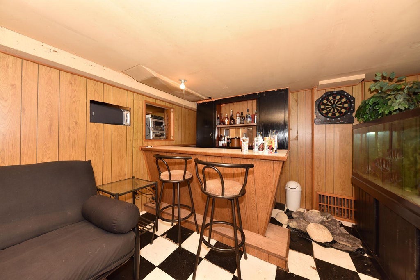
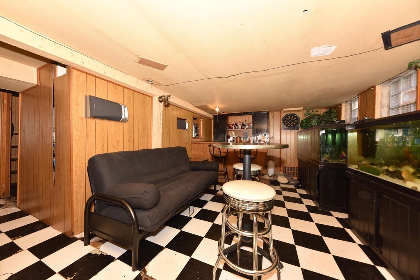
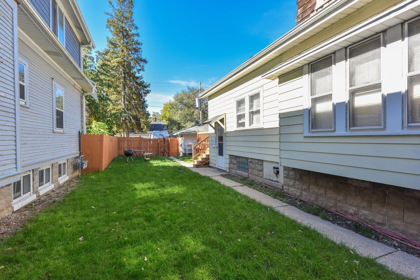
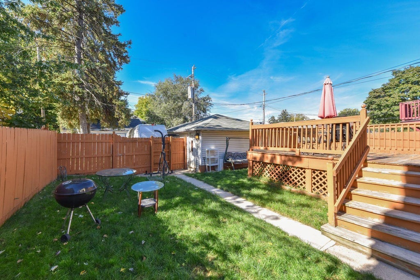
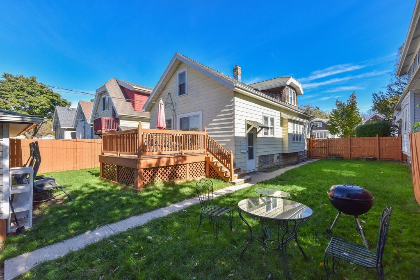
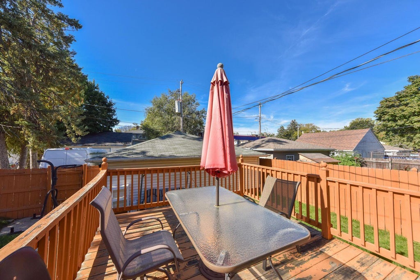
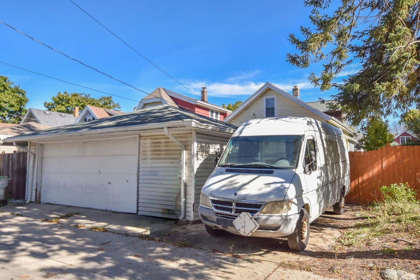
Opportunity knocks. Bring your vision to life!'' This character-filled bungalow offers a spacious living room with classic woodwork flowing into a traditional dining room, creating an inviting setting for everyday living and entertaining. The eat-in kitchen adds convenience, while upper-level rooms offer flexibility. The lower level features a recreation area with a bar, great for hosting. Outside, enjoy the front porch, fenced yard, and raised rear deck. A generous two-and-a-half-car garage and extra parking slab complete the package. With updates and personal touches, this home can truly shine. Schedule your showing today and explore the possibilities. Property sold as-is.
Property Features of 5559 N 34th St, Milwaukee, WI 53209
Listing courtesy of: Shorewest Realtors, Inc.
HOME STYLE
Bungalow
Bungalow
TYPE
Single Family Residence
Single Family Residence
Year Built
1924
1924
Annual Taxes
$2,345.00
$2,345.00
Stories
1.5
1.5
Acres
.12
.12
Features
| Central air |
| Forced air heat |
| Natural gas heat |
| Garage |
| Detached parking |
| Detached garage |
| Garage spaces: 2.5 |
| Aluminum siding |
| Vinyl siding |
| Fenced yard |
| Lot acreage is: 0.12 |
| Fenced lot |
| Lot sqft: 5227.2 |
| Lot zoned: LB2 |
| Improvement: sidewalks |
| Finished basement |
| Full basement |
| Partial basement |
| Partially finished basement |
| Paved driveway |
| Public sewer |
| Public water |
| For sale |
| Tax year: 2025 |
Rooms & Dimensions
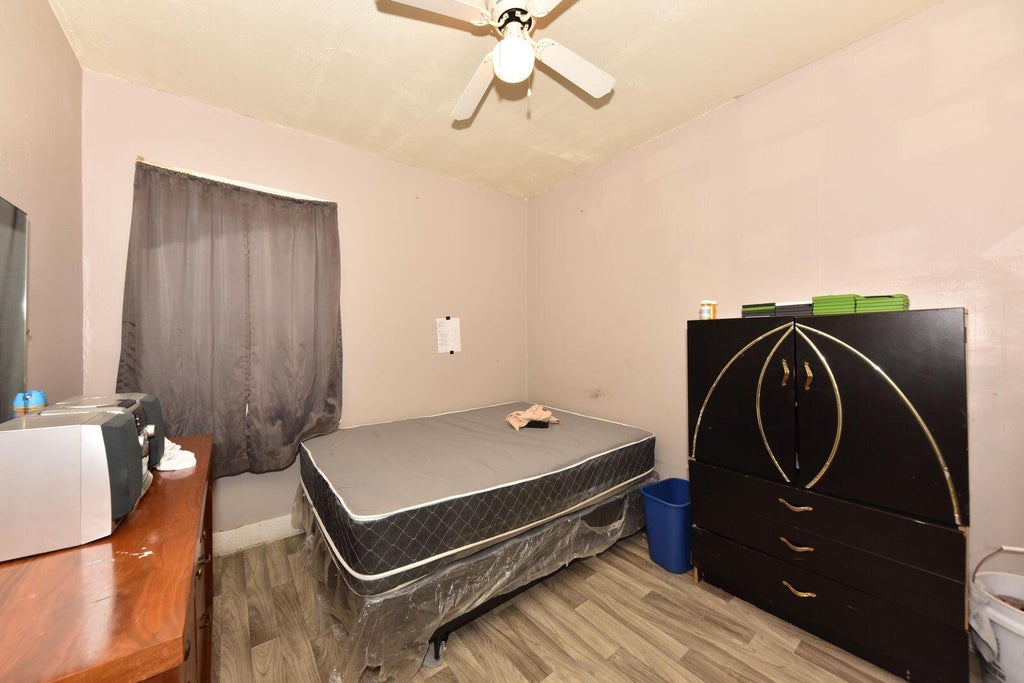
| Bedroom 2 is 19 x 14 |
| Bedroom 2 Level: Upper |
| Bedroom 3 is 11 x 10 |
| Bedroom 3 Level: Main |
| Bedroom 4 is 10 x 10 |
| Bedroom 4 Level: Main |
| Dining Room is 14 x 11 |
| Dining Level: Main |
| Living Room is 17 x 12 |
| Living Room Level: Main |
| Number of rooms: 8 |