
1324 S Alverno Rd, Manitowoc Rapids, WI 54220
| 3 Beds | 1 Bath | 2 Car Garage | 1,604 Sq Ft |
Description of 1324 S Alverno Rd, Manitowoc Rapids, WI 54220
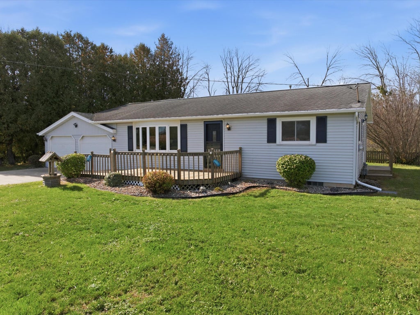
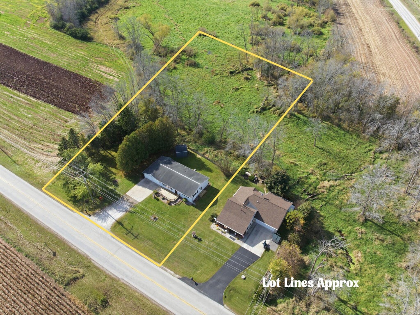
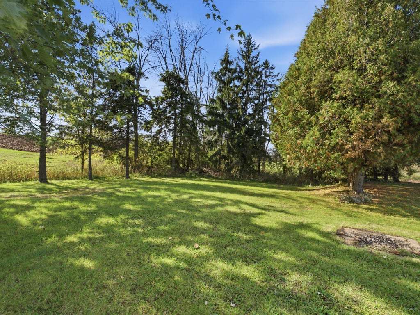
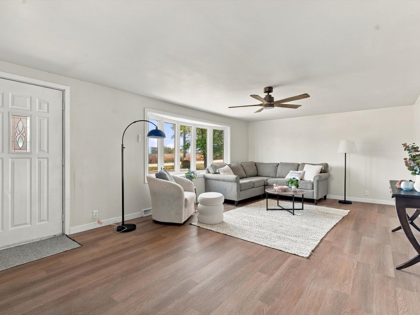
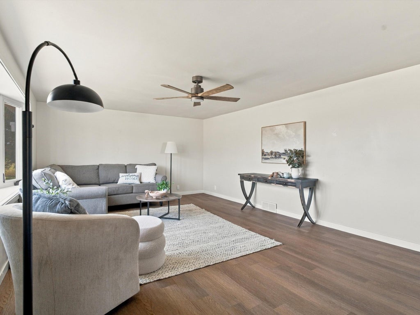
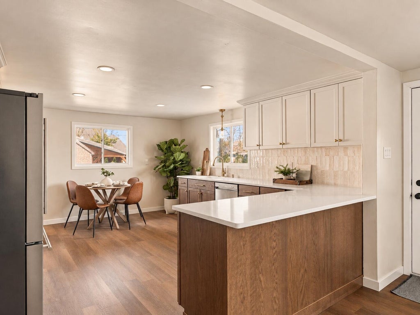
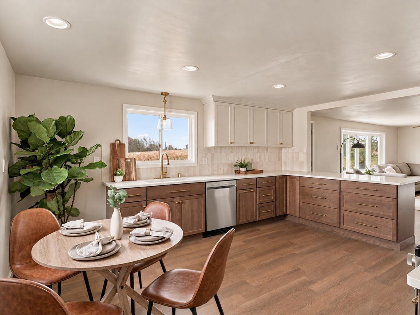
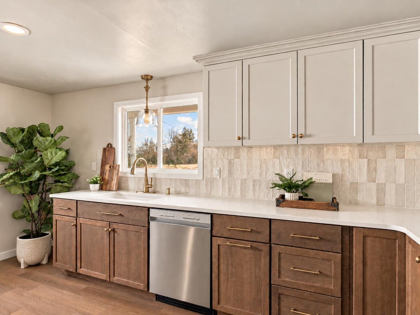
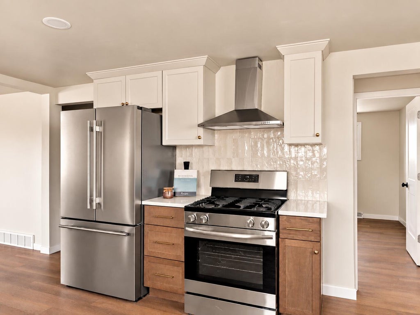
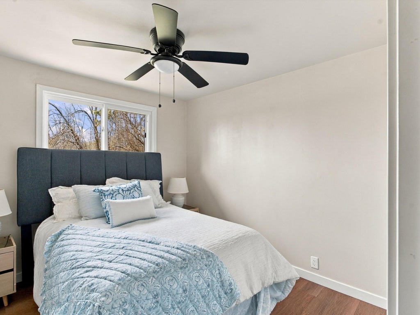
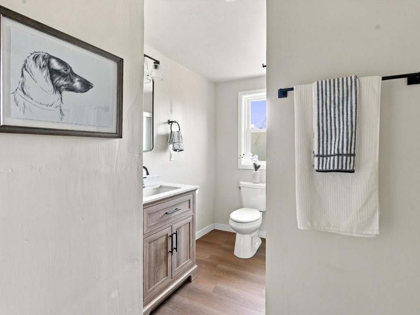
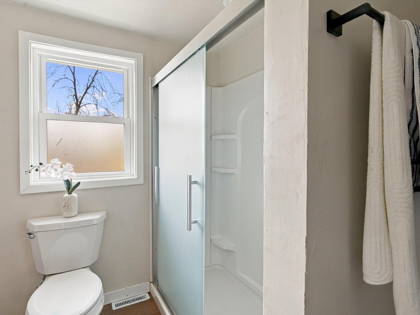
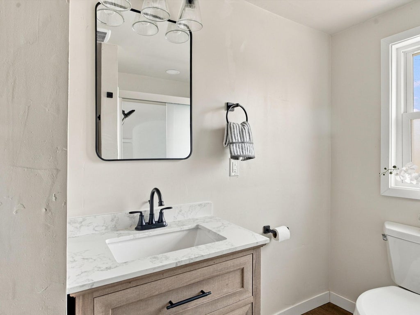
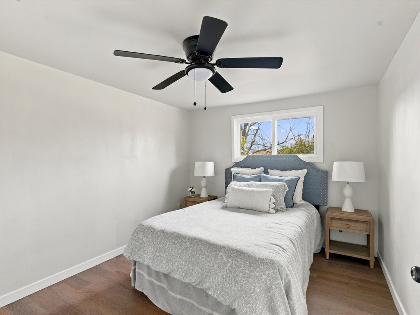
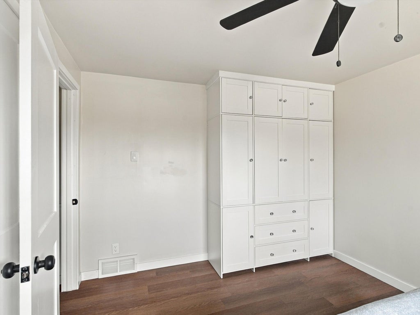
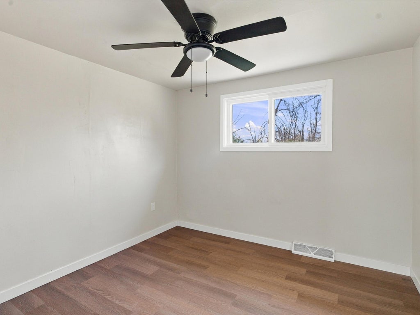
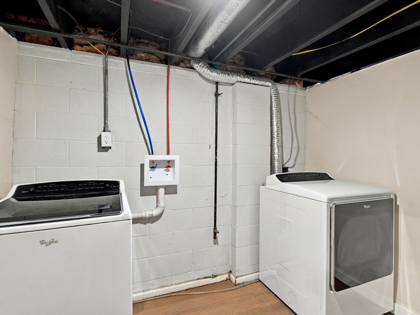
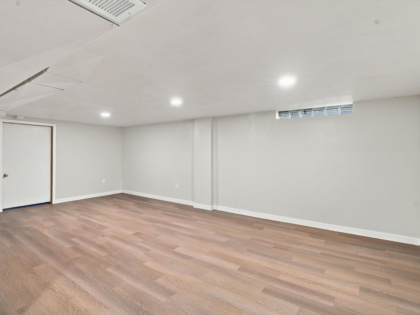
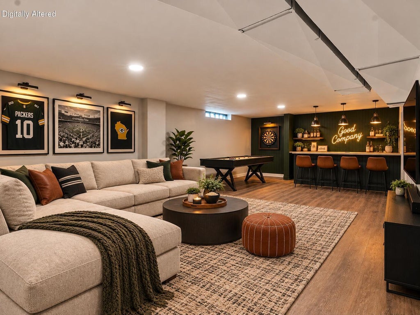
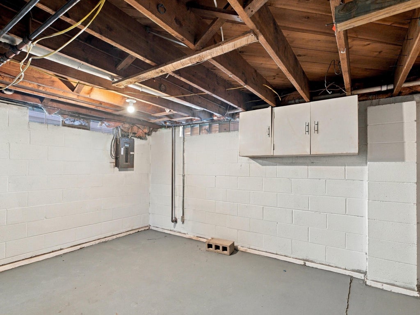
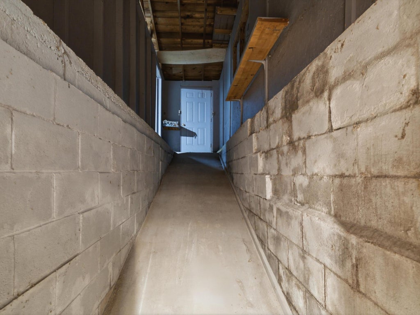
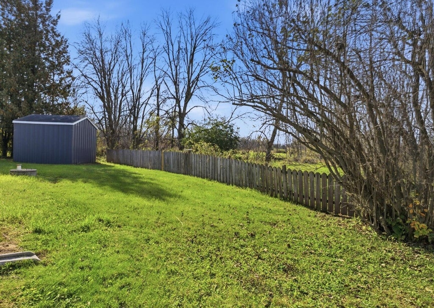
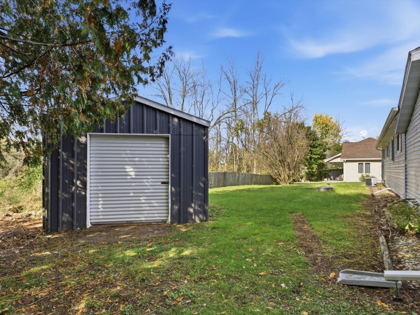
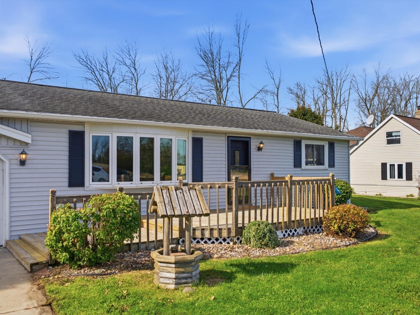
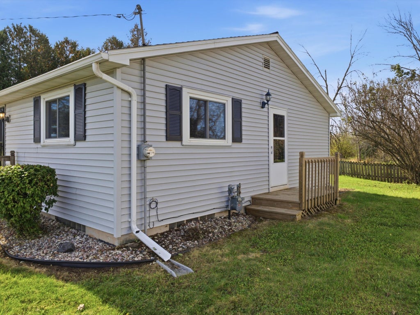
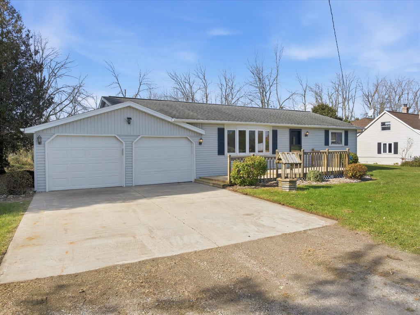
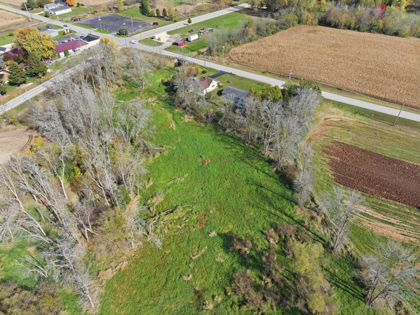
Just seconds from the city, this updated home offers modern finishes and room to breathe on 1.23 acres! THAT KITCHEN! Two-toned cabinetry, cream subway tile, gold accents, new stainless appliances and an island steal the show. The open layout flows into the living area. Down the hall are 2 bedrooms and a full bath, including the primary tucked in the back corner with built-in storage. A 3rd bedroom on the opposite end offers privacy and flexibility. Downstairs features a finished rec room, laundry, storage and ramp access to the 2-car garage. Outside, enjoy a front deck, private side yard bordered by farm fields, shed and Silver Creek winding through the back of the property. A little country. A lot of character. A location you'll love.
Property Features of 1324 S Alverno Rd, Manitowoc Rapids, WI 54220
Ranch
Single Family Residence
1973
$2,379.64
1
1.23
Features
| High school: Lincoln |
| Range |
| Dishwasher |
| Refrigerator |
| Central air |
| Forced air heat |
| Natural gas heat |
| Garage |
| Two car garage |
| Attached parking |
| Attached garage |
| Garage spaces: 2 |
| Vinyl siding |
| Deck |
| Lot acreage is: 1.23 |
| Waterfront lot |
| Lot sqft: 53578.8 |
| Lot zoned: residential |
| Lot has creek |
| Kitchen island |
| Partial basement |
| Sump pump |
| Partially finished basement |
| Holding tank |
| Private water |
| Well water |
| Septic system |
| Property style: ranch |
| For sale |
| Tax year: 2025 |
Rooms & Dimensions
| Laundry room |
| Bedroom 2 is 9 x 10 |
| Bedroom 2 Level: Main |
| Bedroom 3 is 10 x 10 |
| Bedroom 3 Level: Main |
| Living Room is 20 x 14 |
| Living Room Level: Main |
| Laundry Room is 8 x 7 |
| Laundry Room Level: Lower |
| Number of rooms: 7 |