
10007 66th Ave, Pleasant Prairie, WI 53158
$435,900
MLS #: 1985472
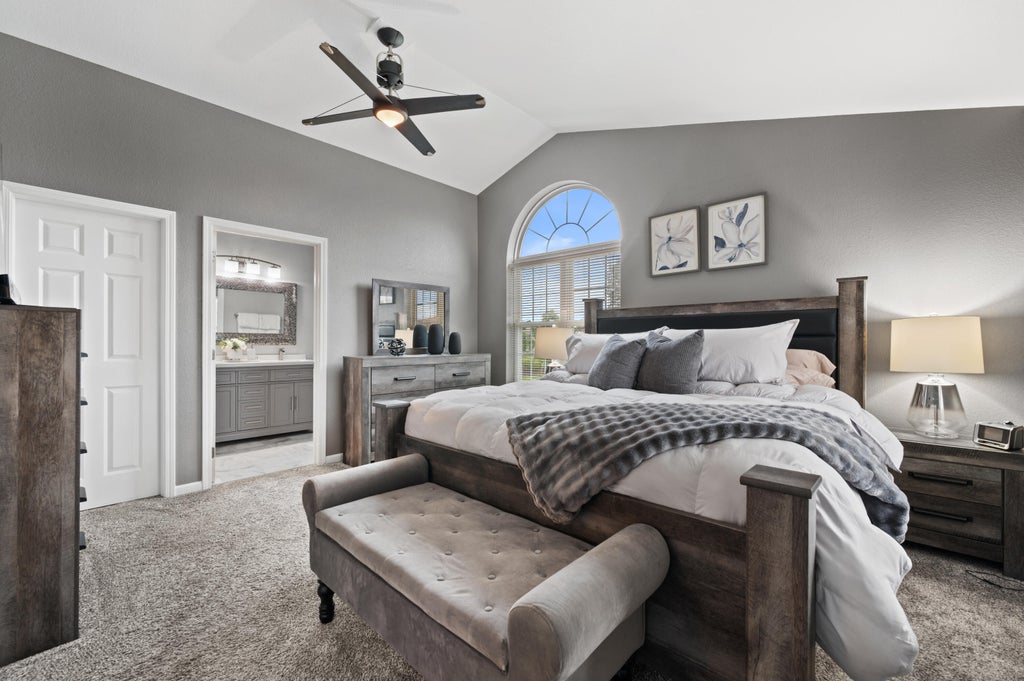
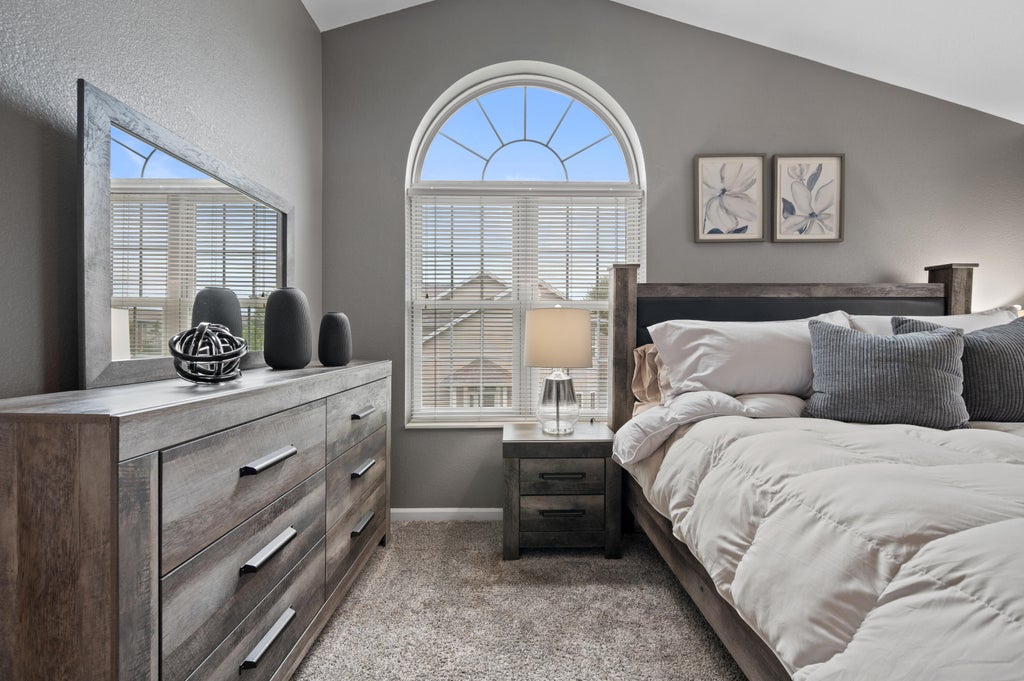
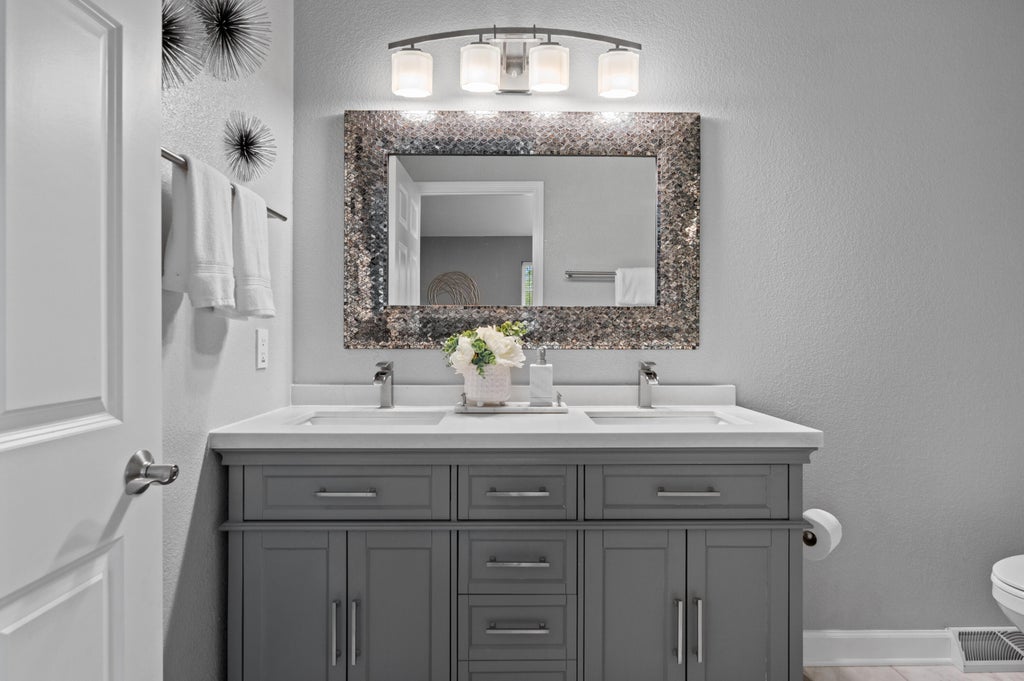
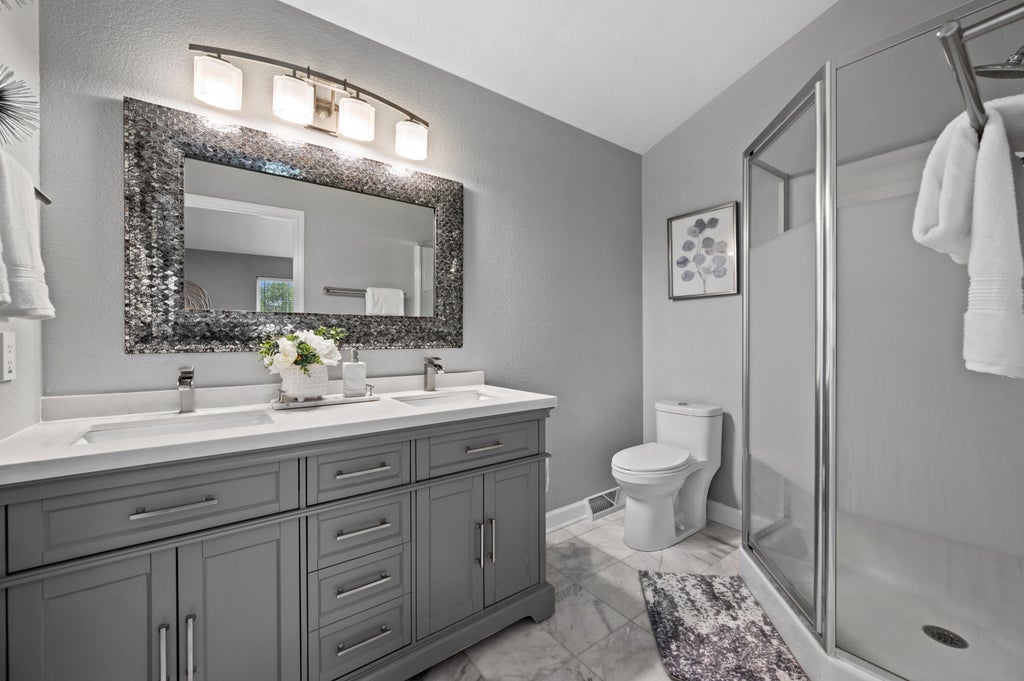
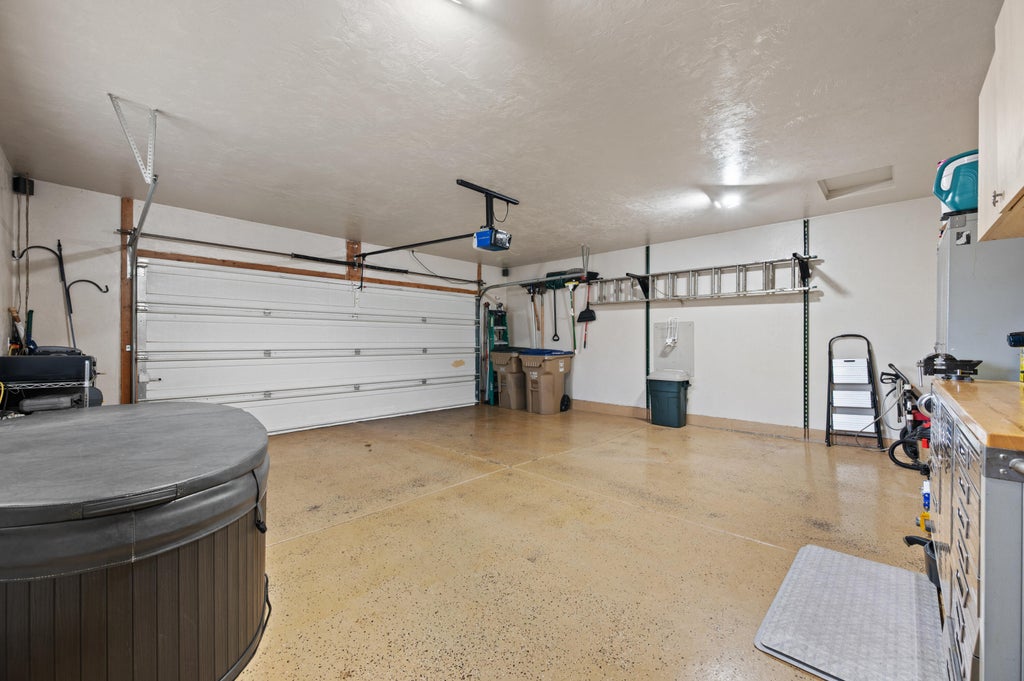
| 3 Beds | 3.5 Baths | 2.5 Car Garage | 1,873 Sq Ft |
Description of 10007 66th Ave, Pleasant Prairie, WI 53158
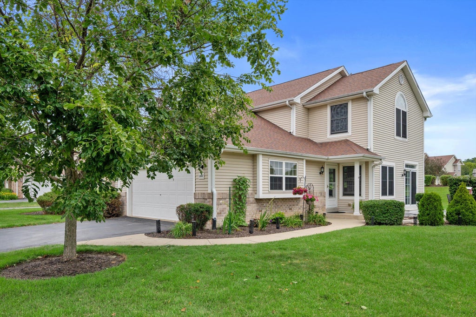
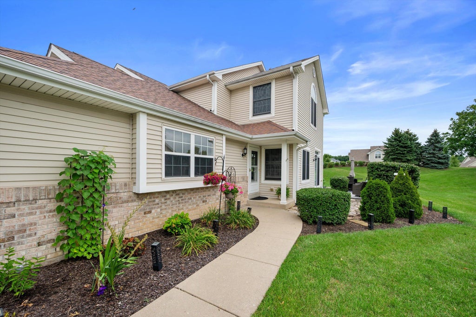
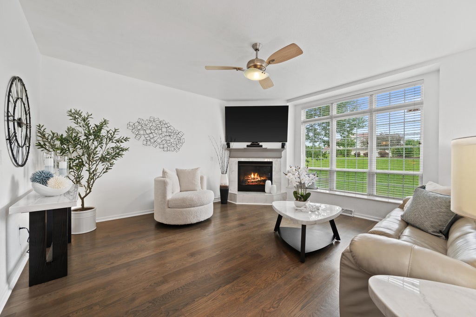
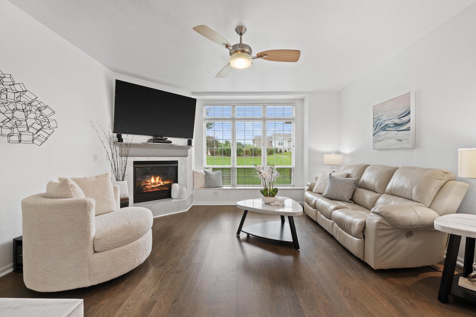
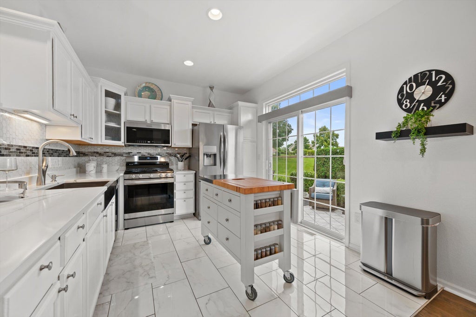
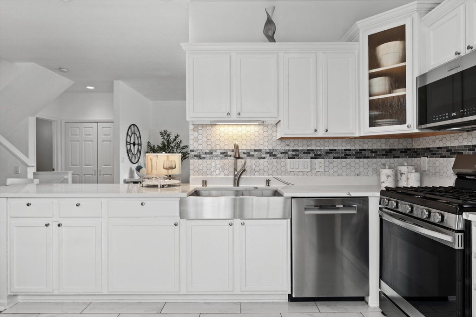
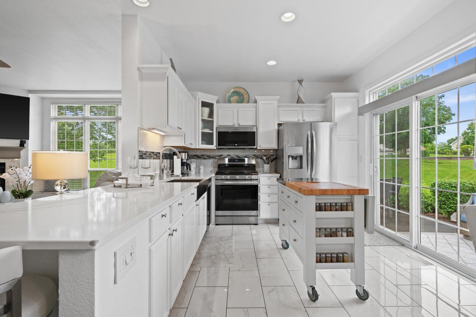
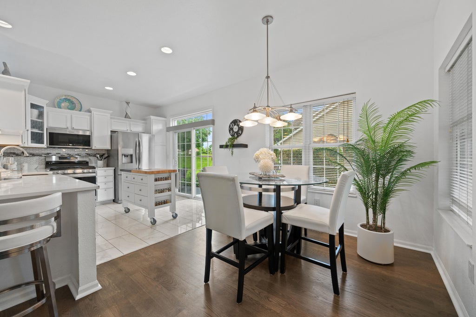
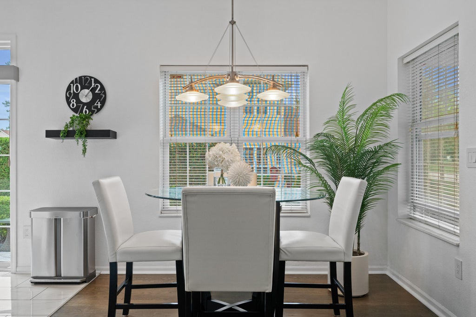
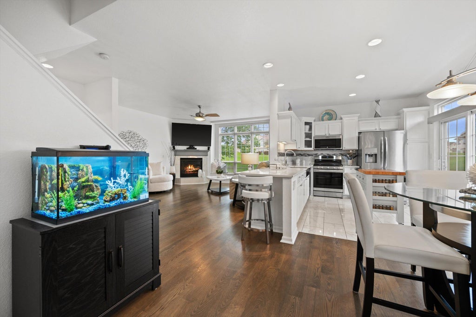
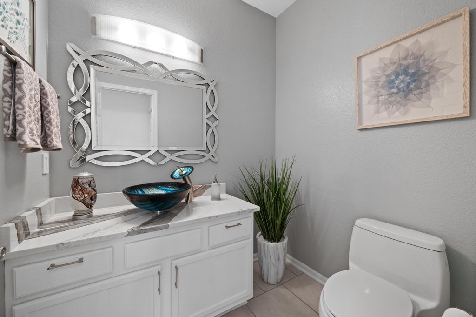
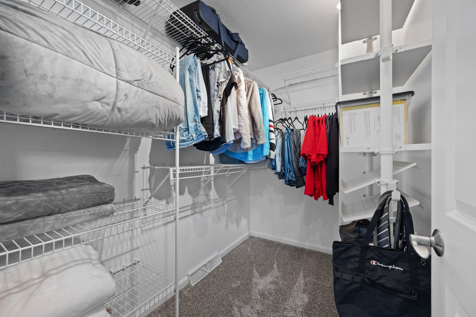
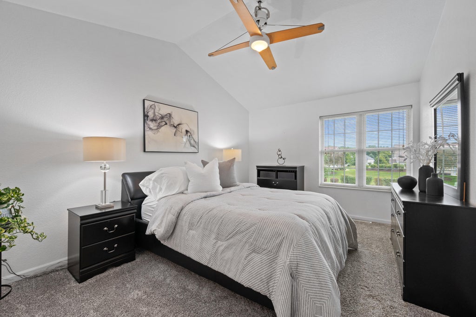
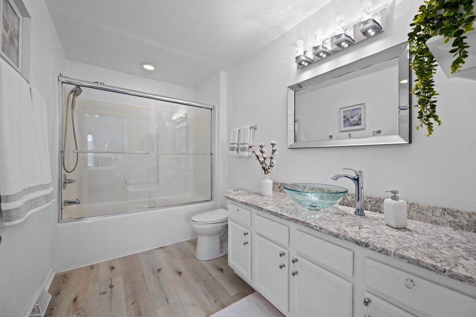
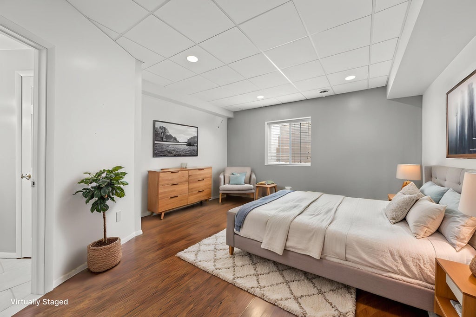
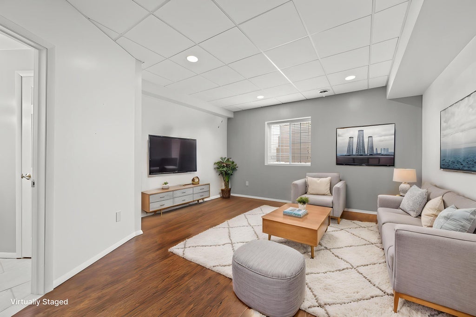
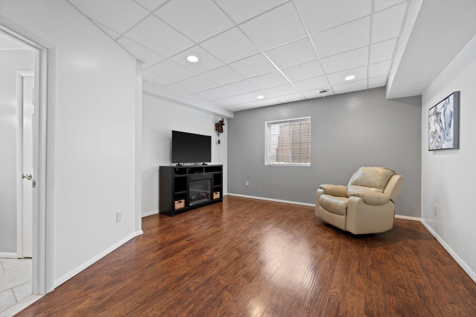
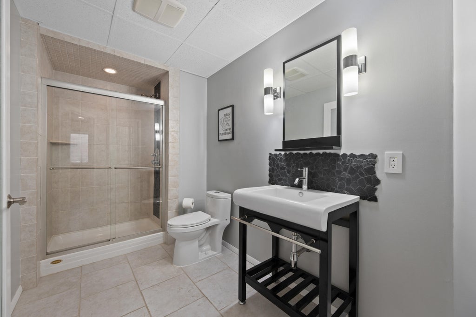
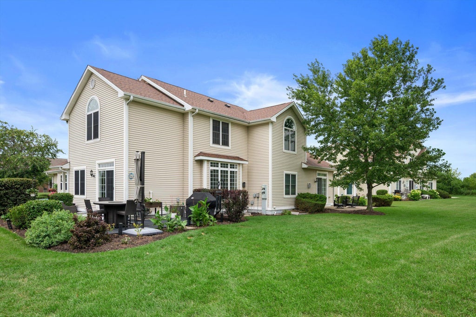
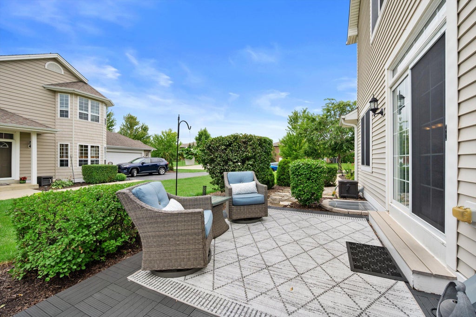
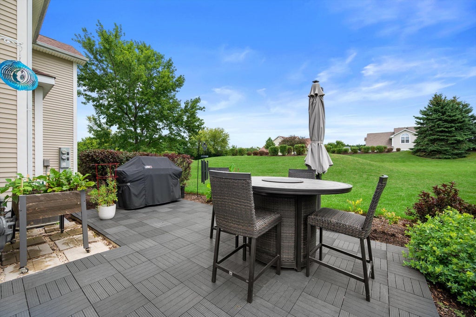
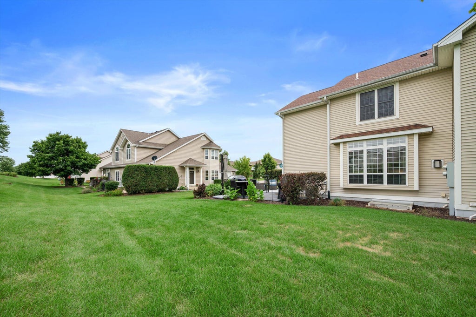
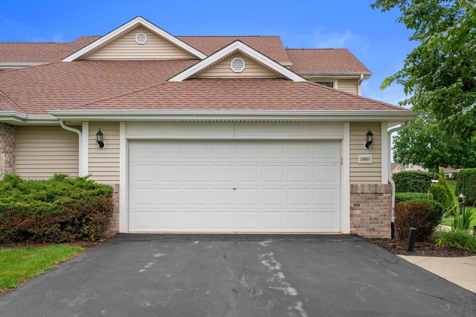
Three bedrooms, three private en-suite baths, and a half bath for guests. This meticulously maintained townhouse-style condo sits on a quiet no-thru street with a private backyard and sunny patio. The updated kitchen features quartz countertops, a farmhouse sink and backsplash, while the primary bath showcases marble flooring and a quartz countertop. Newly refinished hardwood floors, fresh paint and motorized roller shades on the patio slider make this one truly move-in ready. The lower level offers 9 ft ceilings, its own full bath, and an oversized bedroom with an egress window and spacious walk-in closet, perfect as a guest suite, extra living area, office or however you'd make it your own. A rare opportunity in a sought-after location!
Property Features of 10007 66th Ave, Pleasant Prairie, WI 53158
Listing courtesy of: Keller Williams Milwaukee North Shore
TYPE
Condominium
Condominium
Year Built
2004
2004
Annual Taxes
$3,886.00
$3,886.00
Features
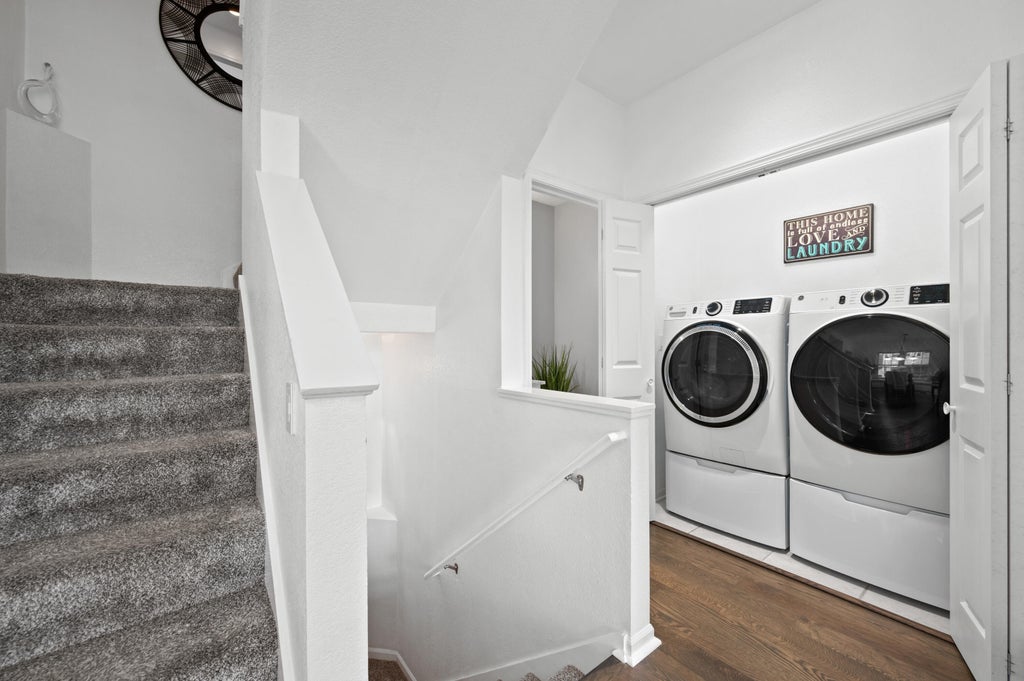
| Washer |
| Dryer |
| Range |
| Oven |
| Microwave oven |
| Dishwasher |
| Refrigerator |
| Garage |
| Attached parking |
| Attached garage |
| Garage spaces: 2.5 |
| Vinyl siding |
| Lot zoned: Residential |
| Cable television available |
| Garbage disposal |
| Concrete basement |
| Finished basement |
| Full basement |
| Sump pump |
| Public sewer |
| Public water |
| Total square feet: 1873 |
| Total above grade finished sq ft: 1373 |
| Basement square feet: 500 |
| Living square feet: 1873 |
| For sale |
| Tax year: 2025 |
| Pets allowed |
| HOA Dues: 325 |
Rooms & Dimensions
| Bedroom 2 is 15 x 11 |
| Bedroom 2 Level: Upper |
| Bedroom 3 Level: Lower |
| Living Room is 19 x 16 |
| Living Room Level: Main |
| Number of rooms: 5 |