
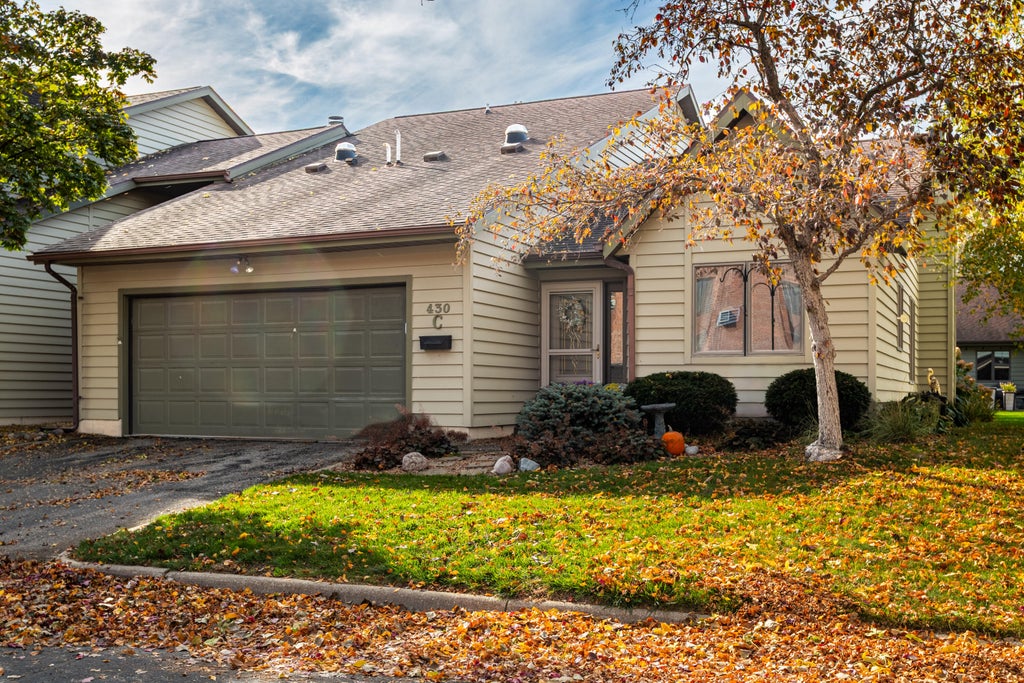
430 Gillette St, La Crosse, WI 54603
$360,000
MLS #: 1985476






| 3 Beds | 2 Baths | 2 Car Garage | 1,804 Sq Ft |
Description of 430 Gillette St, La Crosse, WI 54603
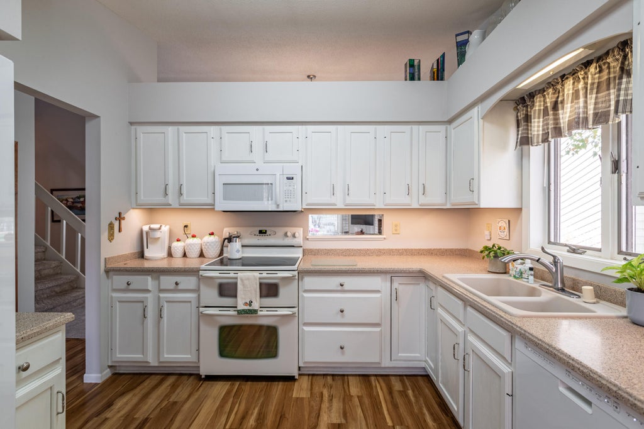
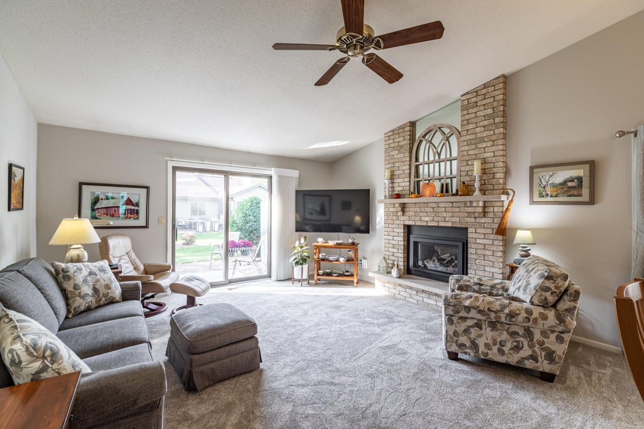
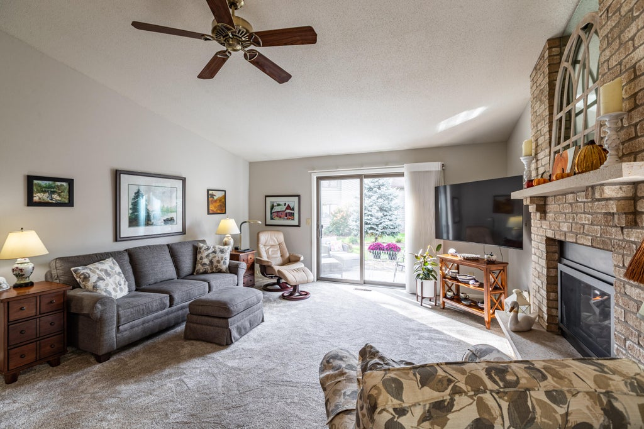
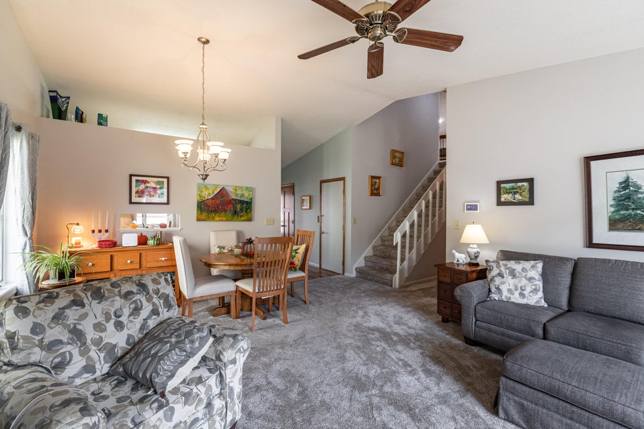
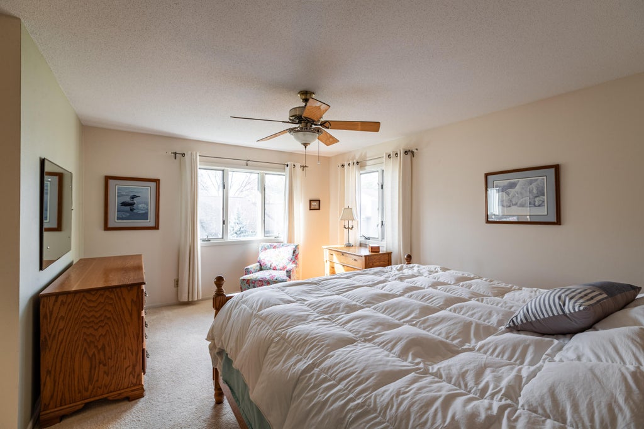
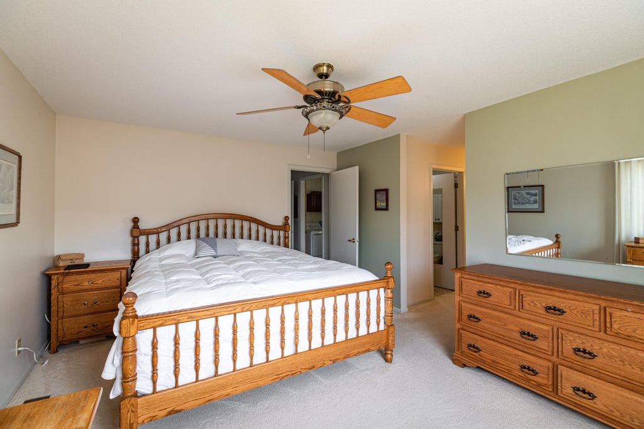
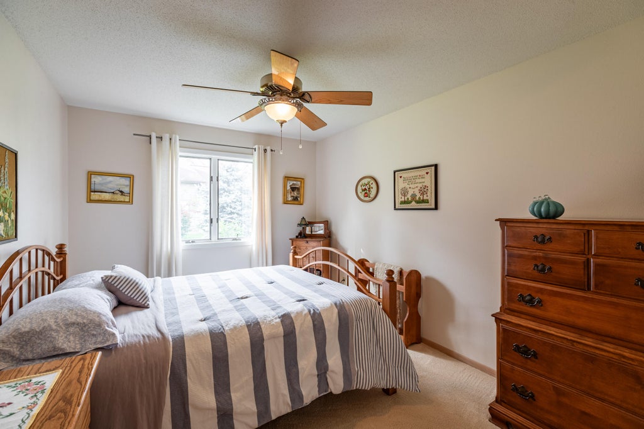
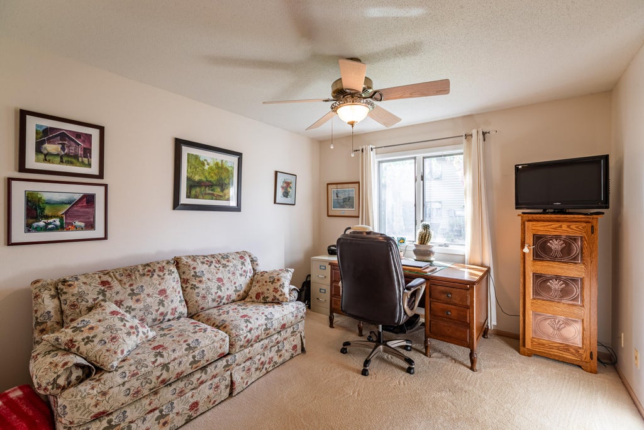
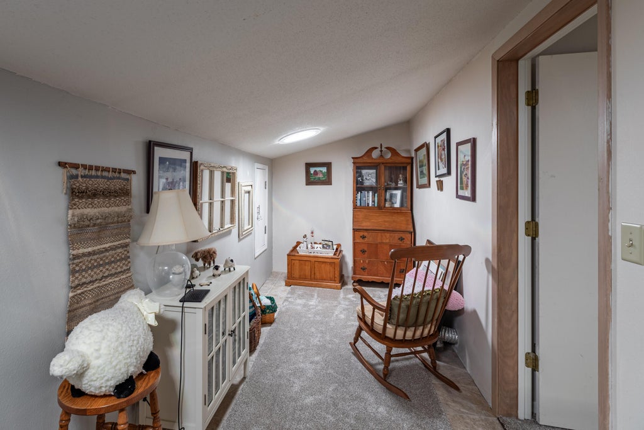
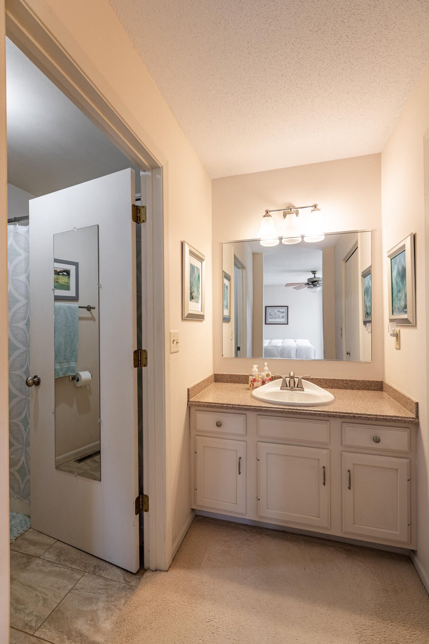
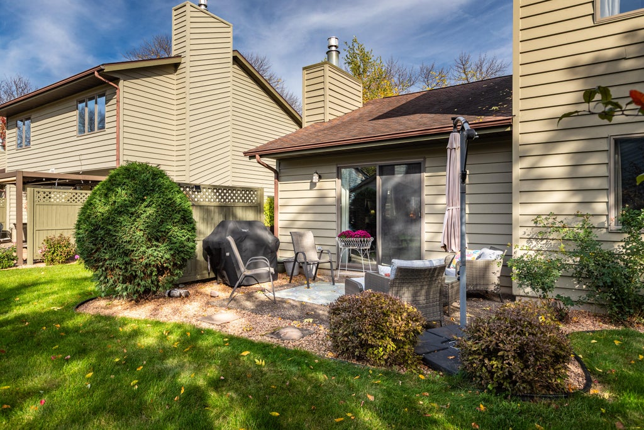
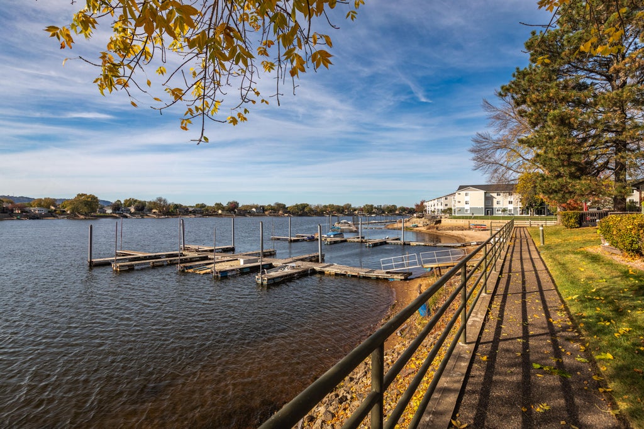
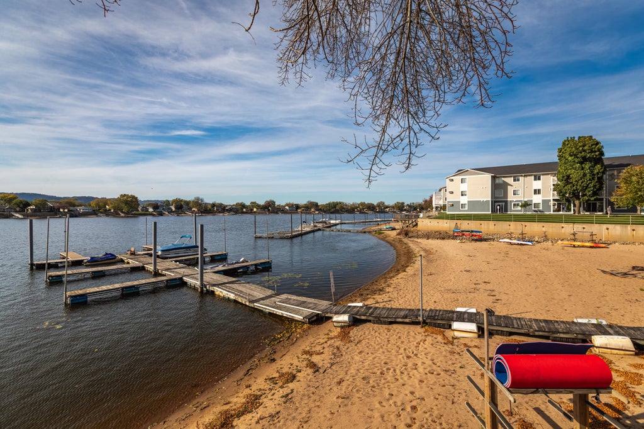
A warm and welcoming space with a layout that makes everyday living feel effortless!The living room offers a cozy fireplace and sliding doors to the patio, creating a comfortable space to relax or entertain. The eat-in kitchen is perfect for casual meals and morning coffee, while two main-level bedrooms offer convenience. Upstairs, the spacious primary suite feels like your own private retreat. Extra crafting/hobby room is a huge perk or use it as a storage area. The private beach is a great place to watch the sunset, enjoy a fire or play a game of volleyball. Store your kayak/canoe on one of 6 racks at the beach and conveniently head out for a paddle . If fishing is more your thing you can cast from the docks. Boat slip included.
Property Features of 430 Gillette St, La Crosse, WI 54603
Listing courtesy of: Castle Realty, LLC
TYPE
Condominium
Condominium
Year Built
1989
1989
Annual Taxes
$5,635.19
$5,635.19
Stories
2
2
Features
| Washer |
| Dryer |
| Range |
| Oven |
| Microwave oven |
| Dishwasher |
| Refrigerator |
| Water softener |
| Garage |
| Two car garage |
| Attached parking |
| Attached garage |
| Garage spaces: 2 |
| Wood exterior |
| Waterfront lot |
| Lot on or near river |
| Lot zoned: RES |
| Public sewer |
| Public water |
| Levels in property: Two |
| For sale |
| Tax year: 2025 |
| Pets allowed |
| HOA Dues: 300 |
Rooms & Dimensions
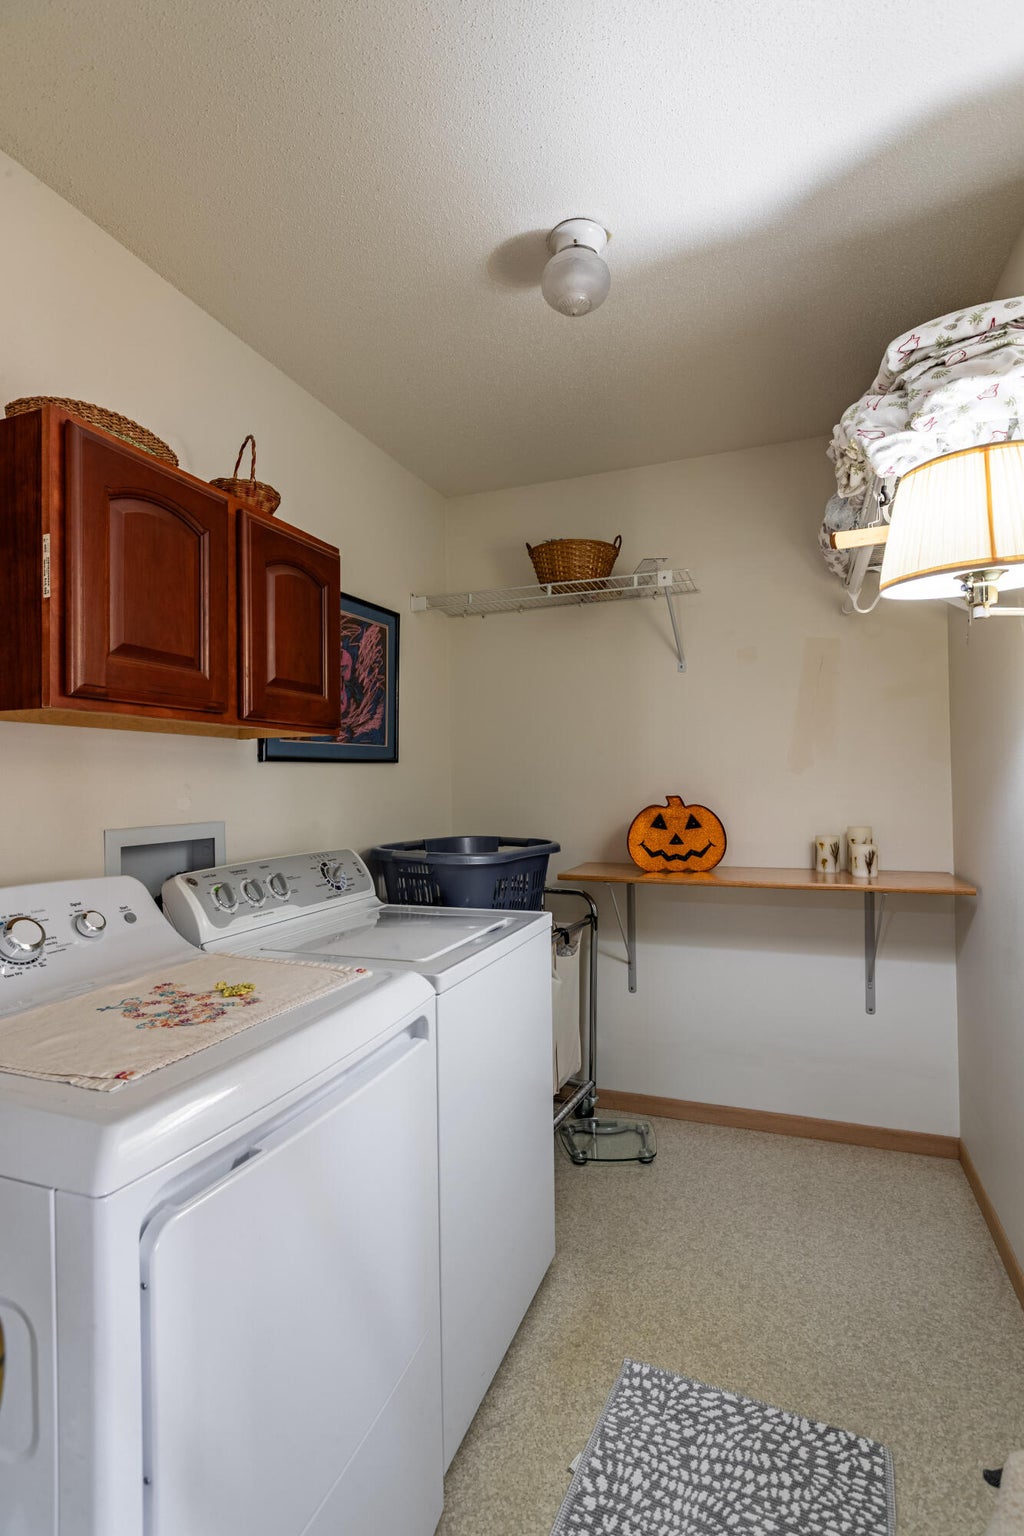
| Laundry room |
| Bedroom 2 is 12 x 10 |
| Bedroom 2 Level: Main |
| Bedroom 3 is 12 x 11 |
| Bedroom 3 Level: Main |
| Living Room is 14 x 15 |
| Living Room Level: Main |
| Bonus Room is 21 x 6 |
| Bonus Room Level: Upper |
| Laundry Room is 8 x 6 |
| Laundry Room Level: Main |
| Number of rooms: 7 |