
558 Pewaukee Rd, Pewaukee, WI 53072
$299,900
MLS #: 1985478












| 2 Beds | 2 Baths | 1.5 Car Garage | 1,250 Sq Ft |
Description of 558 Pewaukee Rd, Pewaukee, WI 53072
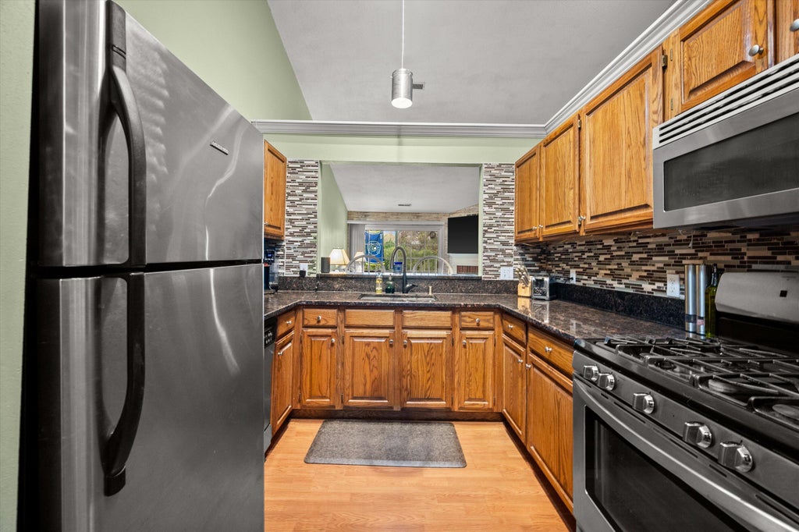
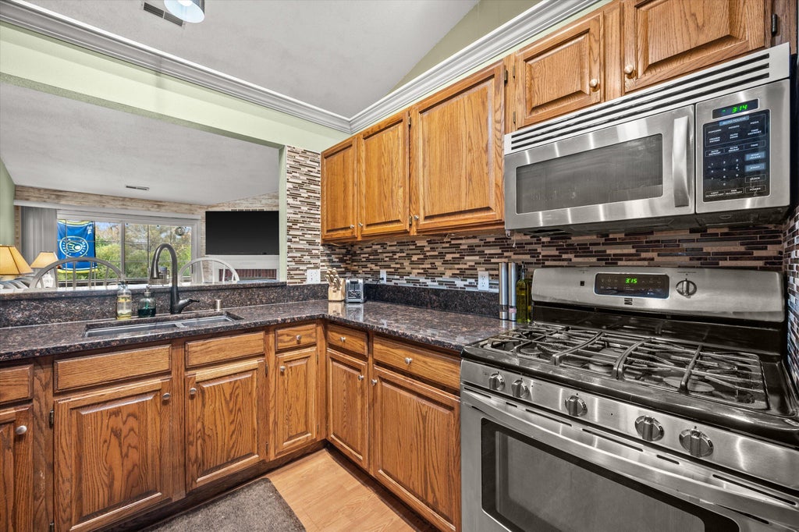
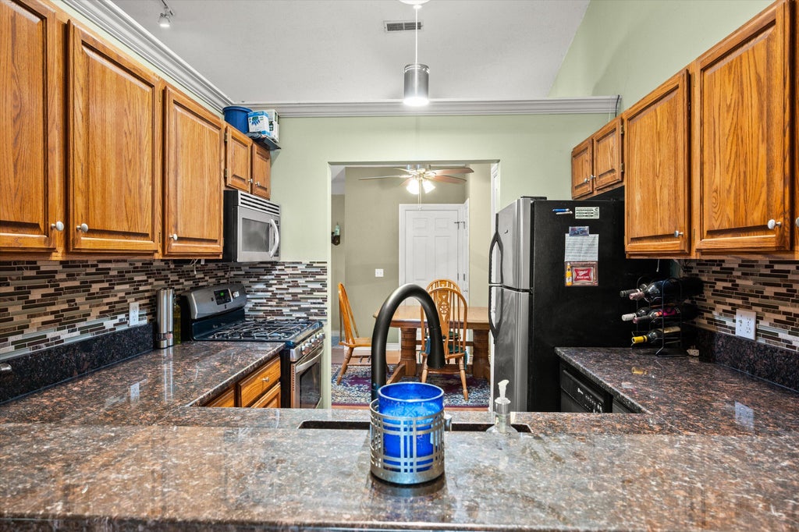
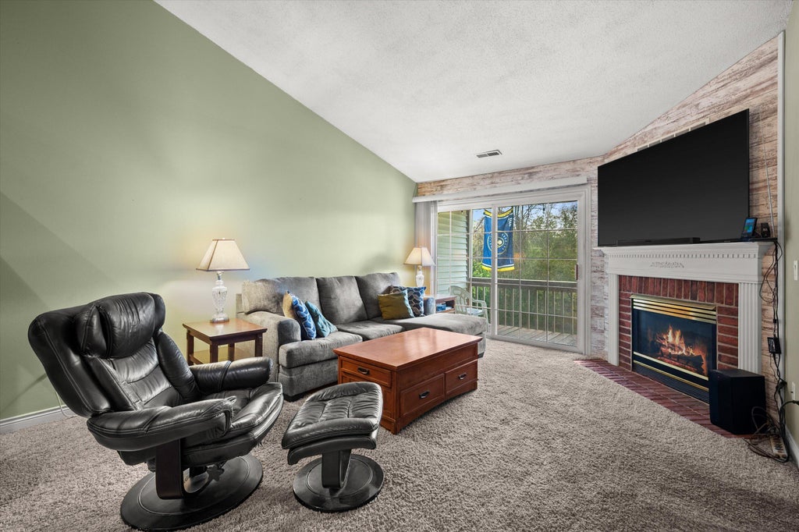
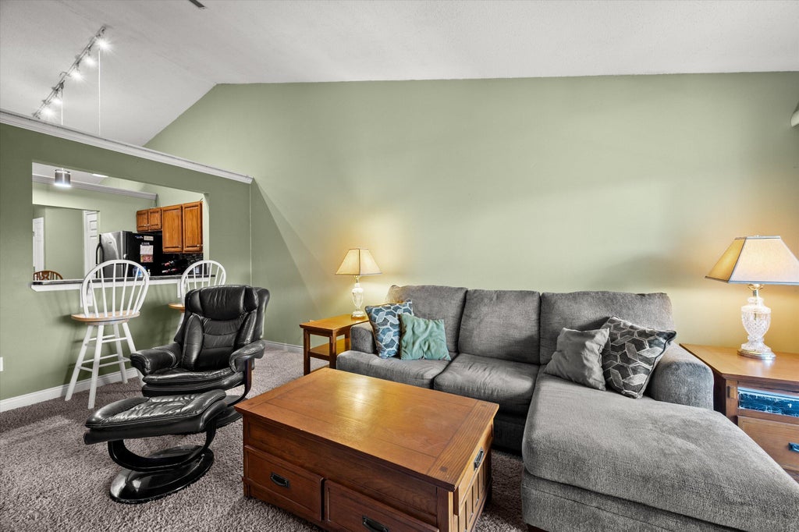
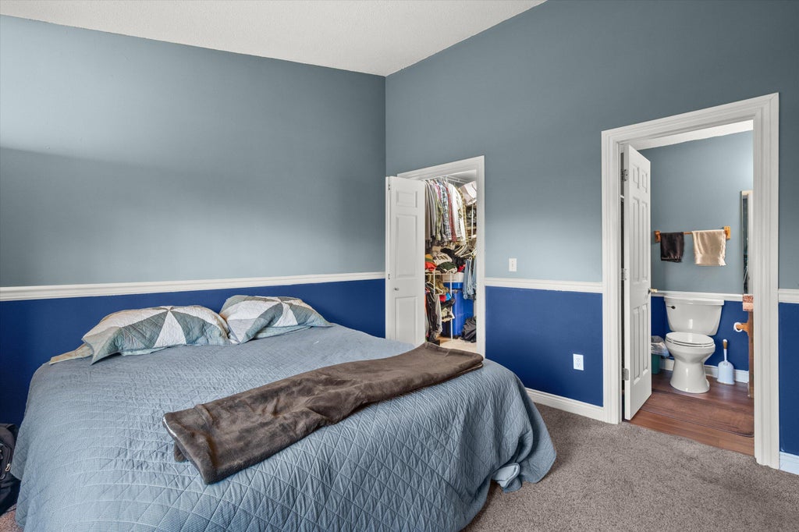
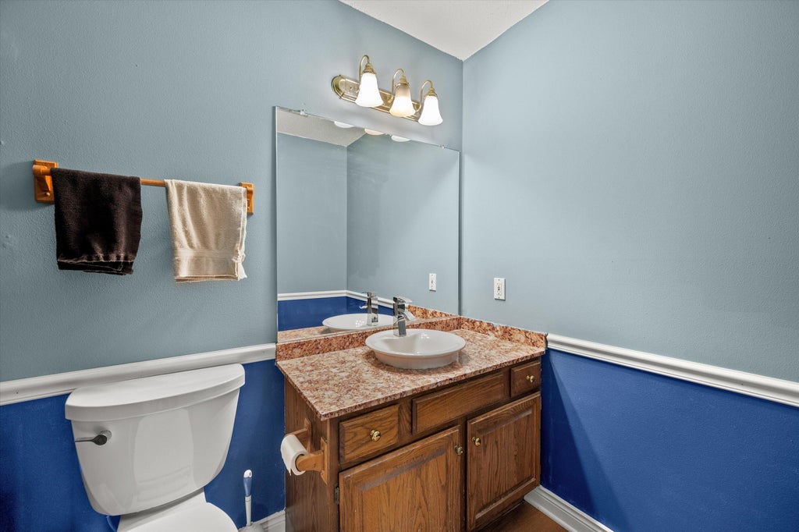
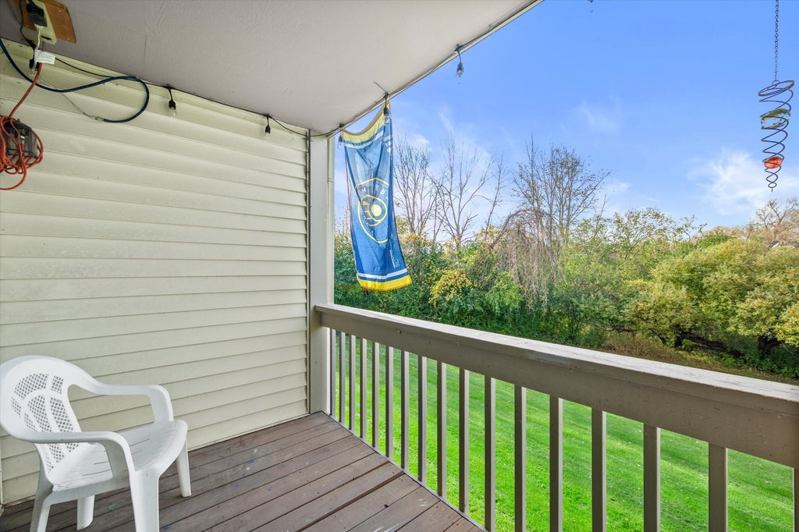
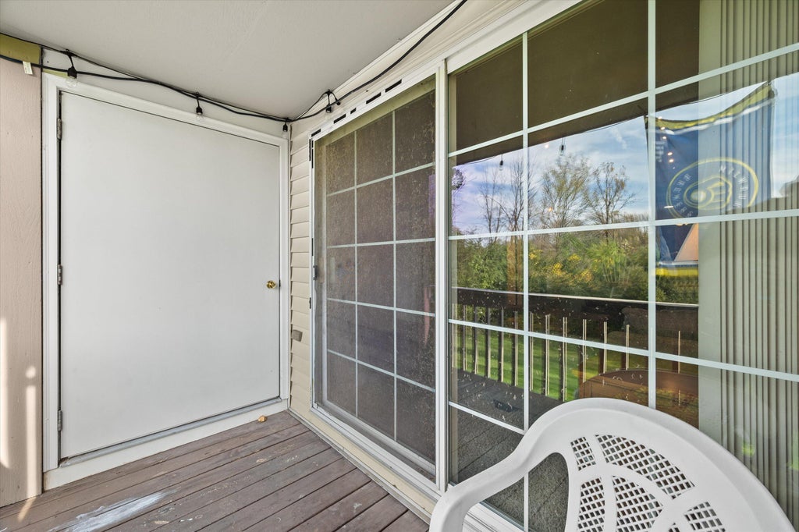
Discover comfortable condo living in Pewaukee! This inviting upper condo features a welcoming dining area that flows seamlessly into a well-appointed kitchen showcasing granite countertops and stainless steel appliances. Just beyond, the living room offers a cozy place to unwind, complete with a gas fireplace and access to a private balcony where you can take in beautiful northwest-facing sunsets. The larger backyard provides additional outdoor space, while community amenities include an outdoor pool and fitness center. Conveniently located near a variety of shopping and restaurants, this condo combines inviting living spaces, desirable amenities, and a convenient location!
Property Features of 558 Pewaukee Rd, Pewaukee, WI 53072
Listing courtesy of: Shorewest Realtors, Inc.
TYPE
Condominium
Condominium
Year Built
1996
1996
Annual Taxes
$2,567.12
$2,567.12
Stories
1
1
Features
| Middle school: Asa Clark |
| High school: Pewaukee |
| Washer |
| Dryer |
| Range |
| Oven |
| Microwave oven |
| Dishwasher |
| Refrigerator |
| Garage |
| Attached parking |
| Attached garage |
| Garage spaces: 1.5 |
| Vinyl siding |
| Brick exterior |
| Lot zoned: RES |
| Garbage disposal |
| Public sewer |
| Public water |
| Levels in property: One |
| For sale |
| Tax year: 2025 |
| Association clubhouse(s) |
| Association swimming pool(s) |
| Pets allowed |
| HOA Dues: 350 |
Rooms & Dimensions
| Den is 8 x 7 |
| Den Level: Main |
| Family room is 14 x 12 |
| Family Room Level: Main |
| Bedroom 2 is 15 x 12 |
| Bedroom 2 Level: Main |
| Dining Room is 13 x 11 |
| Dining Level: Main |
| Living Room is 18 x 13 |
| Living Room Level: Main |
| Number of rooms: 6 |