
211 Heritage Dr, Fort Atkinson, WI 53538
| 3 Beds | 3 Baths | 2 Car Garage | 2,394 Sq Ft |
Description of 211 Heritage Dr, Fort Atkinson, WI 53538
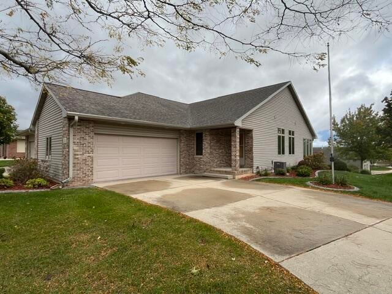
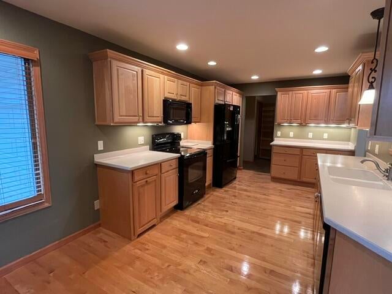
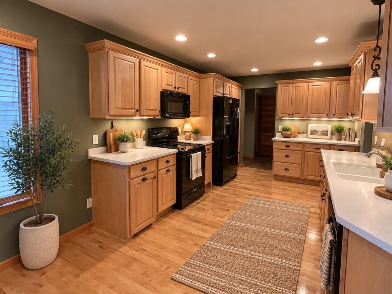
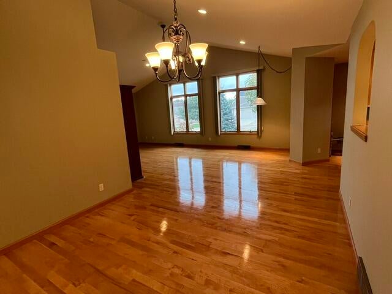
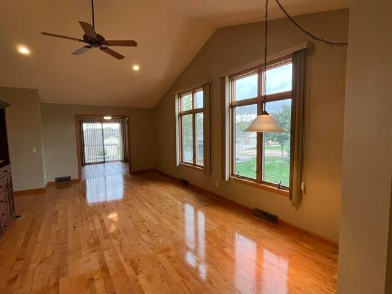
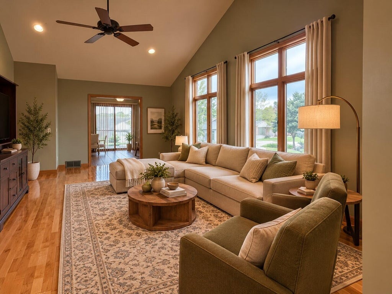
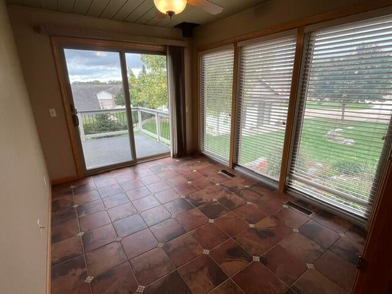
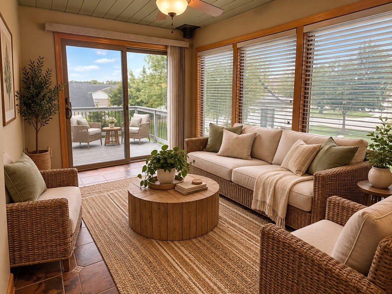
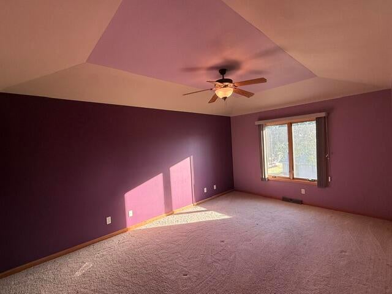
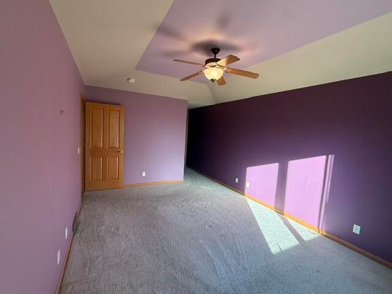
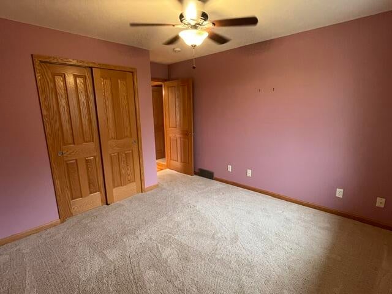
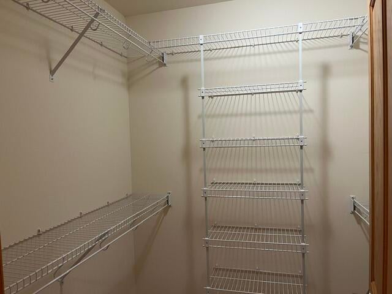
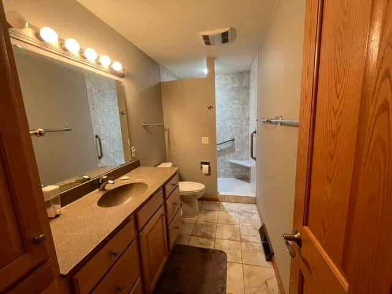
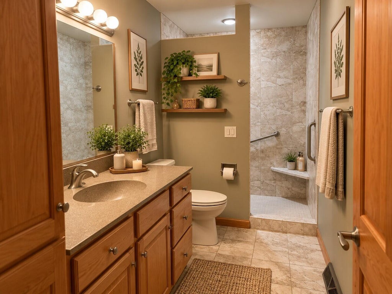
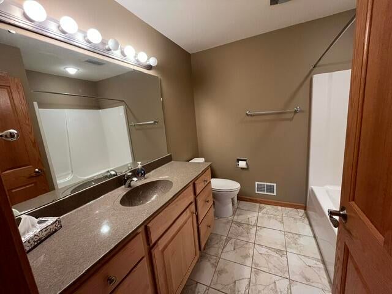
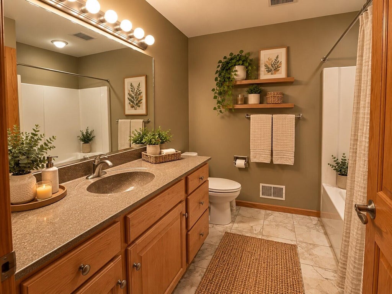
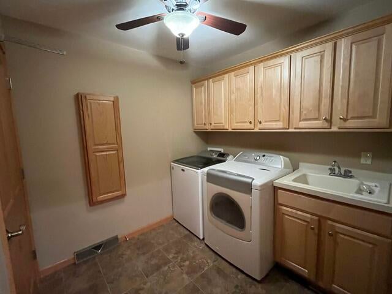
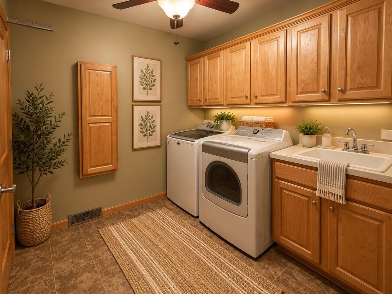
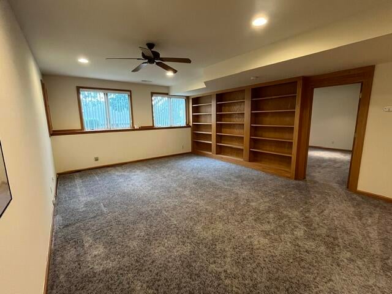
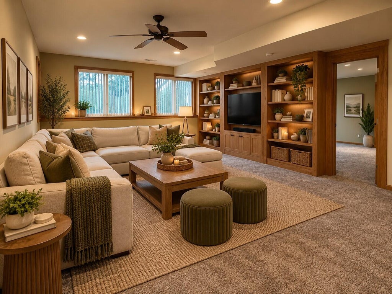
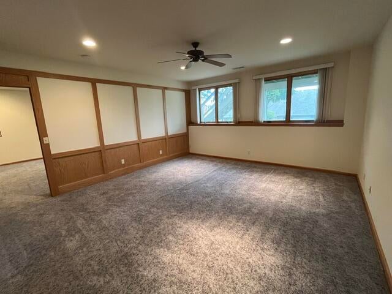
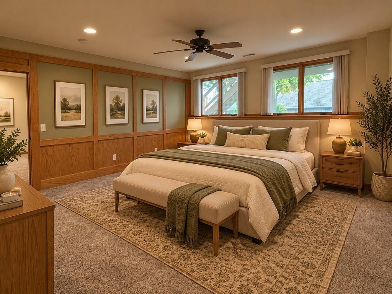
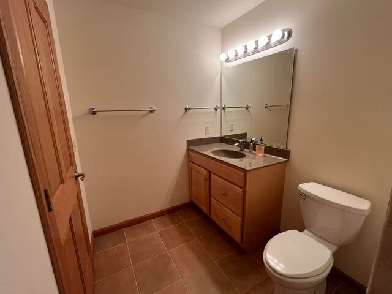
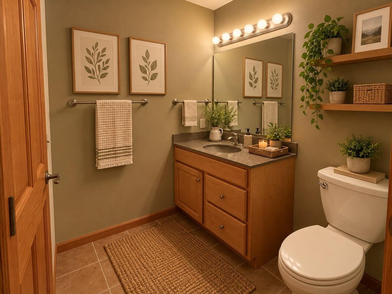
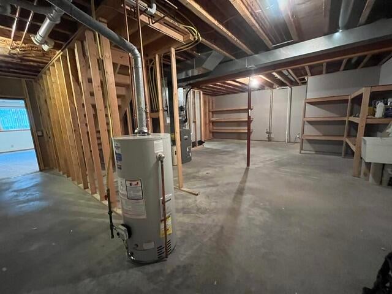
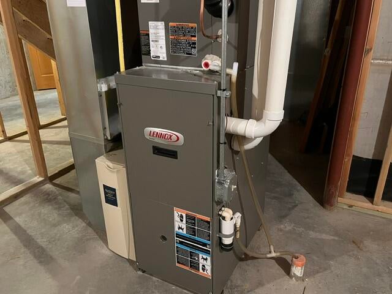
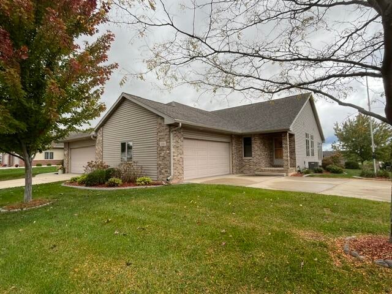
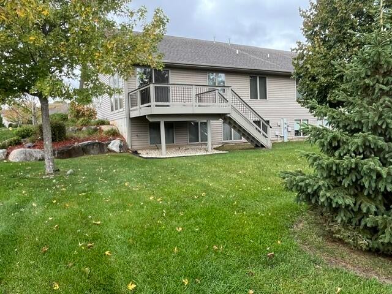
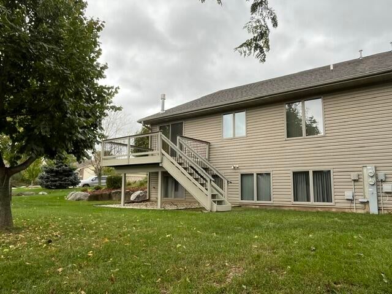
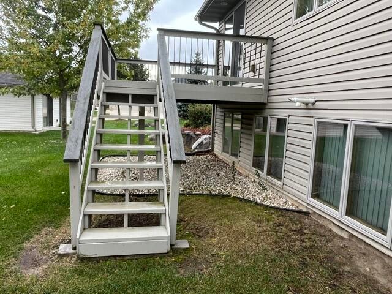
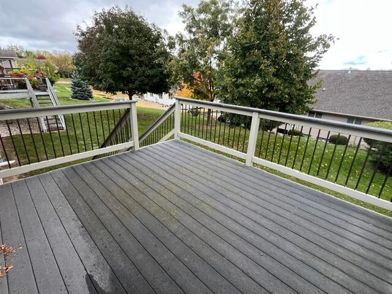
This is your opportunity to become a member of the Hawks Glen Condominium Community. This very stable community is a self-managed association with upper end condominium units. With 1596 sq. ft. on the main level and 798 Sq. ft. in the lower level this unit has a total of 2394 sq. ft. living space. With 2 BR & 2 full BA up and another BR and full BA in the finished lower level, there is more than enough space to entertain and give those guests that private space when needed. Amenities to take note of include Attached/finished 2 car garage, solid maple floors, Corian counters w/integral sink, tile sunroom adjacent to second level Trex deck, main level laundry, primary en-suite with large walk-in shower and much more. Be sure to secure your tour soon! We will have the lights on for you!
Property Features of 211 Heritage Dr, Fort Atkinson, WI 53538
Condominium
2006
$6,611.66
1
Features
| Middle school: Fort Atkinson |
| High school: Fort Atkinson |
| Washer |
| Dryer |
| Range |
| Oven |
| Microwave oven |
| Dishwasher |
| Refrigerator |
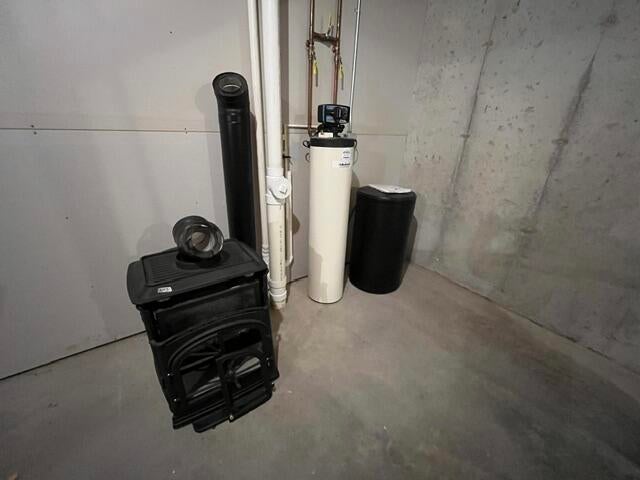
| Water softener |
| Garage |
| Two car garage |
| Attached parking |
| Attached garage |
| Garage spaces: 2 |
| Brick exterior |
| Lot zoned: DR-8 |
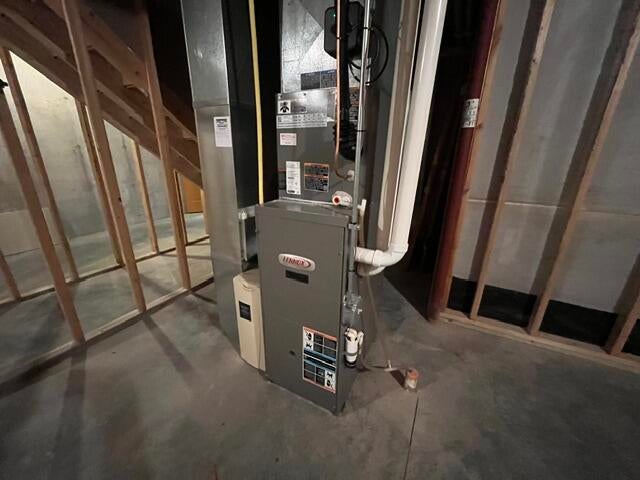
| Full basement |
| Partial basement |
| Partially finished basement |
| Public sewer |
| Public water |
| Levels in property: One |
| Total square feet: 2394 |
| Total above grade finished sq ft: 1596 |
| Basement square feet: 798 |
| Living square feet: 2394 |
| For sale |
| Tax year: 2025 |
| Association clubhouse(s) |
| Pets allowed |
| HOA Dues: 245 |
Rooms & Dimensions
| Laundry room |
| Bedroom 3 is 15 x 17 |
| Bedroom 3 Level: Lower |
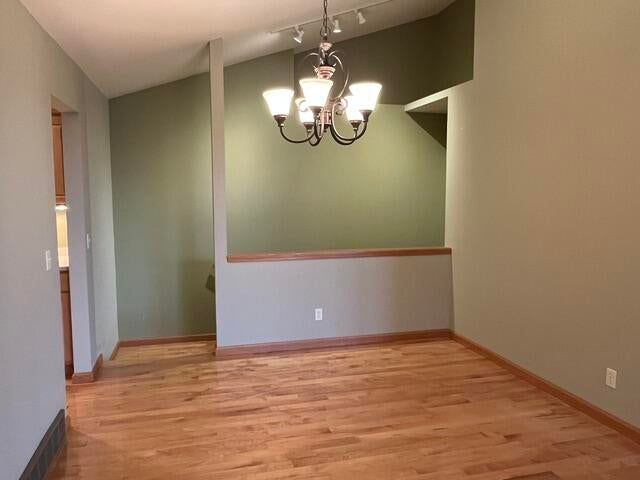
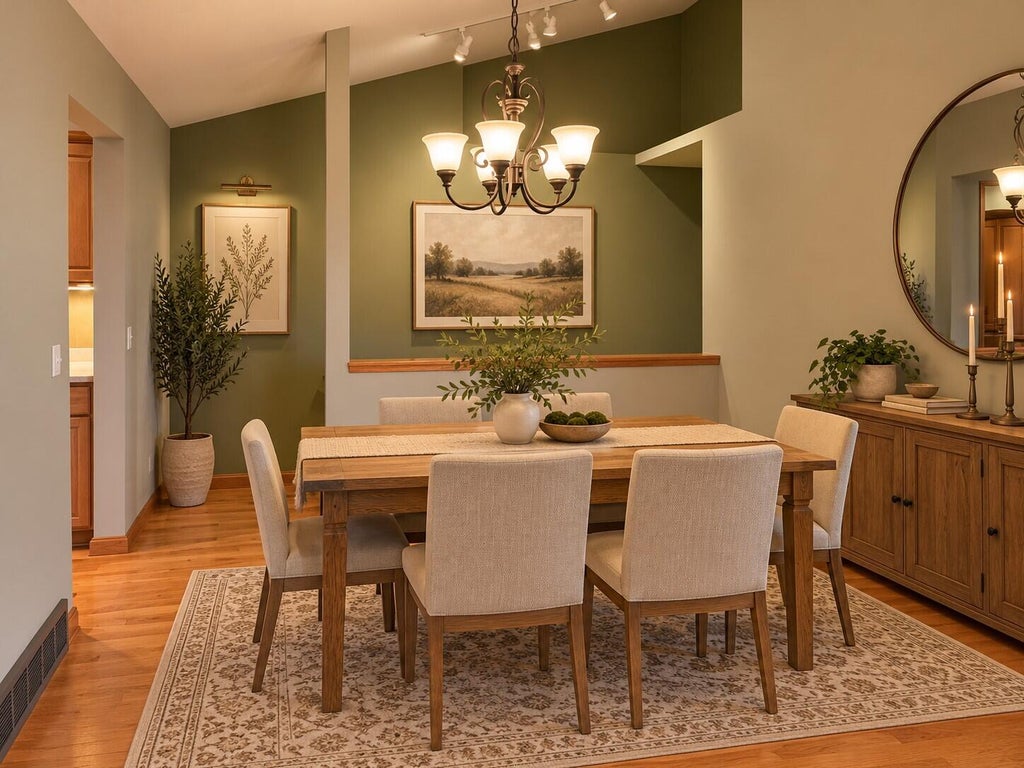
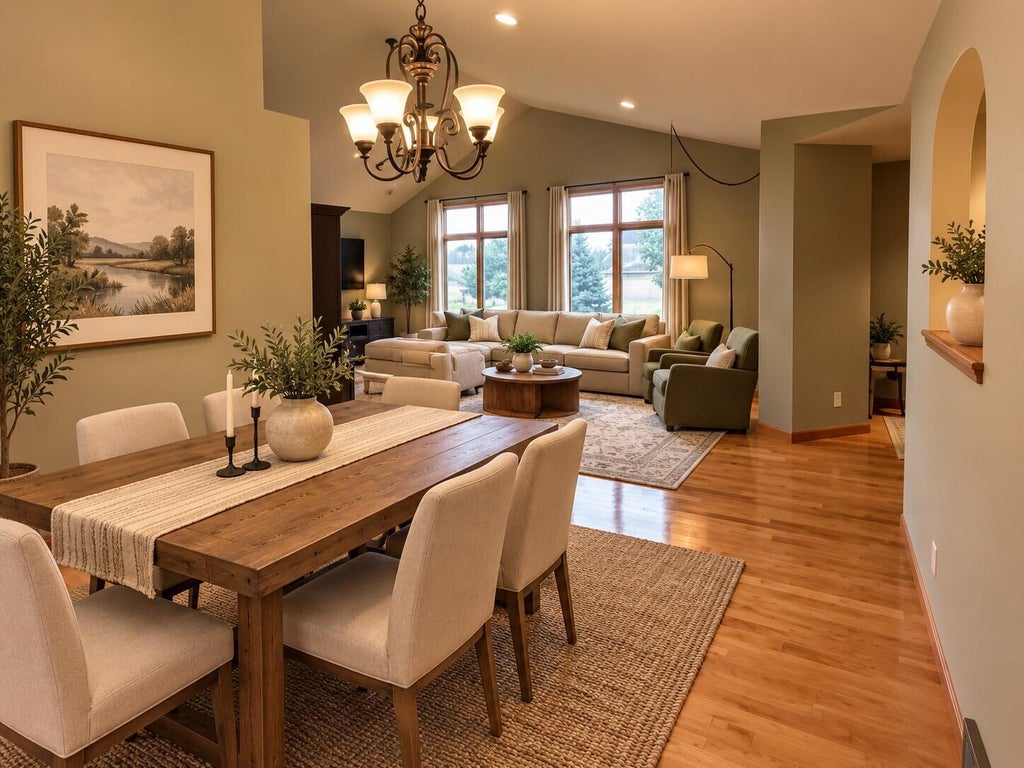
| Dining Room is 9 x 11 |
| Dining Level: Main |
| Living Room is 14 x 25 |
| Living Room Level: Main |
| Laundry Room is 9 x 10 |
| Laundry Room Level: Main |
| Number of rooms: 8 |