
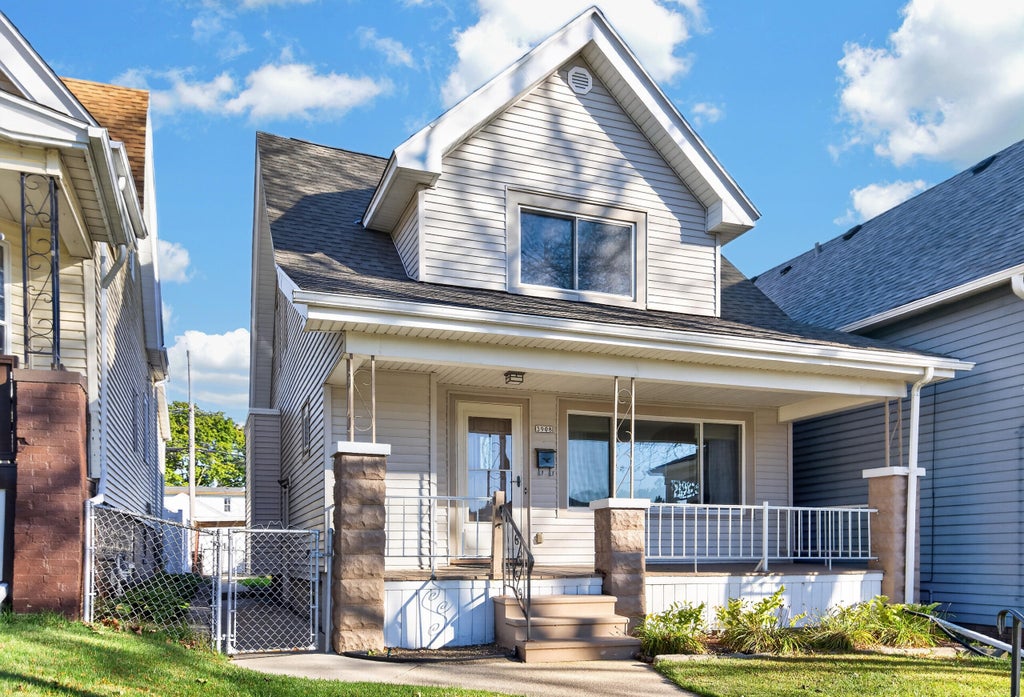
3908 E Cudahy Ave, Cudahy, WI 53110
$229,800
MLS #: 1985481


| 2 Beds | 1 Bath | 1.5 Car Garage | 1,240 Sq Ft |
Description of 3908 E Cudahy Ave, Cudahy, WI 53110
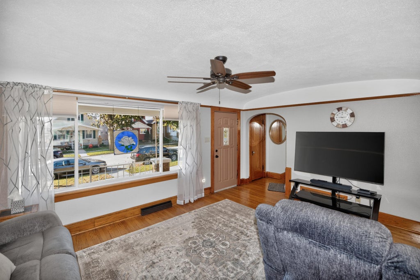
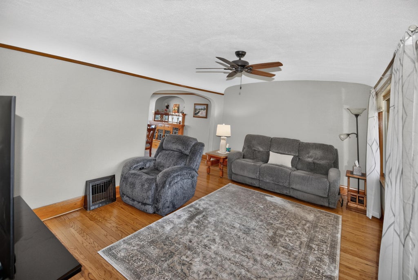
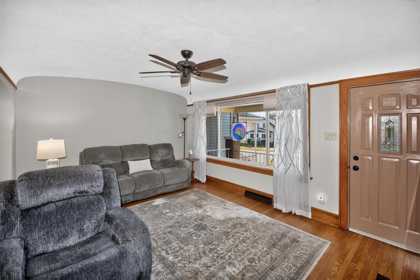
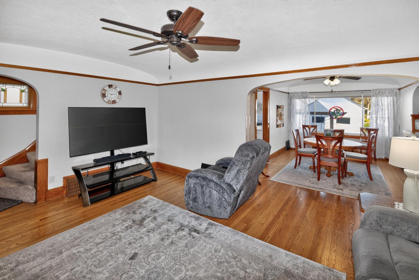
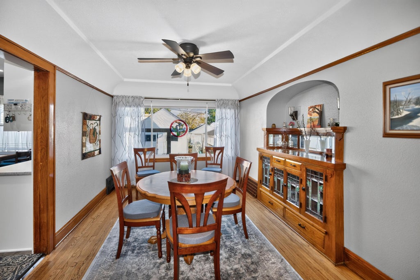
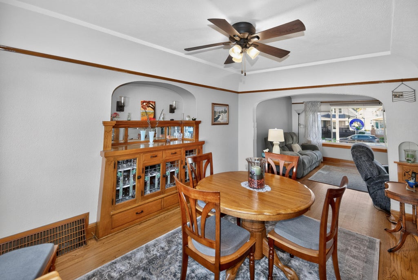
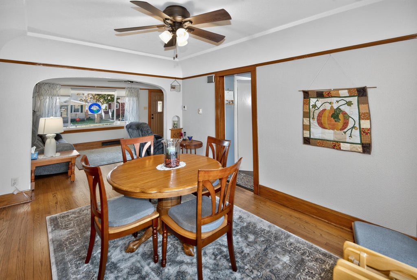
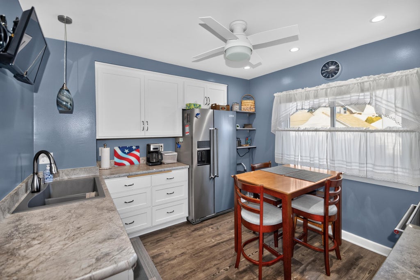
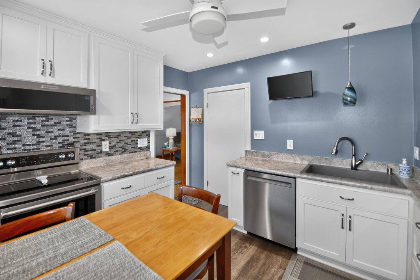
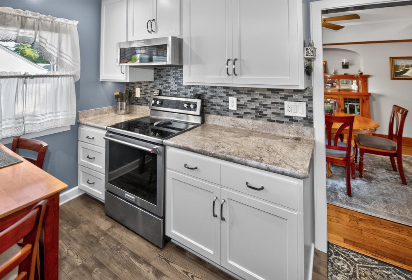
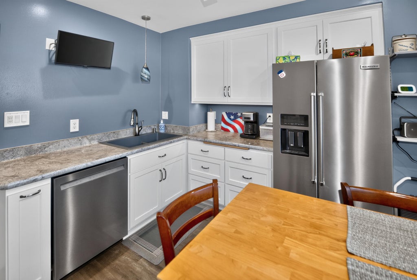
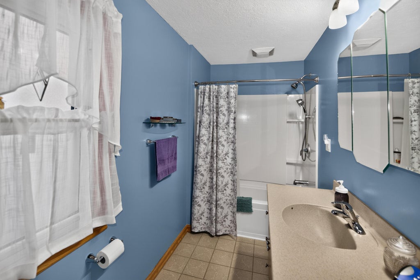
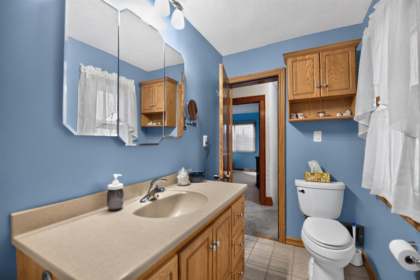
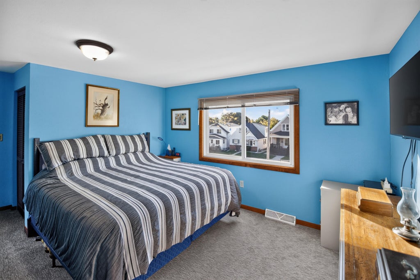
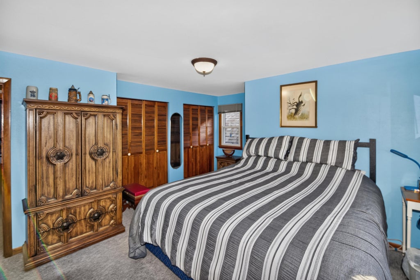
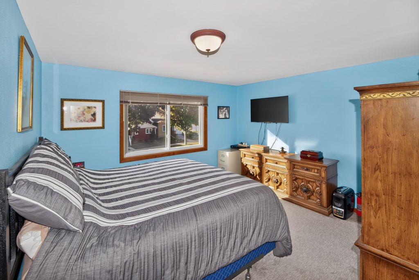
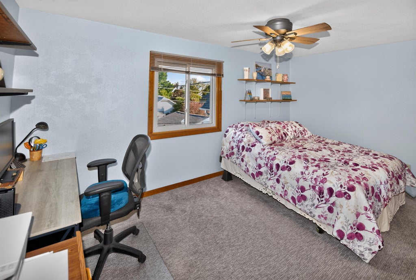
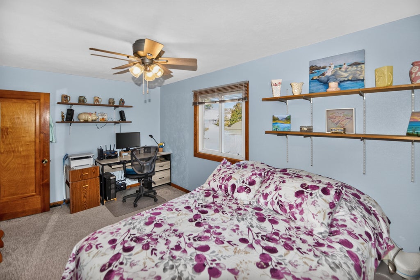
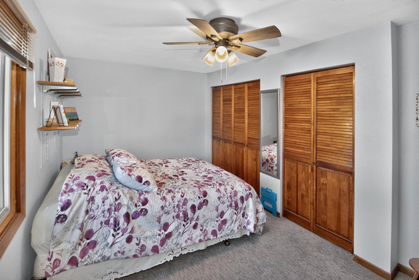
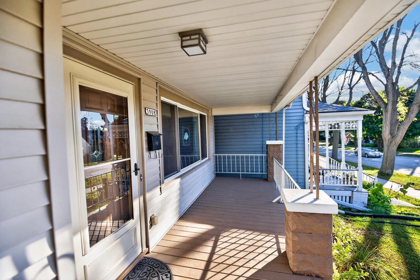
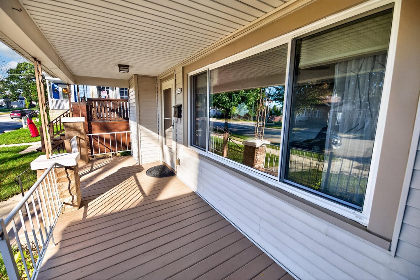
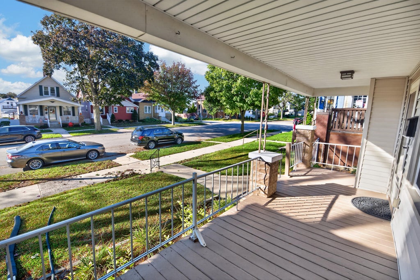
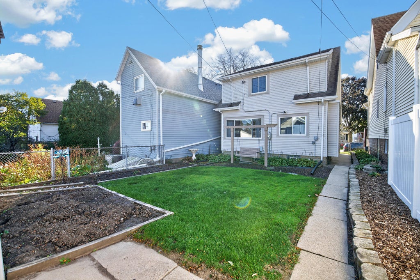
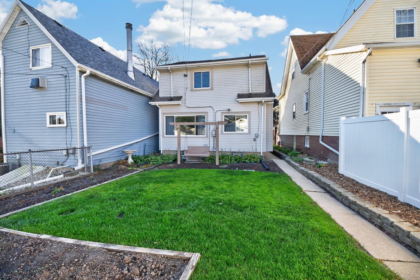
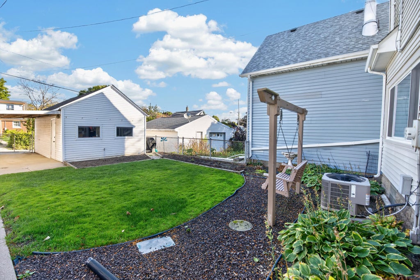
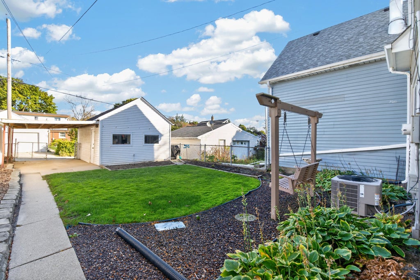
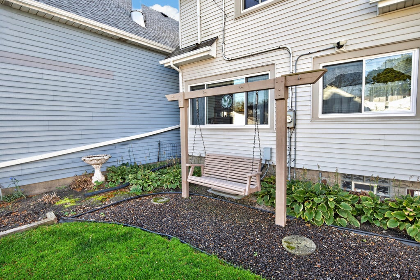
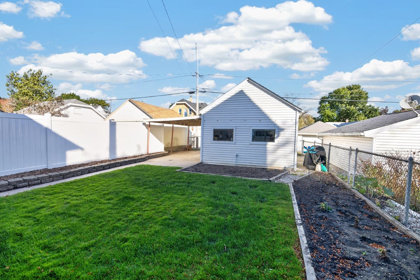
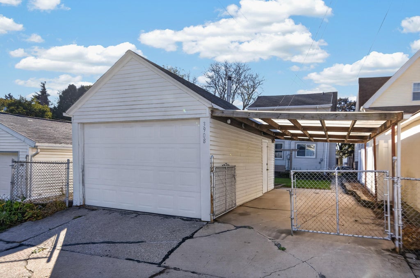
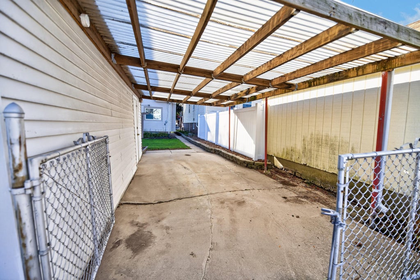
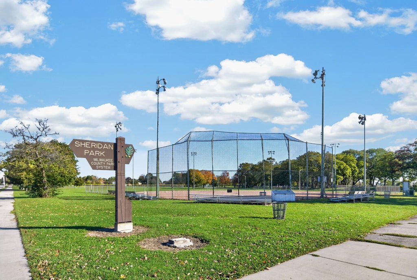
Gorgeous natural woodwork, hardwood floors and a beautifully remodeled kitchen (2023)! Welcoming foyer with elegant leaded-glass windows opens to a bright Living Room with large picture window and charming coved entry to the formal Dining Room featuring a stunning built-in China cabinet buffet and tray ceiling. Updated Kitchen boasts new cabinetry with pull-out shelving, tiled backsplash and stainless-steel appliances. Full bath with shower over tub, vanity and ceramic tile floor. Primary and 2nd bedrooms offer dual closets. Updates include electrical (2023), furnace (2025) and central air (2022). Enjoy the fenced yard, concrete carport and covered front porch. Fantastic location within walking distance to Sheridan Park!
Property Features of 3908 E Cudahy Ave, Cudahy, WI 53110
Listing courtesy of: Shorewest Realtors, Inc.
HOME STYLE
Cape Cod
Cape Cod
TYPE
Single Family Residence
Single Family Residence
Year Built
1929
1929
Subdivision
Townsite
Townsite
Annual Taxes
$3,523.00
$3,523.00
Stories
1.5
1.5
Acres
.08
.08
Features
| Middle school: Cudahy |
| High school: Cudahy |
| Washer |
| Dryer |
| Range |
| Oven |
| Refrigerator |
| Forced air heat |
| Natural gas heat |
| Garage |
| Detached parking |
| Detached garage |
| Garage spaces: 1.5 |
| Vinyl siding |
| Fenced yard |
| Lot acreage is: 0.08 |
| Fenced lot |
| Lot sqft: 3484.8 |
| Subdivision: Townsite |
| Lot zoned: RS-2 |
| Full basement |
| Public sewer |
| Public water |
| For sale |
| Tax year: 2025 |
Rooms & Dimensions
| Bedroom 2 is 13 x 12 |
| Bedroom 2 Level: Upper |
| Dining Room is 15 x 10 |
| Dining Level: Main |
| Living Room is 17 x 12 |
| Living Room Level: Main |
| Number of rooms: 5 |