
N161W21804 Daisy Dr, Jackson, WI 53037
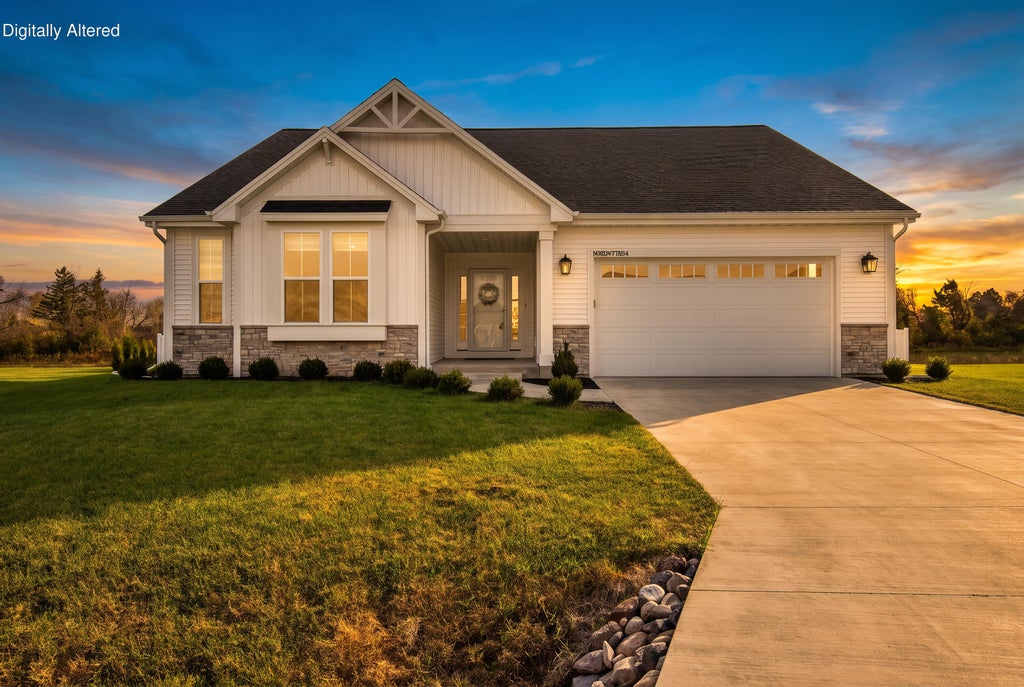
| 3 Beds | 3 Baths | 2.5 Car Garage | 2,887 Sq Ft |
Description of N161W21804 Daisy Dr, Jackson, WI 53037
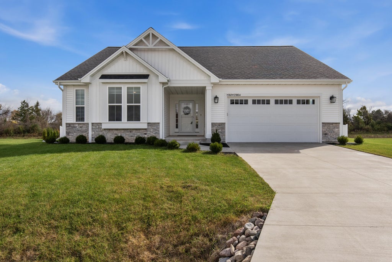
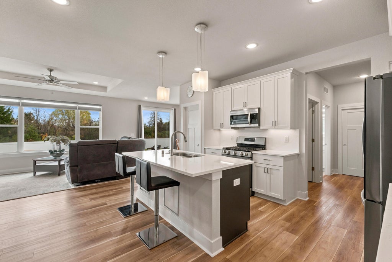
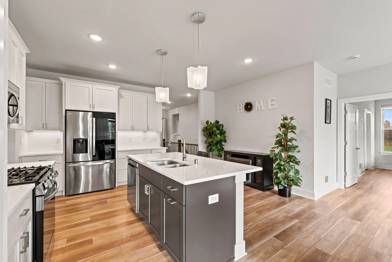
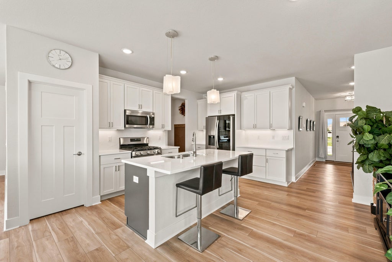
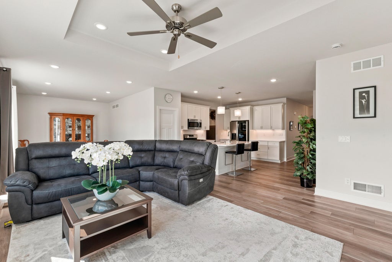
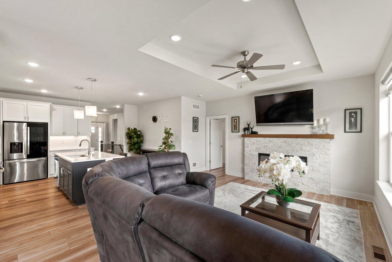
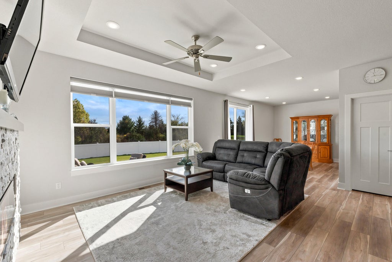
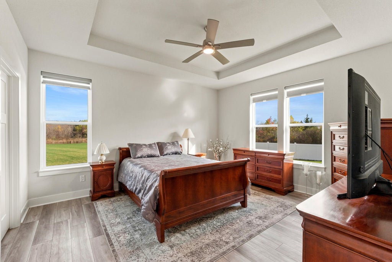
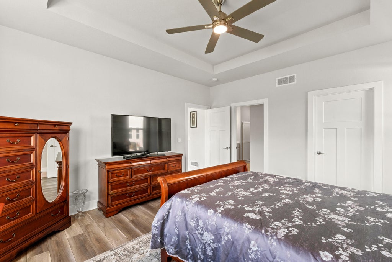
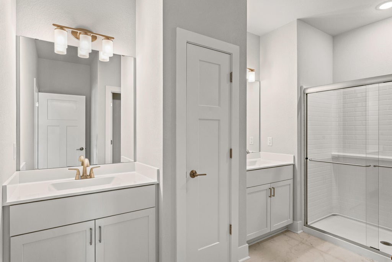
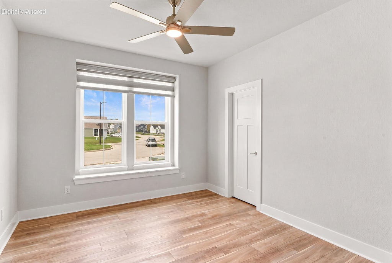
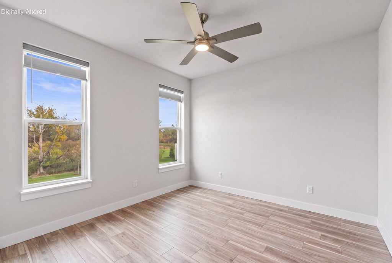
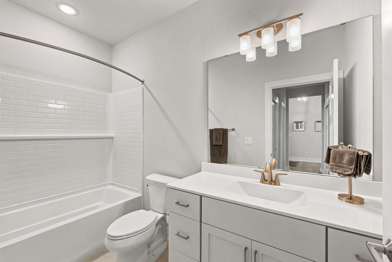
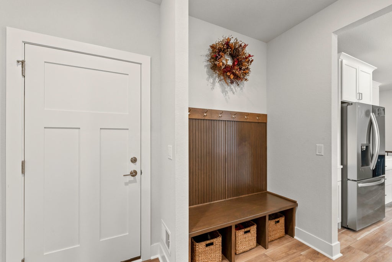
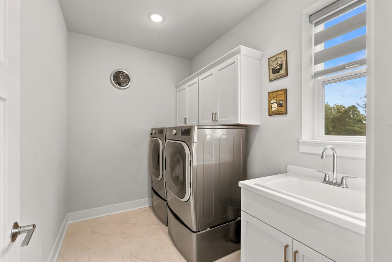
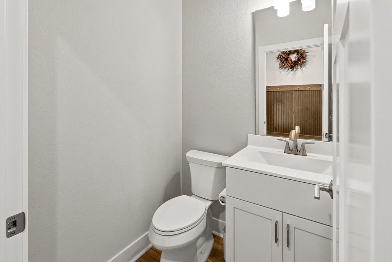
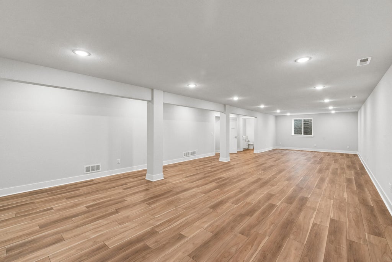
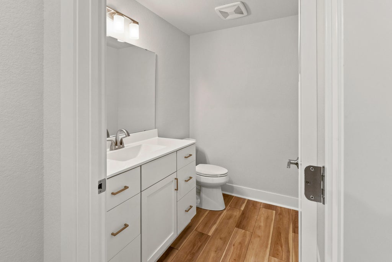
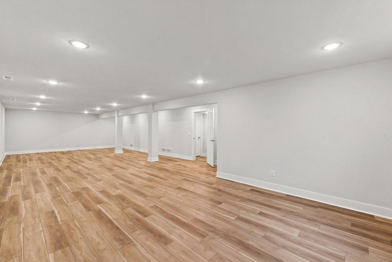
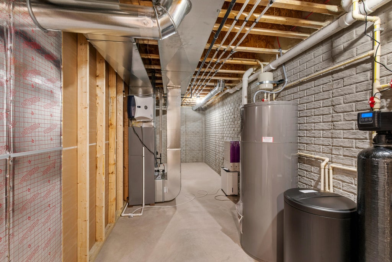
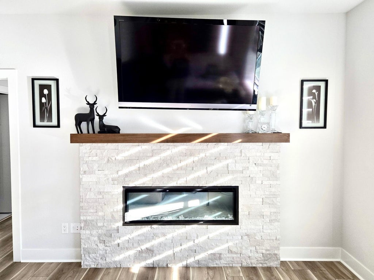
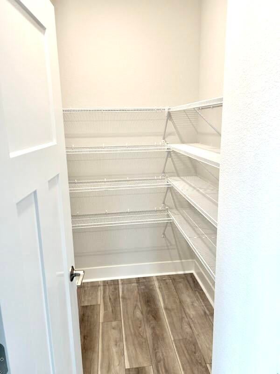
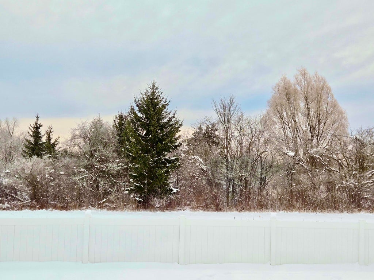
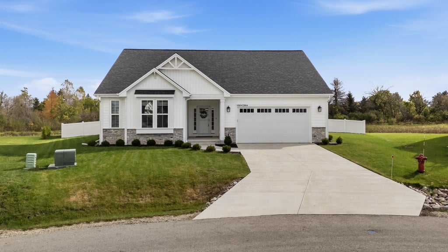
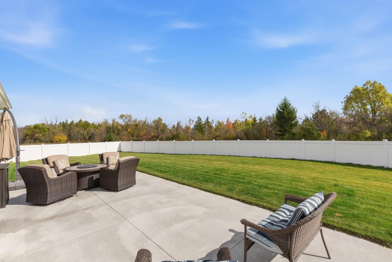
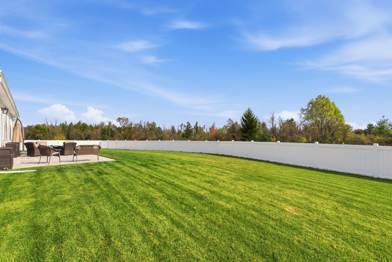
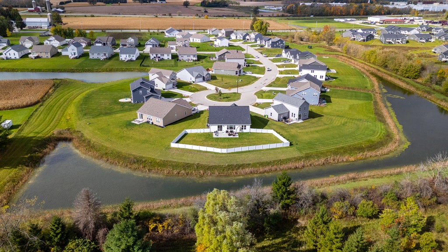
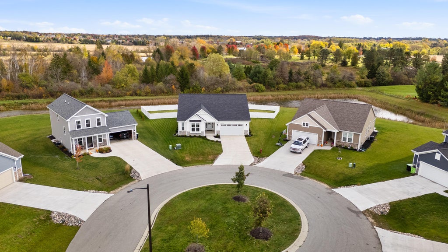
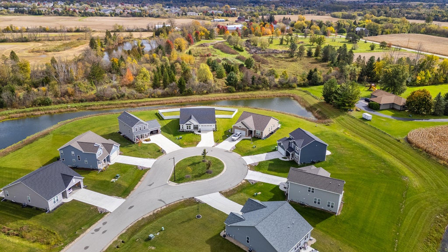
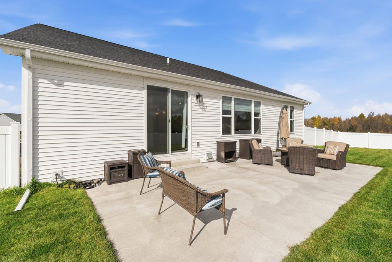
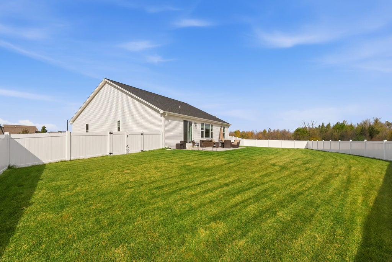
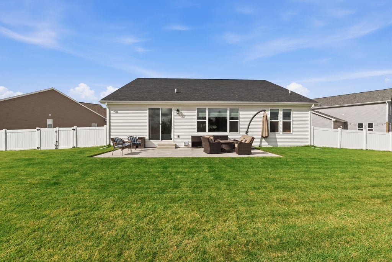
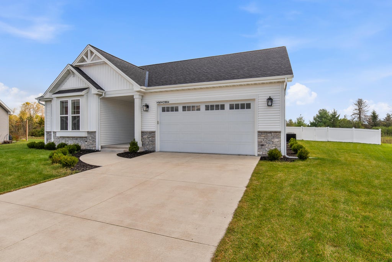
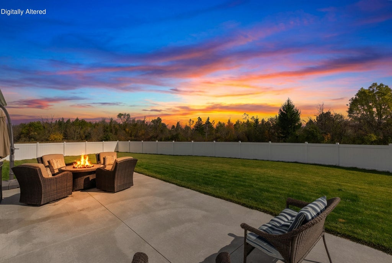
Beautiful, move-in-ready 2024-built smart home on a quiet cul-de-sac, designed for modern family living! This energy-efficient home offers 3 bedrooms, 2 full baths, 2 half baths, a 2.5-car garage, and a finished basement with flexible space for a 4th bedroom, playroom, or family retreat. The stunning kitchen features a quartz island, countertops and backsplash, stainless steel appliances, and a walk-in pantry. Enjoy cozy evenings by the stone linear fireplace or relax in the fenced backyard with an extended patio, mature trees, and no rear neighbors. Thoughtful touches include a dedicated laundry room, drop zone with built-in bench and hooks, walk-in closets in every main-floor bedroom, and additional storage throughout. Comfort, style, and space to grow!
Property Features of N161W21804 Daisy Dr, Jackson, WI 53037
Ranch
Single Family Residence
2024
Morning Meadows
$6,793.60
1
.3
Features
| Middle school: Badger |
| Washer |
| Dryer |
| Range |
| Oven |
| Microwave oven |
| Dishwasher |
| Refrigerator |
| Central air |
| Forced air heat |
| Natural gas heat |
| Garage |
| Attached parking |
| Attached garage |
| Garage spaces: 2.5 |
| Vinyl siding |
| Patio |
| Fenced yard |
| Lot acreage is: 0.3 |
| Cul-de-sac location |
| Fenced lot |
| Lot sqft: 13068 |
| Subdivision: Morning Meadows |
| Lot zoned: RES |
| Present use: Subdivision |
| Garbage disposal |
| Kitchen island |
| Walk-in closet(s) |
| Concrete basement |
| Full basement |
| Partial basement |
| Sump pump |
| Partially finished basement |
| Paved driveway |
| Public sewer |
| Public water |
| Total square feet: 2887 |
| Total above grade finished sq ft: 1936 |
| Basement square feet: 951 |
| Living square feet: 2887 |
| Property style: ranch |
| For sale |
| Tax year: 2025 |
Rooms & Dimensions
| Laundry room |
| Pantry |
| Bedroom 2 is 13 x 10 |
| Bedroom 2 Level: Main |
| Bedroom 3 is 12 x 10 |
| Bedroom 3 Level: Main |
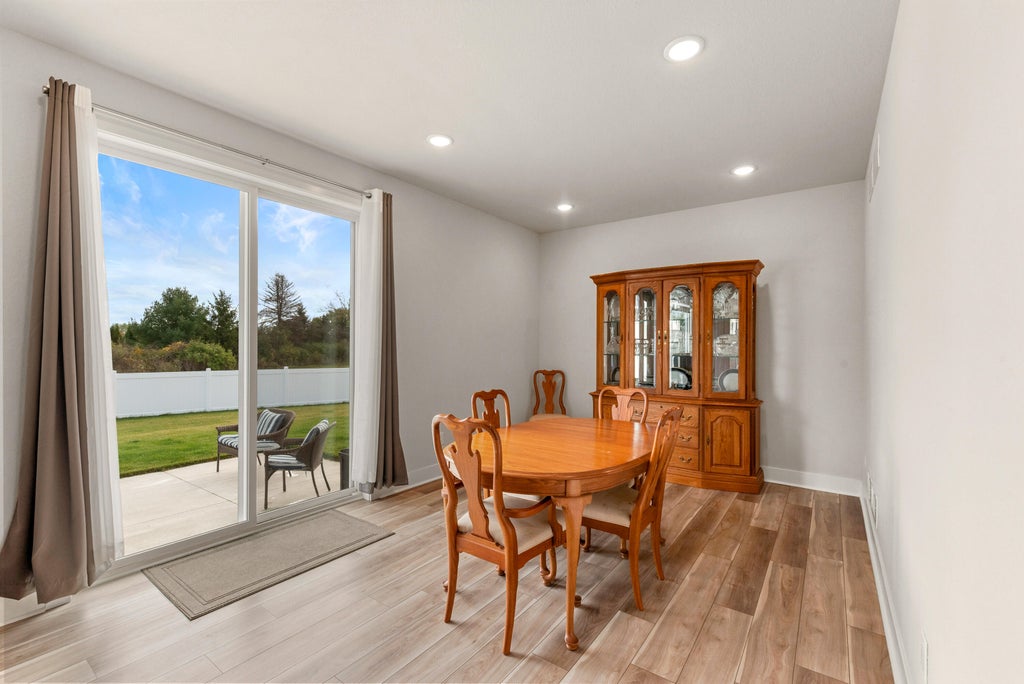
| Dining Room is 14 x 11 |
| Dining Level: Main |
| Living Room is 18 x 15 |
| Living Room Level: Main |
| Laundry Room is 9 x 6 |
| Laundry Room Level: Main |
| Number of rooms: 8 |