
507 Oakmont Dr, Waukesha, WI 53188
















| 5 Beds | 3.5 Baths | 2.5 Car Garage | 3,527 Sq Ft |
Description of 507 Oakmont Dr, Waukesha, WI 53188
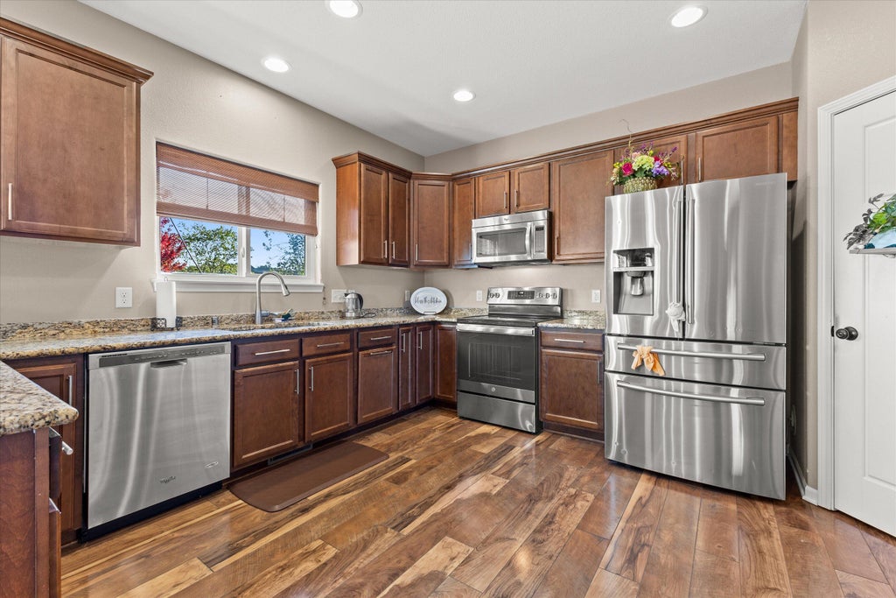
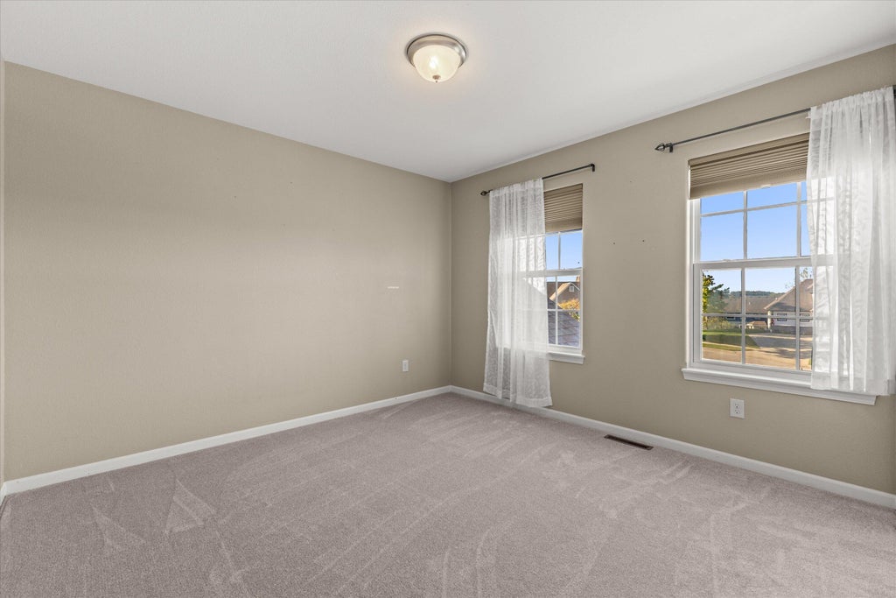
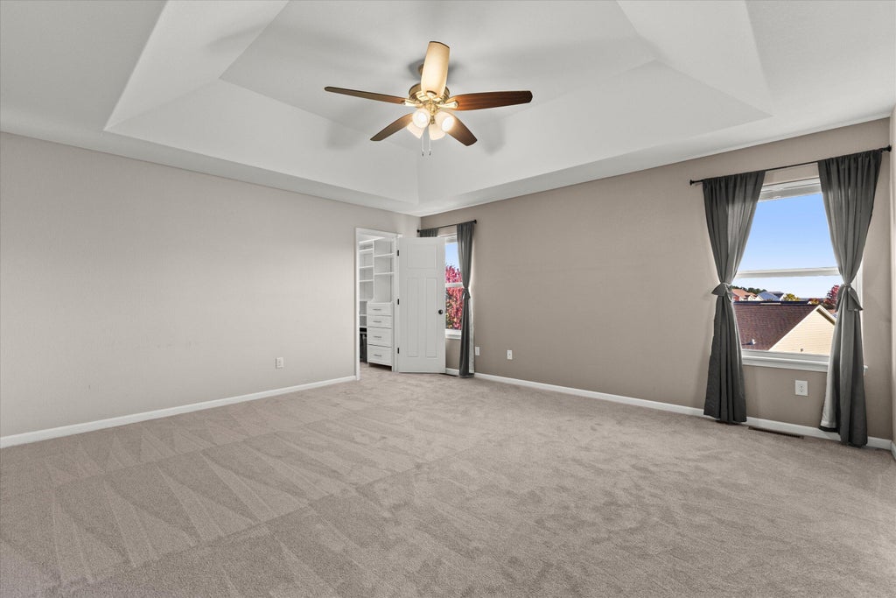
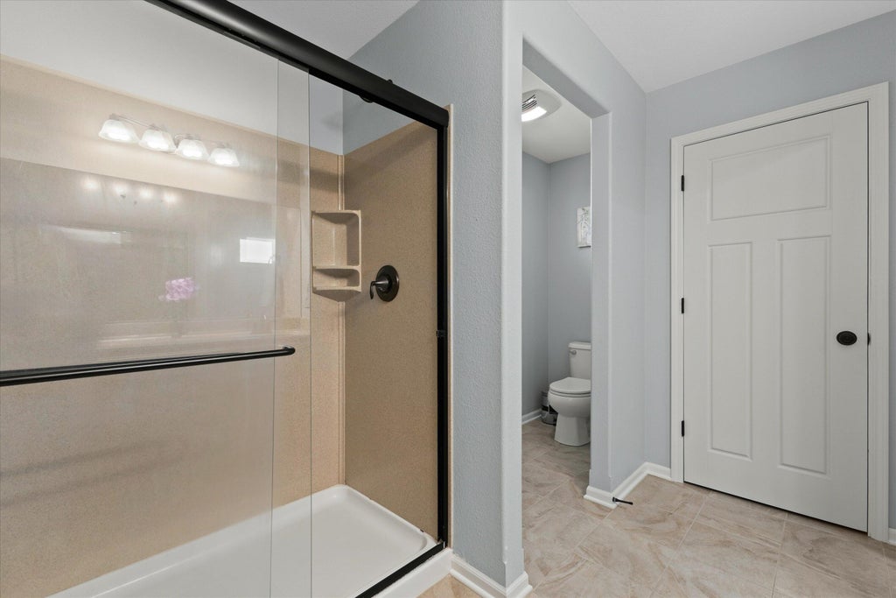
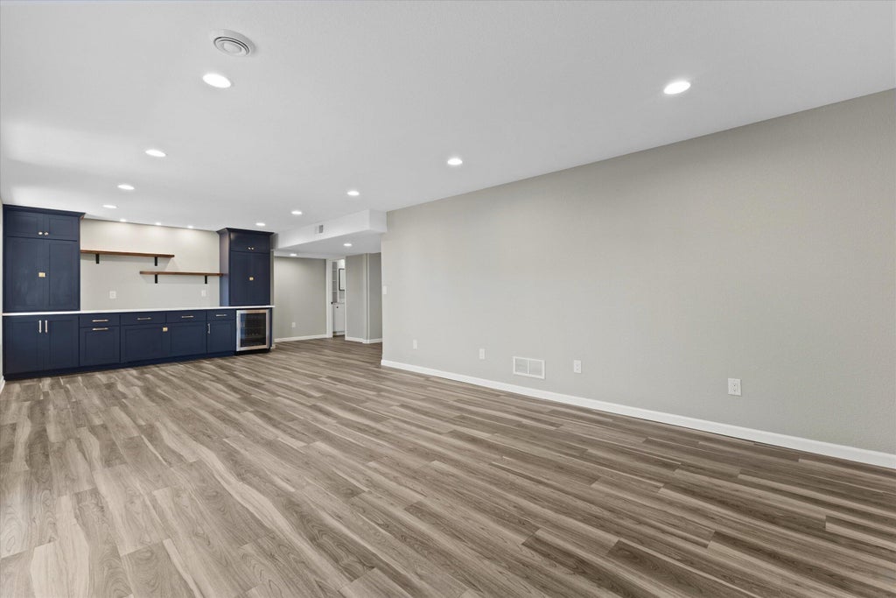
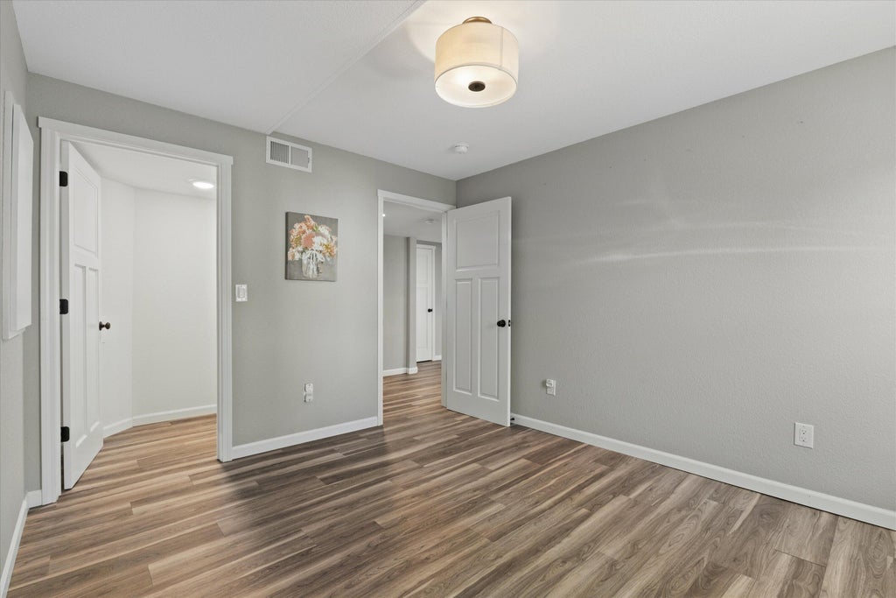
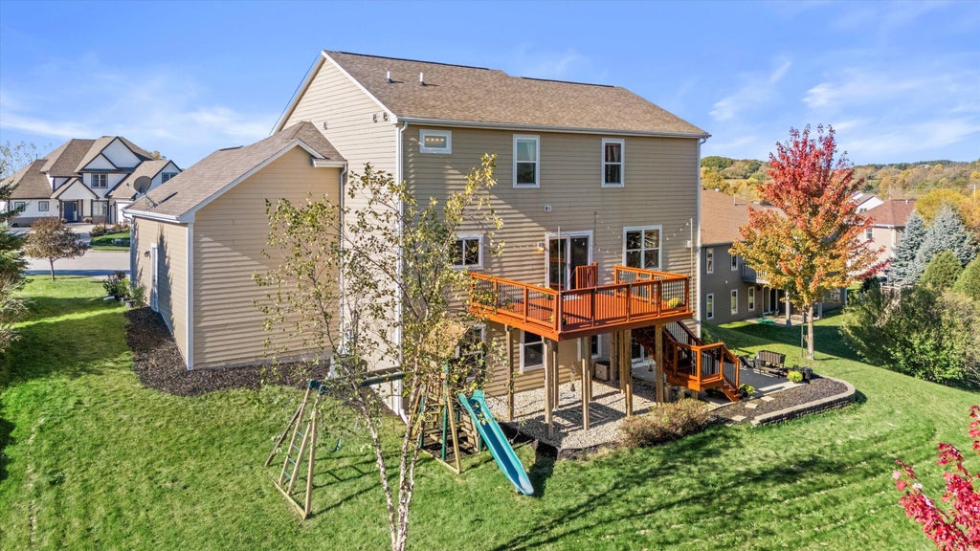
Welcome to this stunning 2014-built home offering 5 bedrooms, 3.5 baths, and over 3,500 finished sq. ft. A dramatic two-story foyer opens to a spacious, open-concept design. The beautifully appointed kitchen features granite countertops, stainless steel appliances, and a massive walk-in pantry. The relaxing primary suite boasts a tray ceiling and custom his-and-hers closets. The newly finished 2020 walk-out basement offers a 5th bedroom, full bath, and patio access. Enjoy new carpet throughout, all appliances included, Hunter Douglas custom blinds, Inspired Closets systems in every bedroom, a 7-zone irrigation system, professional landscaping, outdoor uplighting, and a freshly stained deck. A truly exceptional home with thoughtful upgrades inside and out! 1 year home warranty included!!!
Property Features of 507 Oakmont Dr, Waukesha, WI 53188
Contemporary
Single Family Residence
2014
Oakmont
$7,552.68
2
.34
Features
| High school: Waukesha North |
| Washer |
| Dryer |
| Range |
| Oven |
| Microwave oven |
| Dishwasher |
| Refrigerator |
| Central air |
| Forced air heat |
| Natural gas heat |
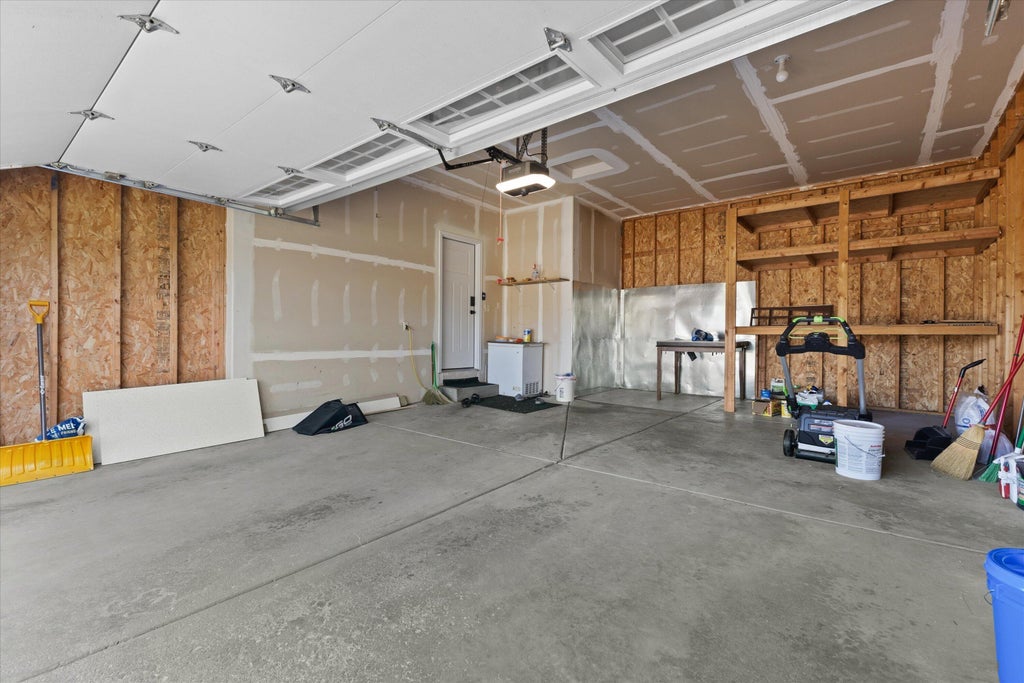
| Garage |
| Attached parking |
| Attached garage |
| Garage spaces: 2.5 |
| Stone exterior |
| Fiber cement exterior |
| Patio |
| Deck |
| Lot acreage is: 0.34 |
| Lot sqft: 14810.4 |
| Subdivision: Oakmont |
| Lot zoned: Res |
| Present use: Subdivision |
| Vaulted ceilings |
| Security system |
| Walk-in closet(s) |
| Concrete basement |
| Full basement |
| Basement has outside entrance |
| Walkout basement |
| Paved driveway |
| Public sewer |
| Public water |
| Total square feet: 3527 |
| Total above grade finished sq ft: 2527 |
| Basement square feet: 1000 |
| Living square feet: 3527 |
| Property style: contemporary |
| Warranty included |
| For sale |
| Tax year: 2025 |
Rooms & Dimensions
| Den is 13 x 13 |
| Den Level: Main |
| Laundry room |
| Pantry |
| Bedroom 2 is 12 x 12 |
| Bedroom 2 Level: Upper |
| Bedroom 3 is 13 x 12 |
| Bedroom 3 Level: Upper |
| Bedroom 4 is 12 x 12 |
| Bedroom 4 Level: Upper |
| Bedroom 5 is 12 x 12 |
| Bedroom 5 Level: Lower |
| Living Room is 18 x 16 |
| Living Room Level: Main |
| Laundry Room Level: Main |
| Number of rooms: 10 |