
509 E Main St, Waterford, WI 53185

| 2 Beds | 2.5 Baths | 2 Car Garage | 2,604 Sq Ft |
Description of 509 E Main St, Waterford, WI 53185
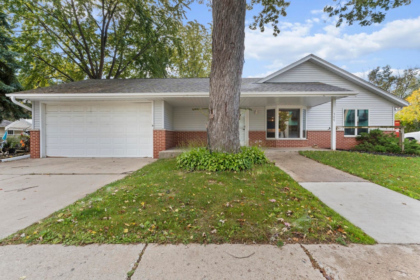
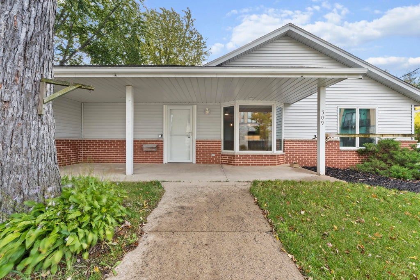
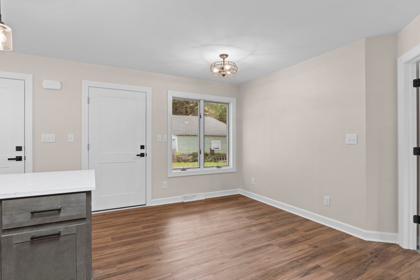
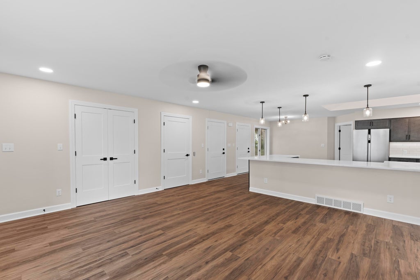
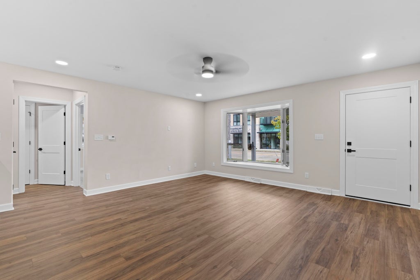
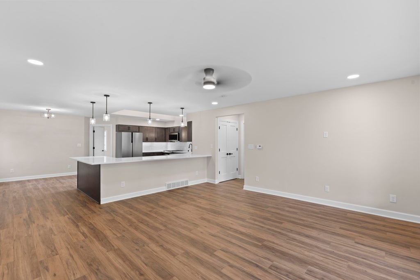
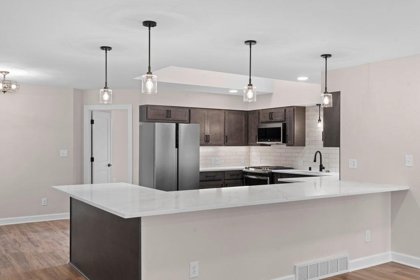
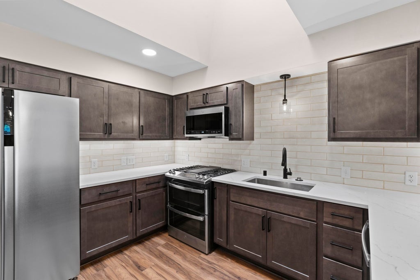
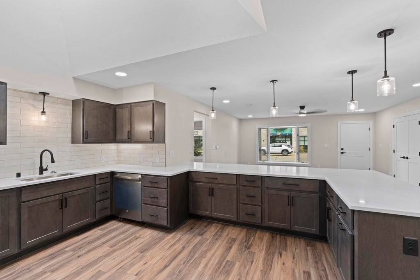
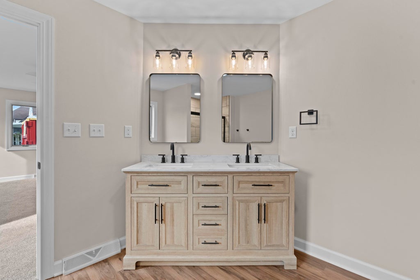
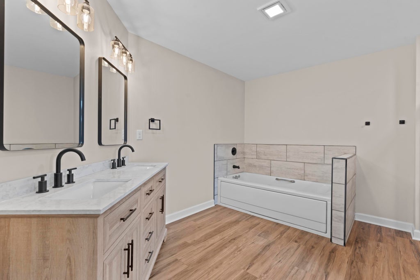
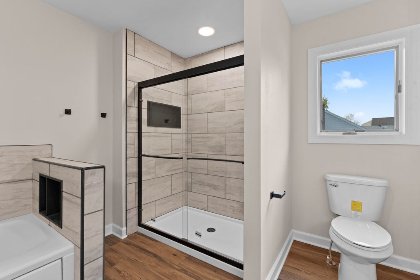
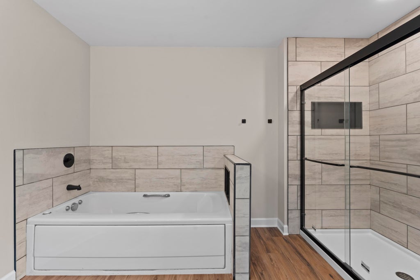
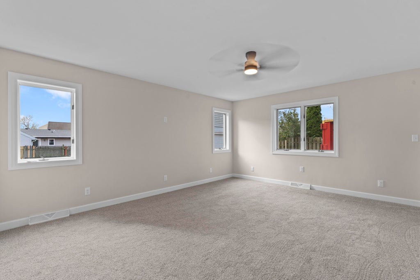
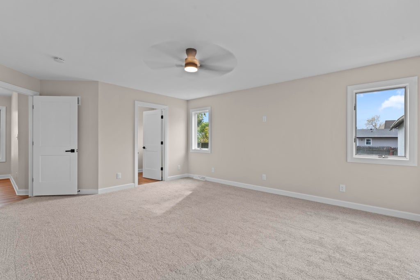
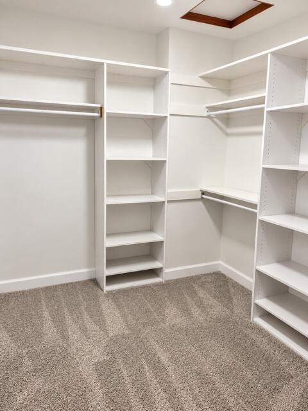
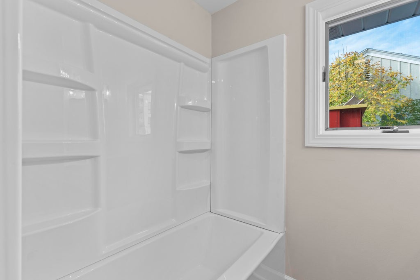
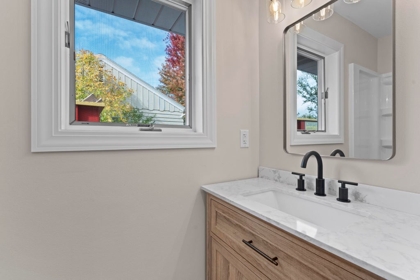
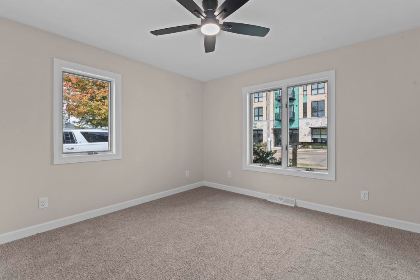
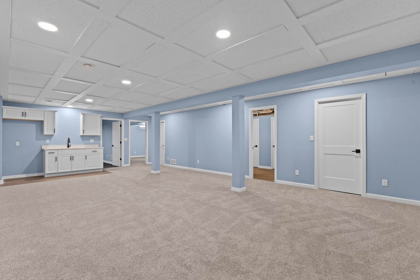
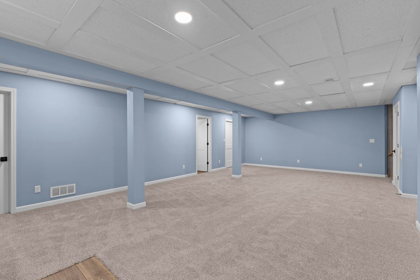
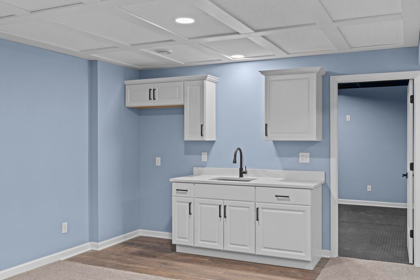
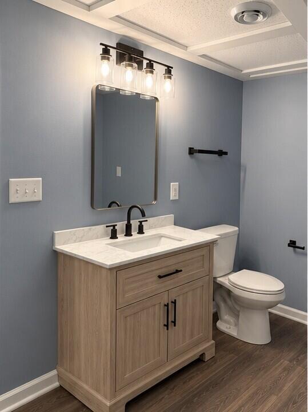
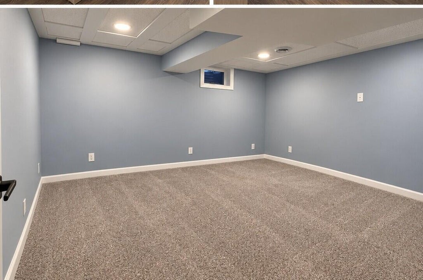
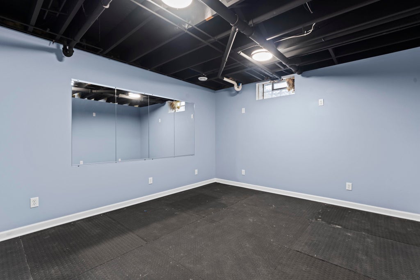
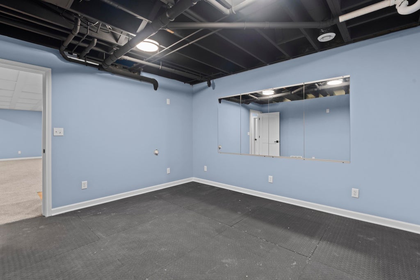
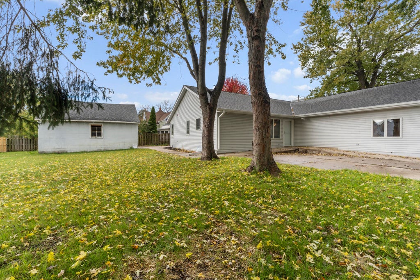
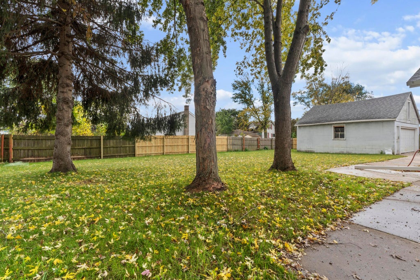
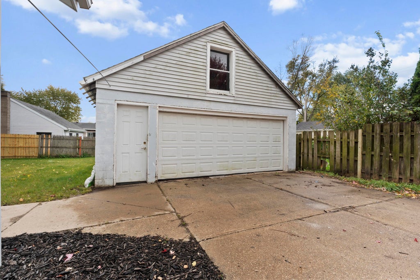
Beautifully updated ranch home in a convenient downtown Waterford location! This 2 BR, 3 BA home with +2-car attached garage offers exceptional accessibility, including no-step entries at the front door, garage and patio, plus a wheelchair lift to the lower level. Updated eat-in kitchen features new cabinetry, quartz countertops and stainless steel appliances. Primary bath includes a jetted tub and separate walk-in shower. Updated hall bath with tub/shower and convenient first-floor laundry. Finished lower level expands the living space with a spacious rec room, wet bar, den/office and exercise room. Enjoy the landscaped, fenced backyard and bonus detached two car garage with storage. An exceptional combination of comfort and accessibility! Showings begin Wednesday, October 21, 2026.
Property Features of 509 E Main St, Waterford, WI 53185
Ranch
Single Family Residence
1994
N/A
$6,047.00
1
.33
Features
| Middle school: Fox River |
| High school: Waterford |
| Dryer |
| Range |
| Microwave oven |
| Dishwasher |
| Refrigerator |
| Central air |
| Electric heat |
| Forced air heat |
| Natural gas heat |
| Garage |
| Two car garage |
| Attached parking |
| Attached garage |
| Garage spaces: 2 |
| Aluminum siding |
| Vinyl siding |
| Brick exterior |
| Fenced yard |
| Lot acreage is: 0.33 |
| Fenced lot |
| Waterfront lot |
| Lot sqft: 14374.8 |
| Lot zoned: Residential |
| Improvement: sidewalks |
| Wet bar |
| Garbage disposal |
| Handicap access |
| Walk-in closet(s) |
| Full basement |
| Partial basement |
| Sump pump |
| Partially finished basement |
| Paved driveway |
| Public sewer |
| Public water |
| Total square feet: 2604 |
| Total above grade finished sq ft: 1664 |
| Basement square feet: 940 |
| Living square feet: 2604 |
| Property style: ranch |
| For sale |
| Tax year: 2025 |
Rooms & Dimensions
| Den is 14.67 x 13.17 |
| Den Level: Lower |
| Bedroom 2 is 11.75 x 10.58 |
| Bedroom 2 Level: Main |
| Dining Room is 12.33 x 9.58 |
| Dining Level: Main |
| Living Room is 20.75 x 14.42 |
| Living Room Level: Main |
| Number of rooms: 8 |