
11089 40th Ave, Pleasant Prairie, WI 53158
$629,900
MLS #: 1985496
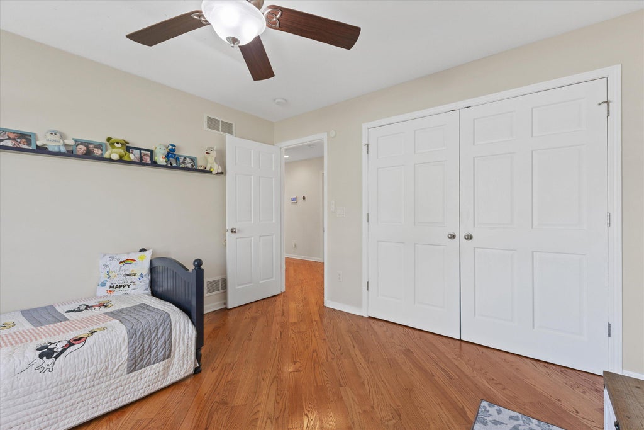
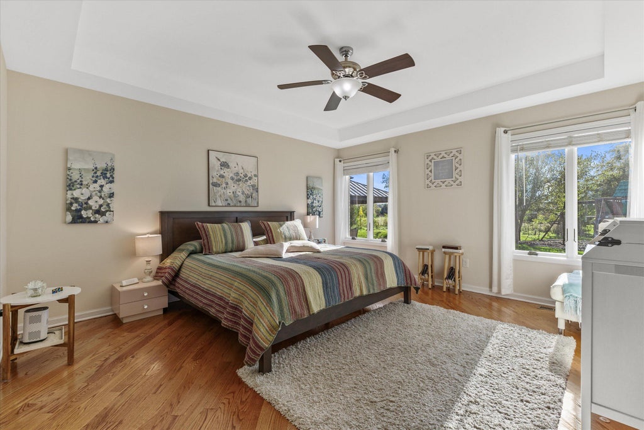
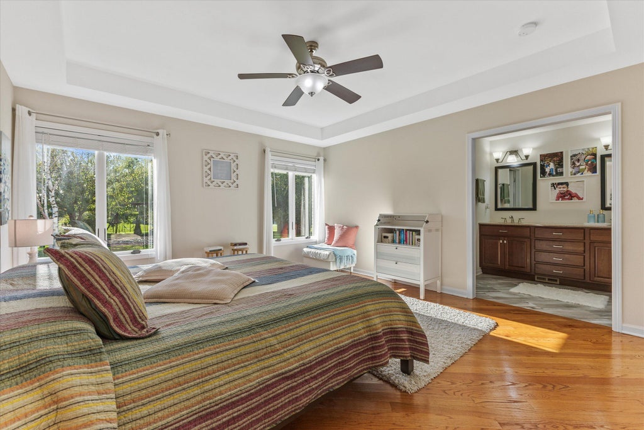
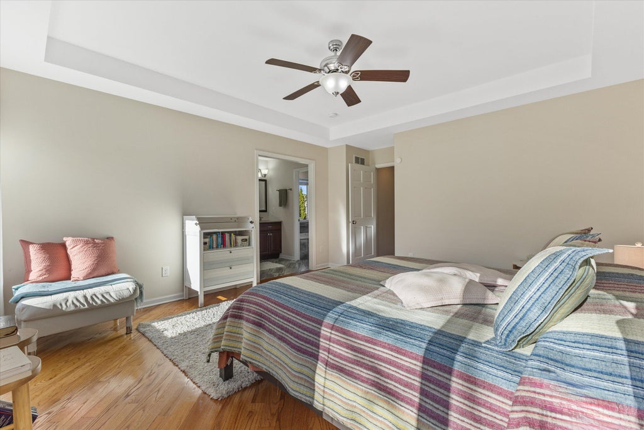
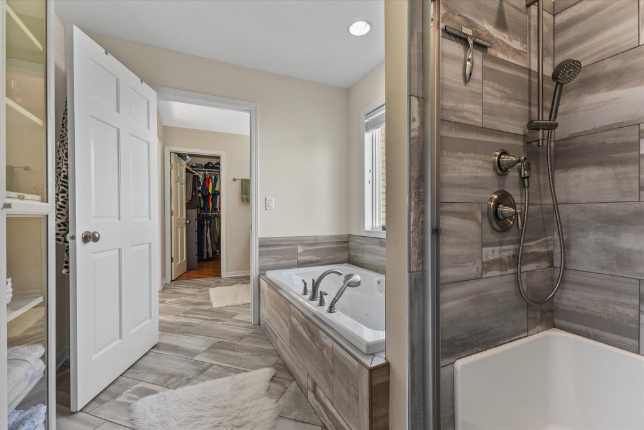
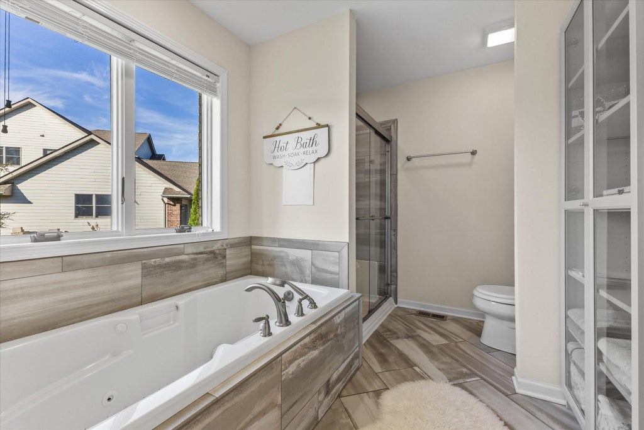
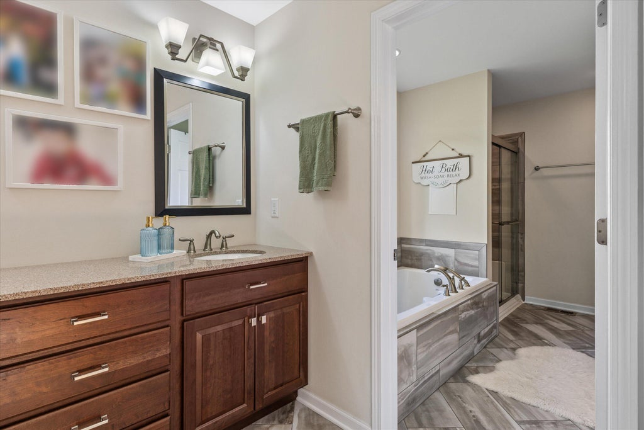
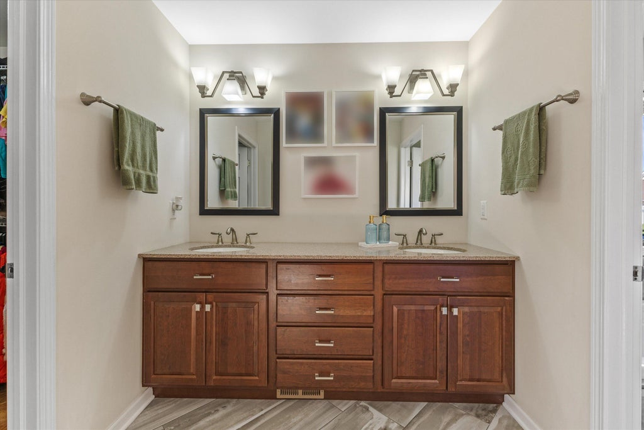
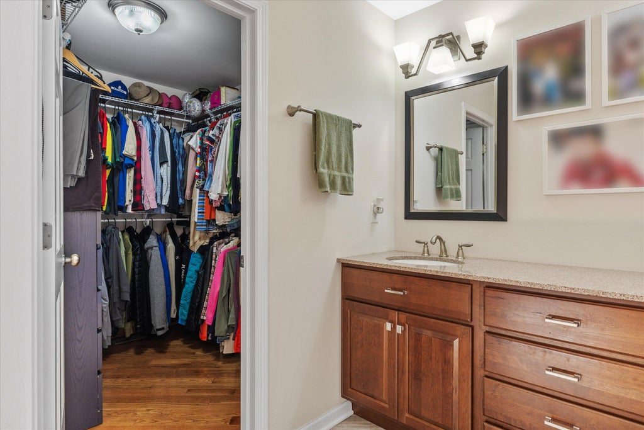
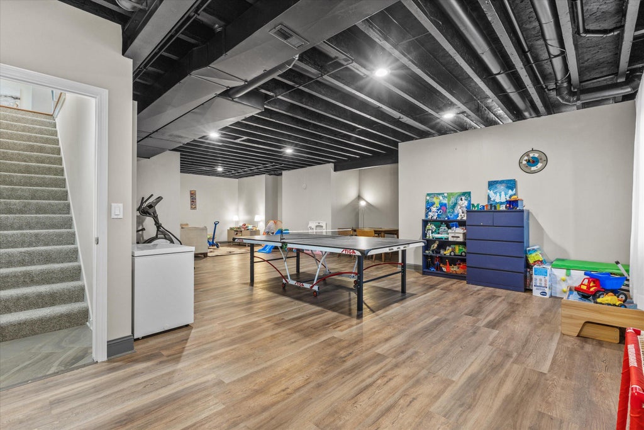
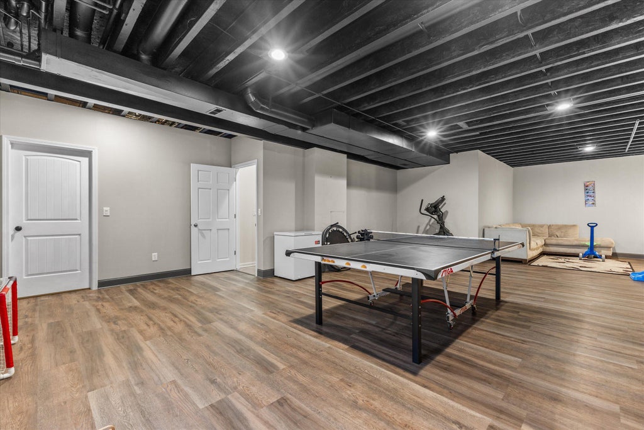
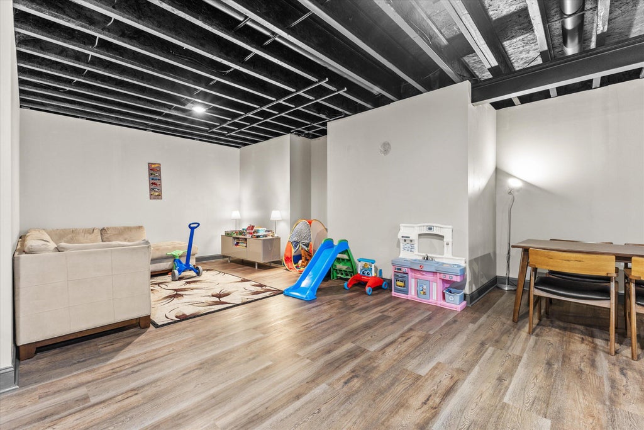

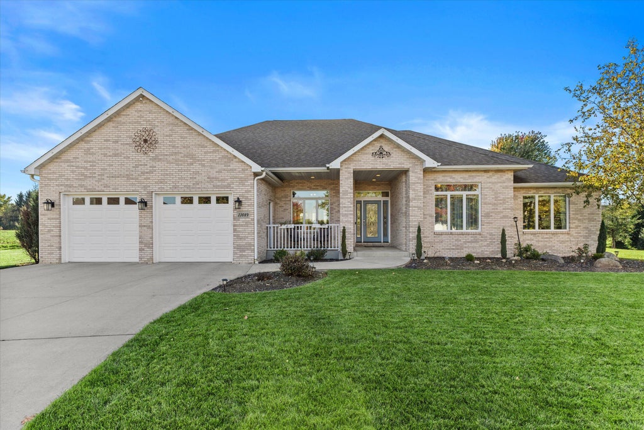
| 3 Beds | 2 Baths | 2.5 Car Garage | 2,733 Sq Ft |
Description of 11089 40th Ave, Pleasant Prairie, WI 53158
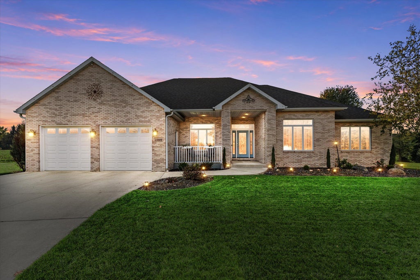
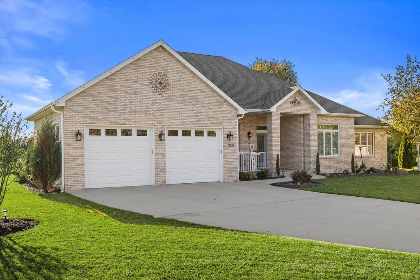
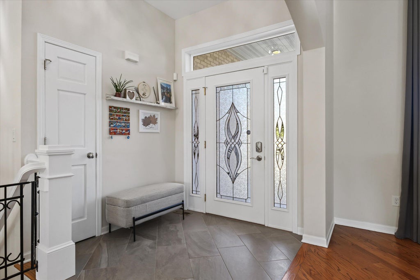
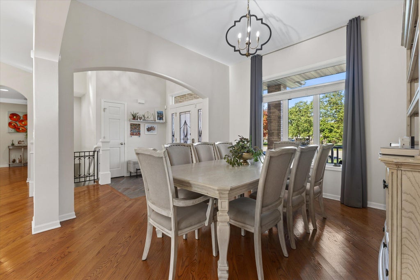
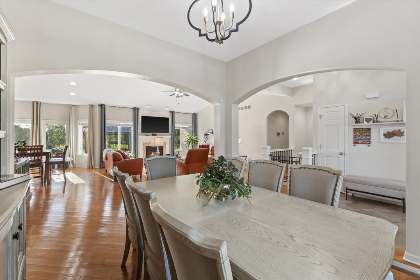
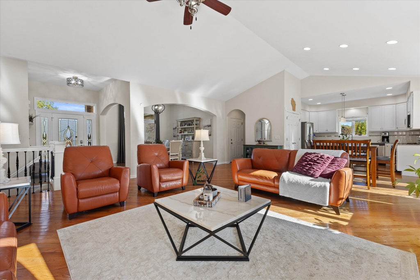
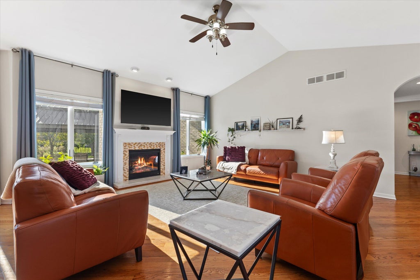
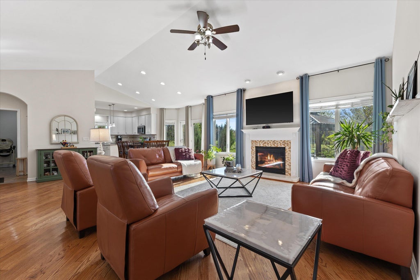
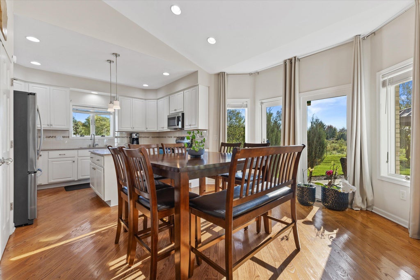
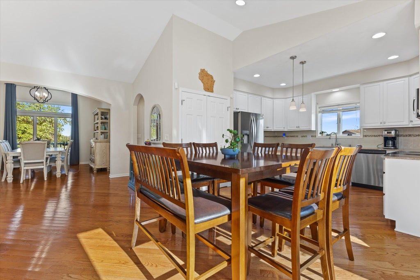
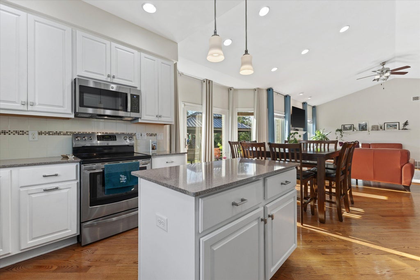
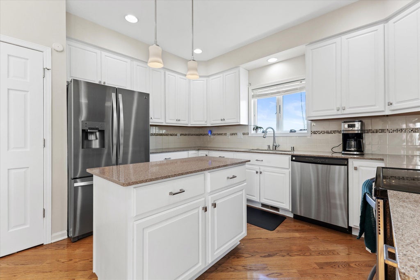
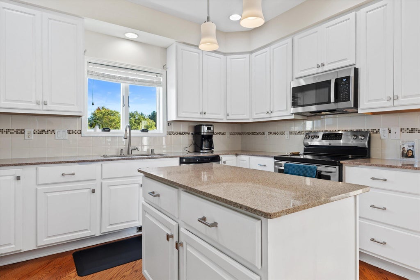
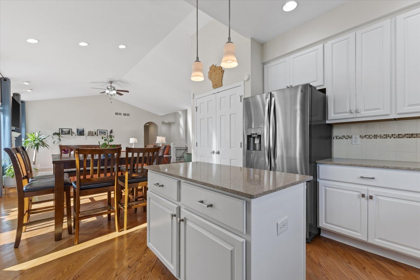
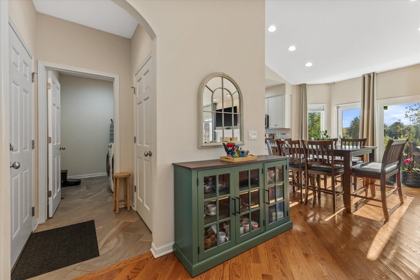
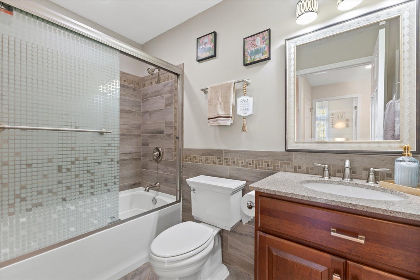
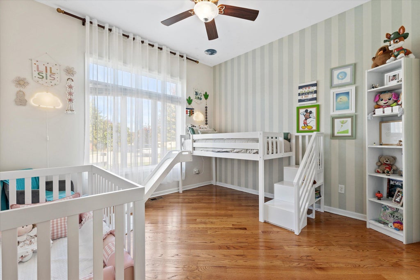
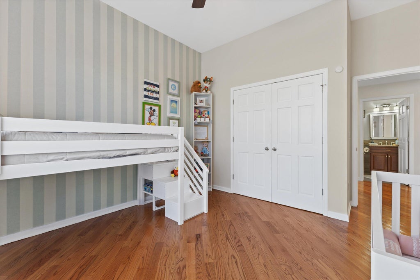
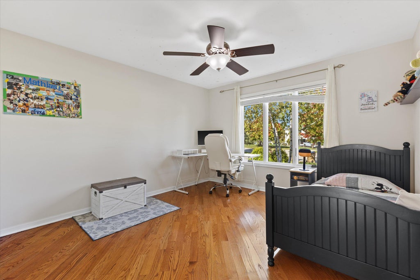
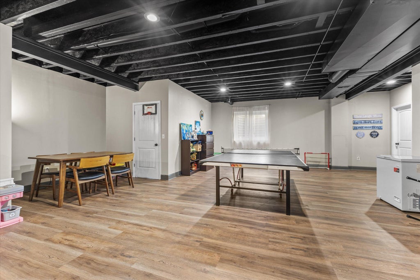
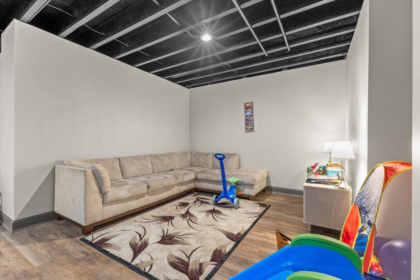
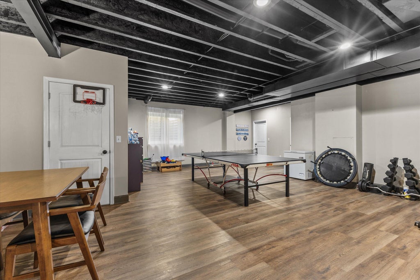
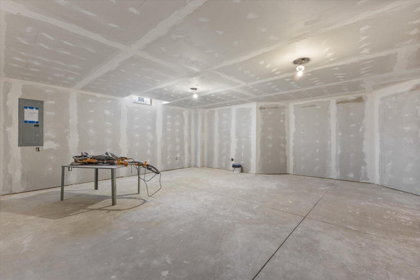
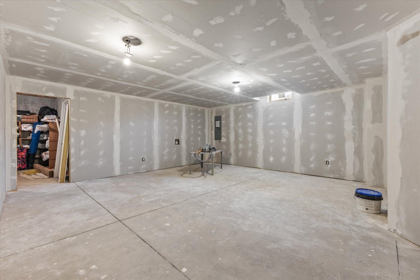
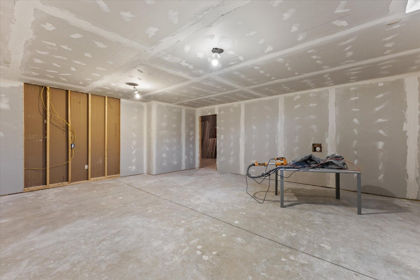
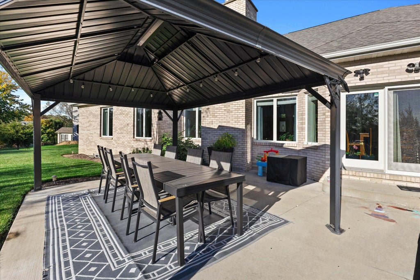
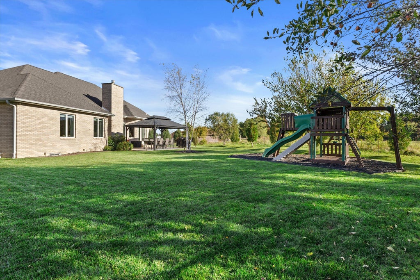
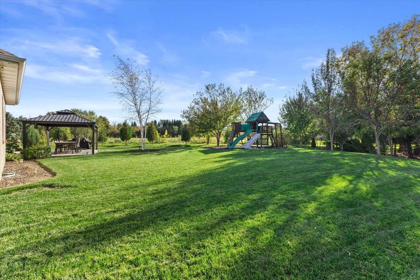
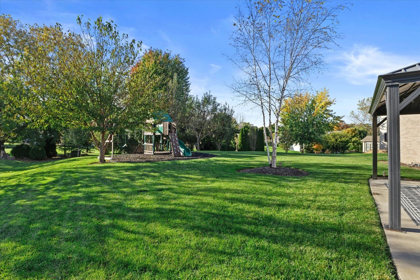
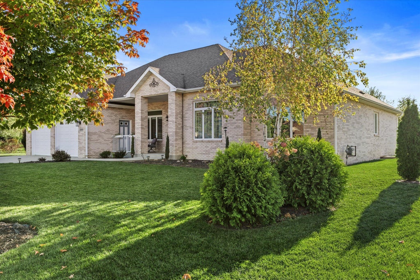
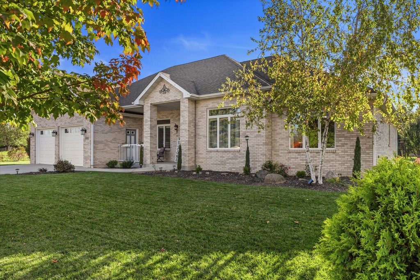
Quality custom built all brick ranch on over a 1/2 acre at the end of a quiet cul de sac in sought after Pleasant Prairie! Impeccably maintained and exceptionally clean, this home features a spacious, open flr plan with generously sized rms, abundant natural light, and hardwd flrs throughout the main level. The great rm offers vaulted ceilings and a gas fireplace creating a welcoming gathering space. The kitchen includes stainless appliances, a work island, and a spacious dinette overlooking the patio, large pergola, and private, park-like backyard. The expansive lower level features a rec room, plenty of storage, and plumbing for a future bathroom. Enjoy quality construction, comfortable living spaces, and a peaceful setting!
Property Features of 11089 40th Ave, Pleasant Prairie, WI 53158
Listing courtesy of: RE/MAX ELITE
HOME STYLE
Ranch
Ranch
TYPE
Single Family Residence
Single Family Residence
Year Built
2017
2017
Subdivision
Woodfield Estates
Woodfield Estates
Annual Taxes
$7,526.00
$7,526.00
Stories
1
1
Acres
.51
.51
Features
| Elementary school: Prairie Lane |
| Middle school: Lance |
| High school: Tremper |
| Washer |
| Dryer |
| Range |
| Microwave oven |
| Dishwasher |
| Refrigerator |
| Central air |
| Forced air heat |
| Natural gas heat |
| Garage |
| Attached parking |
| Attached garage |
| Garage spaces: 2.5 |
| Brick exterior |
| Patio |
| Gazebo |
| Lot acreage is: 0.51 |
| Cul-de-sac location |
| Lot sqft: 22215.6 |
| Subdivision: Woodfield Estates |
| Lot zoned: Res |
| Present use: Subdivision |
| Vaulted ceilings |
| Kitchen island |
| Security system |
| Walk-in closet(s) |
| Full basement |
| Partial basement |
| Partially finished basement |
| Paved driveway |
| Public sewer |
| Public water |
| Total square feet: 2733 |
| Total above grade finished sq ft: 2033 |
| Basement square feet: 700 |
| Living square feet: 2733 |
| Property style: ranch |
| For sale |
| Tax year: 2025 |
Rooms & Dimensions
| Laundry room |
| Pantry |
| Bedroom 2 is 12 x 12 |
| Bedroom 2 Level: Main |
| Bedroom 3 is 12 x 12 |
| Bedroom 3 Level: Main |
| Dining Room is 12 x 11 |
| Dining Level: Main |
| Living Room is 20 x 17 |
| Living Room Level: Main |
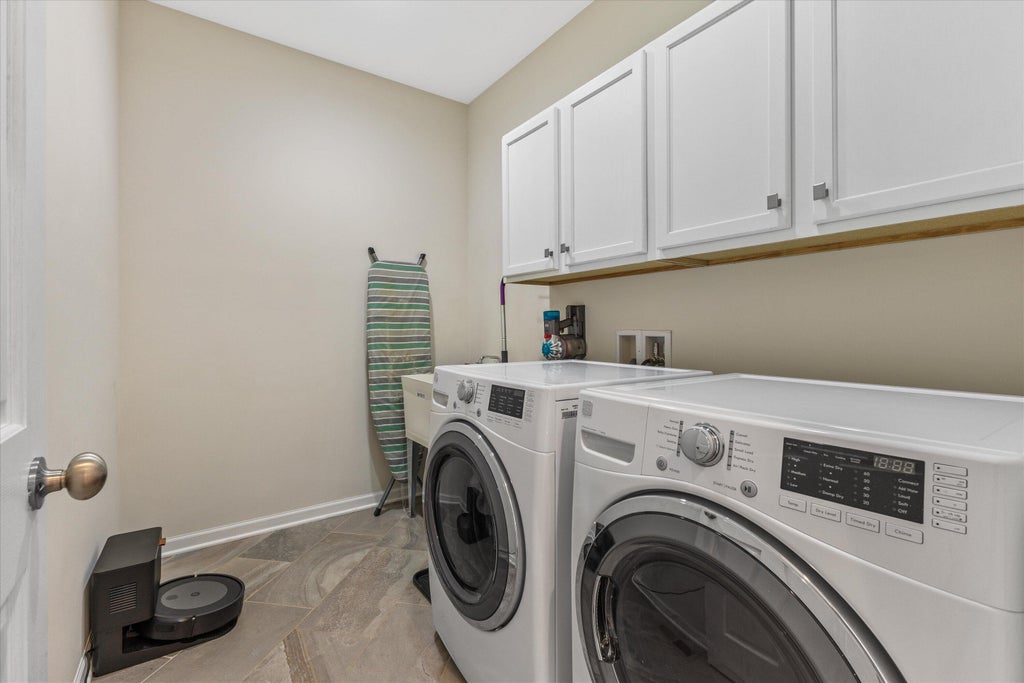
| Laundry Room is 9 x 6 |
| Laundry Room Level: Main |
| Number of rooms: 7 |