
439 N Walnut St, Mayville, WI 53050
| 3 Beds | 1.5 Baths | 2 Car Garage | 1,608 Sq Ft |
Description of 439 N Walnut St, Mayville, WI 53050
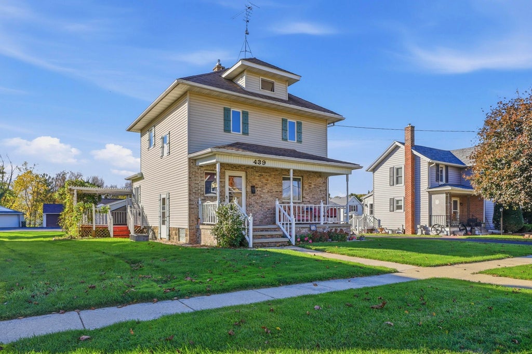
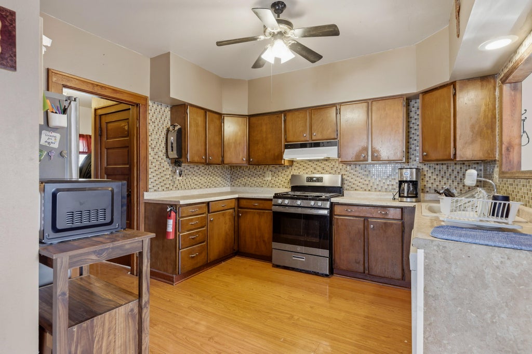
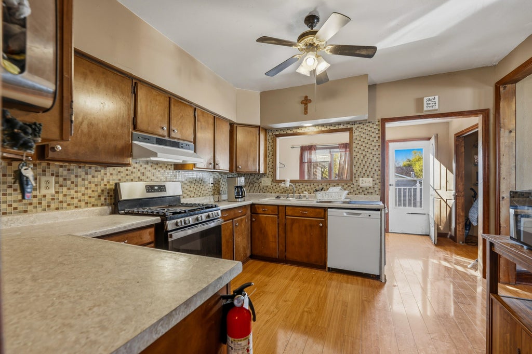
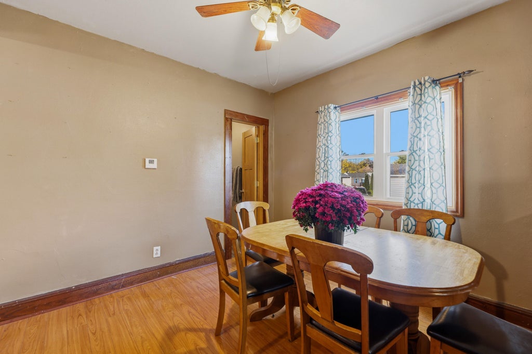
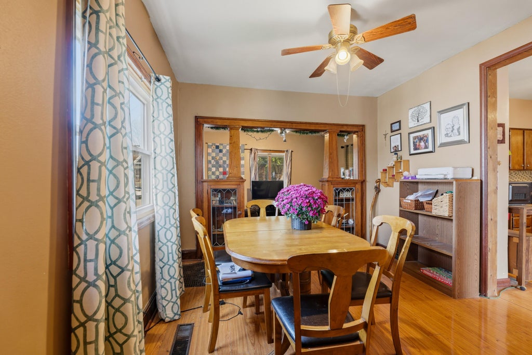
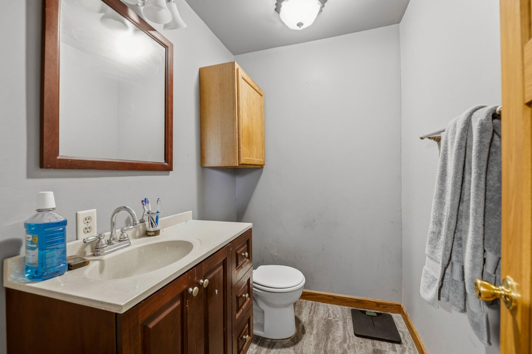
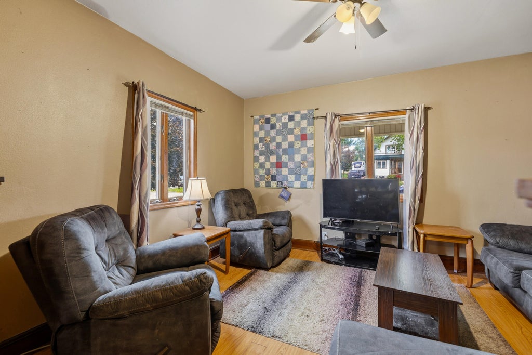
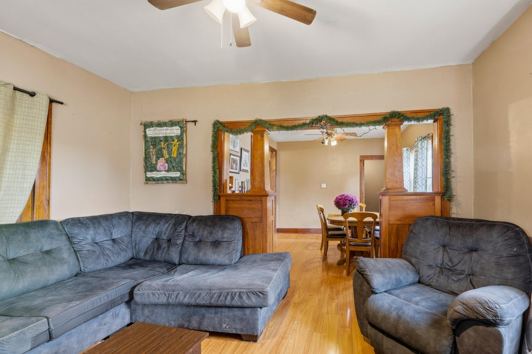
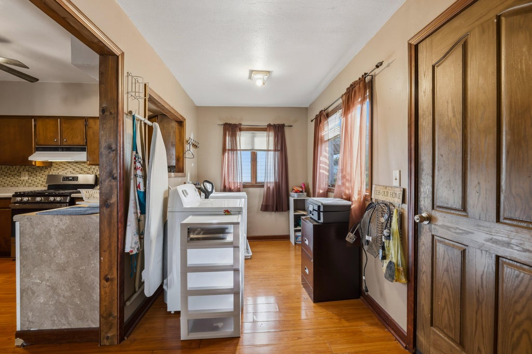
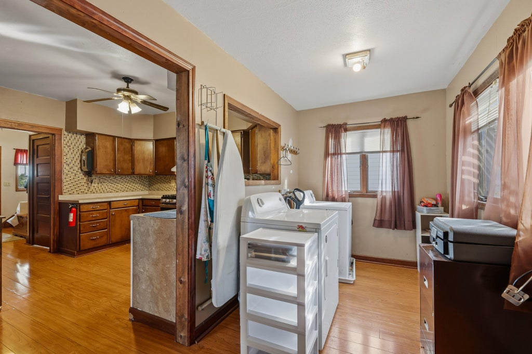
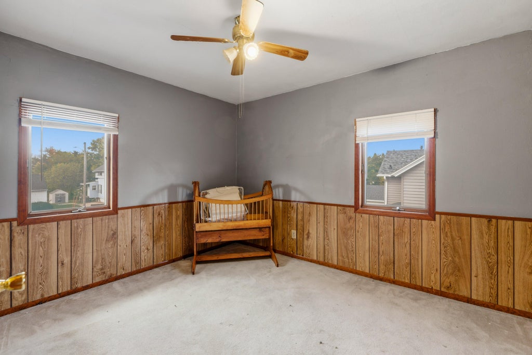
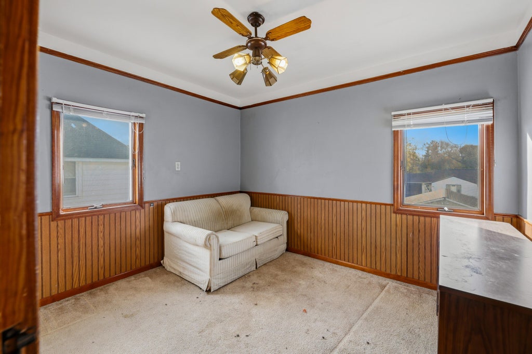
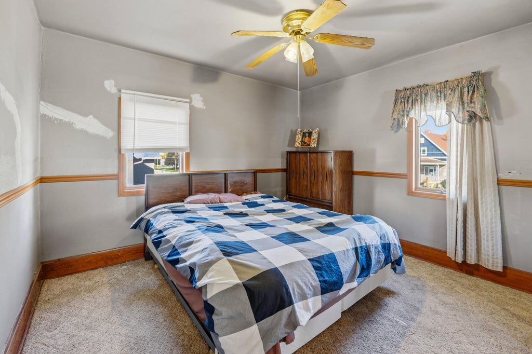
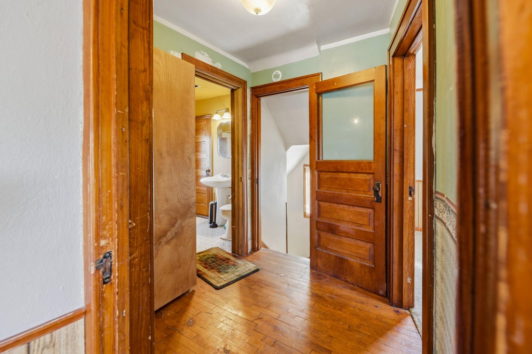
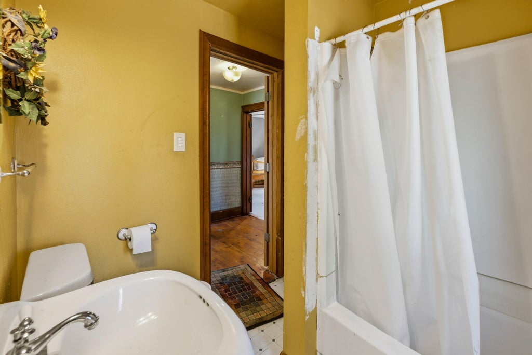
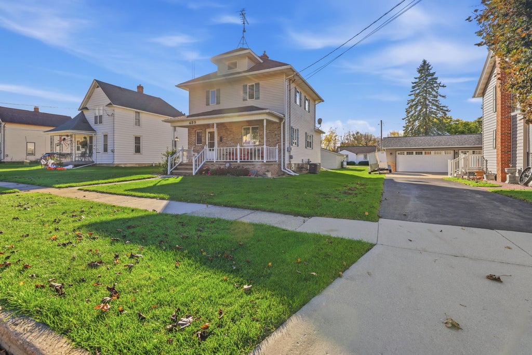
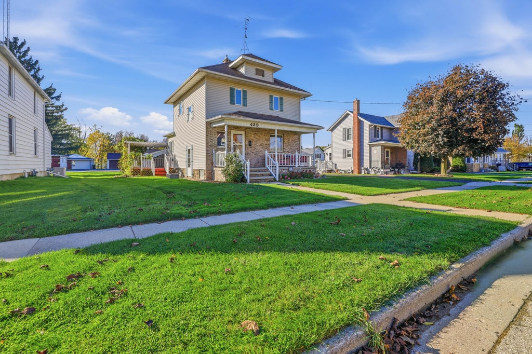
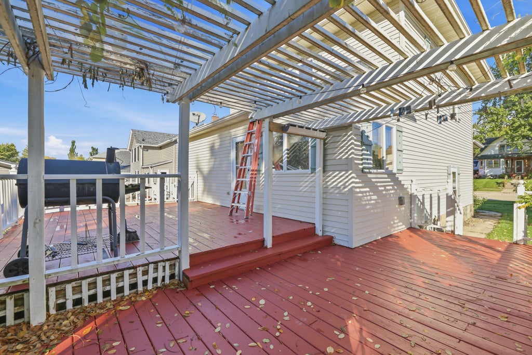
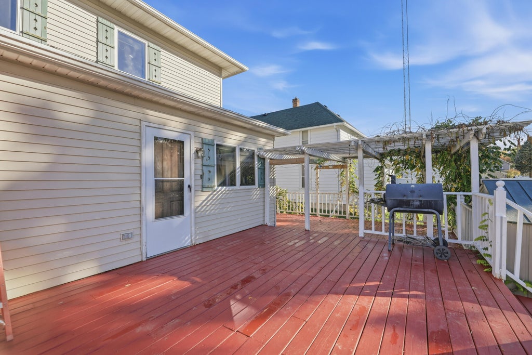
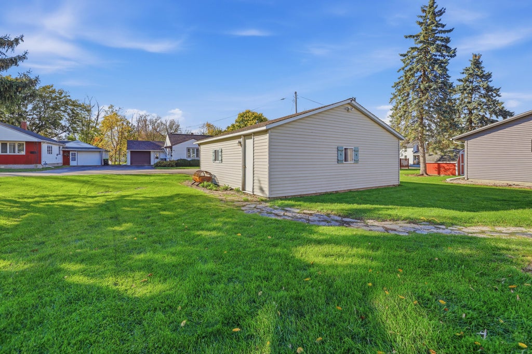
Welcome home to this charming 3-bedroom, 1.5-bath two-story home filled with character and beautiful natural woodwork! The spacious living room features French doors, while the adjoining dining room showcases nice built-in cabinetry. The generous kitchen offers abundant cabinets and counter space, with appliances included. Convenient main-floor laundry and a half bath add everyday functionality. An inviting open staircase leads to three bedrooms and a full bath upstairs. Outside, enjoy a large backyard deck with pergola, ideal for grilling, entertaining, or relaxing. A welcoming front porch and 2-car detached garage complete the property. With timeless architectural details, comfortable, warm living spaces, and classic character, this home is ready for your personal touch and new memories!
Property Features of 439 N Walnut St, Mayville, WI 53050
Other
Single Family Residence
1923
$2,551.92
2
.21
Features
| Elementary school: Mayville |
| Middle school: Mayville |
| High school: Mayville |
| Washer |
| Dryer |
| Range |
| Refrigerator |
| Central air |
| Forced air heat |
| Natural gas heat |
| Garage |
| Two car garage |
| Detached parking |
| Detached garage |
| Garage spaces: 2 |
| Vinyl siding |
| Deck |
| Lot acreage is: 0.21 |
| Lot sqft: 9147.6 |
| Lot zoned: Res |
| Improvement: sidewalks |
| Garbage disposal |
| Full basement |
| Paved driveway |
| Public sewer |
| Public water |
| For sale |
| Tax year: 2025 |
Rooms & Dimensions
| Pantry |
| Bedroom 2 is 10 x 9 |
| Bedroom 2 Level: Upper |
| Bedroom 3 is 11 x 9 |
| Bedroom 3 Level: Upper |
| Dining Room is 11 x 11 |
| Dining Level: Main |
| Living Room is 11 x 14 |
| Living Room Level: Main |
| Number of rooms: 7 |