
4706 65th St, Kenosha, WI 53142
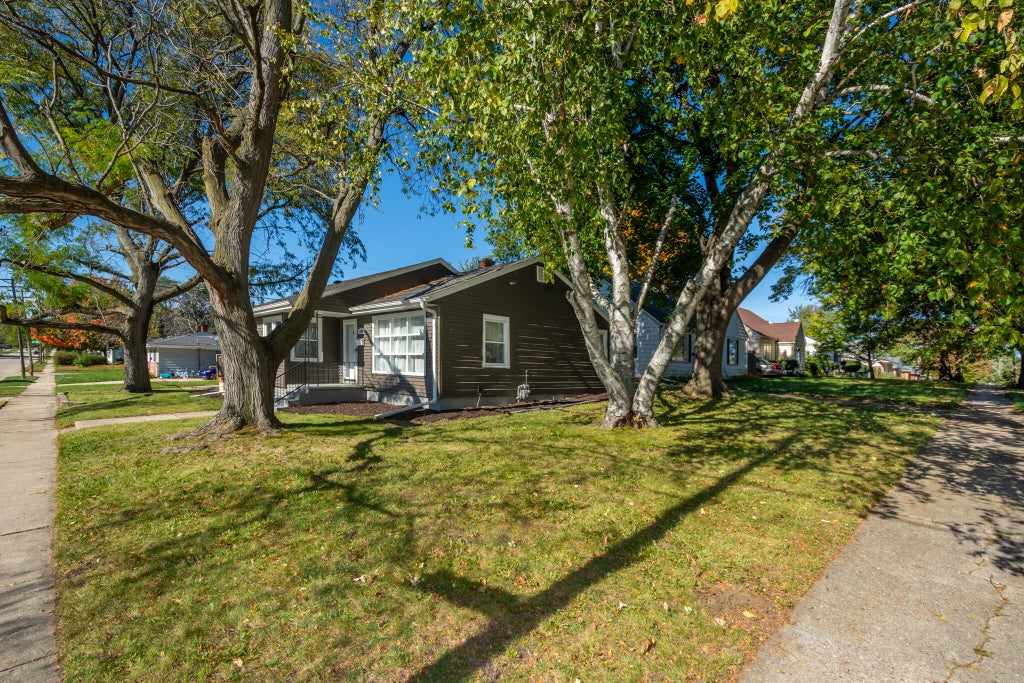
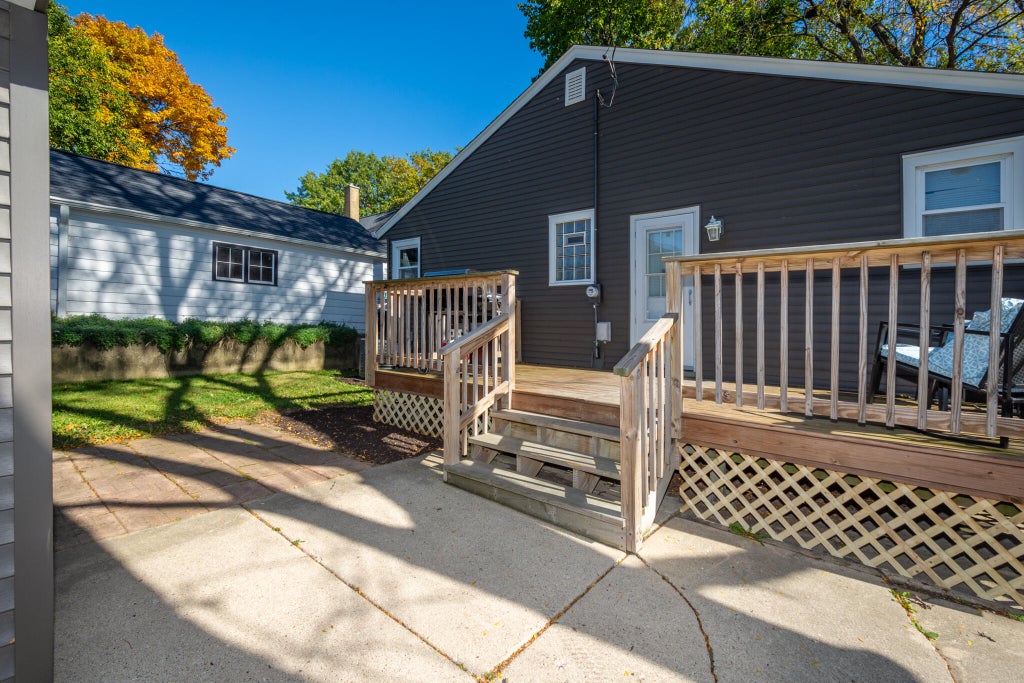
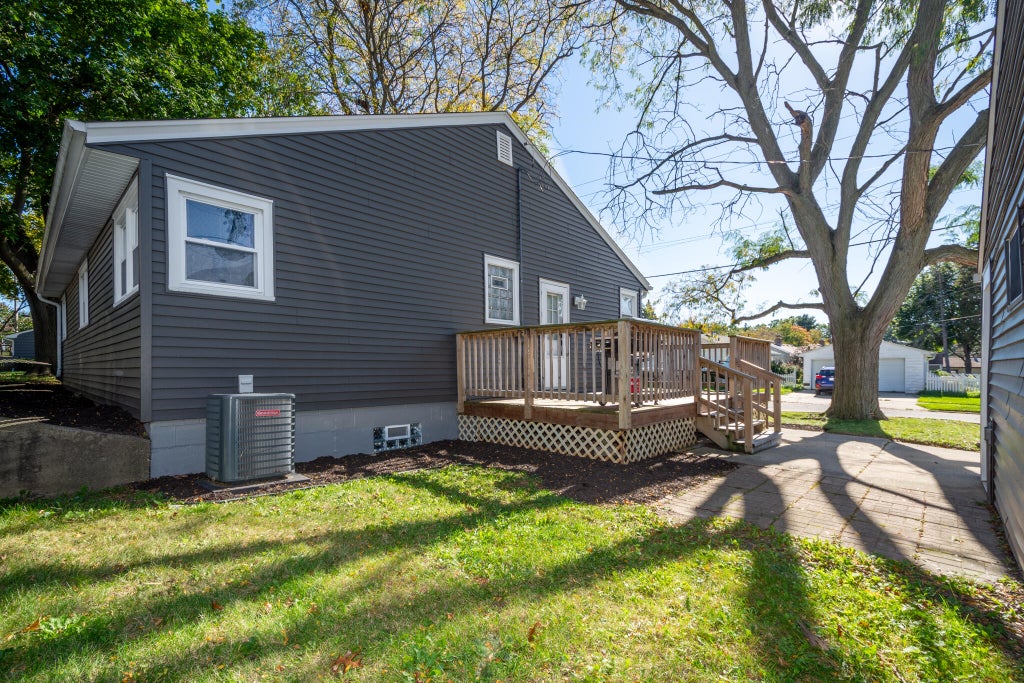
| 3 Beds | 1 Bath | 2.5 Car Garage | 1,160 Sq Ft |
Description of 4706 65th St, Kenosha, WI 53142
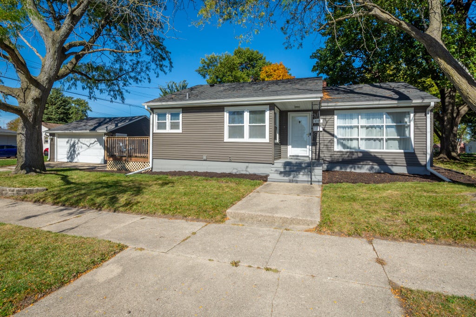
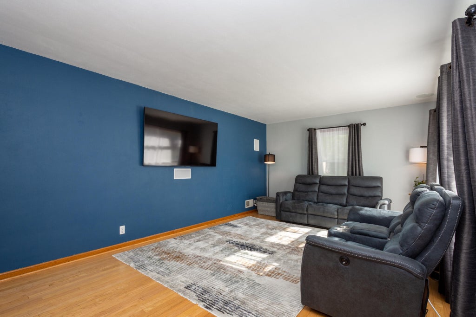
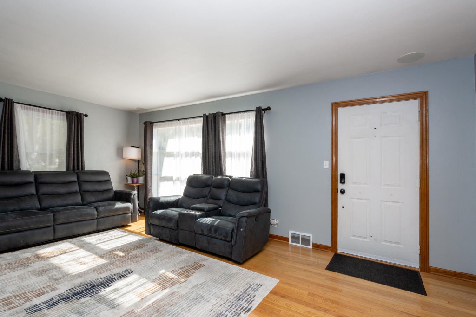
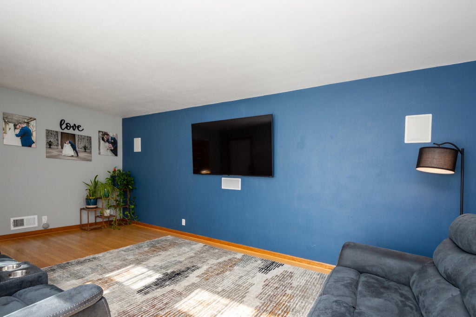
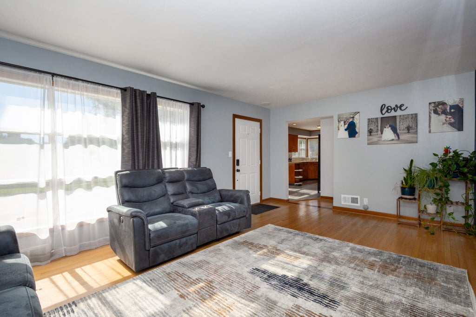
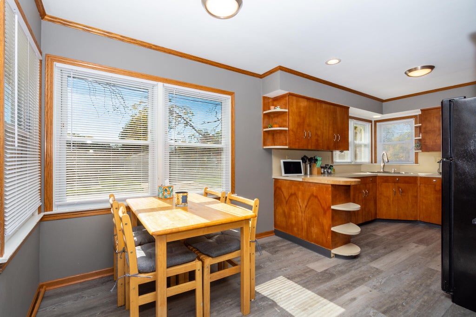
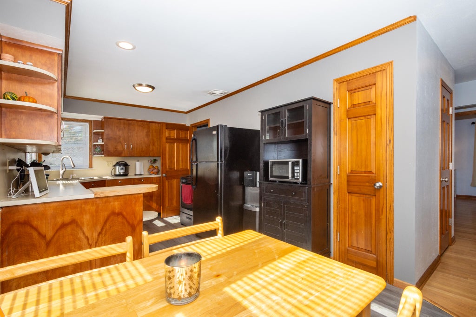
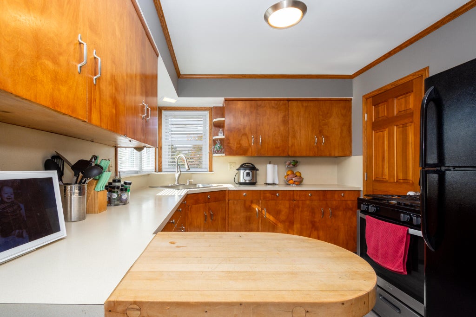
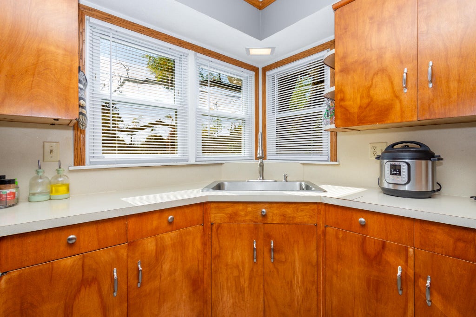
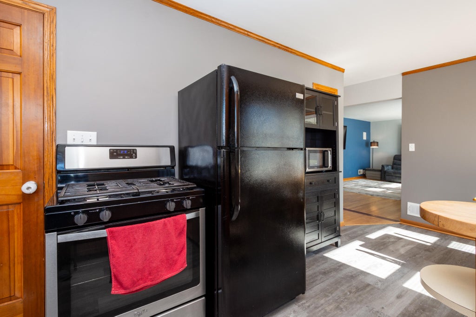
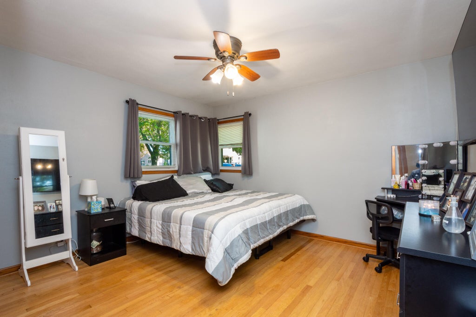
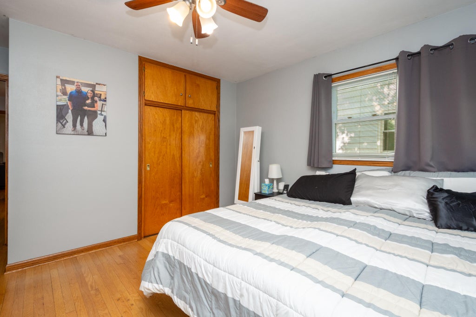
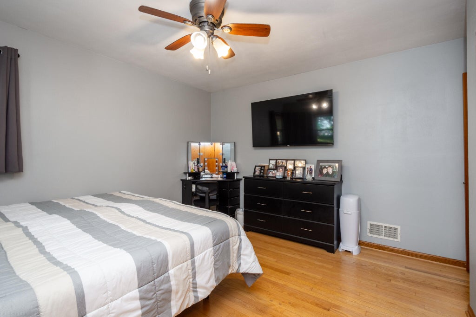
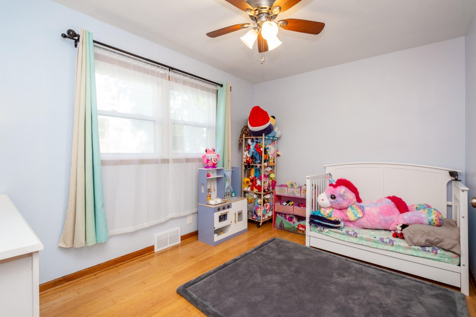
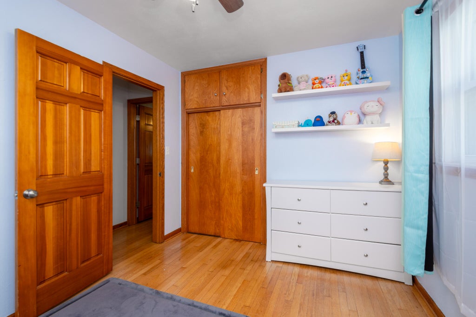
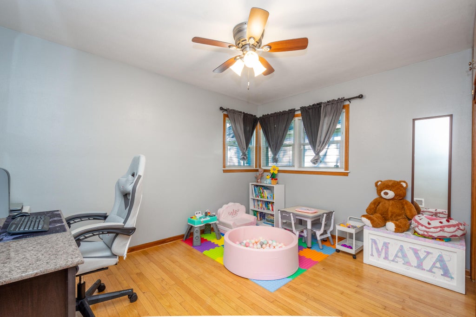
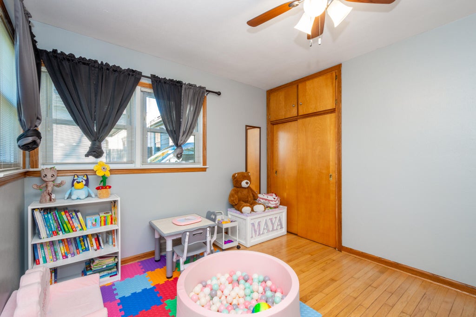
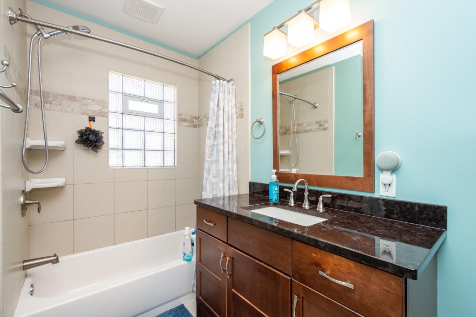
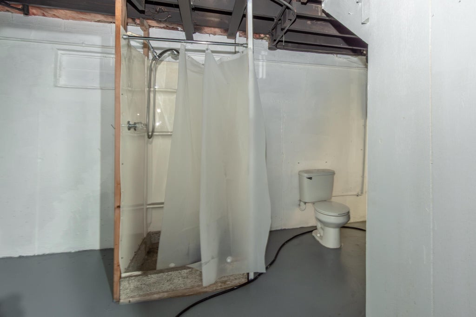
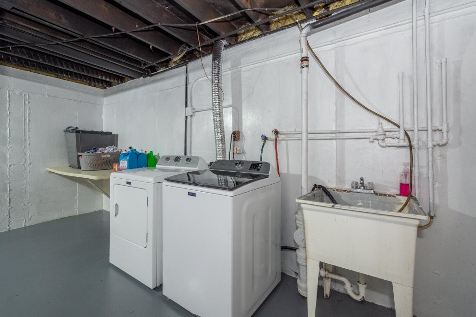
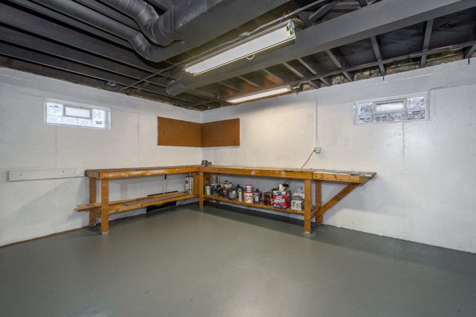
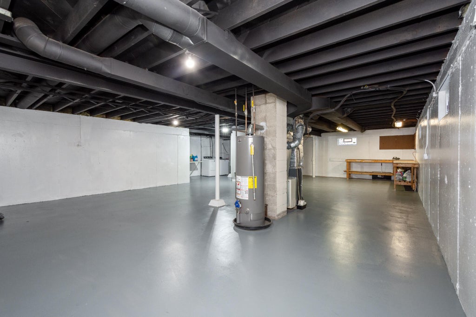
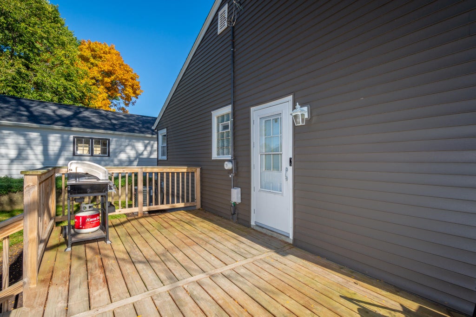
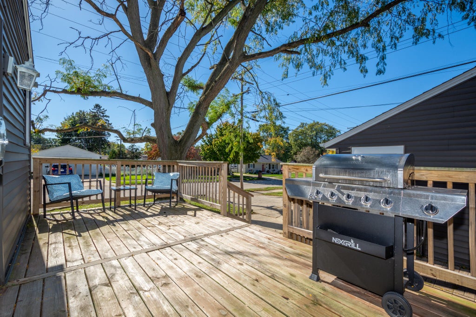
Move right into this beautiful ranch in sought-after Forest Park! Solid oak floors flow through the spacious living room & all 3 main-level bedrooms. Eat-in kitchen features wood cabinets, pantry, table space, new flooring & tons of storage throughout the home. The updated bath offers granite vanity top, tiled tub surround & linen closet. Six-panel doors & newer light fixtures add to the appeal. Neat & clean full unfinished basement w/room to expand! An existing shower & toilet providing a head start toward a 2nd full bath. Enjoy outdoor entertaining on a large deck & plenty of space in the oversized detached 2 car garage. Updates include house & garage siding (2018), house roof (2021), A/C (2021), furnace (2020), water heater (2017),basement block windows (2023) & washer/dryer (2025).
Property Features of 4706 65th St, Kenosha, WI 53142
Ranch
Single Family Residence
1955
Forest Park
$3,662.69
1
.14
Features
| Washer |
| Dryer |
| Oven |
| Microwave oven |
| Refrigerator |
| Central air |
| Forced air heat |
| Natural gas heat |
| Garage |
| Detached parking |
| Detached garage |
| Garage spaces: 2.5 |
| Vinyl siding |
| Deck |
| Lot acreage is: 0.14 |
| Corner lot |
| Lot sqft: 6098.4 |
| Subdivision: Forest Park |
| Lot zoned: RES |
| Present use: Subdivision |
| Improvement: sidewalks |
| Full basement |
| Paved driveway |
| Public sewer |
| Public water |
| Total square feet: 1160 |
| Total above grade finished sq ft: 1160 |
| Living square feet: 1160 |
| Property style: ranch |
| For sale |
| Tax year: 2025 |
Rooms & Dimensions
| Pantry |
| Bedroom 2 is 11 x 10 |
| Bedroom 2 Level: Main |
| Bedroom 3 is 12 x 9 |
| Bedroom 3 Level: Main |
| Living Room is 20 x 12 |
| Living Room Level: Main |
| Number of rooms: 5 |