
635 Hi View Ct, Elm Grove, WI 53122
| 2 Beds | 1 Bath | 1 Car Garage | 1,866 Sq Ft |
Description of 635 Hi View Ct, Elm Grove, WI 53122
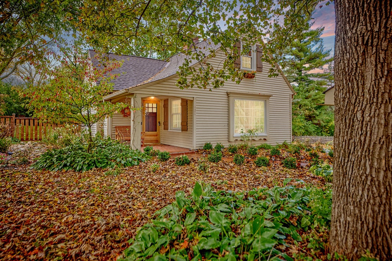
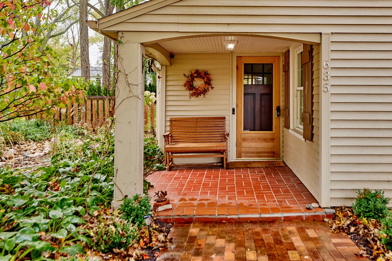
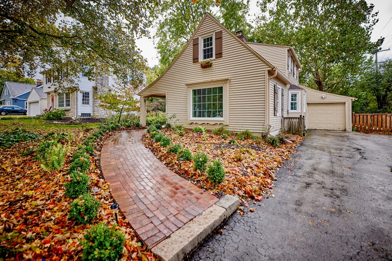
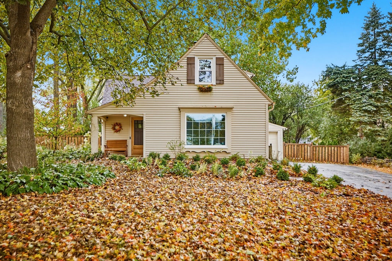
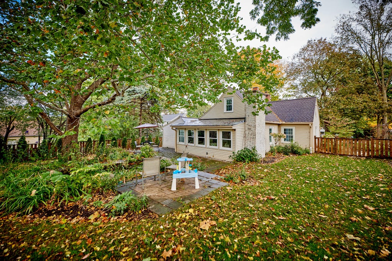
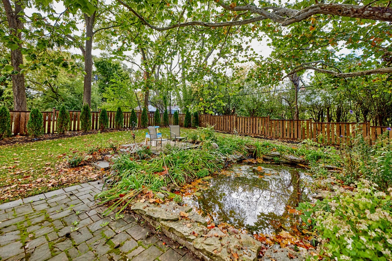
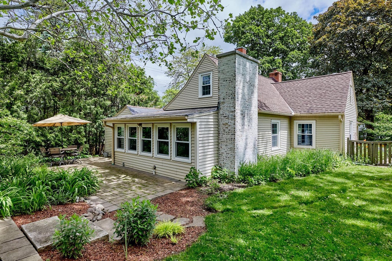
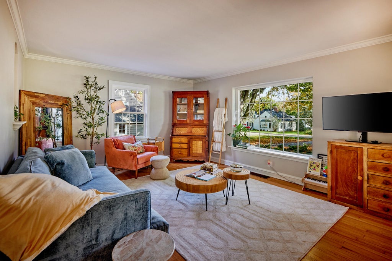
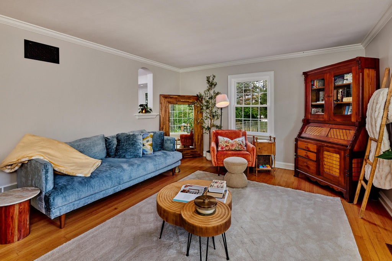
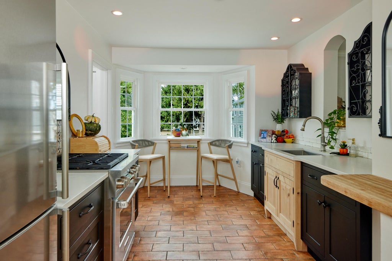
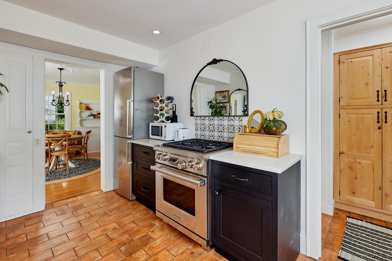
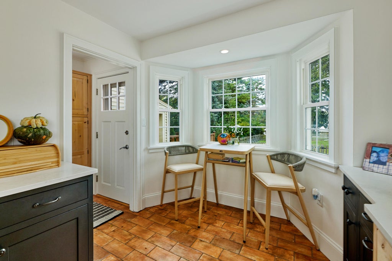
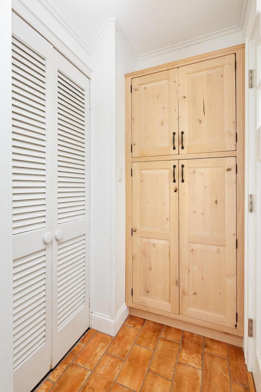
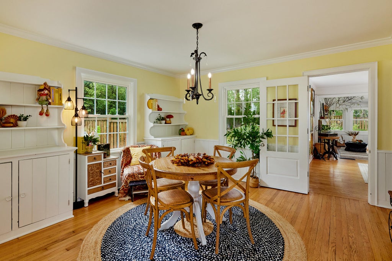
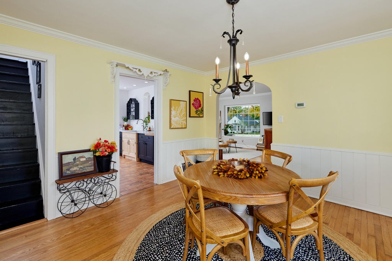
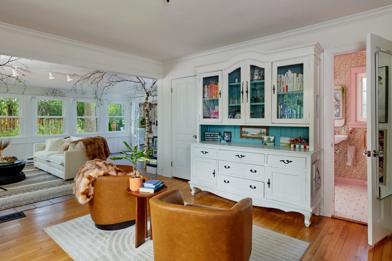
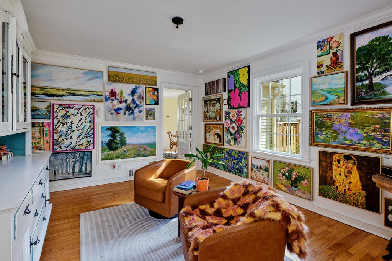
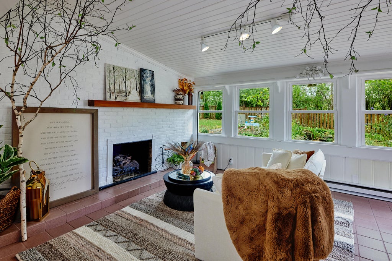
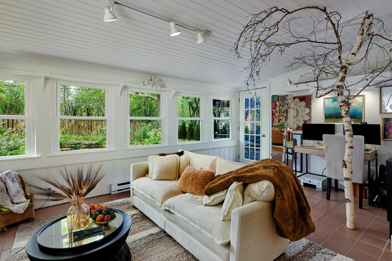
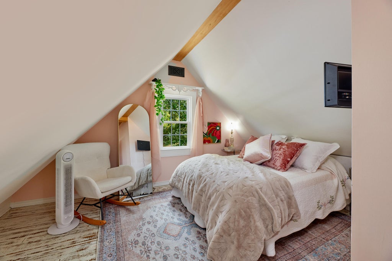
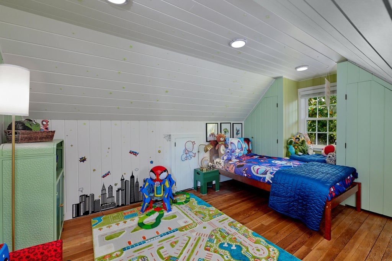
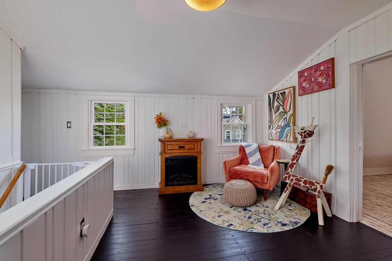
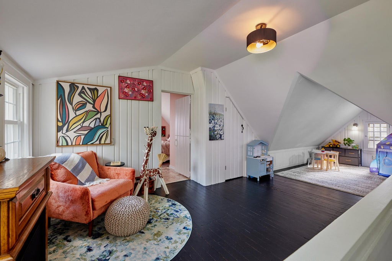
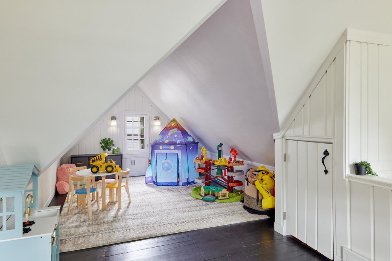
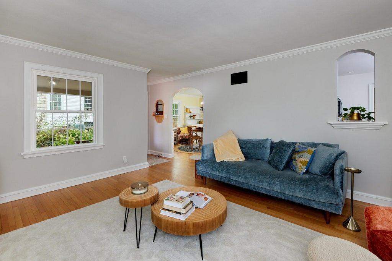
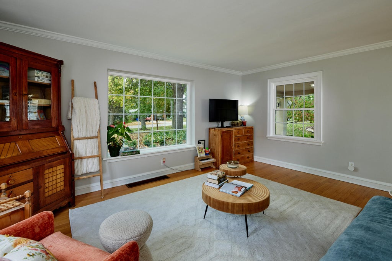
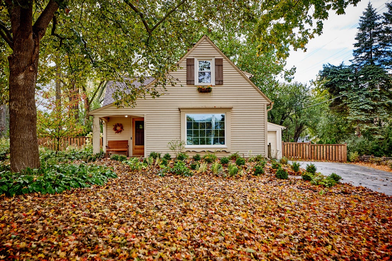
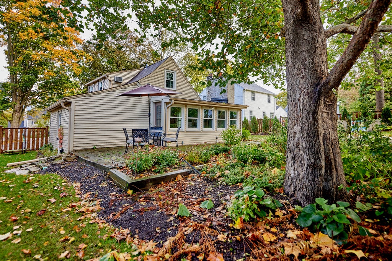
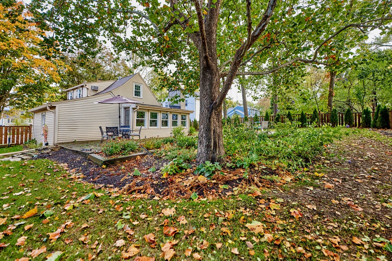
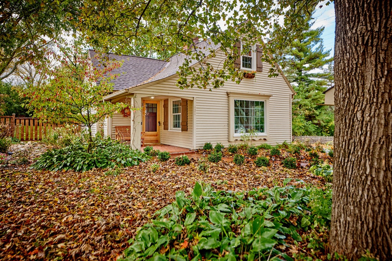
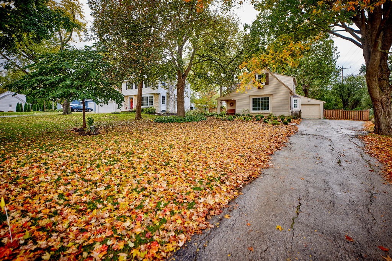
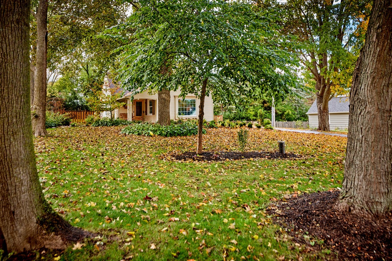
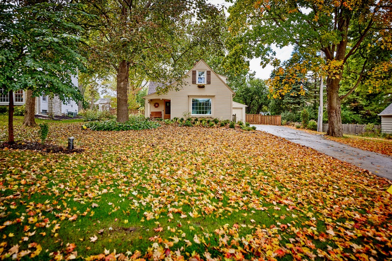
Tucked away in a picturesque Elm Grove neighborhood you will find this enchanting home just brimming with charisma & character. From the swoop of the roof over the front porch to the French country overtones in the updated kitchen, the charms of this Modern Cottage are twinkling everywhere you look. Updates in the kitchen include flooring, cabinets, quartz counter-tops, lighting, high end appliances (Wolf, Bosch) & personality! Abundant living spaces with hardwood floors, built-in cabinets & a brick fireplace provide room for lounging, dining, creating or working. Family room with a full wall of windows viewing lush perennial gardens, pond & small waterfall in the fenced-in backyard. Upstairs seems like a storybook where you'll find 2 bedrooms & an adorable loft area.
Property Features of 635 Hi View Ct, Elm Grove, WI 53122
Bungalow,Cape Cod,Other
Single Family Residence
1932
Elm Grove Terrace
$5,313.00
1.5
.27
Features
| Elementary school: Tonawanda |
| Middle school: Pilgrim Park |
| High school: Brookfield East |
| Washer |
| Dryer |
| Range |
| Refrigerator |
| Central air |
| Electric heat |
| Forced air heat |
| Natural gas heat |
| Radiant heat |
| Garage |
| One car garage |
| Attached parking |
| Attached garage |
| Garage spaces: 1 |
| Vinyl siding |
| Patio |
| Fenced yard |
| Lot acreage is: 0.27 |
| Fenced lot |
| Waterfront lot |
| Lot has pond |
| Lot sqft: 11761.2 |
| Subdivision: Elm Grove Terrace |
| Lot zoned: Rs3 |
| Vaulted ceilings |
| Partial basement |
| Paved driveway |
| Public sewer |
| Private water |
| Well water |
| Total square feet: 1866 |
| Total above grade finished sq ft: 1866 |
| Living square feet: 1866 |
| For sale |
| Tax year: 2025 |
Rooms & Dimensions
| Den is 15 x 9 |
| Den Level: Main |
| Family room is 26 x 12 |
| Family Room Level: Main |
| Loft |
| Loft is 17 x 9 |
| Loft Level: Upper |
| Bedroom 2 is 12 x 9 |
| Bedroom 2 Level: Upper |
| Dining Room is 13 x 12 |
| Dining Level: Main |
| Living Room is 17 x 13 |
| Living Room Level: Main |
| Number of rooms: 7 |