
W194N15744 East Gate Ct, Jackson, WI 53037





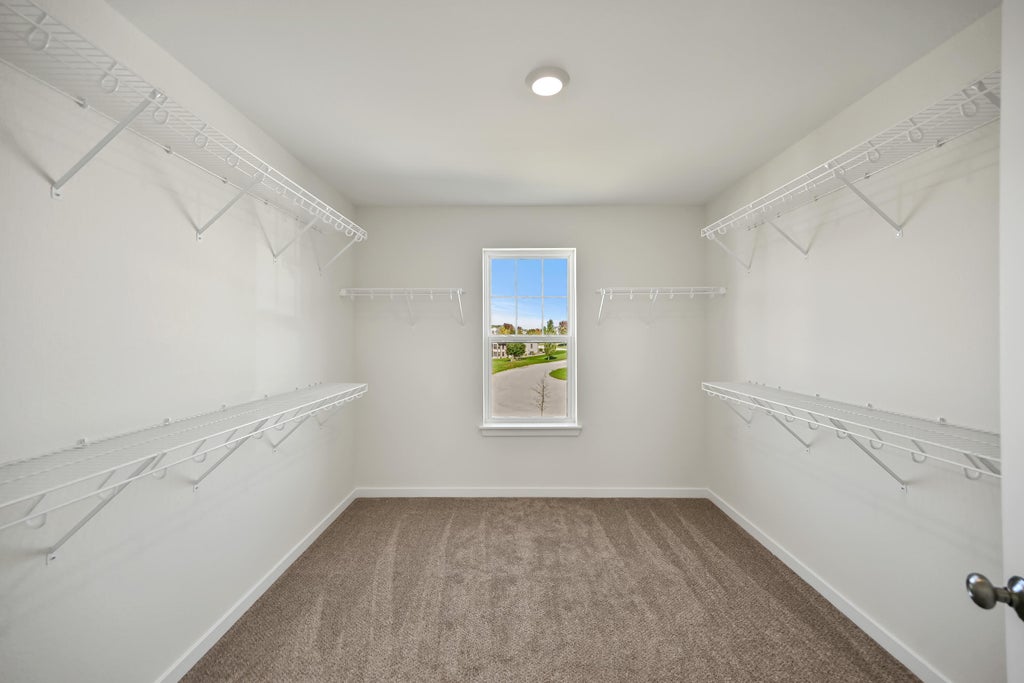
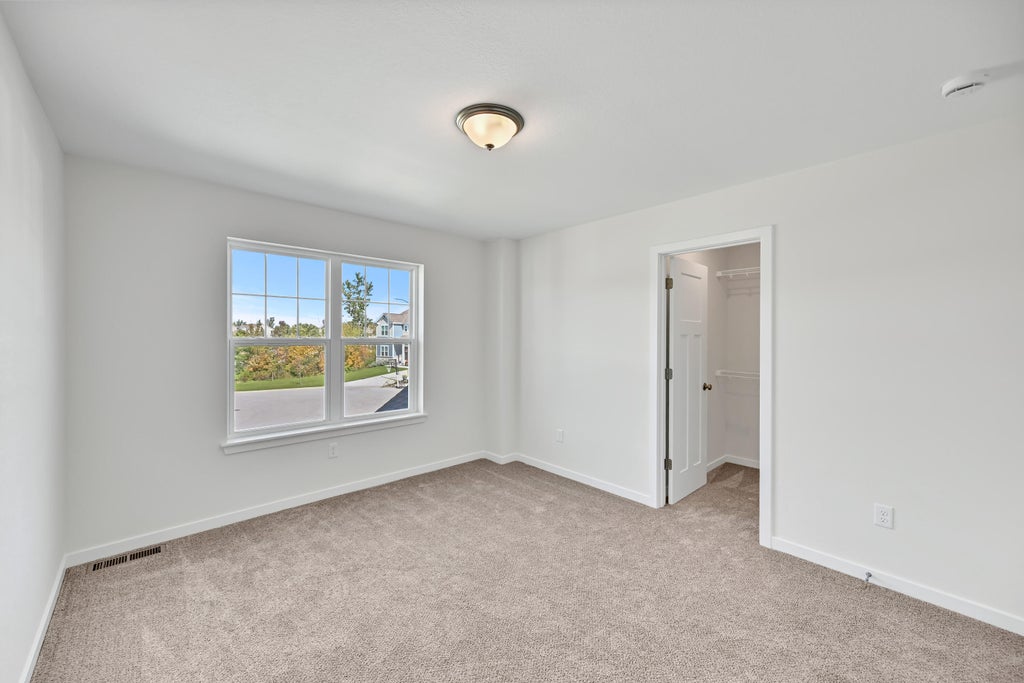
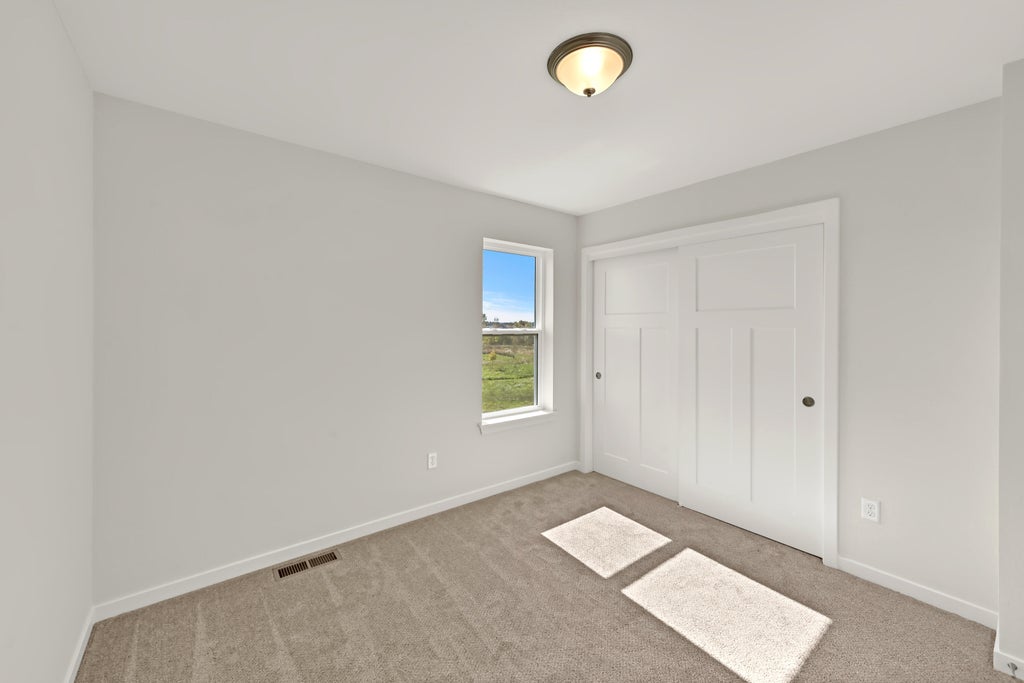

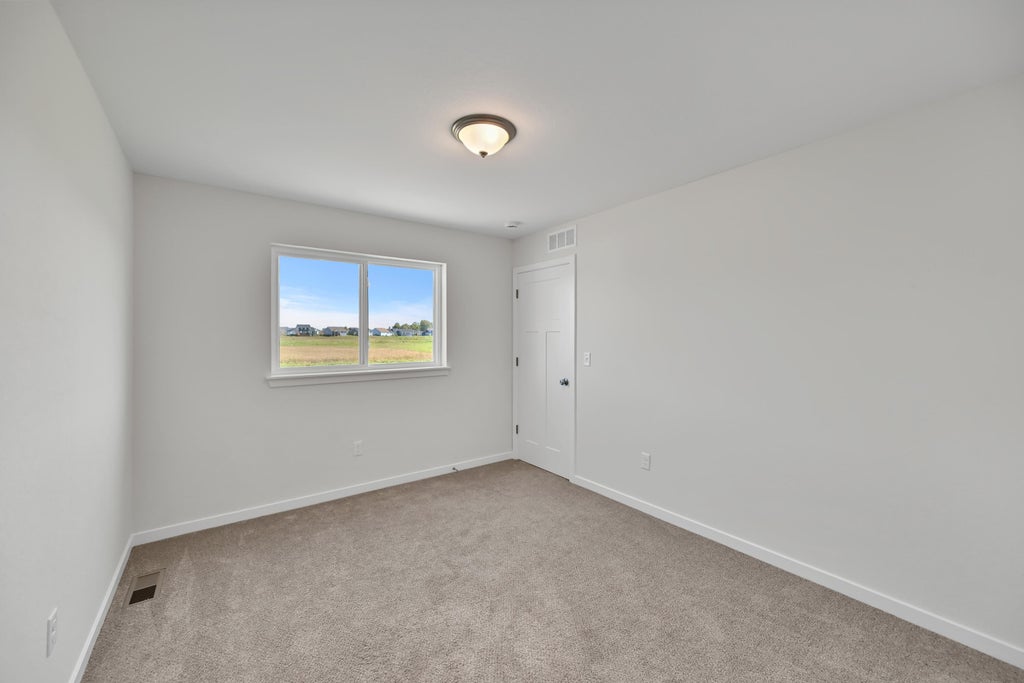








| 4 Beds | 2.5 Baths | 3.5 Car Garage | 2,289 Sq Ft |
Description of W194N15744 East Gate Ct, Jackson, WI 53037
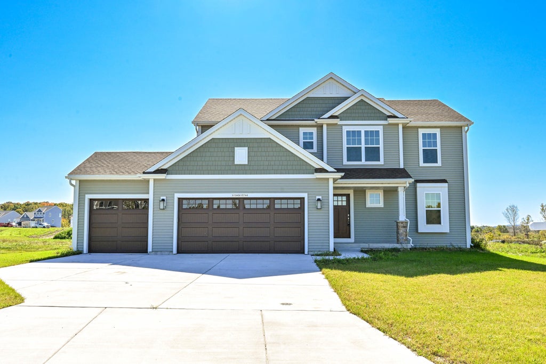
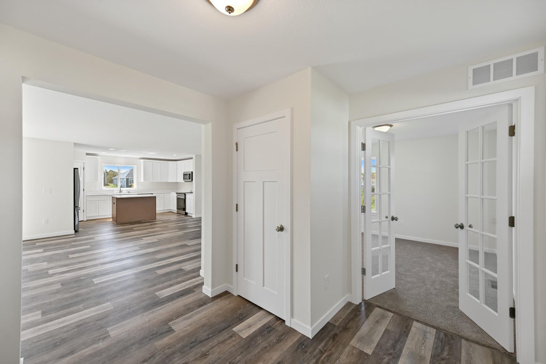
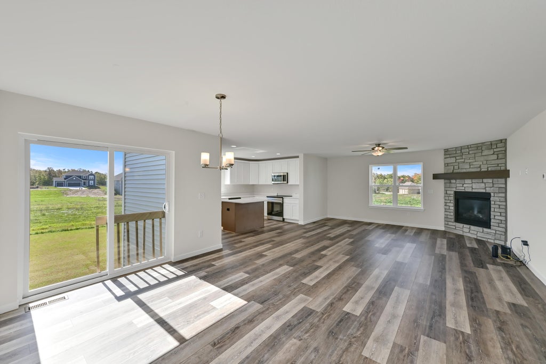
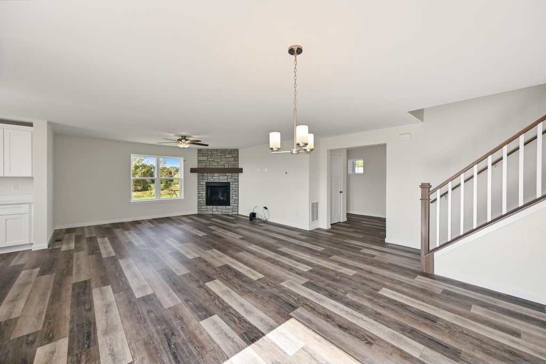
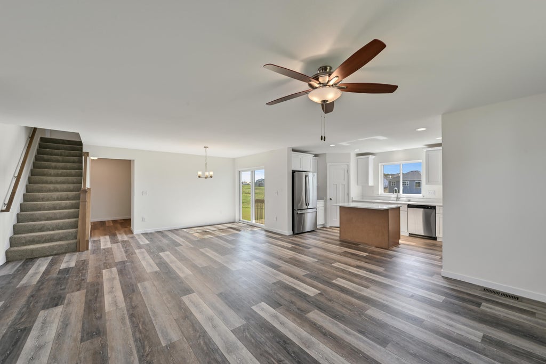
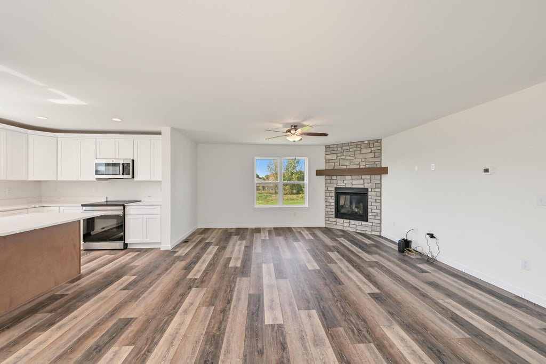
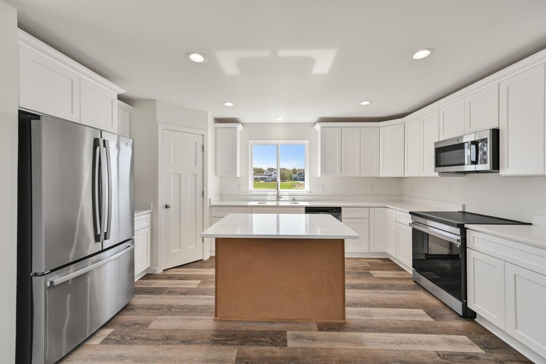
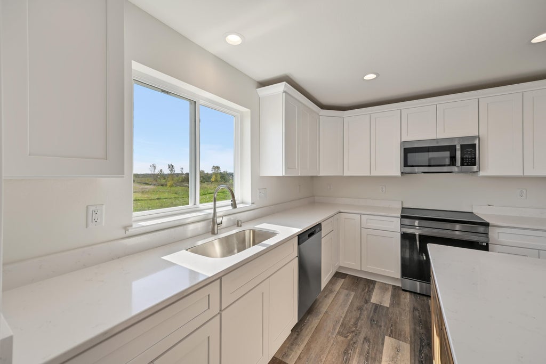
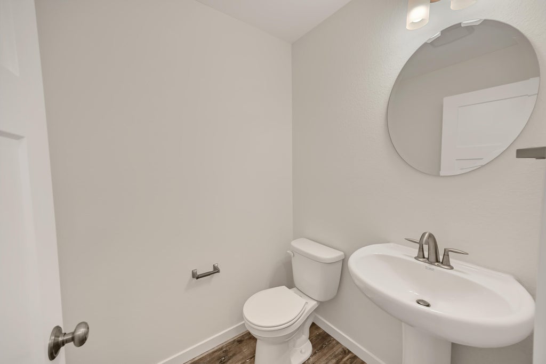
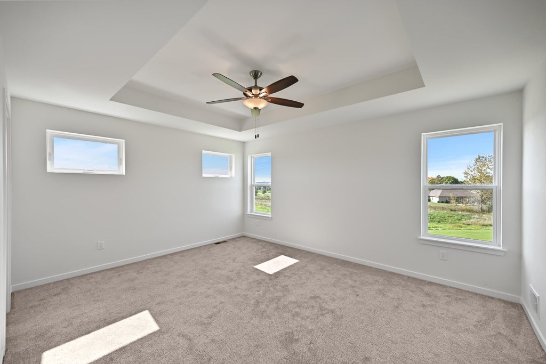
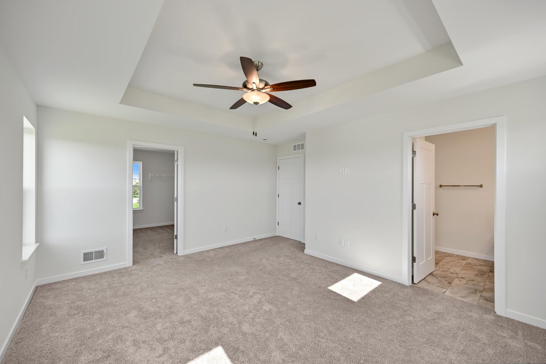
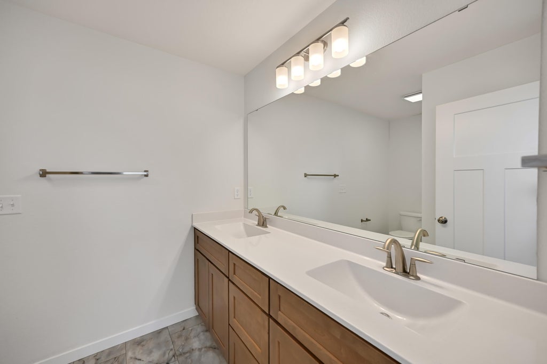
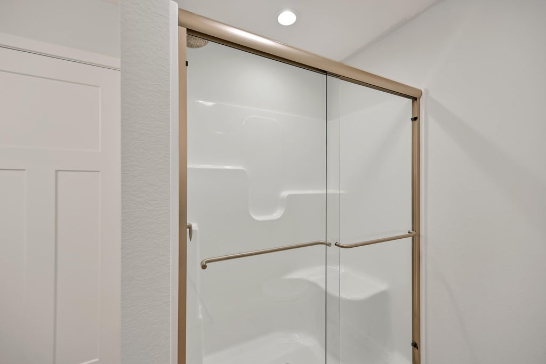
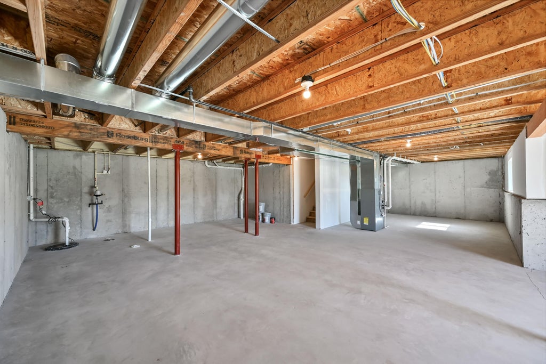
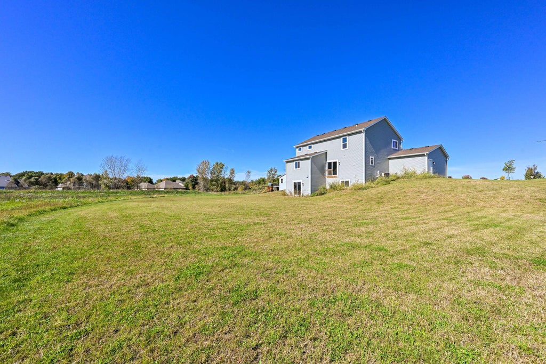
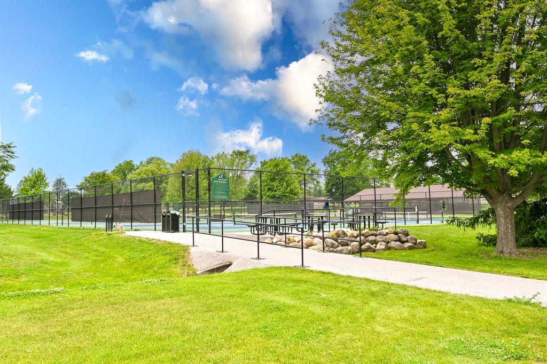
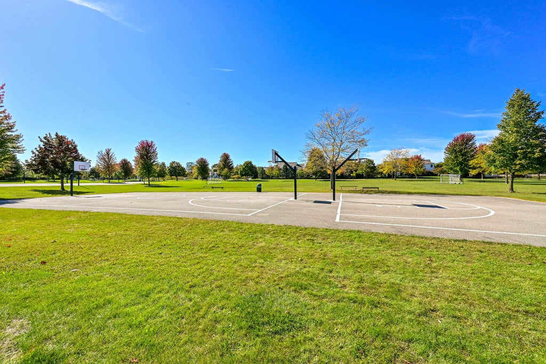
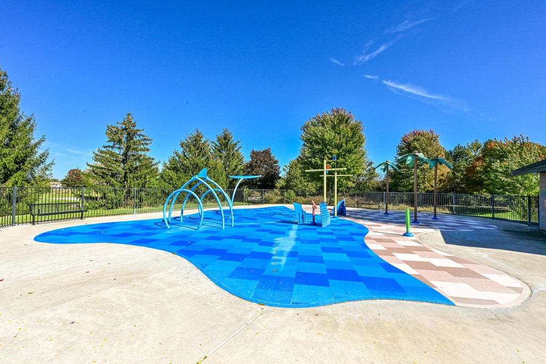
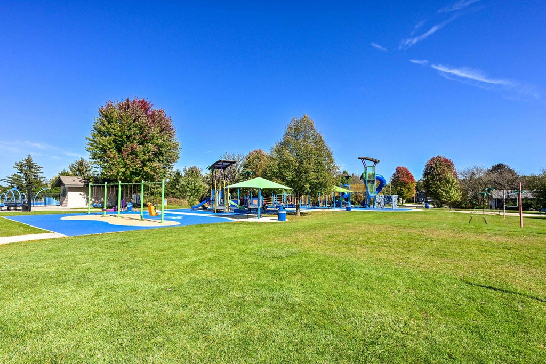
GO BREWERS! Why wait a year or more to build? This like-new 2024 Harbor Homes Sheridan model in Jackson's Maple Fields subdivision is ready for you to move in and host the holidays! Set on almost a half acre, this 4 bed, 2.5 bath home offers 2,289 sq ft with an open-concept main floor filled with natural light, LVP flooring and a stone-faced corner gas fireplace. The kitchen features two-toned crown-top cabinetry and stainless steel appliances, and a main floor office is tucked away behind double glass doors. 3 of the 4 bedrooms have walk-in closets. The walk-out garden level with daylight window is plumbed for a future bath. 3.5 car garage. Close to Hickory Lane Park, Jackson Park, walking paths and Coffeeville. Unpack before the holidays, not next year!
Property Features of W194N15744 East Gate Ct, Jackson, WI 53037
Colonial
Single Family Residence
2024
Maple Fields
$5,527.00
2
.48
Features
| Middle school: Kennedy |
| High school: Germantown |
| Washer |
| Dryer |
| Range |
| Oven |
| Microwave oven |
| Dishwasher |
| Refrigerator |
| Central air |
| Forced air heat |
| Natural gas heat |
| Garage |
| Attached parking |
| Attached garage |
| Garage spaces: 3.5 |
| Aluminum siding |
| Vinyl siding |
| Wood exterior |
| Stone exterior |
| Lot acreage is: 0.48 |
| Cul-de-sac location |
| Lot sqft: 20908.8 |
| Subdivision: Maple Fields |
| Lot zoned: Res |
| Present use: Subdivision |
| Garbage disposal |
| Kitchen island |
| Walk-in closet(s) |
| Concrete basement |
| Full basement |
| Basement has outside entrance |
| Sump pump |
| Walkout basement |
| Paved driveway |
| Public sewer |
| Public water |
| New construction |
| Total square feet: 2289 |
| Total above grade finished sq ft: 2289 |
| Living square feet: 2289 |
| Property style: colonial |
| For sale |
| Tax year: 2025 |
Rooms & Dimensions
| Den is 11.5 x 10.42 |
| Den Level: Main |
| Laundry room |
| Pantry |
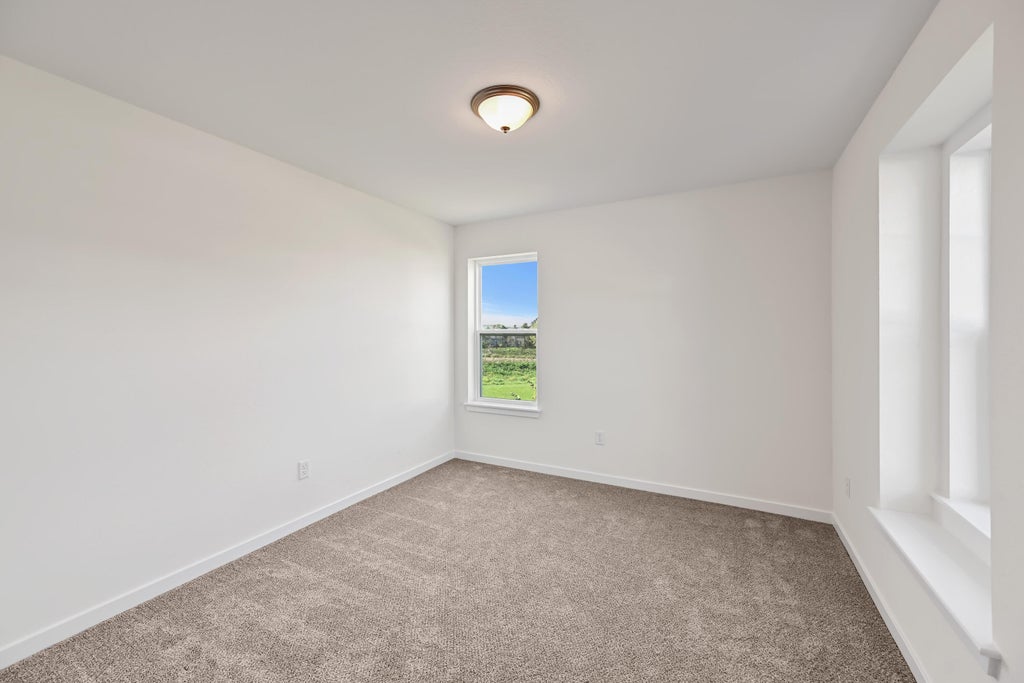
| Bedroom 2 is 13 x 11 |
| Bedroom 2 Level: Upper |
| Bedroom 3 is 10.58 x 10.33 |
| Bedroom 3 Level: Upper |
| Bedroom 4 is 12 x 10.17 |
| Bedroom 4 Level: Upper |
| Dining Room is 12.08 x 9.67 |
| Dining Level: Main |
| Living Room is 17.08 x 15.9 |
| Living Room Level: Main |
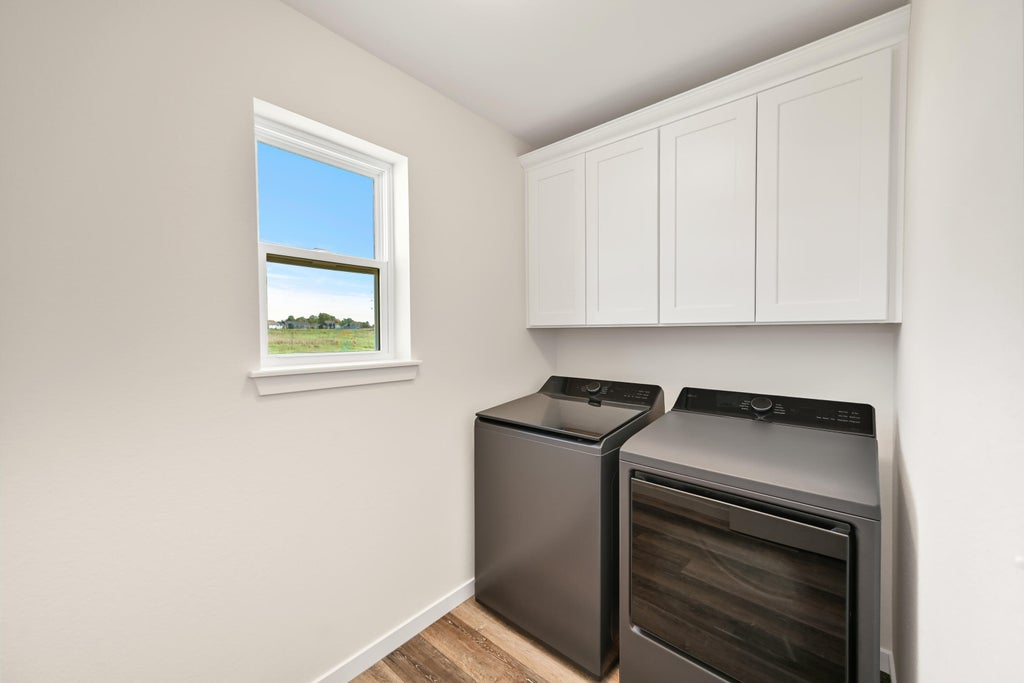
| Laundry Room is 8.83 x 5.17 |
| Laundry Room Level: Main |
| Number of rooms: 10 |