
406 N Park Ave, Fond Du Lac, WI 54935
$242,000
MLS #: 1985540
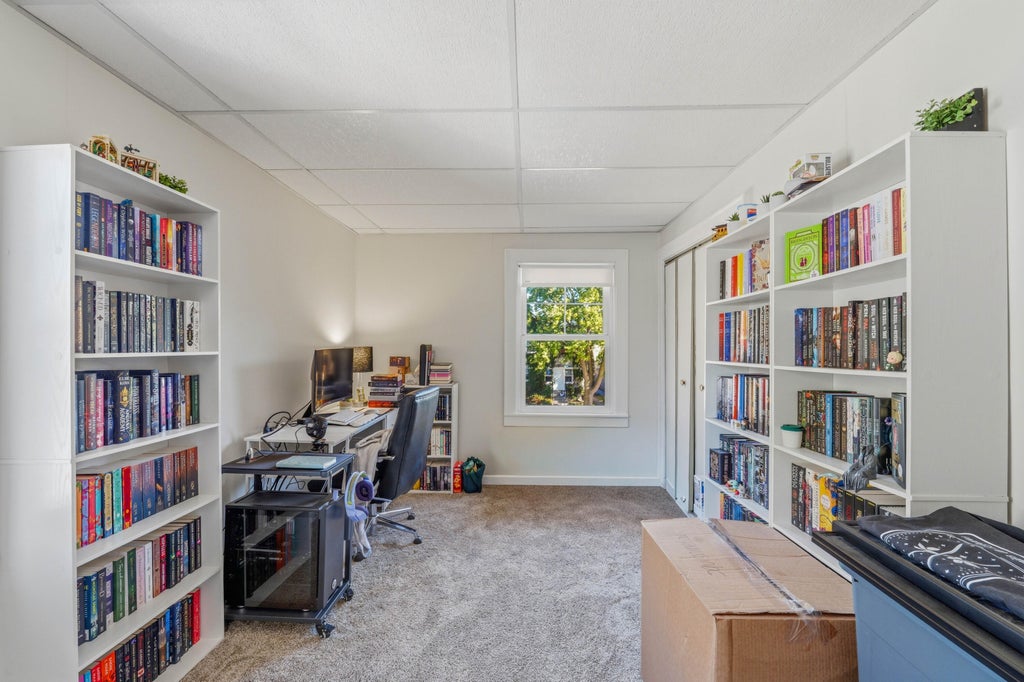
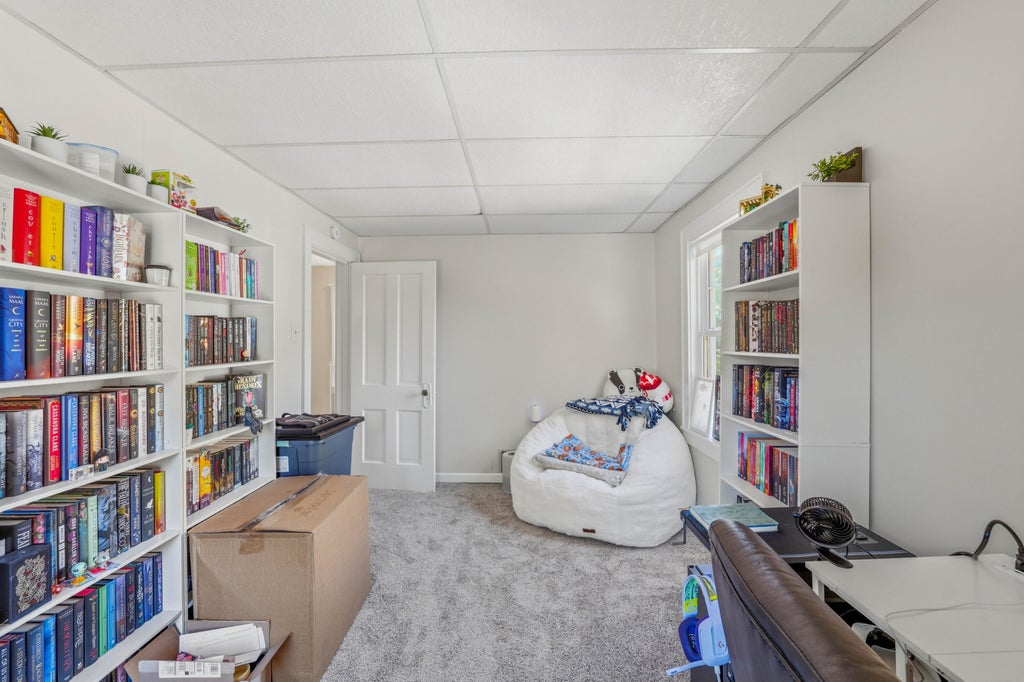
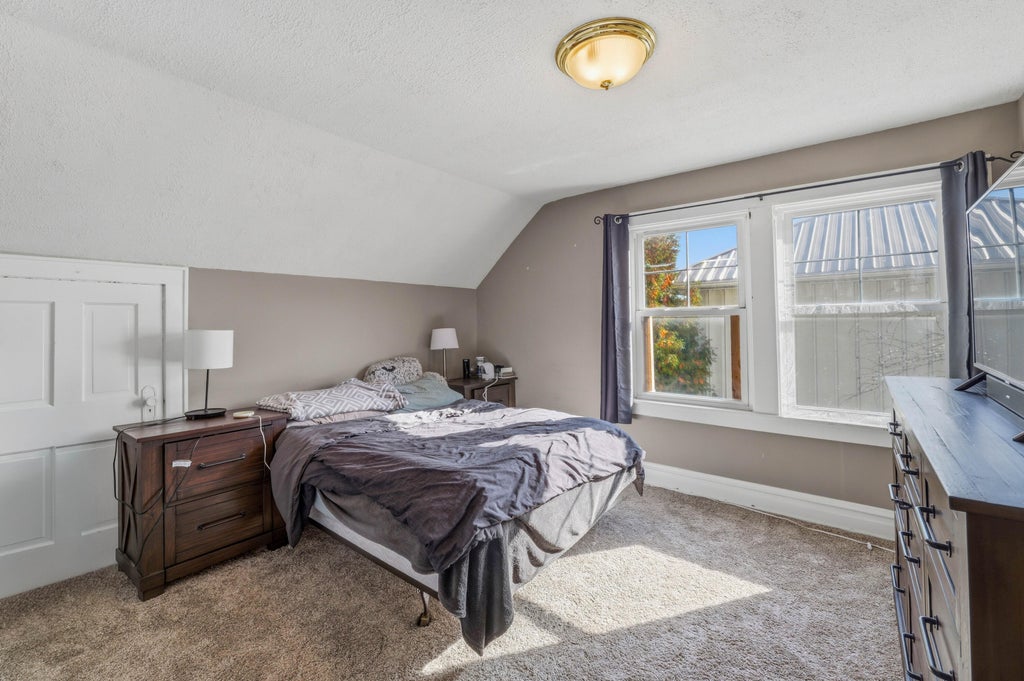
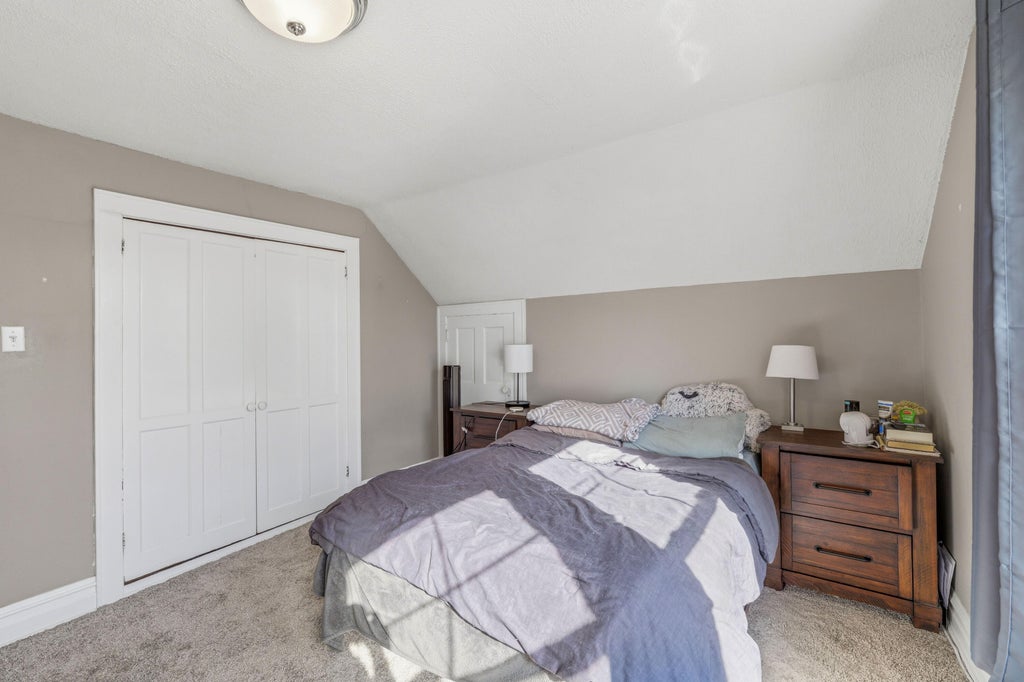
| 3 Beds | 2 Baths | 2 Car Garage | 1,589 Sq Ft |
Description of 406 N Park Ave, Fond Du Lac, WI 54935
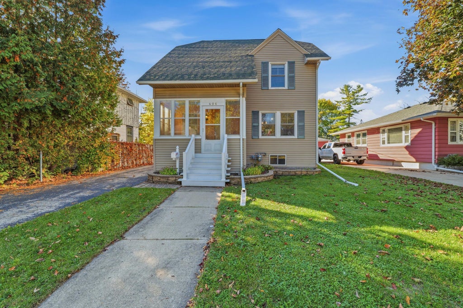
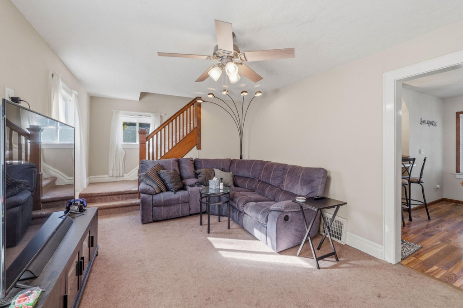
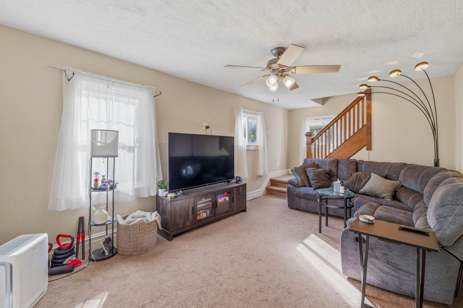
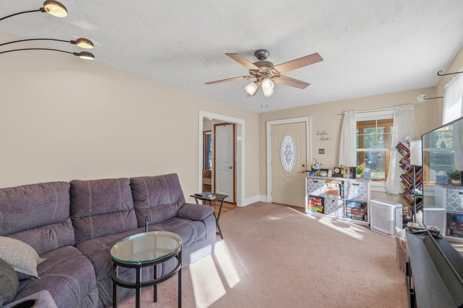
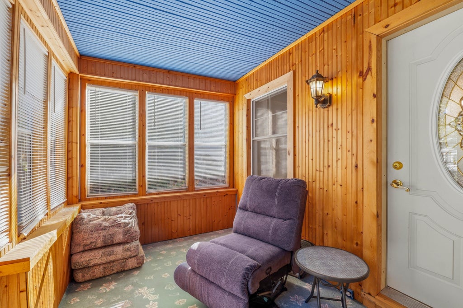
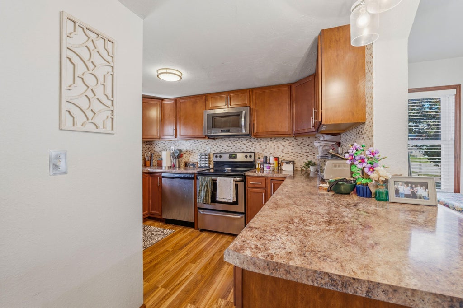
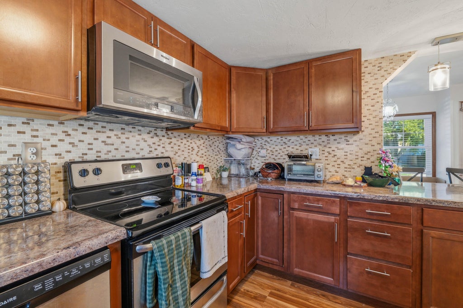
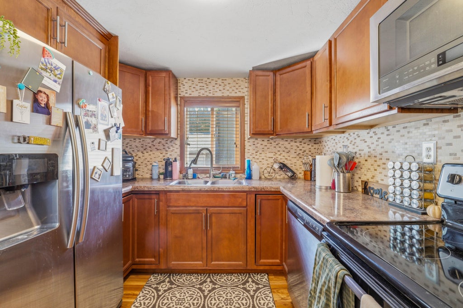
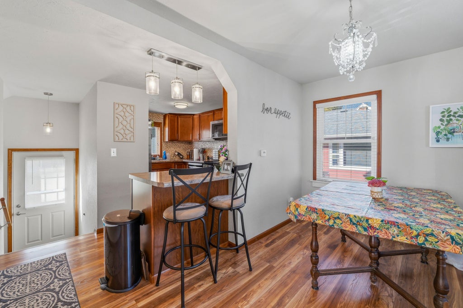
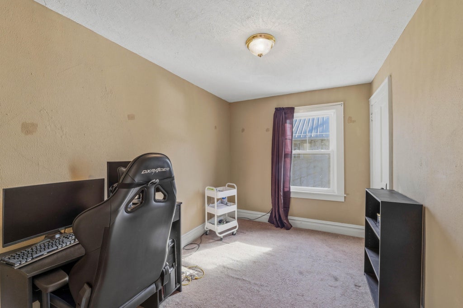
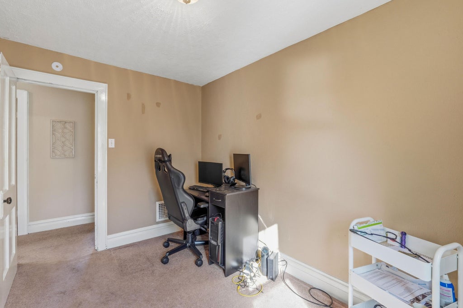
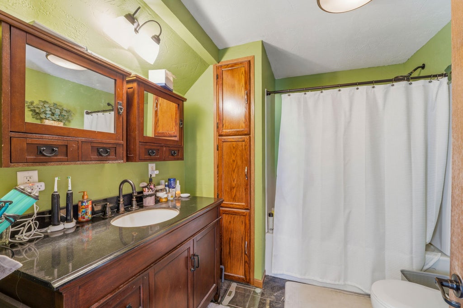
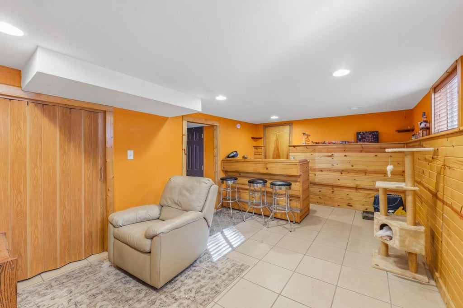
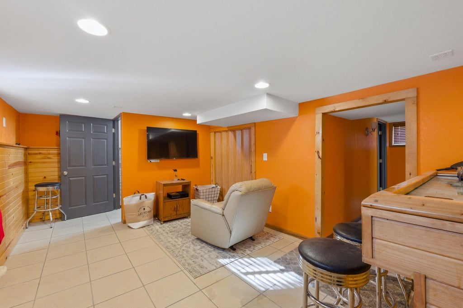
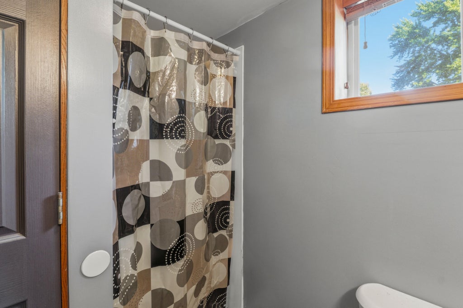
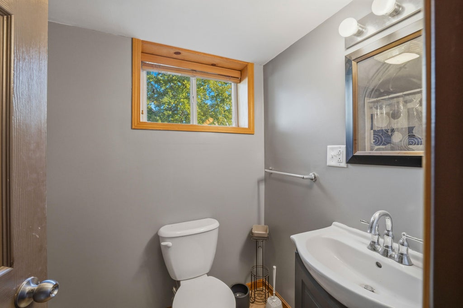
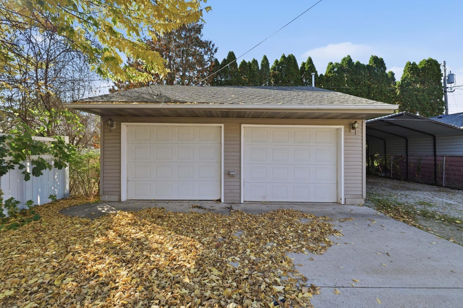
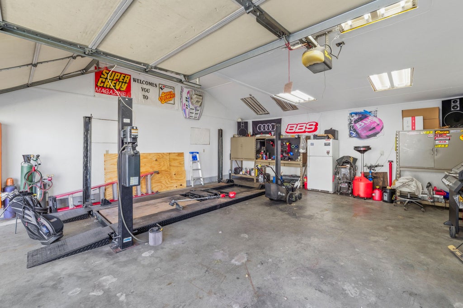
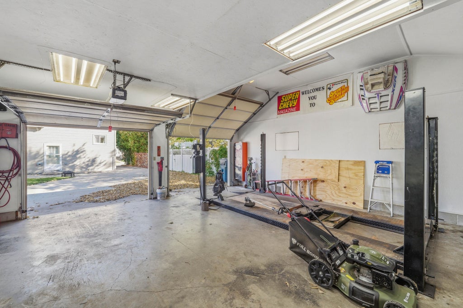
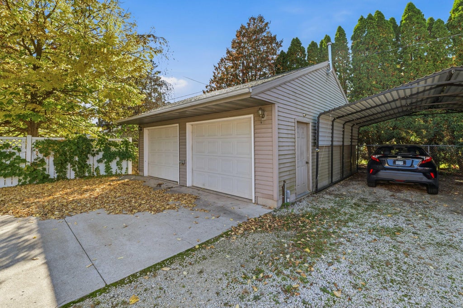
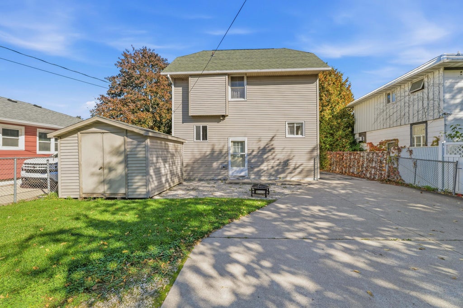
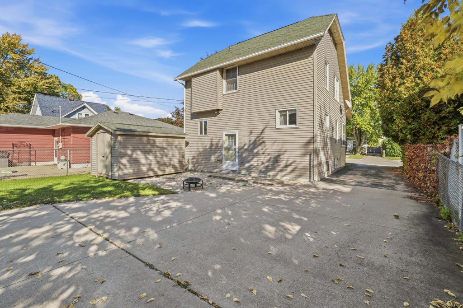
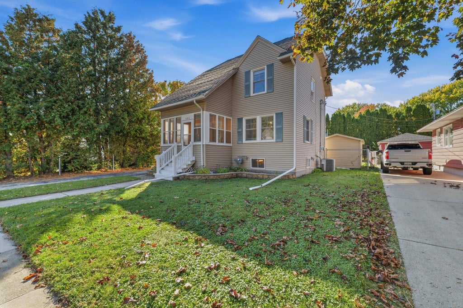
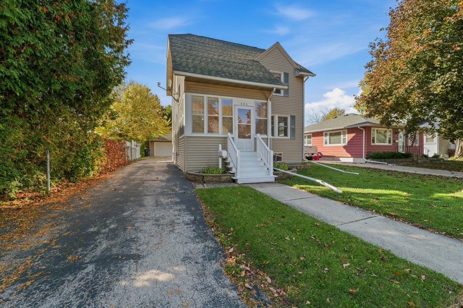
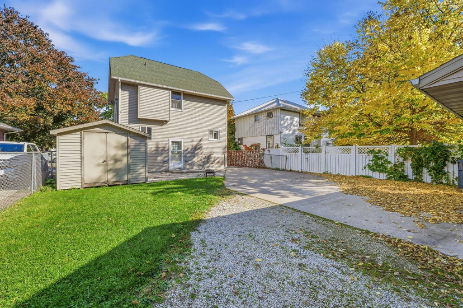
Big plans for your garage? Calling all car enthusiasts-this one deserves a look! Beyond the covered front porch, you'll find a two-story home with a completely remodeled kitchen in 2018, breakfast bar seating open to the dining room, 3 upper level bedrooms, a spacious full bath, built-ins, and plenty of closet space. The partially finished lower level adds a rec area, bar, second full bath, and laundry space. But the real standout? An oversized two-car garage with vehicle lift! Deep driveway, large carport, and storage shed mean room for your vehicles, projects, and more. Practical updates and a rare garage setup!
Property Features of 406 N Park Ave, Fond Du Lac, WI 54935
Listing courtesy of: Roberts Homes and Real Estate
HOME STYLE
Other
Other
TYPE
Single Family Residence
Single Family Residence
Year Built
1920
1920
Annual Taxes
$2,926.30
$2,926.30
Stories
2
2
Acres
.14
.14
Features
| High school: Fond du Lac |
| Washer |
| Dryer |
| Range |
| Microwave oven |
| Dishwasher |
| Refrigerator |
| Central air |
| Forced air heat |
| Natural gas heat |
| Garage |
| Two car garage |
| Attached parking |
| Attached garage |
| Garage spaces: 2 |
| Vinyl siding |
| Lot acreage is: 0.14 |
| Lot sqft: 6098.4 |
| Lot zoned: Residential |
| Full basement |
| Partial basement |
| Partially finished basement |
| Public sewer |
| Public water |
| Total square feet: 1589 |
| Total above grade finished sq ft: 1144 |
| Basement square feet: 445 |
| Living square feet: 1589 |
| For sale |
| Tax year: 2025 |
Rooms & Dimensions
| Bedroom 2 is 12 x 11 |
| Bedroom 2 Level: Upper |
| Bedroom 3 is 7 x 11 |
| Bedroom 3 Level: Upper |
| Dining Room is 9 x 12 |
| Dining Level: Main |
| Living Room is 17 x 11 |
| Living Room Level: Main |
| Bonus Room is 11 x 21 |
| Bonus Room Level: Lower |
| Number of rooms: 7 |