
1328 James Ct, Jefferson, WI 53549
$325,000
MLS #: 1985542

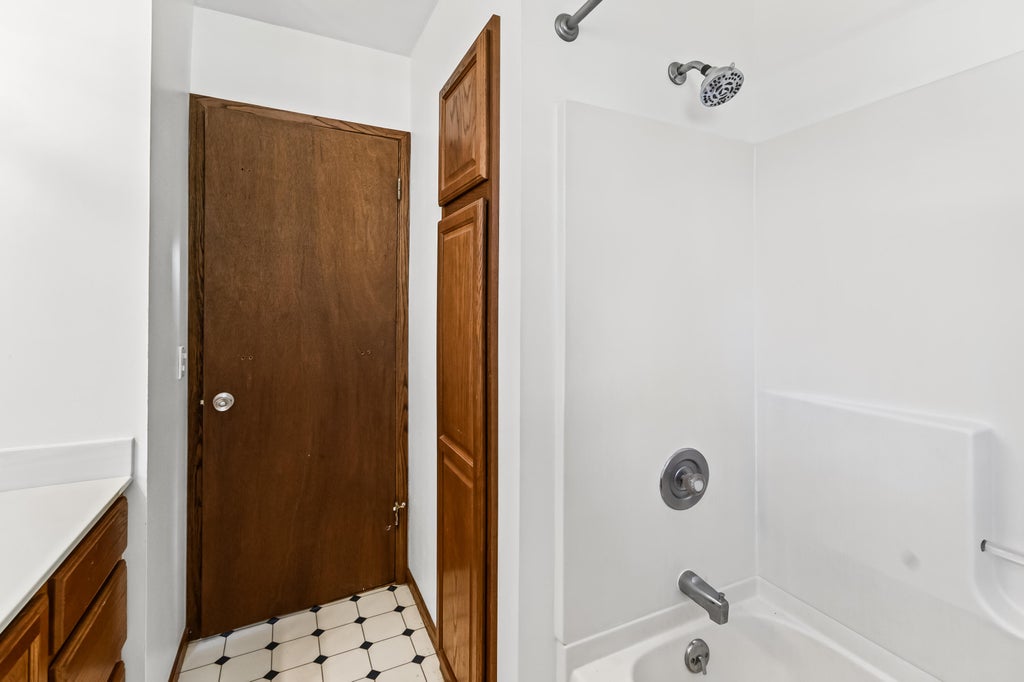
| 3 Beds | 1 Bath | 2 Car Garage | 1,620 Sq Ft |
Description of 1328 James Ct, Jefferson, WI 53549
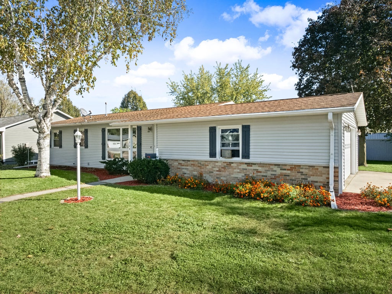
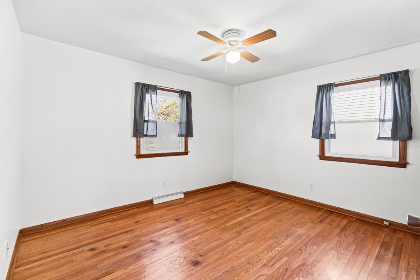
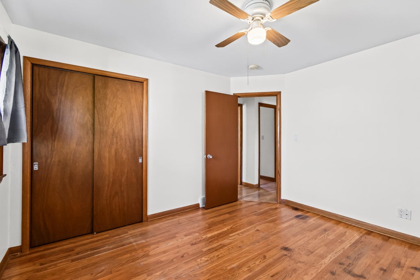
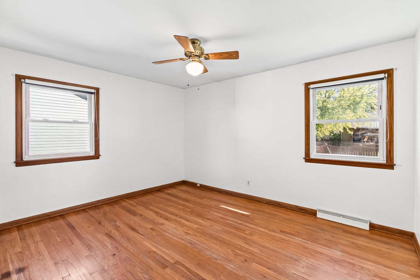
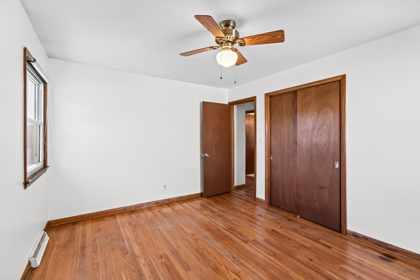
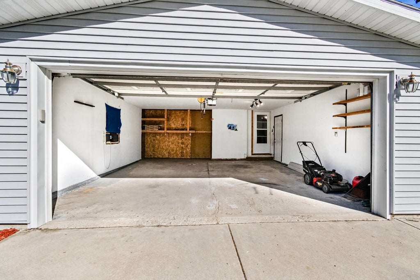
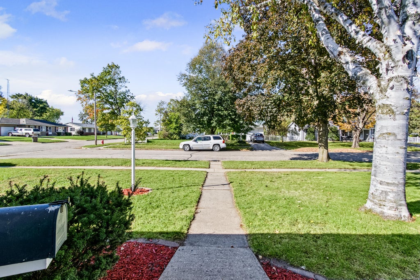
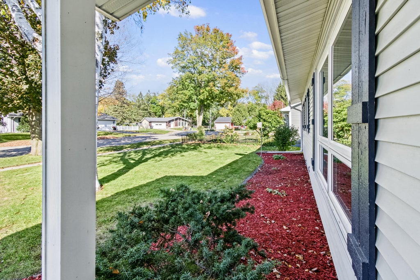
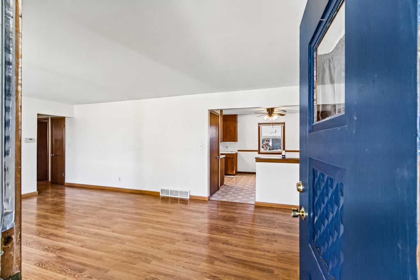
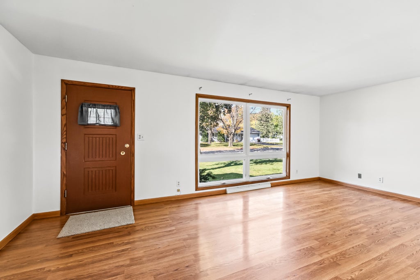
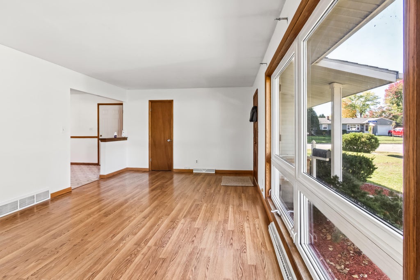
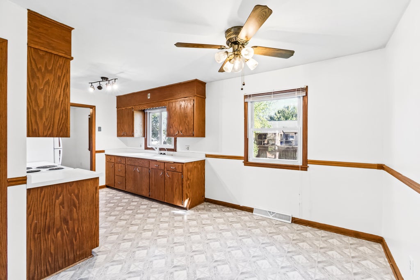
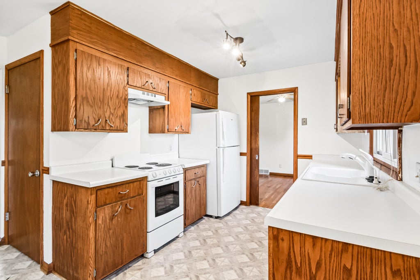
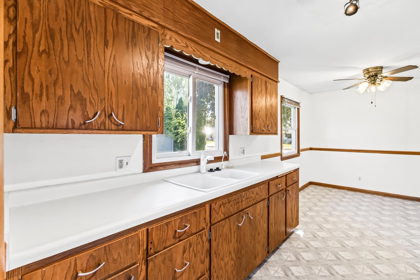
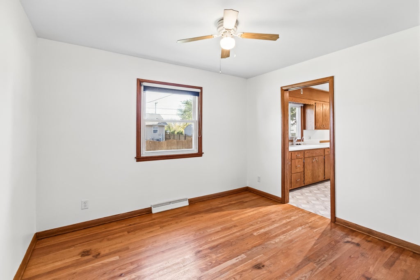
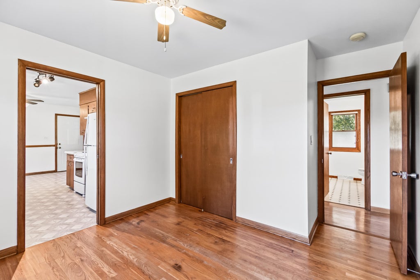
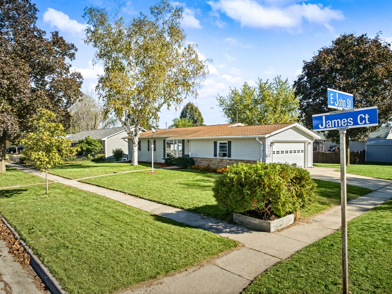
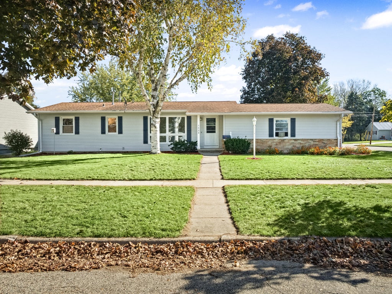
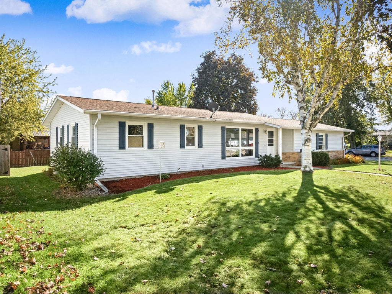
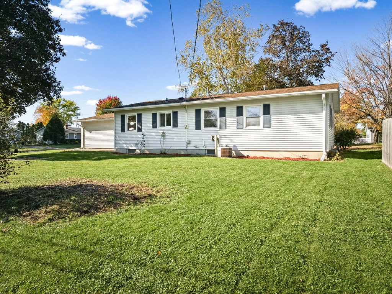
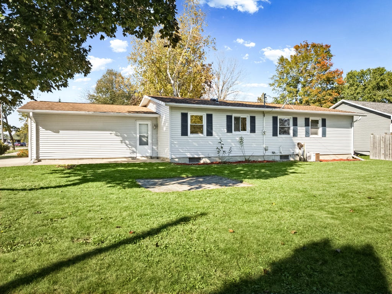
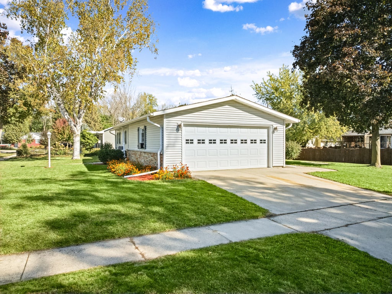
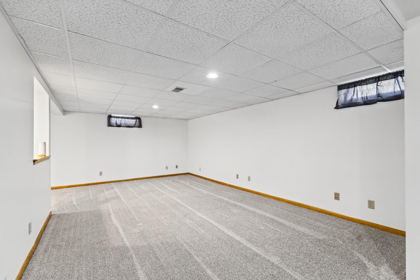
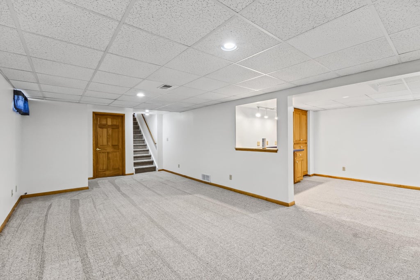
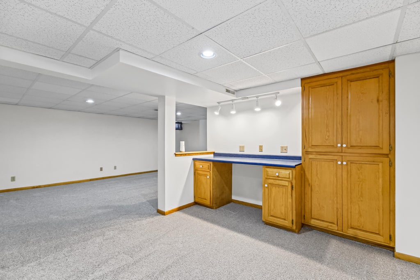
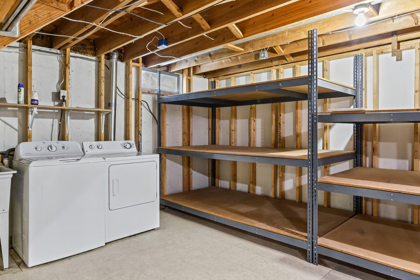
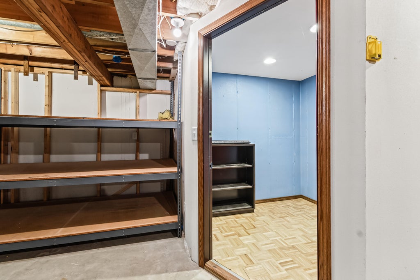
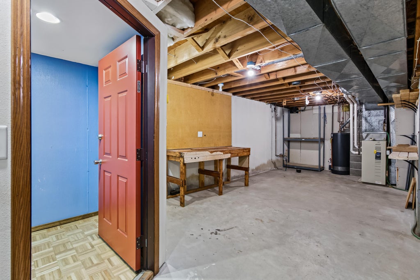
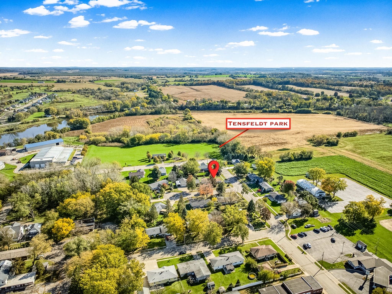
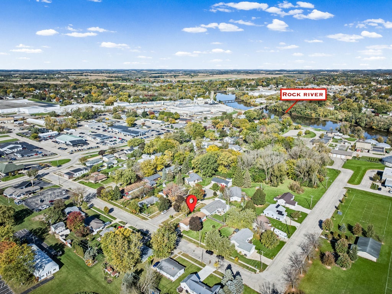
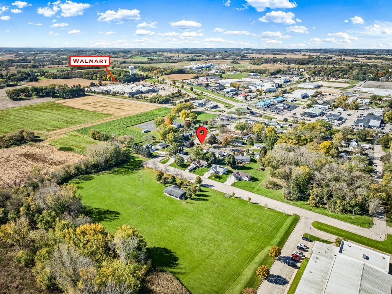
Tucked away on a cul-de-sac, this charming ranch sits on a corner lot that offers a real sense of space and possibility. Inside, the main level features the timeless warmth of wood floor that flow through the living areas and into bedrooms. The lower level provides a fantastic surprise with a partially finished basement, complete with brand new carpeting. Whether you envision a dedicated hobby space, a home gym, or a cozy secondary lounge, this extra square footage is ready to go. Outside, the 2.5 car garage offers plenty of room for vehicles plus extra storage for tools..
Property Features of 1328 James Ct, Jefferson, WI 53549
Listing courtesy of: Coldwell Banker Realty
HOME STYLE
Ranch
Ranch
TYPE
Single Family Residence
Single Family Residence
Year Built
1967
1967
Subdivision
Braun's South Side ADD
Braun's South Side ADD
Annual Taxes
$4,340.00
$4,340.00
Stories
1
1
Acres
.22
.22
Features
| Elementary school: West |
| Middle school: Jefferson |
| High school: Jefferson |
| Washer |
| Dryer |
| Range |
| Refrigerator |
| Central air |
| Forced air heat |
| Natural gas heat |
| Garage |
| Two car garage |
| Attached parking |
| Attached garage |
| Garage spaces: 2 |
| Vinyl siding |
| Brick exterior |
| Stone exterior |
| Patio |
| Lot acreage is: 0.22 |
| Corner lot |
| Cul-de-sac location |
| Lot sqft: 9583.2 |
| Subdivision: Braun's South Side ADD |
| Lot zoned: Res. |
| Full basement |
| Partial basement |
| Sump pump |
| Partially finished basement |
| Paved driveway |
| Public sewer |
| Public water |
| Total square feet: 1620 |
| Total above grade finished sq ft: 1092 |
| Basement square feet: 528 |
| Living square feet: 1620 |
| Property style: ranch |
| For sale |
| Tax year: 2025 |
Rooms & Dimensions
| Family room is 24 x 12 |
| Family Room Level: Lower |
| Bedroom 2 is 13 x 10 |
| Bedroom 2 Level: Main |
| Bedroom 3 is 12 x 10 |
| Bedroom 3 Level: Main |
| Dining Room is 12 x 8 |
| Dining Level: Main |
| Living Room is 20 x 12 |
| Living Room Level: Main |
| Number of rooms: 9 |