
8923 North Ave, Centerville, WI 53015
| 2 Beds | 1.5 Baths | 6 Car Garage | 3,918 Sq Ft |
Description of 8923 North Ave, Centerville, WI 53015
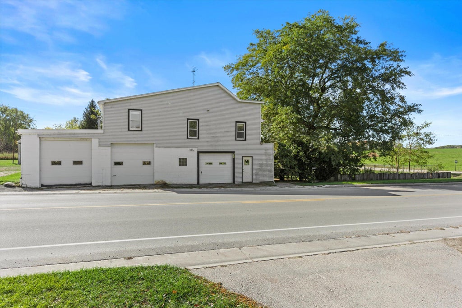
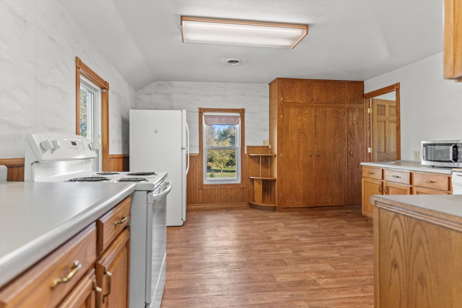
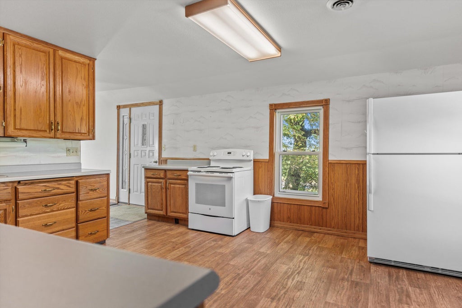
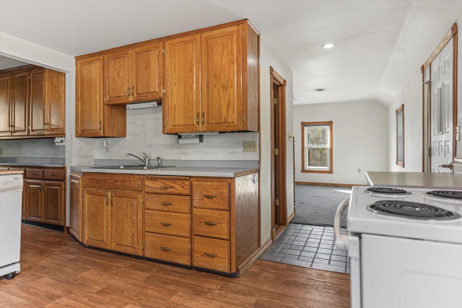
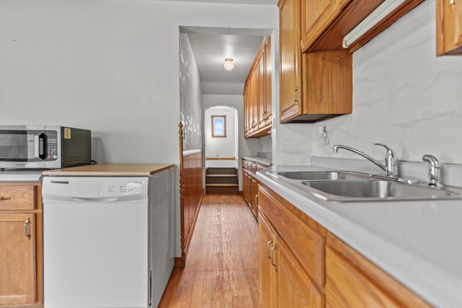
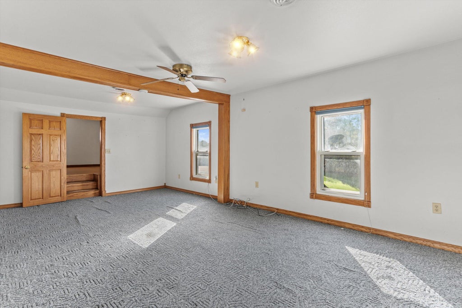
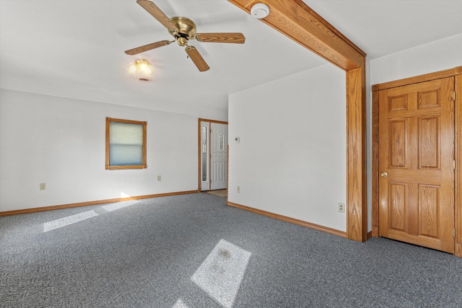
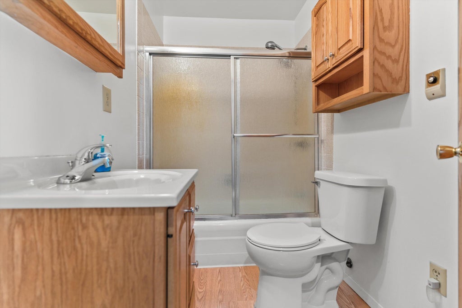
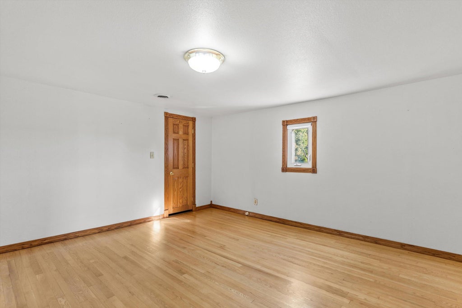
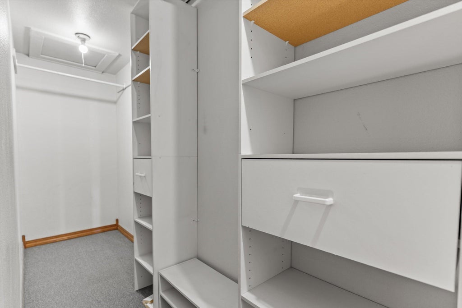
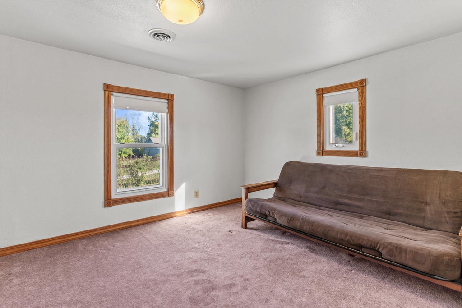
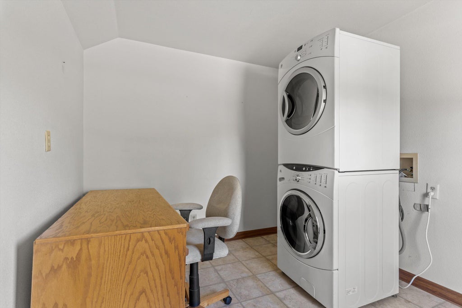
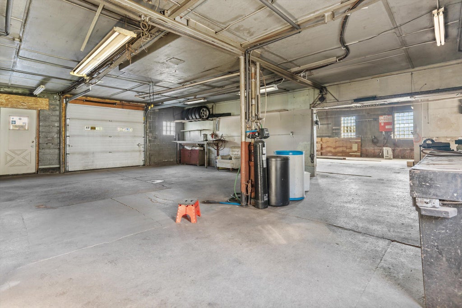
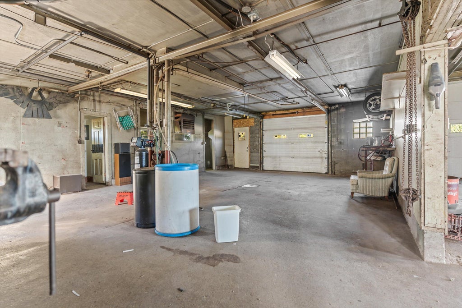
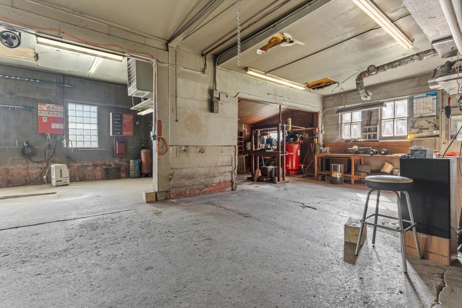
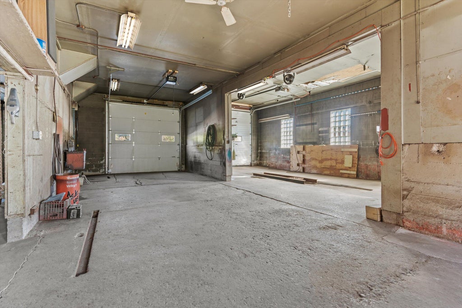
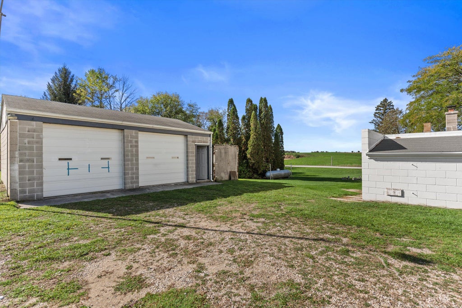
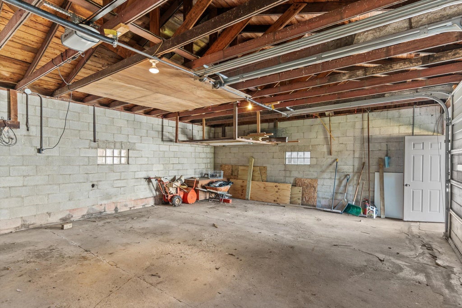
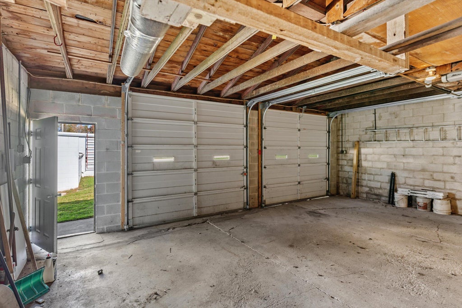
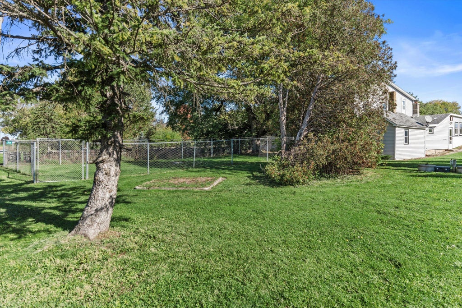
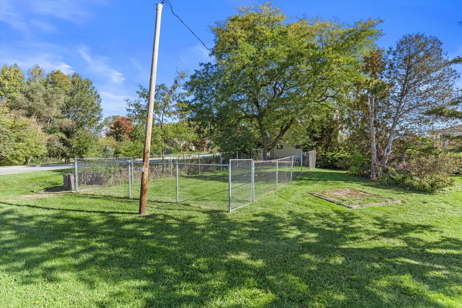
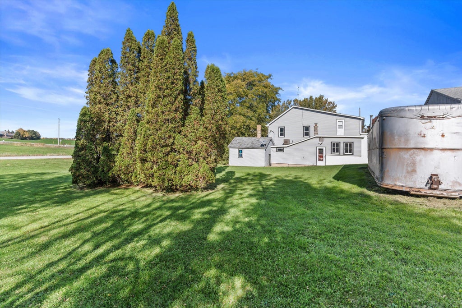
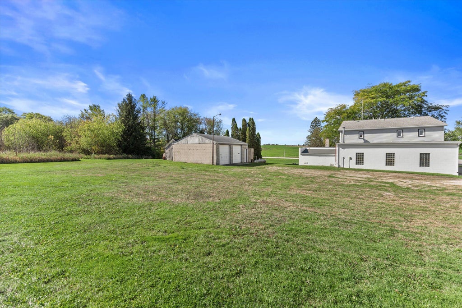
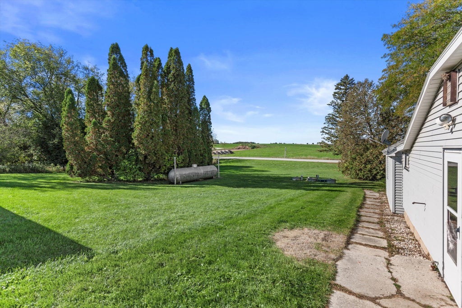
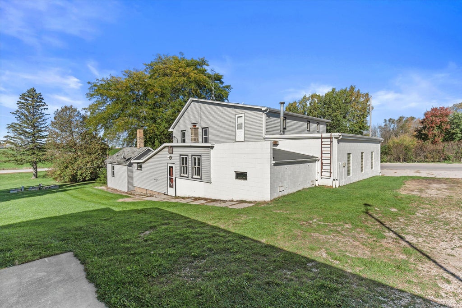
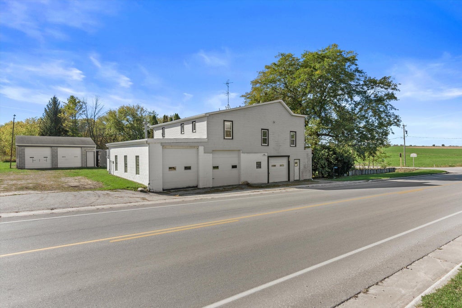
ONE-OF-A-KIND OPPORTUNITY ON 4.5 ACRES! This unique property offers endless possibilities for hobbyists, car enthusiasts, or anyone needing exceptional space! The upper living quarters feature 2 bedrooms, a den, spacious living room, large eat-in kitchen, and convenient in-unit laundry. Enjoy outdoor entertaining on the rooftop area! The expansive lower-level heated shop/garage features oversized overhead doors, an office, half bath, and incredible flexibility for your hobbies, projects, or storage needs. Outside, discover a fenced-in yard and an additional 2.5-car detached garage/workshop! With approximately 4.5 acres and residential zoning, this rare property offers the perfect combination of comfortable living, workspace, and room to roam. Truly a must-see!
Property Features of 8923 North Ave, Centerville, WI 53015
Raised Ranch
Single Family Residence
1900
$2,136.92
2
4.54
Features
| Washer |
| Dryer |
| Oven |
| Dishwasher |
| Refrigerator |
| Central air |
| Forced air heat |
| Garage |
| Attached parking |
| Attached garage |
| Garage spaces: 6 |
| Vinyl siding |
| Patio |
| Fenced yard |
| Lot acreage is: 4.54 |
| Fenced lot |
| Lot sqft: 197762.4 |
| Lot zoned: RES |
| Walk-in closet(s) |
| Paved driveway |
| Private water |
| Well water |
| Septic system |
| Property style: raised ranch |
| For sale |
| Tax year: 2025 |
Rooms & Dimensions
| Den is 10 x 9 |
| Den Level: Upper |
| Bedroom 2 is 14 x 10 |
| Bedroom 2 Level: Upper |
| Living Room is 22 x 12 |
| Living Room Level: Upper |
| Number of rooms: 5 |