
1909 Pheasant Ave, Twin Lakes, WI 53181









| 3 Beds | 1 Bath | 2 Car Garage | 1,280 Sq Ft |
Description of 1909 Pheasant Ave, Twin Lakes, WI 53181
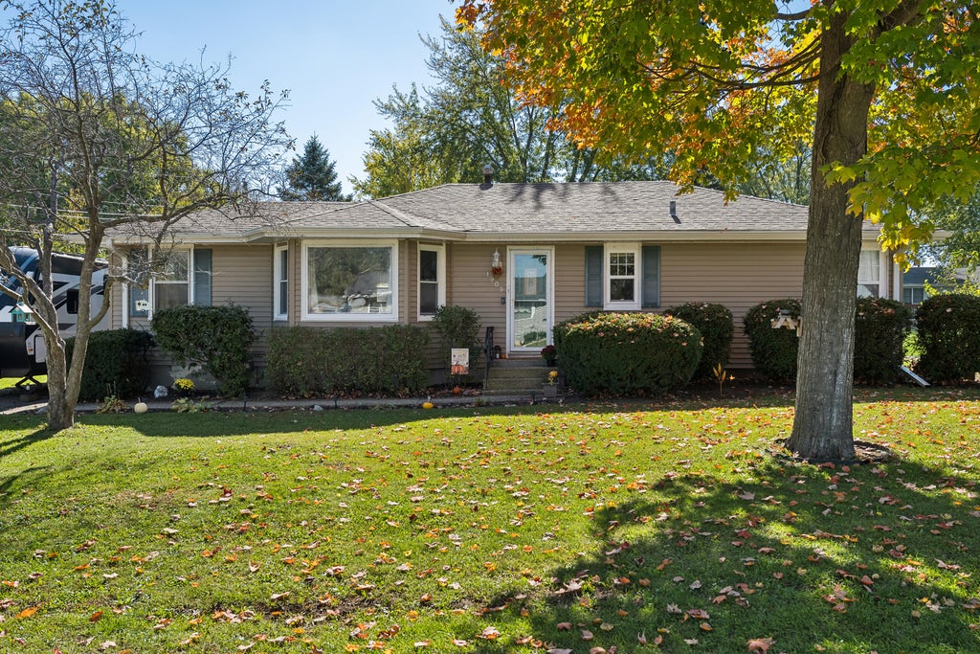
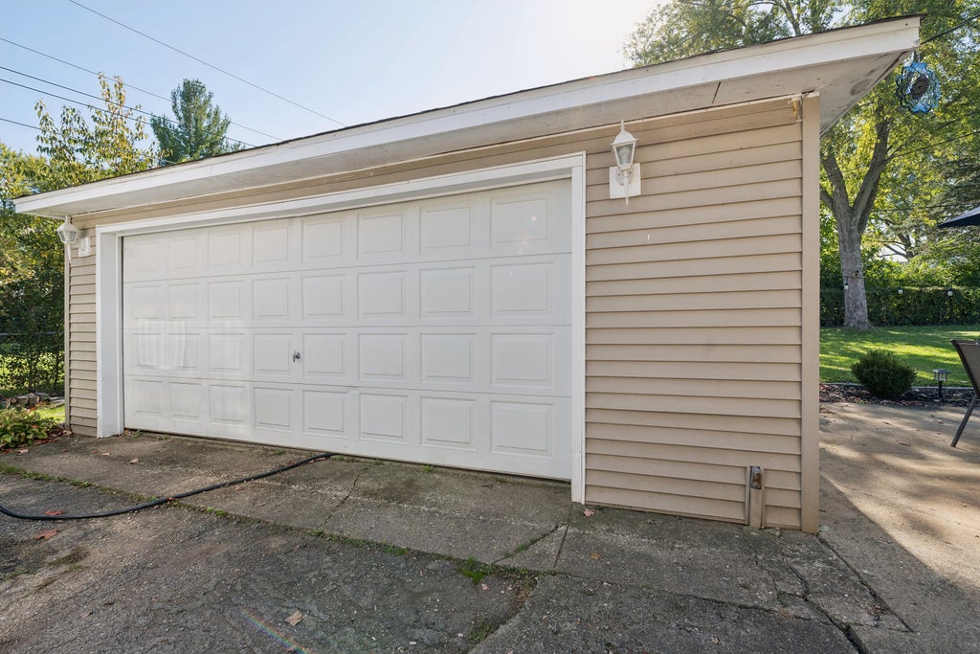
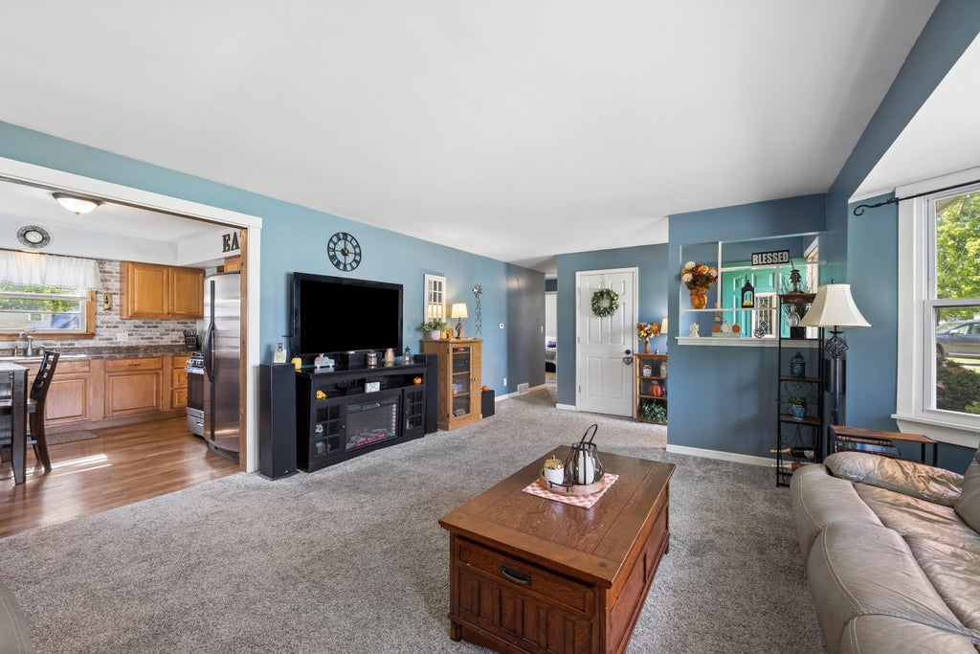
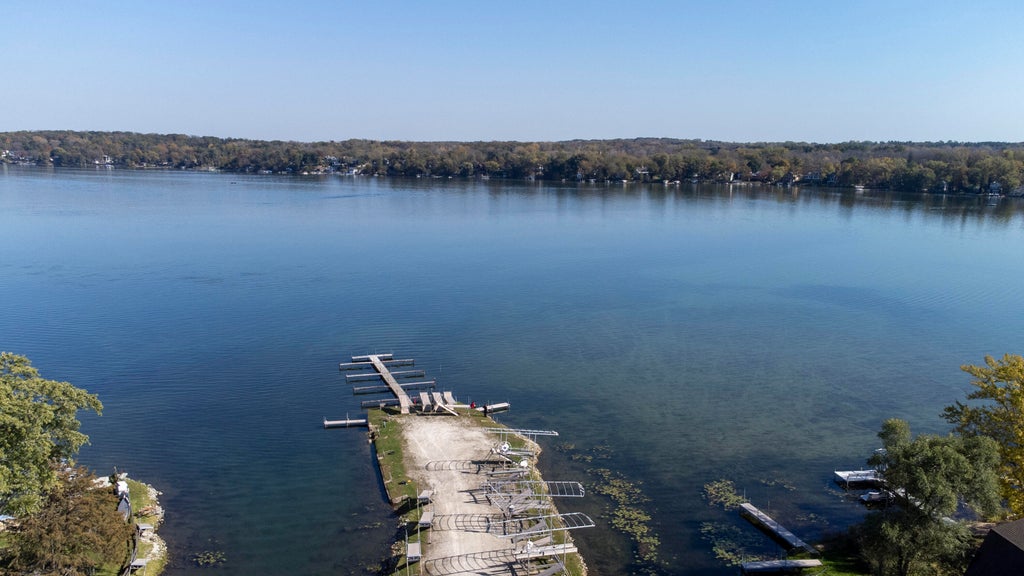
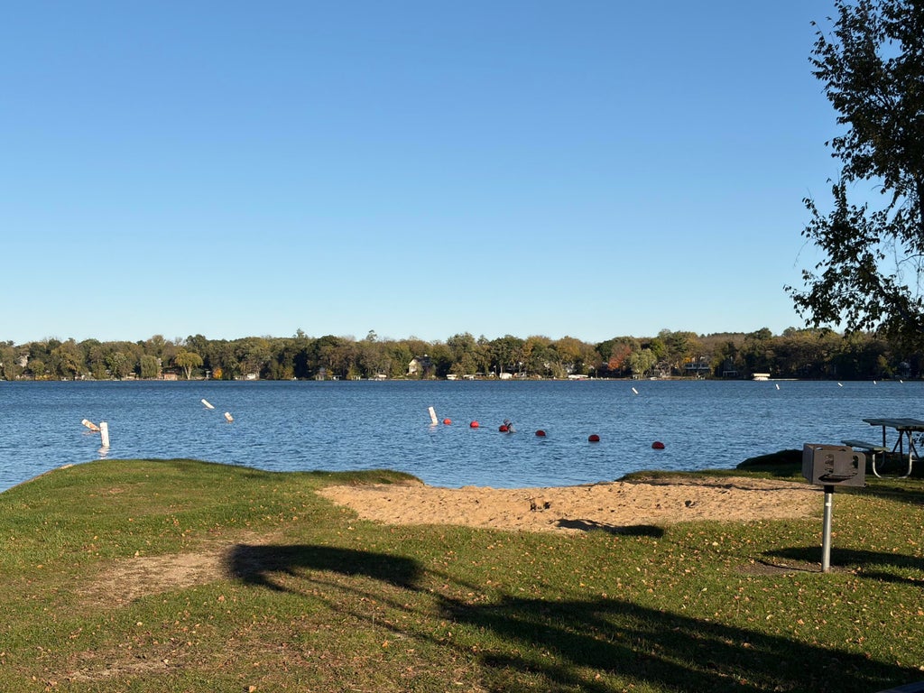
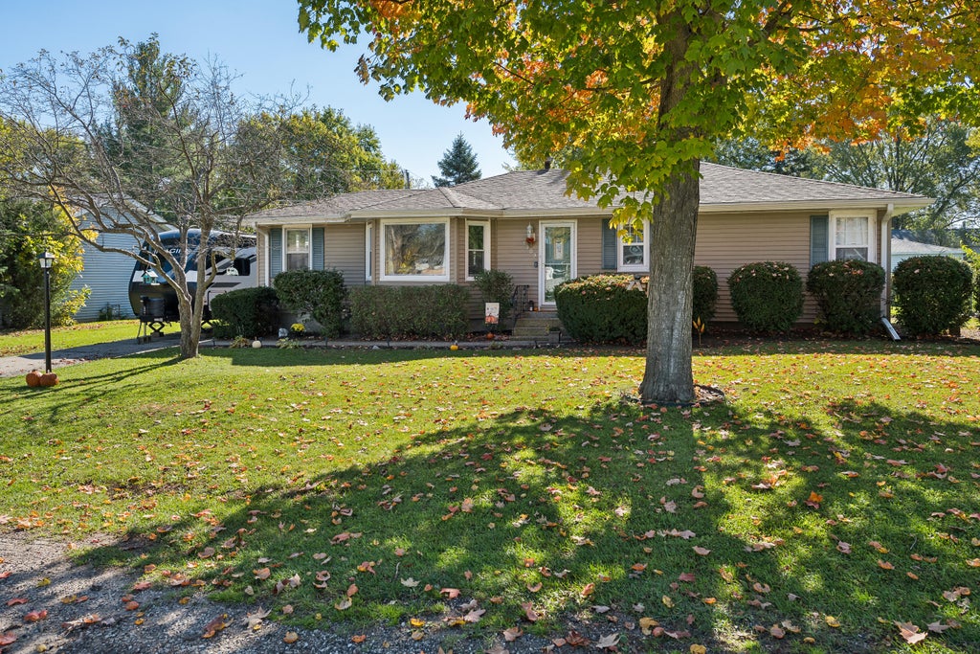
This charming 3-bedroom, 1-bath ranch offers comfortable living with thoughtful updates throughout! Featuring a 2-car garage, this home has seen improvements, including updated drywall, interior doors, carpeting (2022), windows (2023), and furnace (2022). The kitchen offers updated finishes, while the recently completed bar/rec room (2025) is perfect for entertaining, featuring a beautiful solid oak bar! Additional improvements include roof (2018); newer gutters (2025). Located in the Lake Elizabeth Manor Subdivision, enjoy year-round lake access, opportunities to use the boat launch and parking areas, Pier rental options when available, and nearby public Sunset Beach. Whether you're a first-time buyer, looking to downsize, or searching for a weekend getaway near the lake, this one has it!
Property Features of 1909 Pheasant Ave, Twin Lakes, WI 53181
Ranch
Single Family Residence
1963
LAKE ELIZABETH MANOR
$2,784.48
1
.23
Features
| Elementary school: Randall Consolidated School |
| High school: Wilmot |
| Washer |
| Dryer |
| Range |
| Oven |
| Microwave oven |
| Dishwasher |
| Refrigerator |
| Forced air heat |
| Natural gas heat |
| Garage |
| Two car garage |
| Detached parking |
| Detached garage |
| Garage spaces: 2 |
| Vinyl siding |
| Patio |
| Lot acreage is: 0.23 |
| Lot sqft: 10018.8 |
| Subdivision: LAKE ELIZABETH MANOR |
| Lot zoned: Residential |
| Present use: Subdivision |
| Crawlspace |
| Paved driveway |
| Public sewer |
| Private water |
| Well water |
| Property style: ranch |
| For sale |
| Tax year: 2025 |
Rooms & Dimensions
| Laundry room |
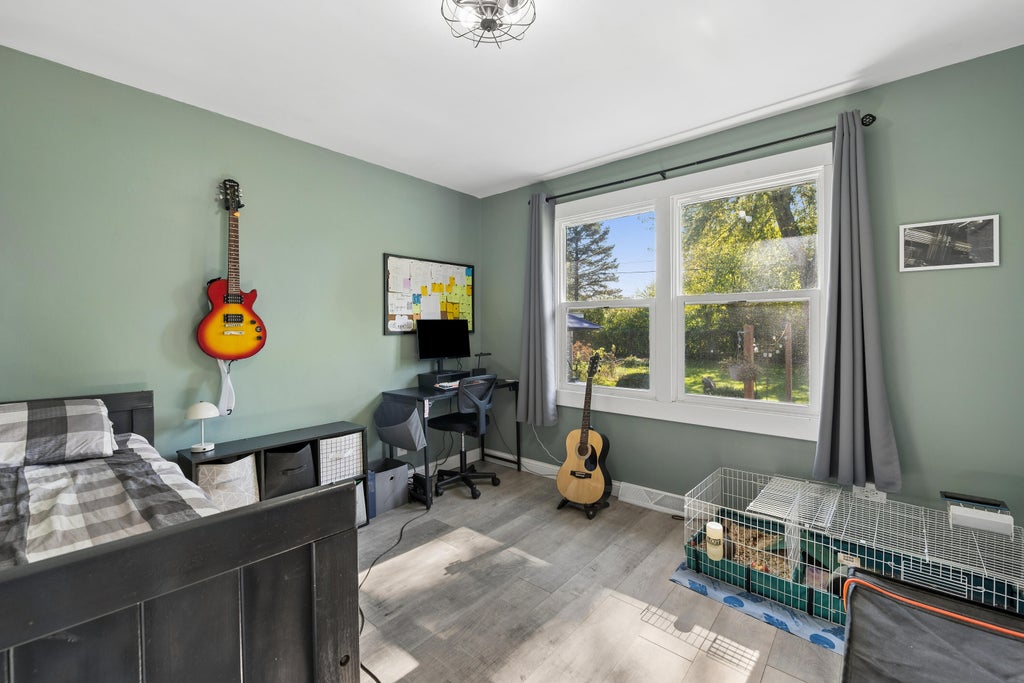
| Bedroom 2 is 12 x 11 |
| Bedroom 2 Level: Main |
| Bedroom 3 is 11 x 12 |
| Bedroom 3 Level: Main |
| Living Room is 17 x 17 |
| Living Room Level: Main |
| Bonus Room is 8 x 14 |
| Bonus Room Level: Main |
| Laundry Room is 7 x 12 |
| Laundry Room Level: Main |
| Number of rooms: 7 |