
1941 Esther Dr, Onalaska, WI 54650


| 3 Beds | 3.5 Baths | 2 Car Garage | 2,166 Sq Ft |
Description of 1941 Esther Dr, Onalaska, WI 54650
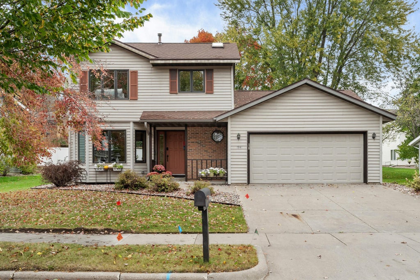
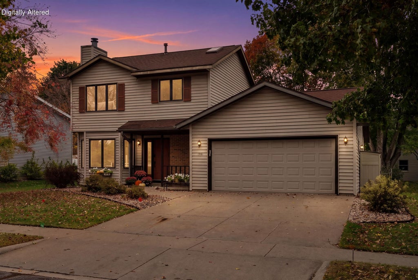
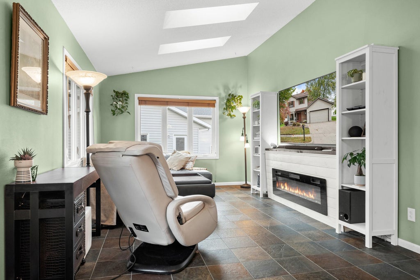
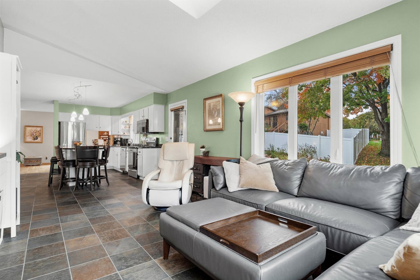
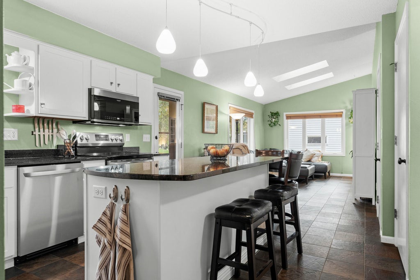
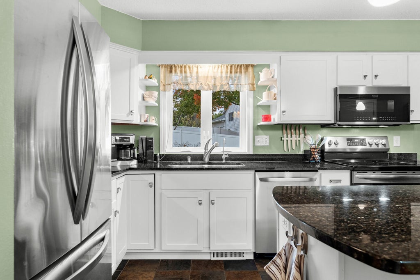
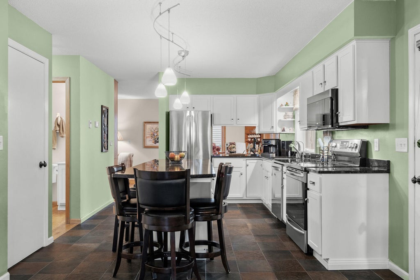
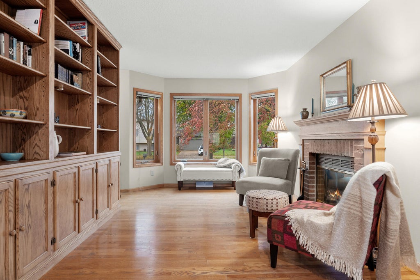
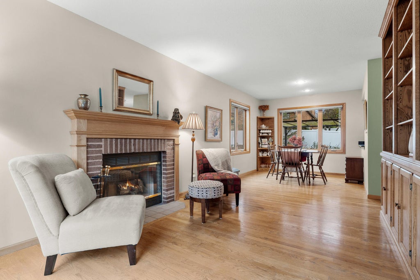
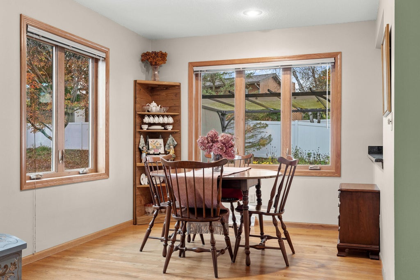
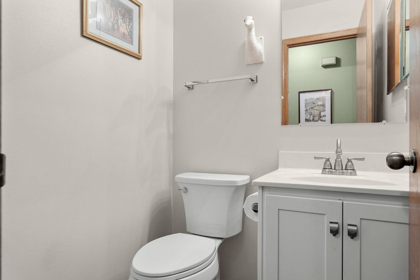
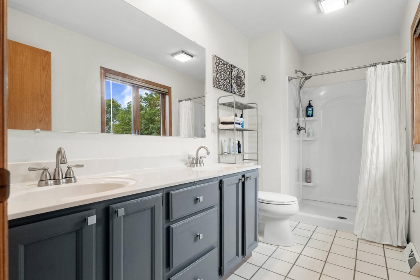
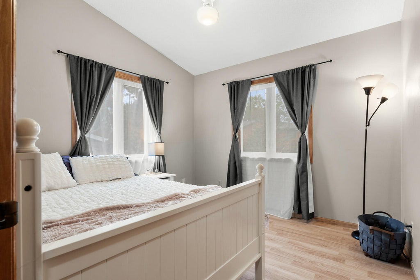
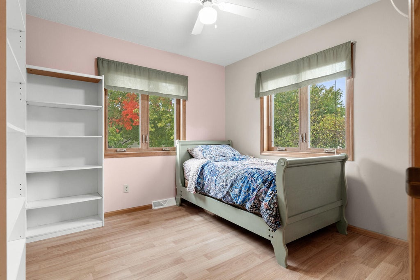
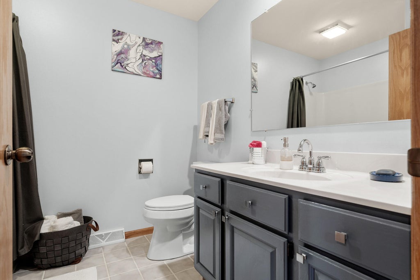
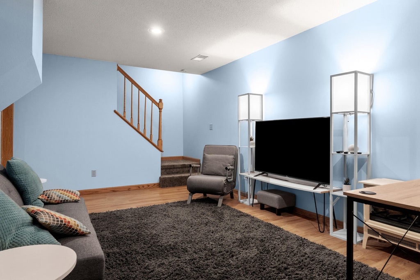
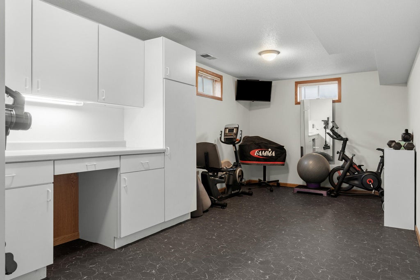
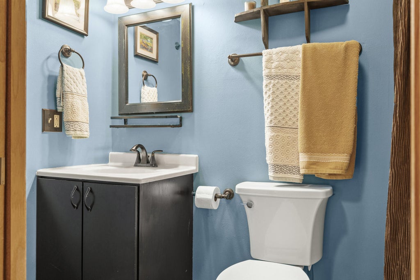
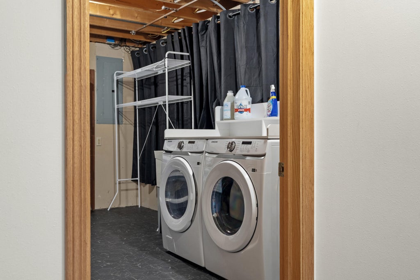
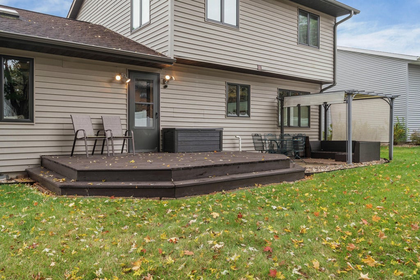
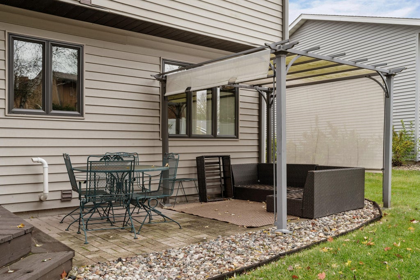
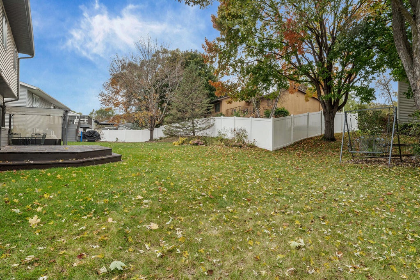
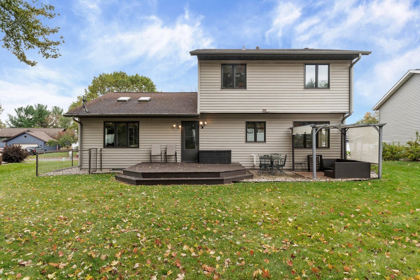
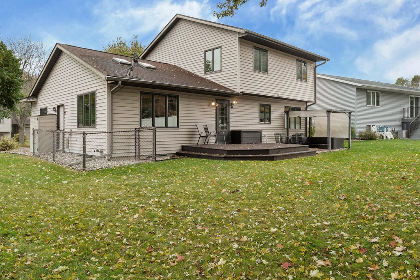
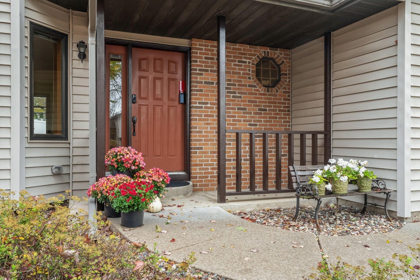
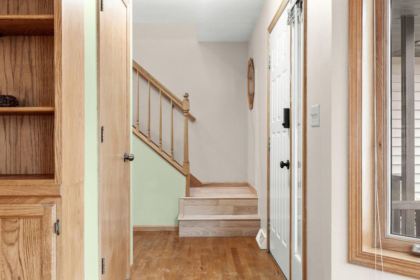
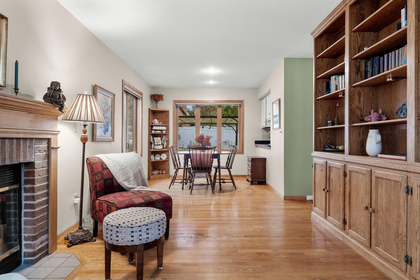
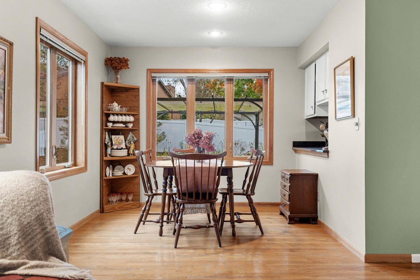
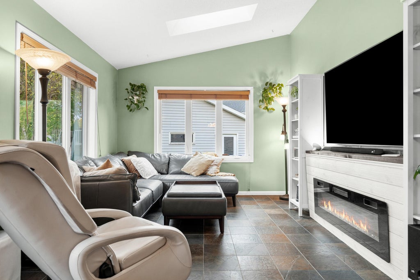
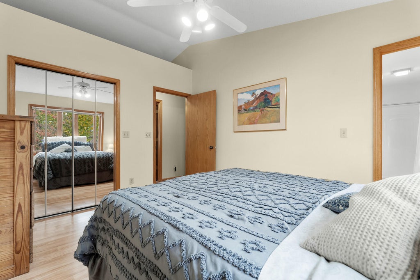
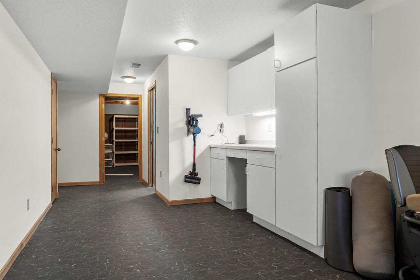
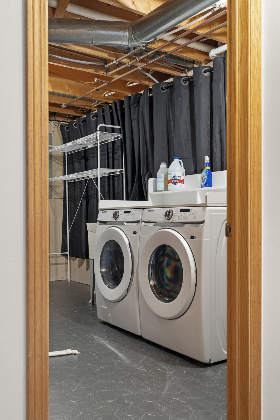
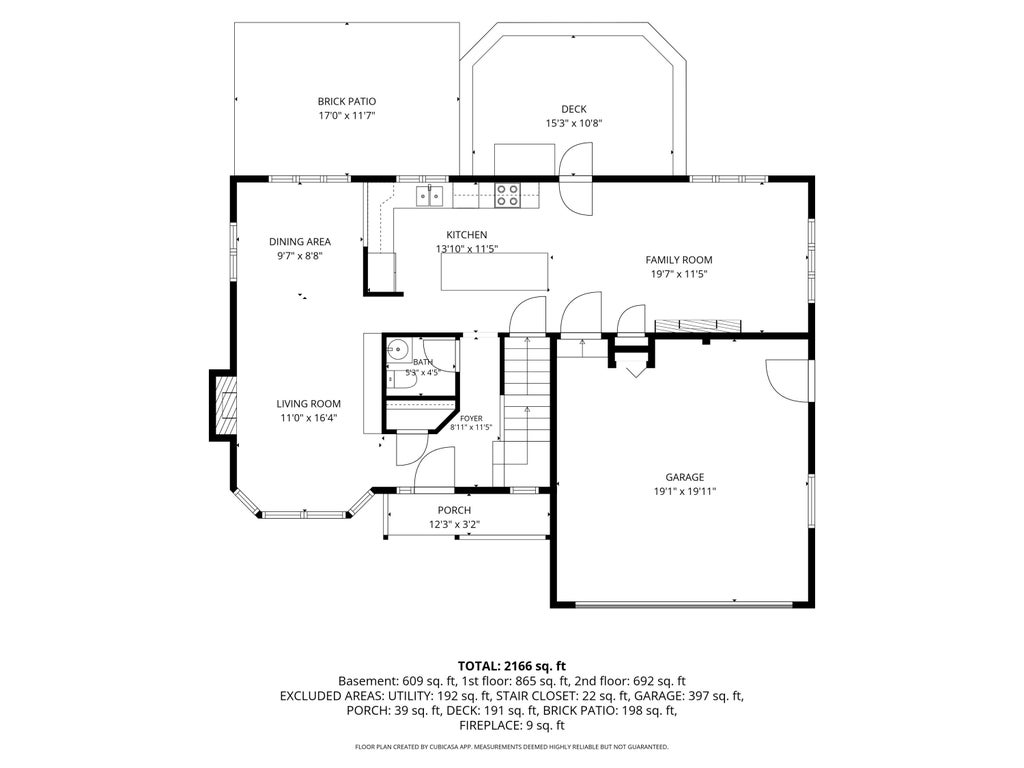
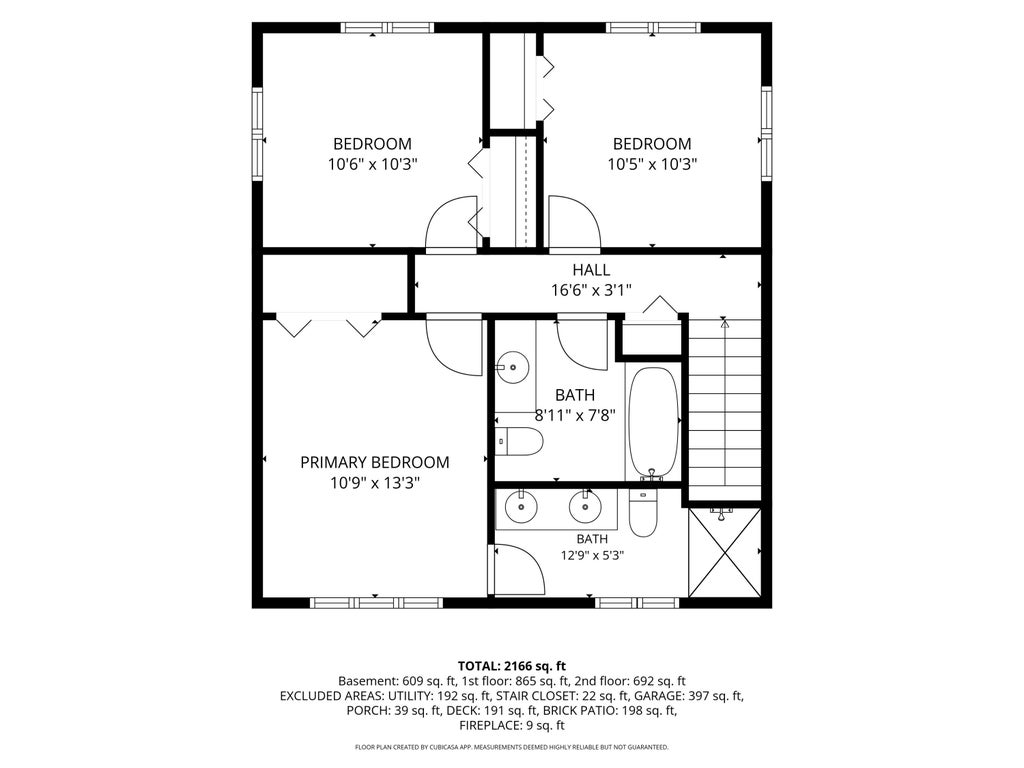
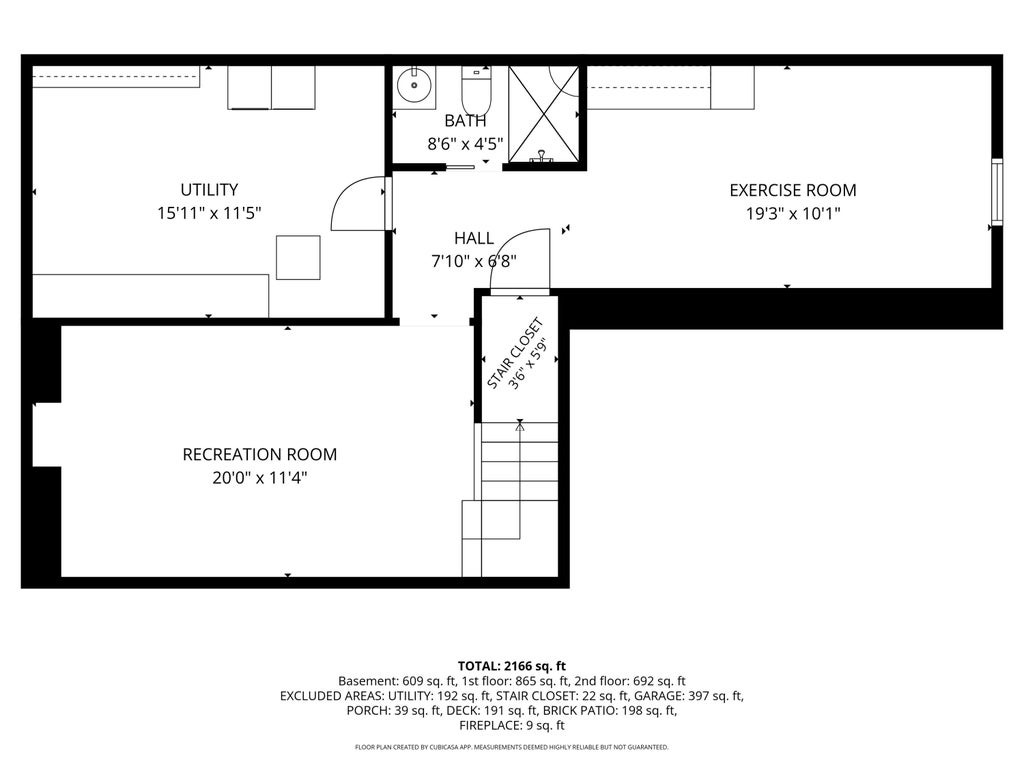
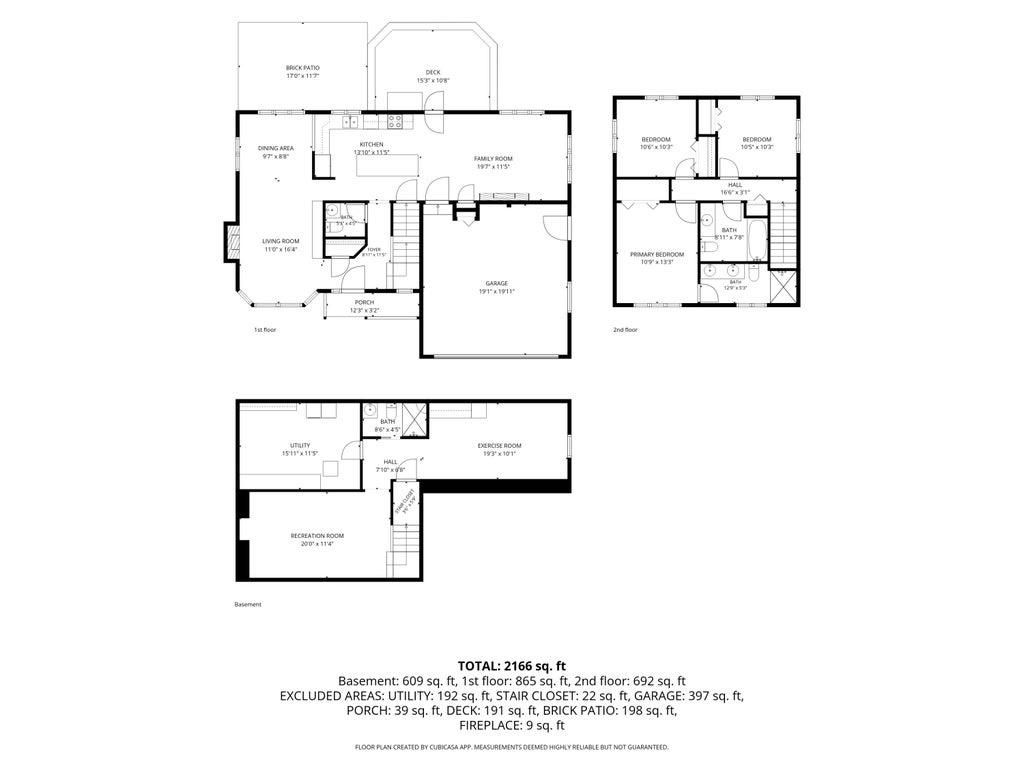
Natural light pours through big windows and vaulted ceiling skylights, while radiant tile floors add warmth to the remodeled kitchen and family room in this inviting two-story contemporary home. Meticulously cared for and frequently updated, it offers three upstairs bedrooms and four bathrooms throughout for everyday convenience. The main level has beautiful hardwood and tile floors. The lower level provides room to work out, unwind, or work from home, with an exercise room and a versatile recreation room. Outside, enjoy the mature trees and lush backyard from the covered brick patio or the wood deck, perfect for relaxing or entertaining. Proximity to neighborhood park/walking trail, schools interstate access and shopping make this a great location. New roof just finished Oct 20, 2026.
Property Features of 1941 Esther Dr, Onalaska, WI 54650
Contemporary
Single Family Residence
1989
$4,805.58
2
.18
Features
| Middle school: Onalaska |
| High school: Onalaska |
| Washer |
| Dryer |
| Range |
| Oven |
| Microwave oven |
| Dishwasher |
| Refrigerator |
| Central air |
| Forced air heat |
| Natural gas heat |
| Radiant heat |
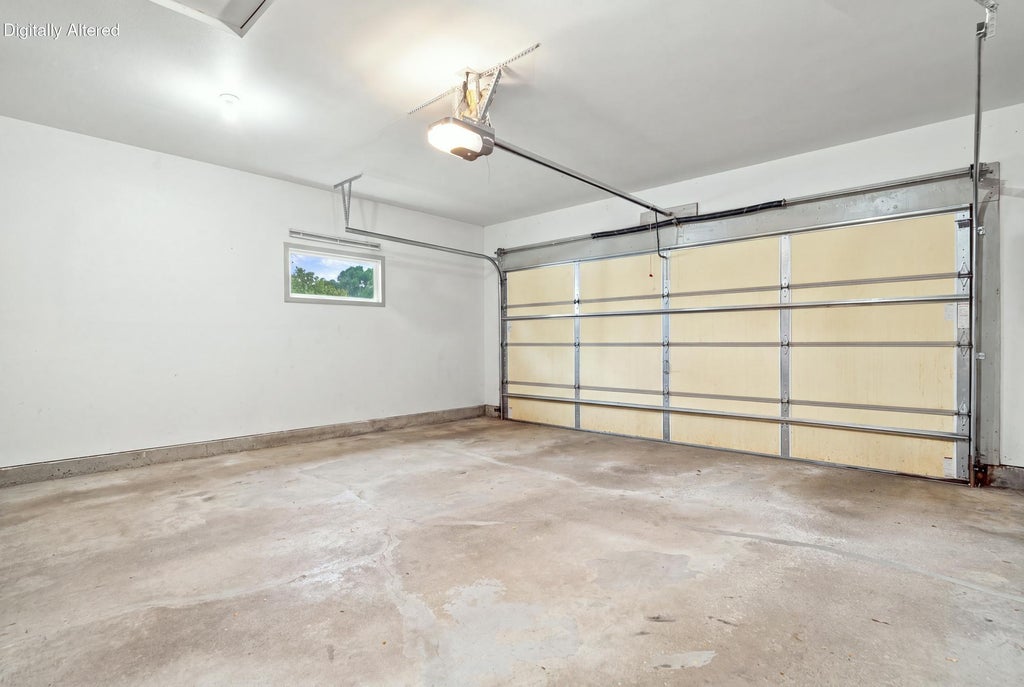
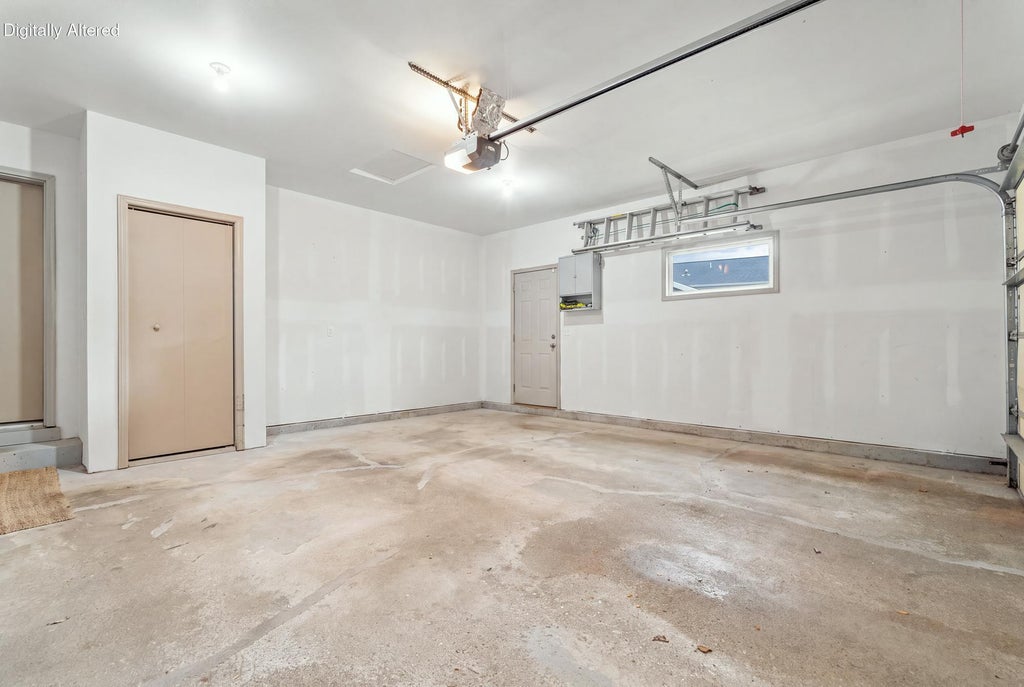
| Garage |
| Two car garage |
| Attached parking |
| Attached garage |
| Garage spaces: 2 |
| Vinyl siding |
| Patio |
| Deck |
| Lot acreage is: 0.18 |
| Lot sqft: 7840.8 |
| Lot zoned: Residential |
| Present use: Subdivision |
| Improvement: sidewalks |
| Vaulted ceilings |
| Garbage disposal |
| Kitchen island |
| Concrete basement |
| Finished basement |
| Full basement |
| Paved driveway |
| Public sewer |
| Public water |
| Property style: contemporary |
| For sale |
| Tax year: 2025 |
Rooms & Dimensions
| Family room is 20 x 11 |
| Family Room Level: Main |
| Bedroom 2 is 11 x 10 |
| Bedroom 2 Level: Upper |
| Bedroom 3 is 10 x 10 |
| Bedroom 3 Level: Upper |
| Dining Room is 10 x 9 |
| Dining Level: Main |
| Living Room is 16 x 11 |
| Living Room Level: Main |
| Number of rooms: 9 |