
6238 Green Ridge Dr, Mount Pleasant, WI 53406
$364,900
MLS #: 1985568
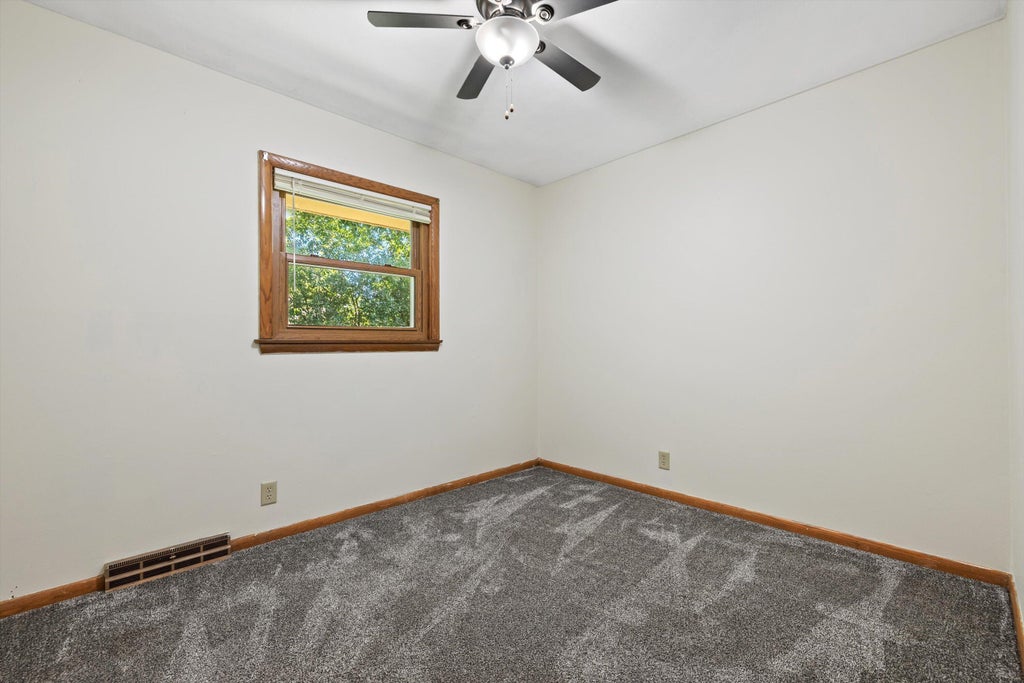
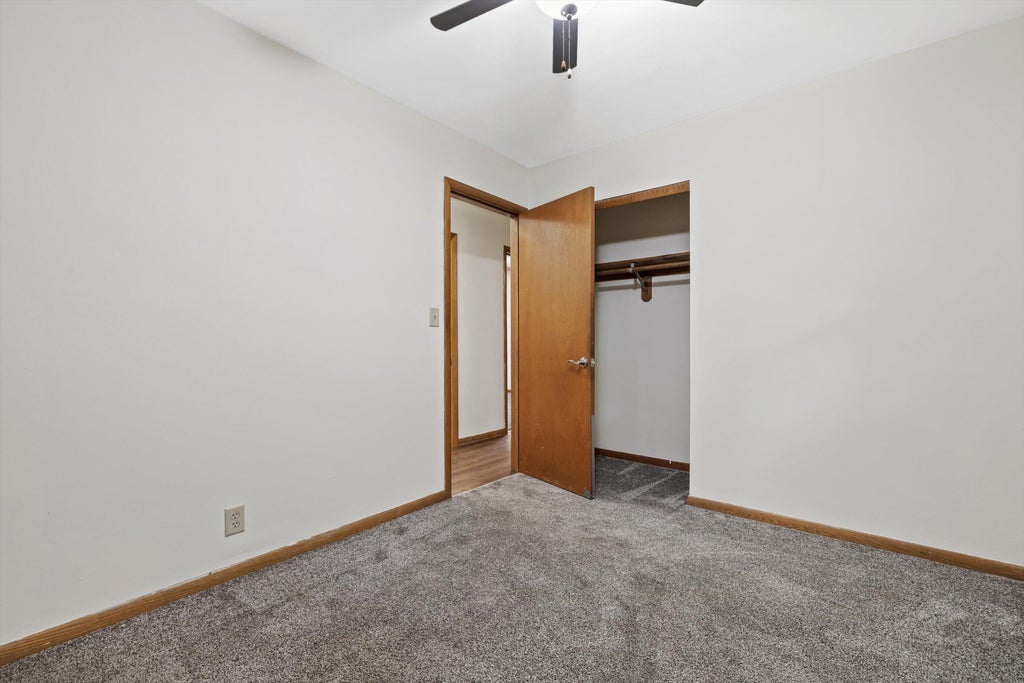
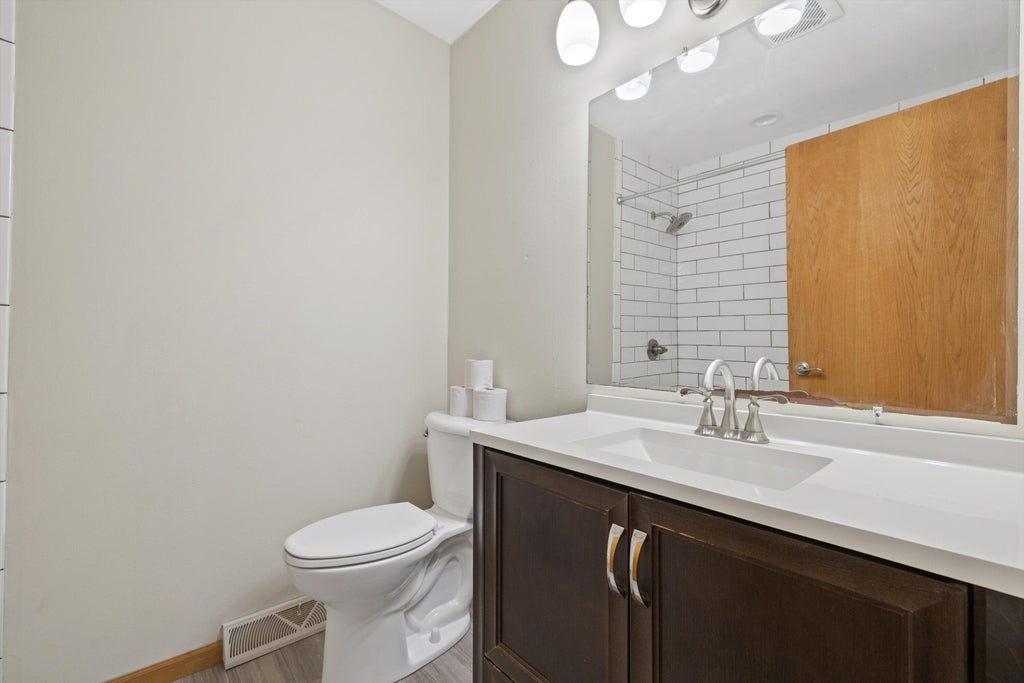
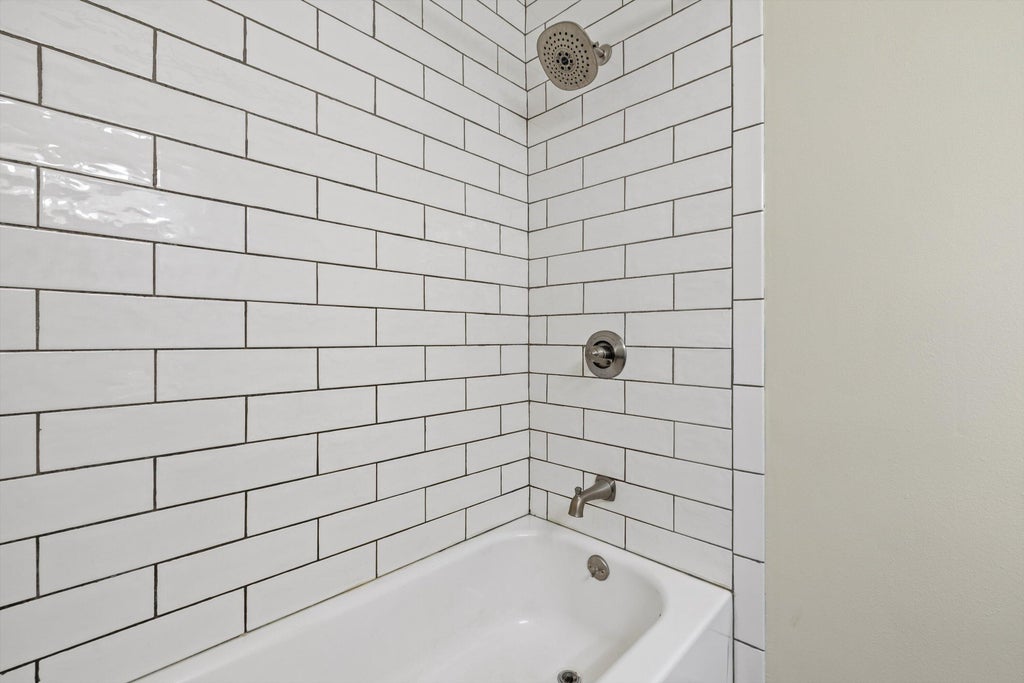
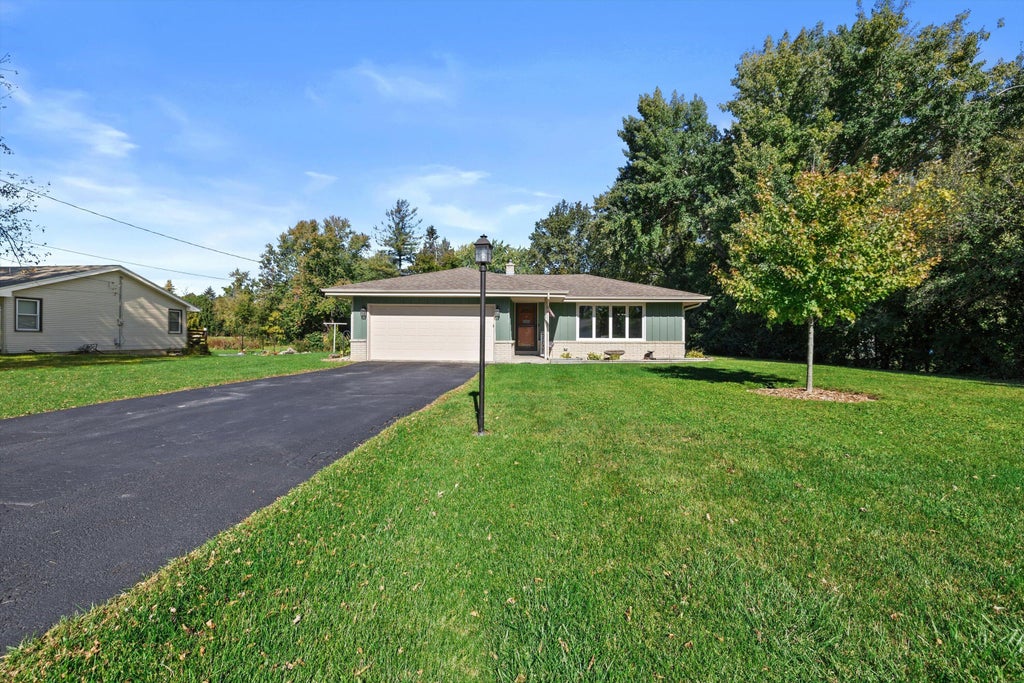
| 3 Beds | 1.5 Baths | 2 Car Garage | 2,016 Sq Ft |
Description of 6238 Green Ridge Dr, Mount Pleasant, WI 53406
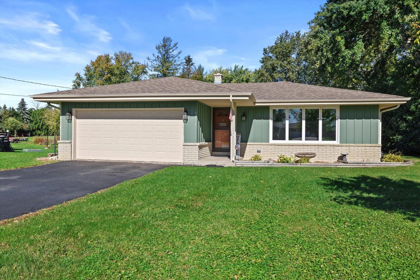
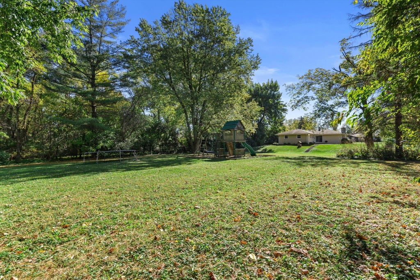
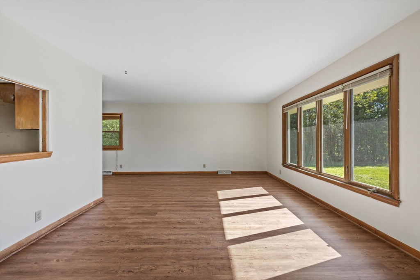
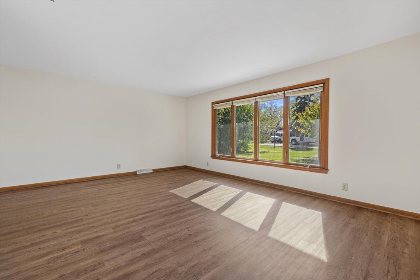
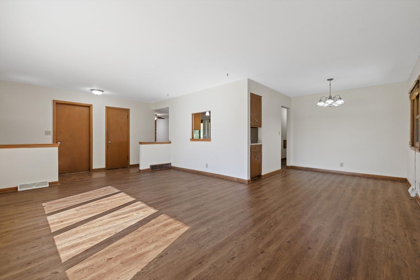
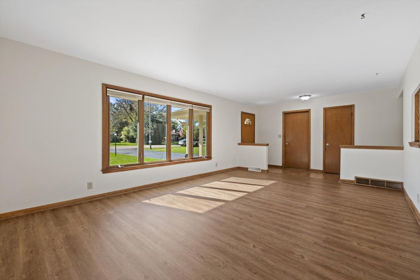
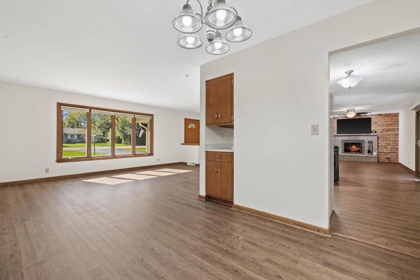
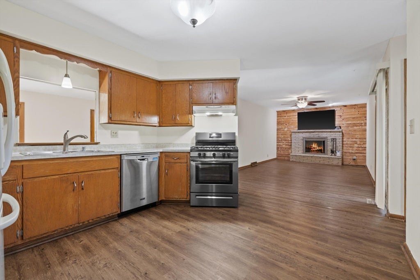
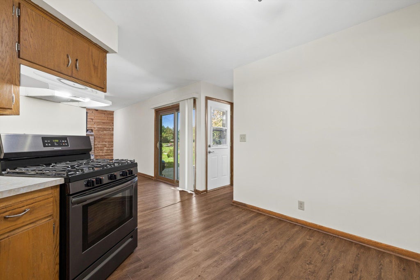
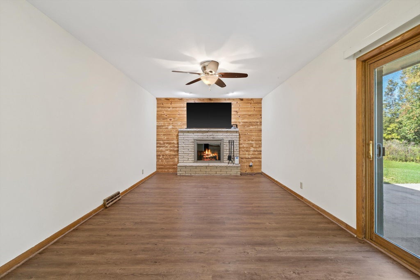
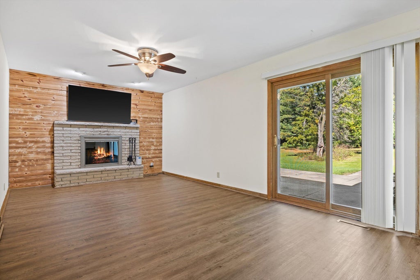
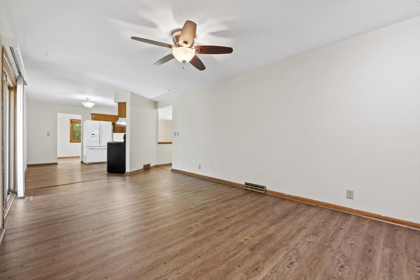
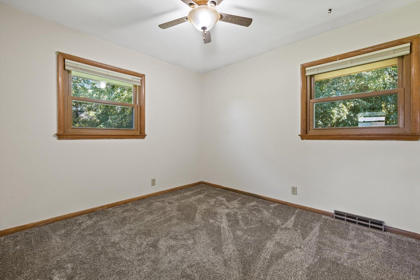
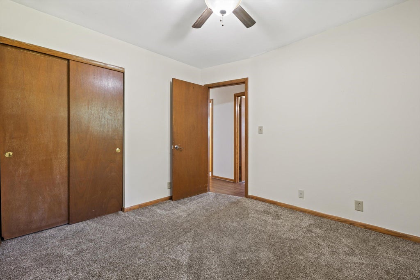
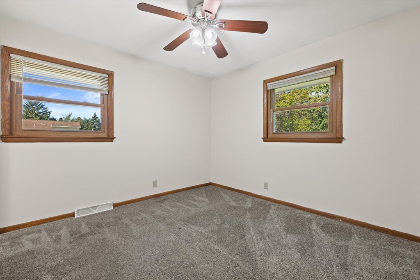
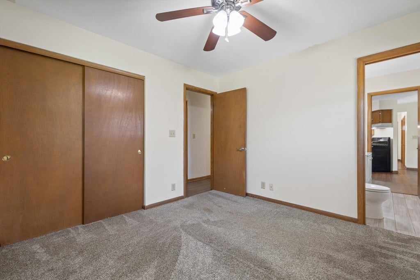
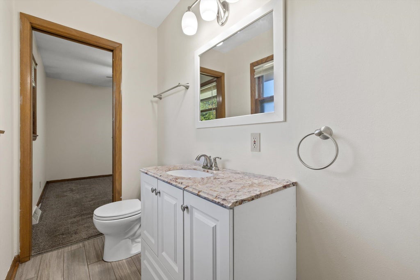
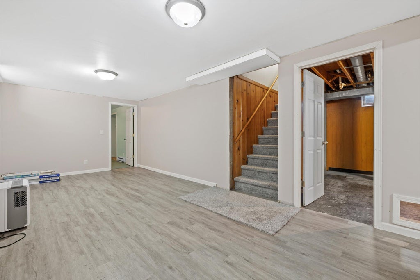
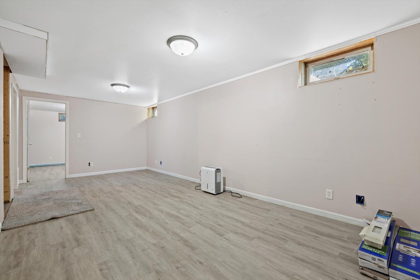
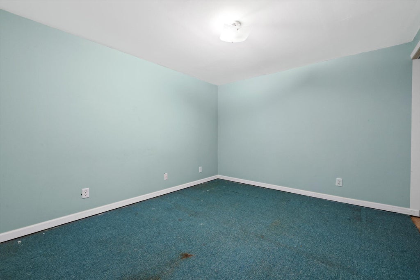
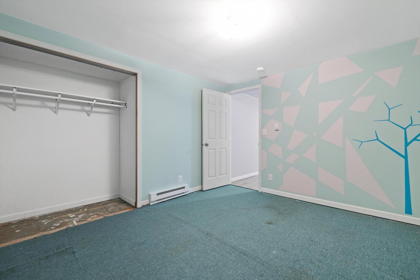
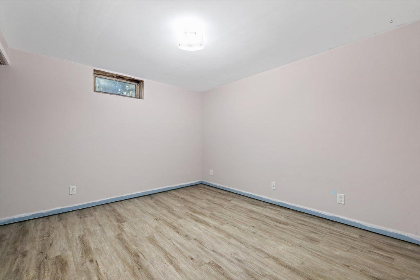
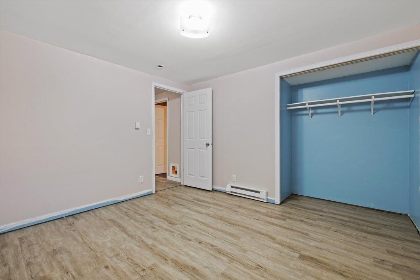
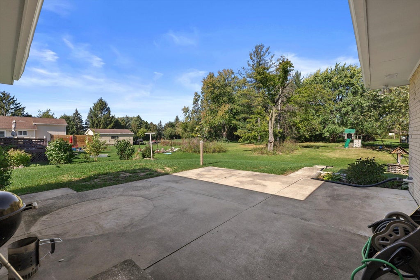
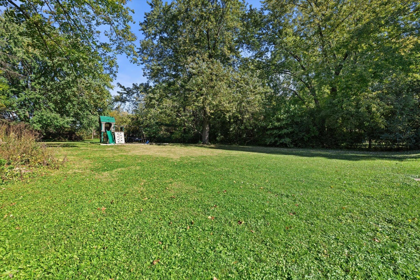
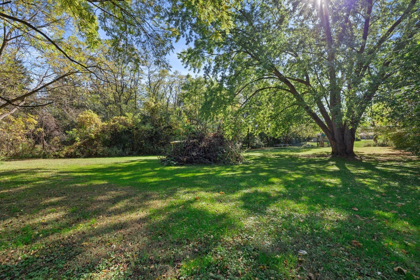
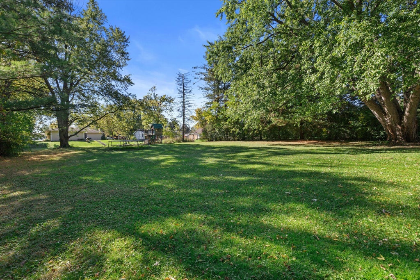
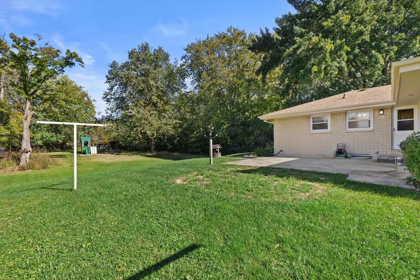
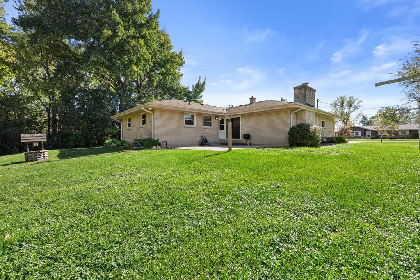
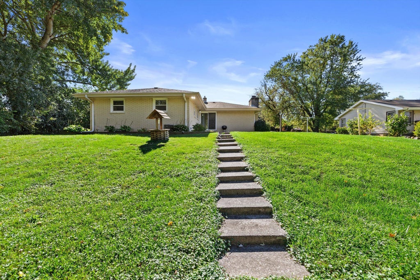
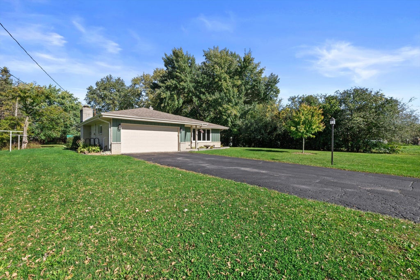
Spacious ranch offering comfortable living and room to spread out! Situated on an acre of land, this 3-bedroom home features a generous living room, a separate family room with a cozy fireplace, and an attached 2-car garage. The finished lower level provides even more versatile living space, complete with a rec room, ample storage, and two additional rooms ideal for home office, hobbies, or guest space. Enjoy the best of both worlds with a large lot and convenient access to nearby restaurants, schools, and shopping. With plenty of indoor and outdoor space, this home offers endless possibilities!
Property Features of 6238 Green Ridge Dr, Mount Pleasant, WI 53406
Listing courtesy of: RE/MAX ELITE
HOME STYLE
Ranch
Ranch
TYPE
Single Family Residence
Single Family Residence
Year Built
1967
1967
Annual Taxes
$4,898.00
$4,898.00
Stories
1
1
Acres
.92
.92
Features
| Elementary school: Schulte |
| High school: Case |
| Washer |
| Dryer |
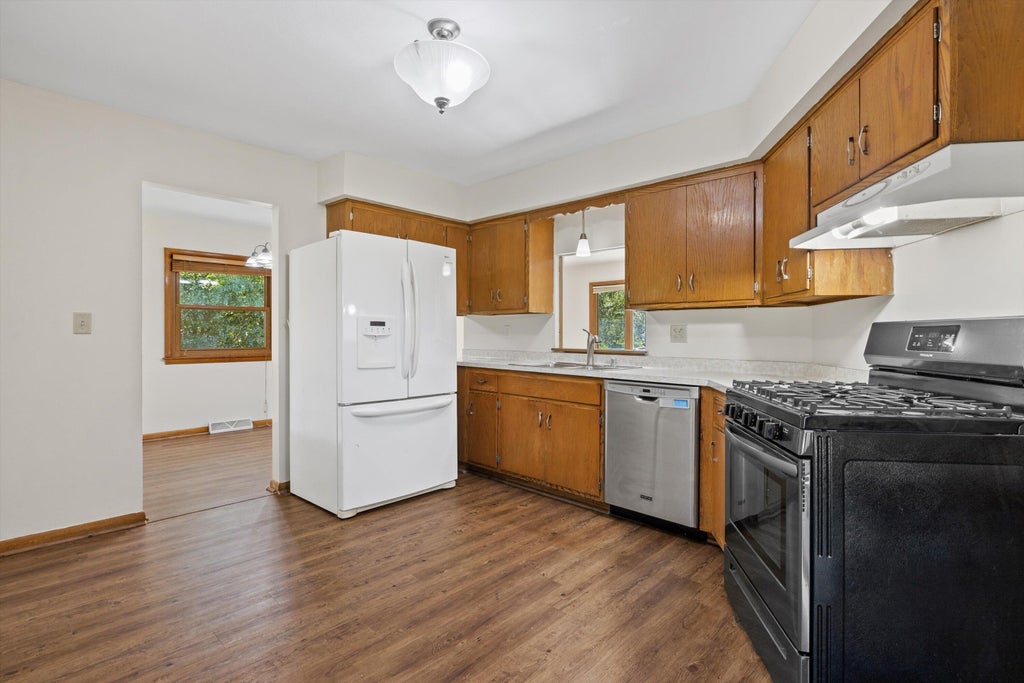
| Range |
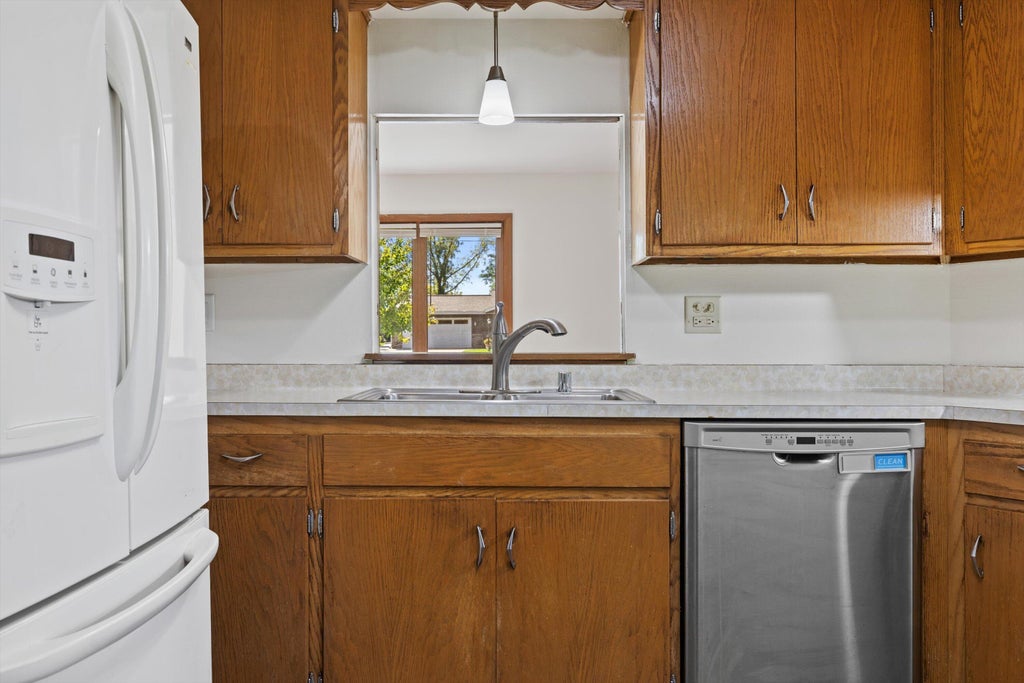
| Dishwasher |
| Refrigerator |
| Central air |
| Forced air heat |
| Natural gas heat |
| Garage |
| Two car garage |
| Attached parking |
| Attached garage |
| Garage spaces: 2 |
| Brick exterior |
| Wood exterior |
| Patio |
| Lot acreage is: 0.92 |
| Lot sqft: 40075.2 |
| Lot zoned: Res |
| Finished basement |
| Full basement |
| Sump pump |
| Paved driveway |
| Public sewer |
| Private water |
| Well water |
| Total square feet: 2016 |
| Total above grade finished sq ft: 1412 |
| Basement square feet: 604 |
| Living square feet: 2016 |
| Property style: ranch |
| For sale |
| Tax year: 2025 |
Rooms & Dimensions
| Den is 12 x 10 |
| Den Level: Lower |
| Family room is 20 x 11 |
| Family Room Level: Main |
| Bedroom 2 is 10 x 10 |
| Bedroom 2 Level: Main |
| Bedroom 3 is 9 x 10 |
| Bedroom 3 Level: Main |
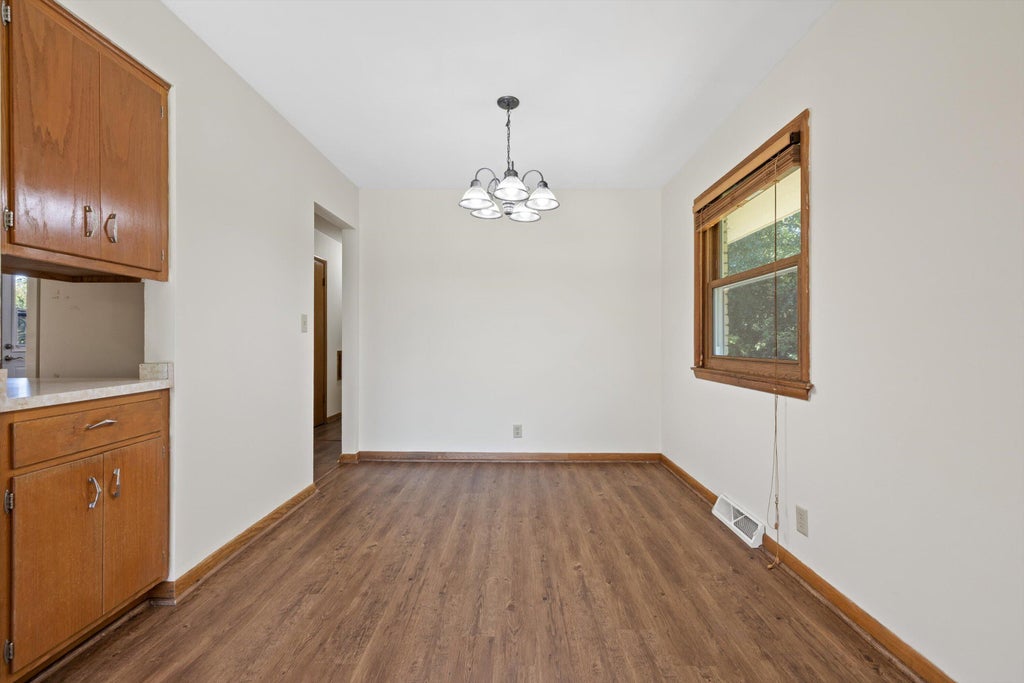
| Dining Room is 10 x 9 |
| Dining Level: Main |
| Living Room is 19 x 14 |
| Living Room Level: Main |
| Number of rooms: 10 |