
4101 N LARKIN St, Shorewood, WI 53211









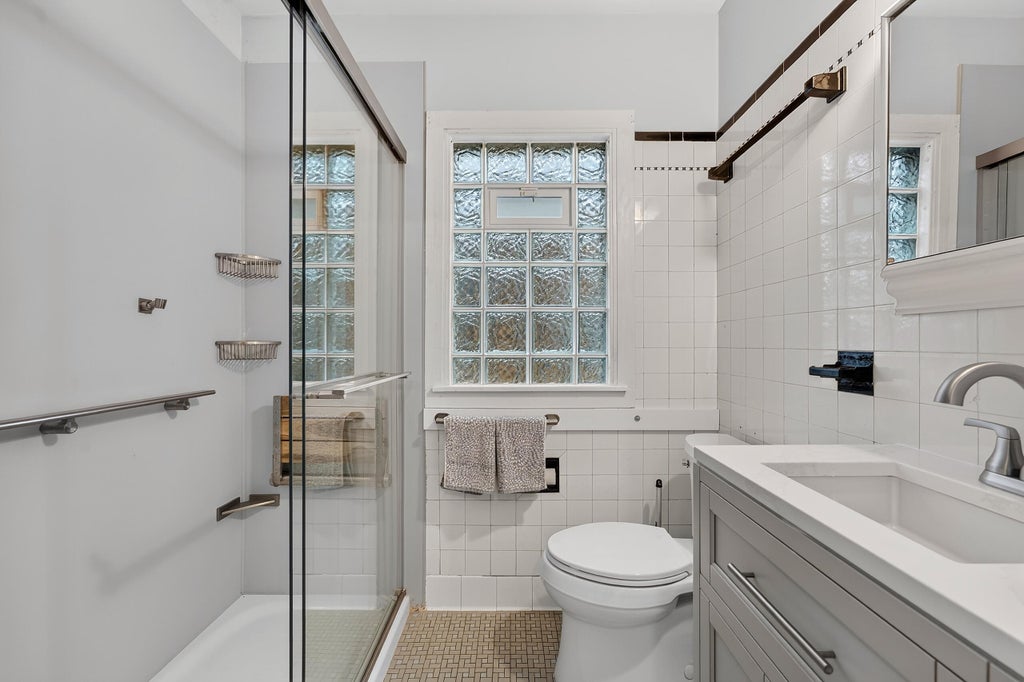
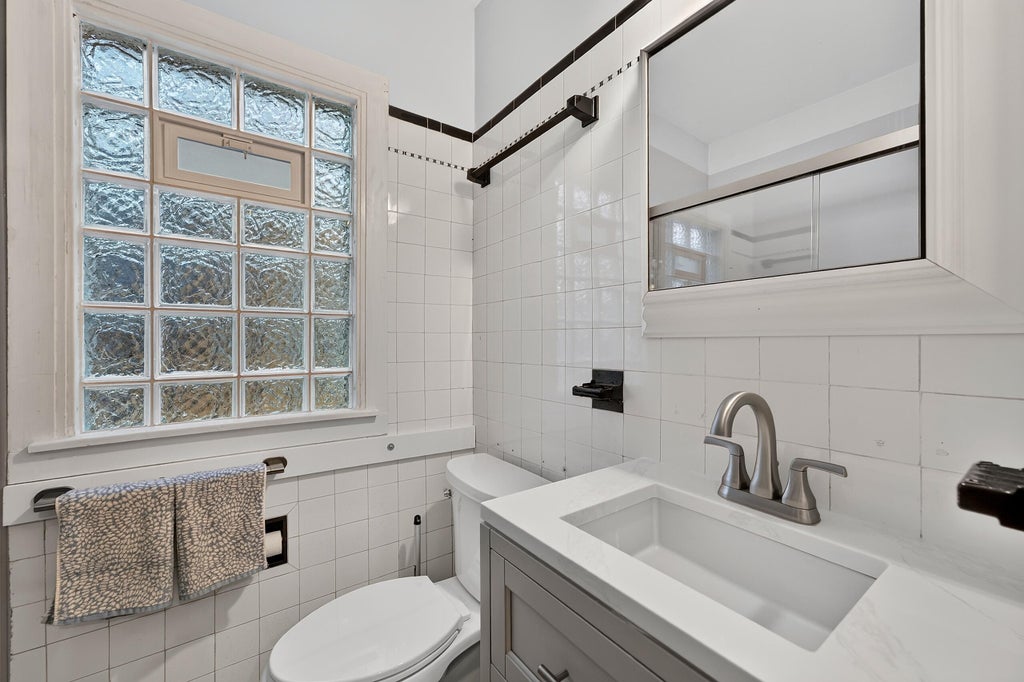





| 2 Beds | 1 Bath | 1.5 Car Garage | 1,156 Sq Ft |
Description of 4101 N LARKIN St, Shorewood, WI 53211
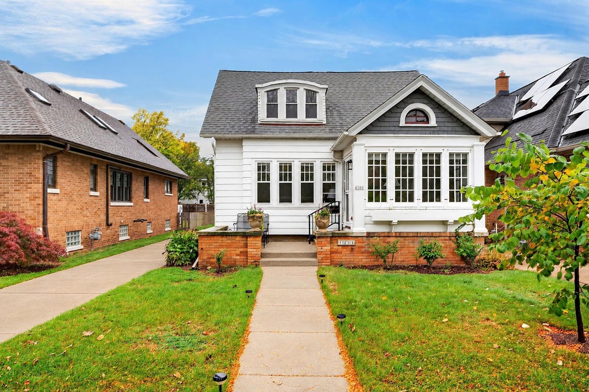
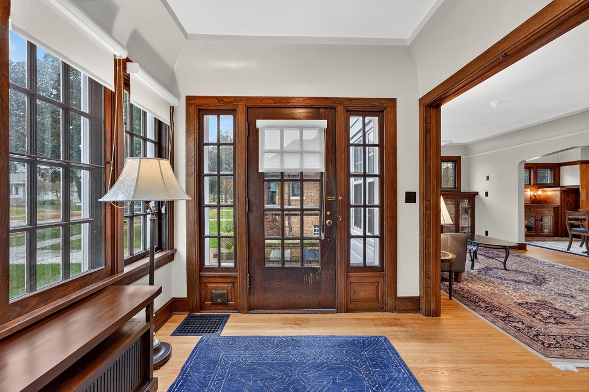
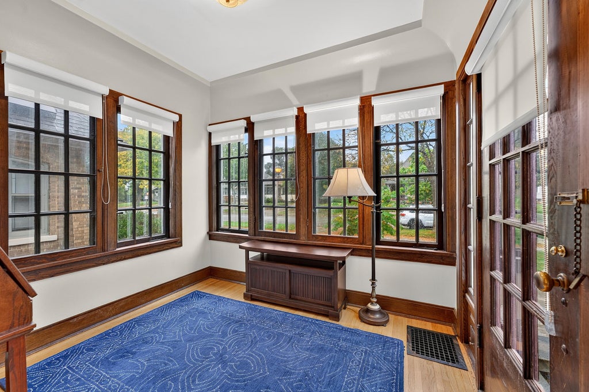
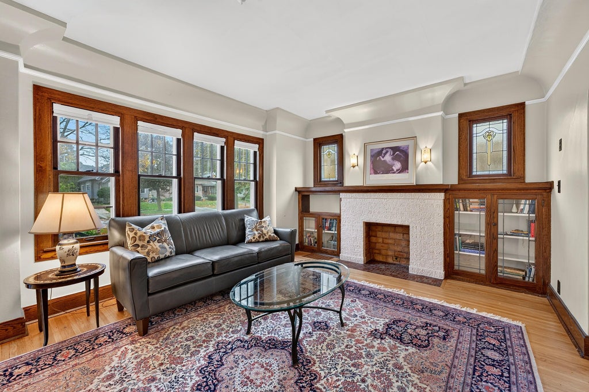
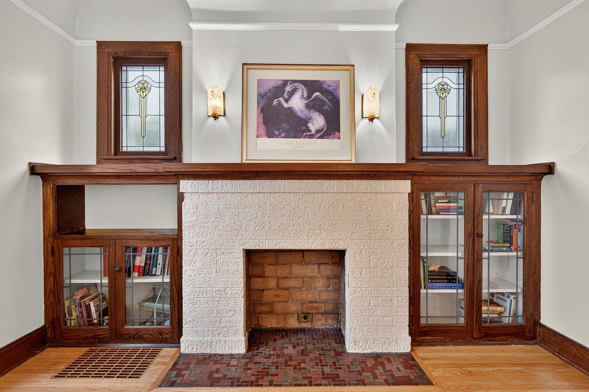
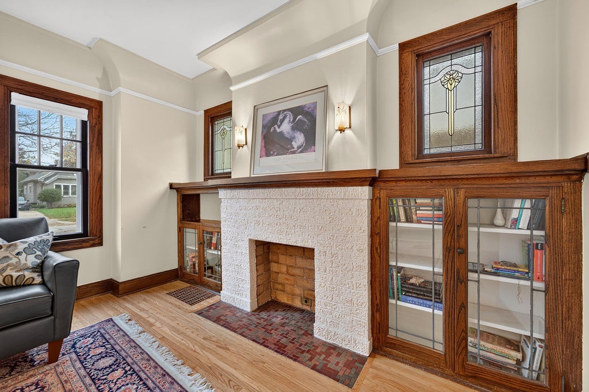
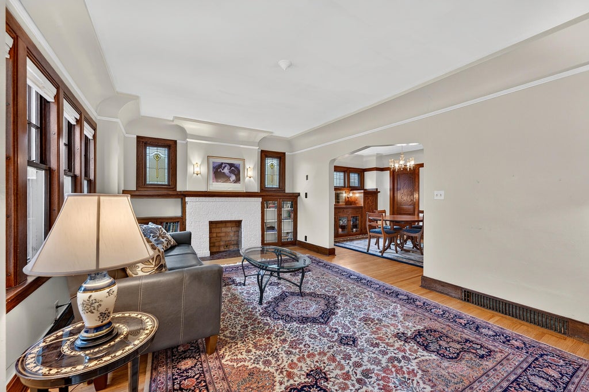
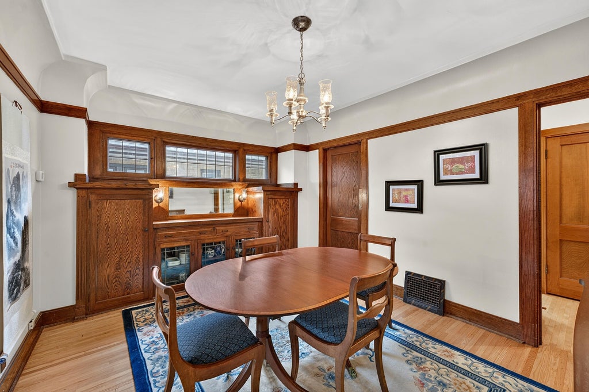
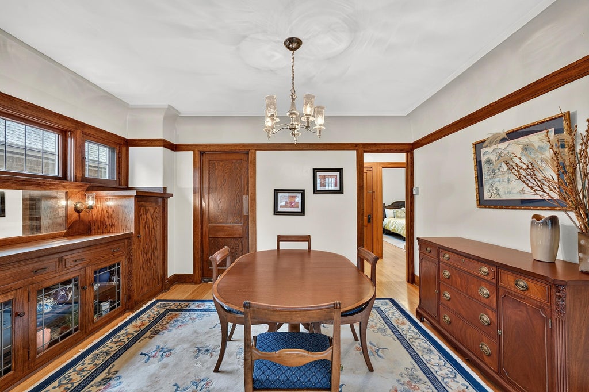
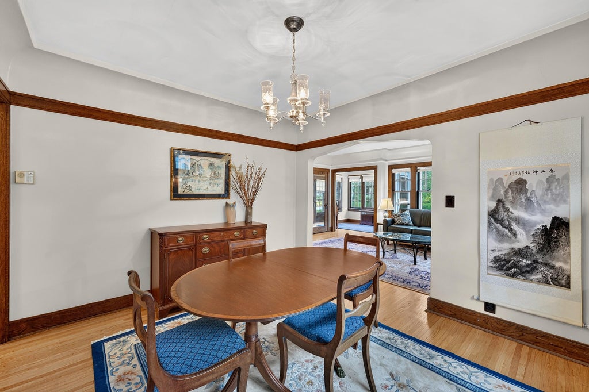
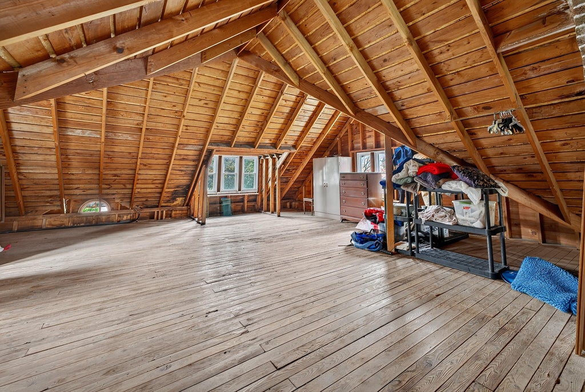
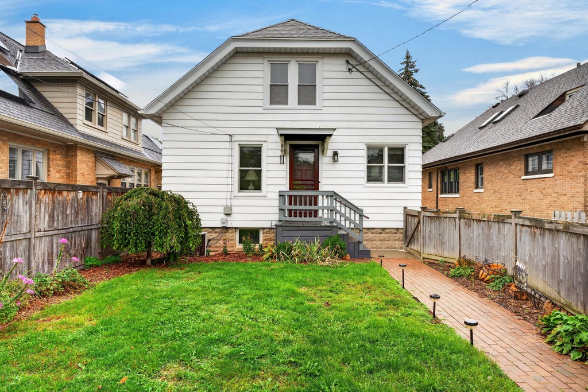
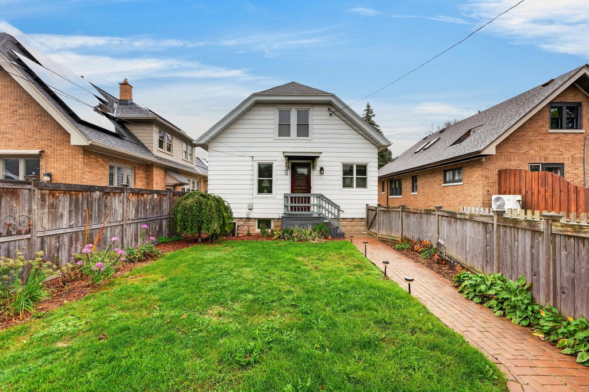
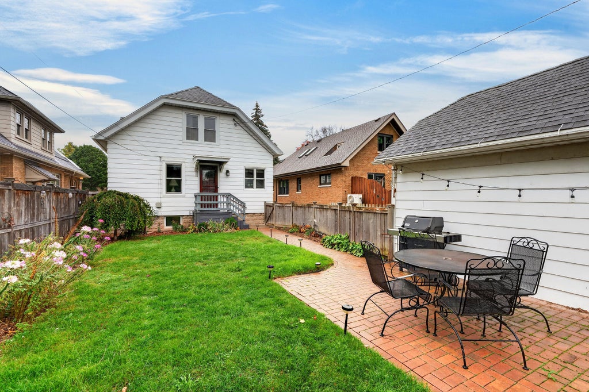
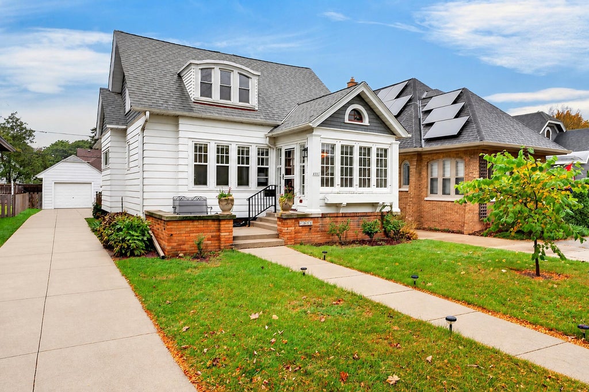
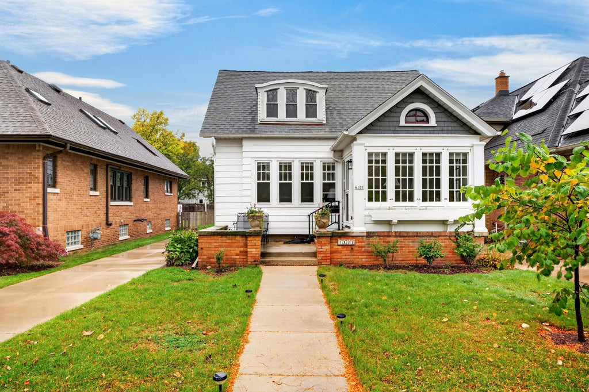
Rich in character and timeless charm, this home showcases stunning leaded glass accents, beautifully crafted built-ins, coved ceilings, faux fireplace and architectural details that reflect its historic craftsmanship. Bring your creative vision and design ideas to transform the expansive attic into an additional 1,100 square feet of second floor living space. Original leaded glass doors offering a beautiful opportunity to blend historic details and modern living. Warm front sunroom can be used as an office or reading nook. Step outside to a meticulously landscaped backyard oasis, ideal for quiet relaxation or outdoor gatherings. Ideally located just steps from excellent schools, charming shops, popular restaurants, and beautiful parks, offering convenience and neighborhood appeal.
Property Features of 4101 N LARKIN St, Shorewood, WI 53211
Bungalow
Single Family Residence
1926
$6,348.00
1.5
.12
Features
| Middle school: Shorewood |
| High school: Shorewood |
| Washer |
| Dryer |
| Range |
| Oven |
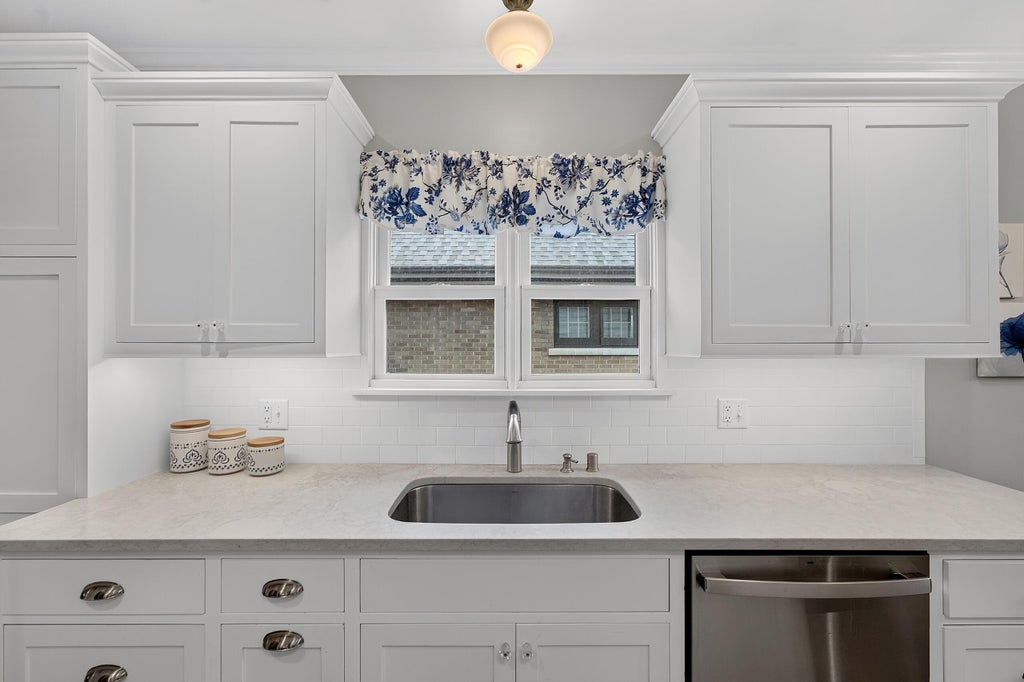
| Dishwasher |
| Refrigerator |
| Central air |
| Forced air heat |
| Natural gas heat |
| Garage |
| Detached parking |
| Detached garage |
| Garage spaces: 1.5 |
| Aluminum siding |
| Wood exterior |
| Patio |
| Fenced yard |
| Lot acreage is: 0.12 |
| Fenced lot |
| Lot sqft: 5227.2 |
| Lot zoned: residential |
| Improvement: sidewalks |
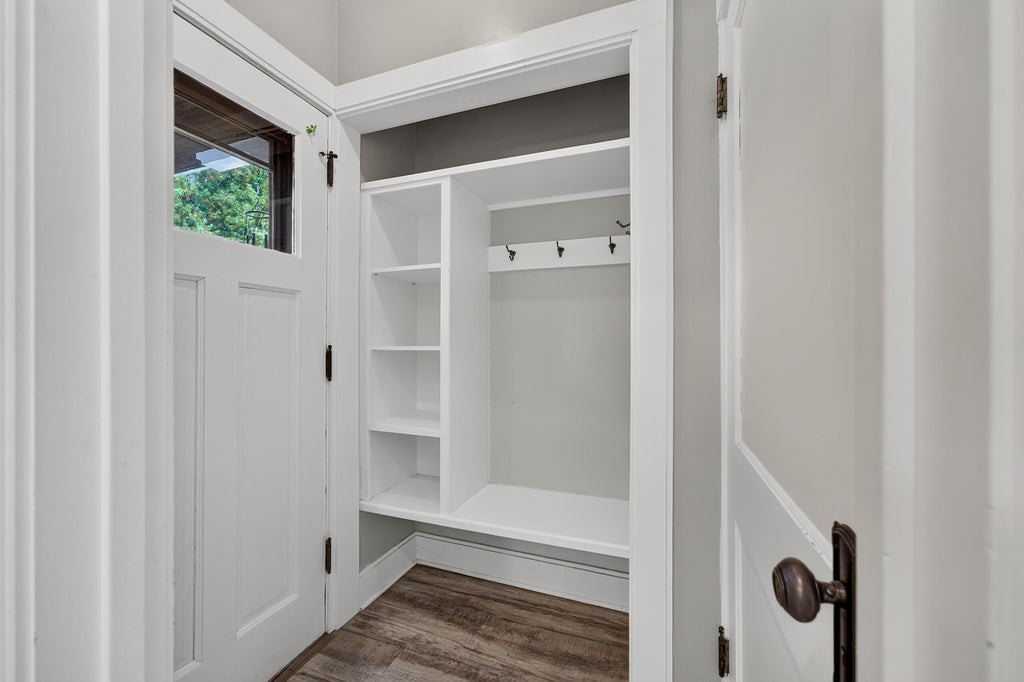
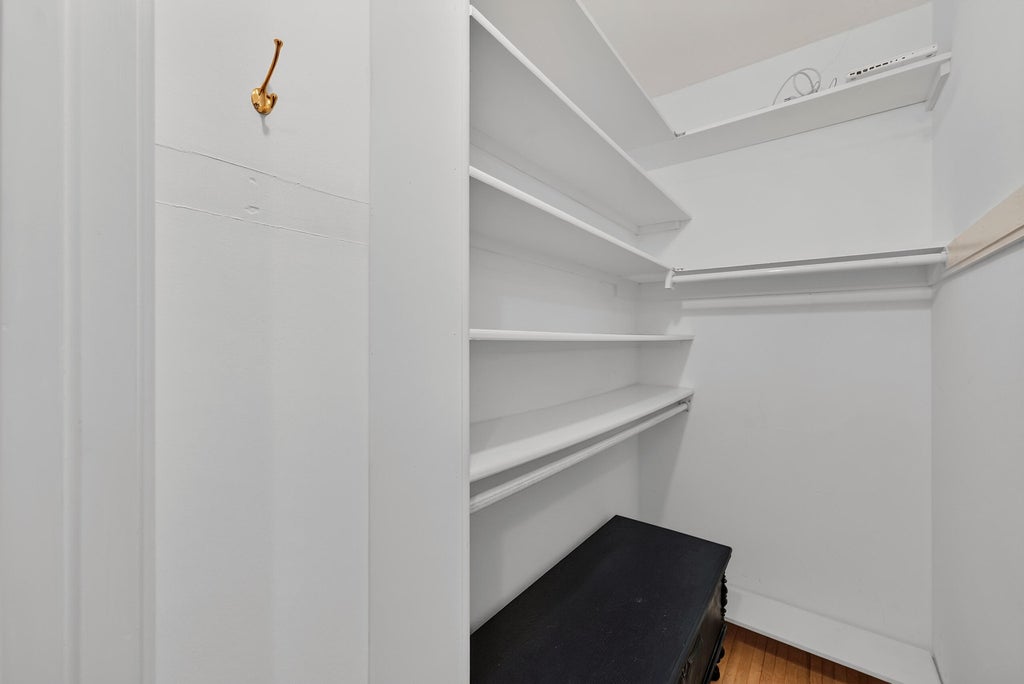
| Walk-in closet(s) |
| Full basement |
| Paved driveway |
| Public sewer |
| Public water |
| Total square feet: 1156 |
| Total above grade finished sq ft: 1156 |
| Living square feet: 1156 |
| For sale |
| Tax year: 2025 |
Rooms & Dimensions
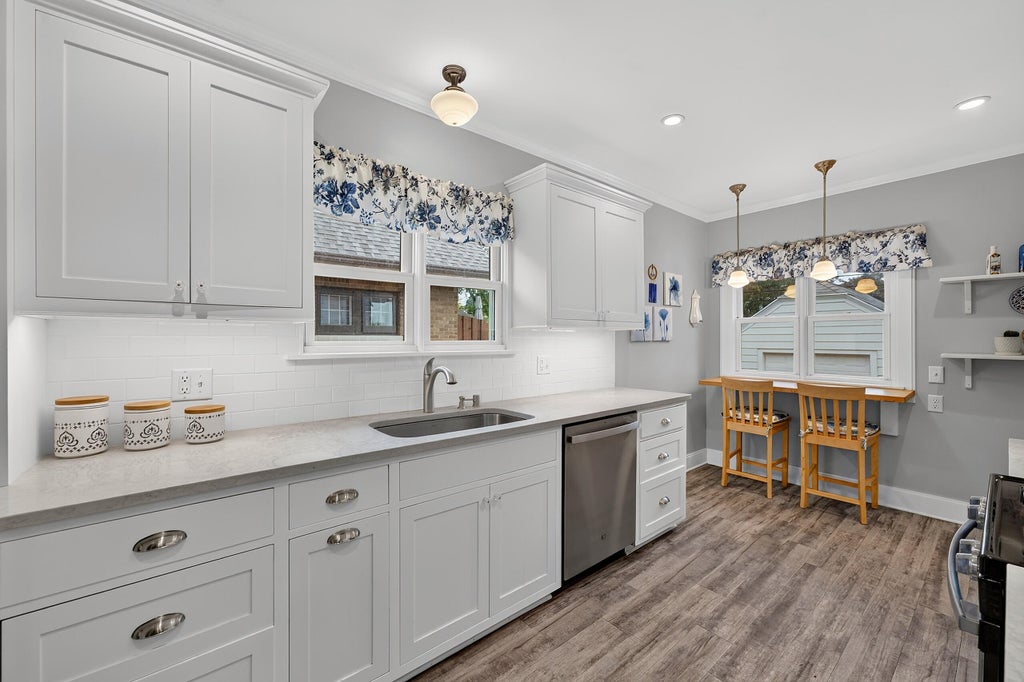
| Pantry |
| Bedroom 2 is 12 x 10 |
| Bedroom 2 Level: Main |
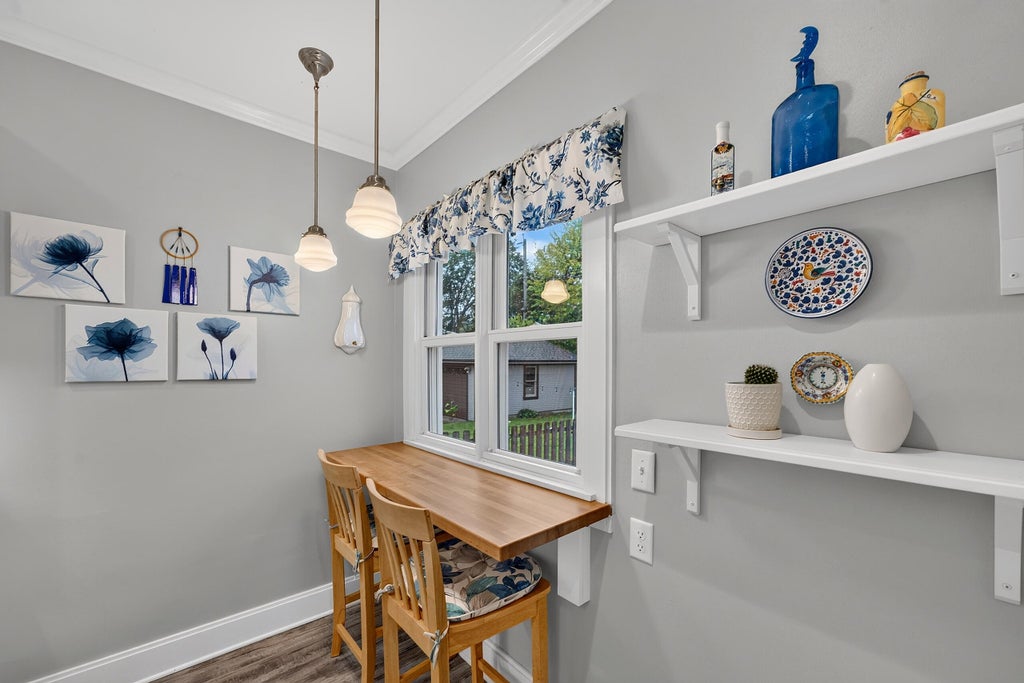
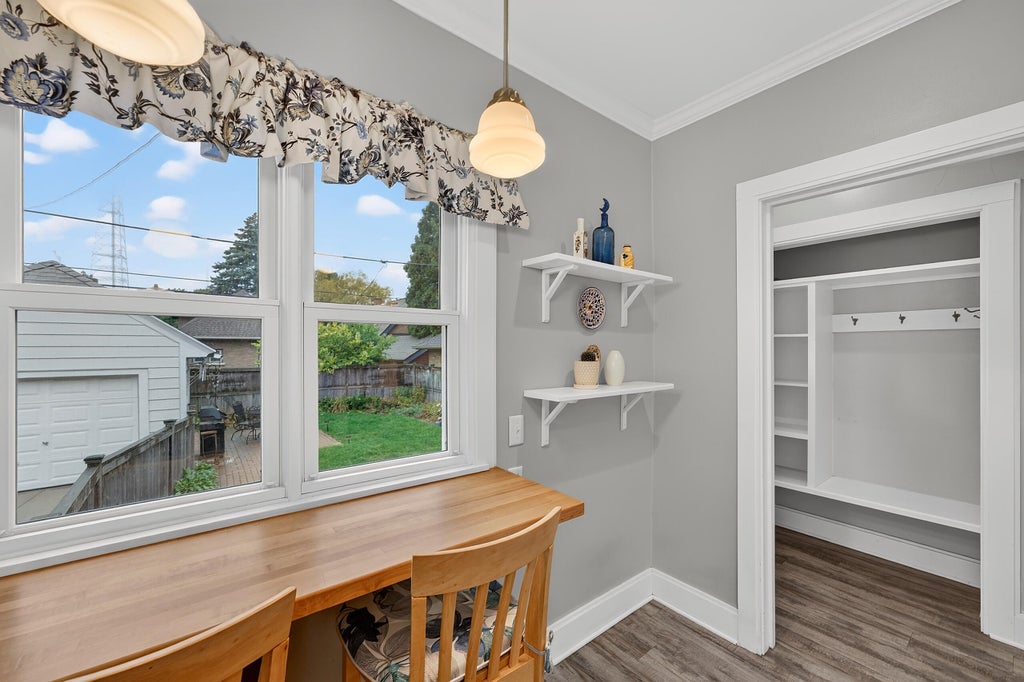
| Dining Room is 11 x 10 |
| Dining Level: Main |
| Living Room is 14 x 13 |
| Living Room Level: Main |
| Number of rooms: 6 |