
N81W6771 Fair St, Cedarburg, WI 53012








| 3 Beds | 2 Baths | 1.5 Car Garage | 1,456 Sq Ft |
Description of N81W6771 Fair St, Cedarburg, WI 53012
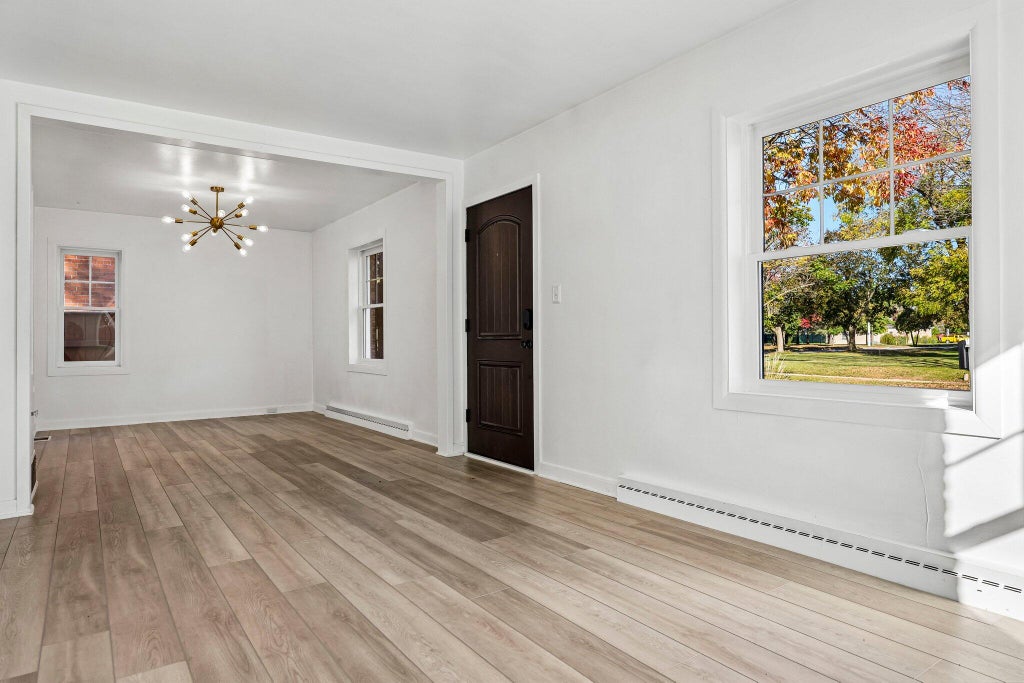
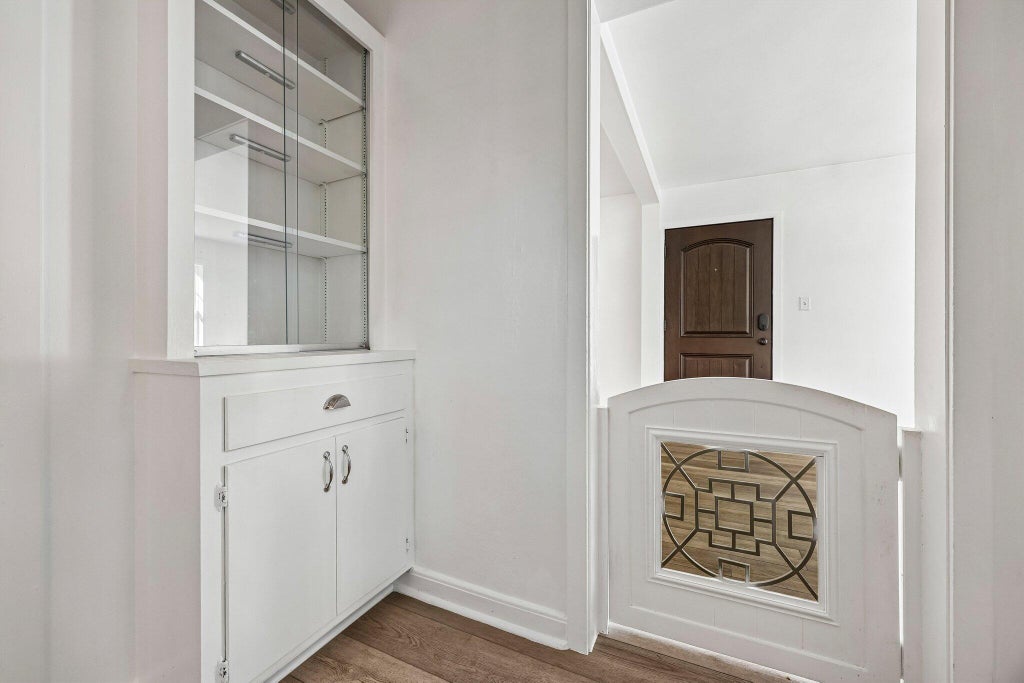
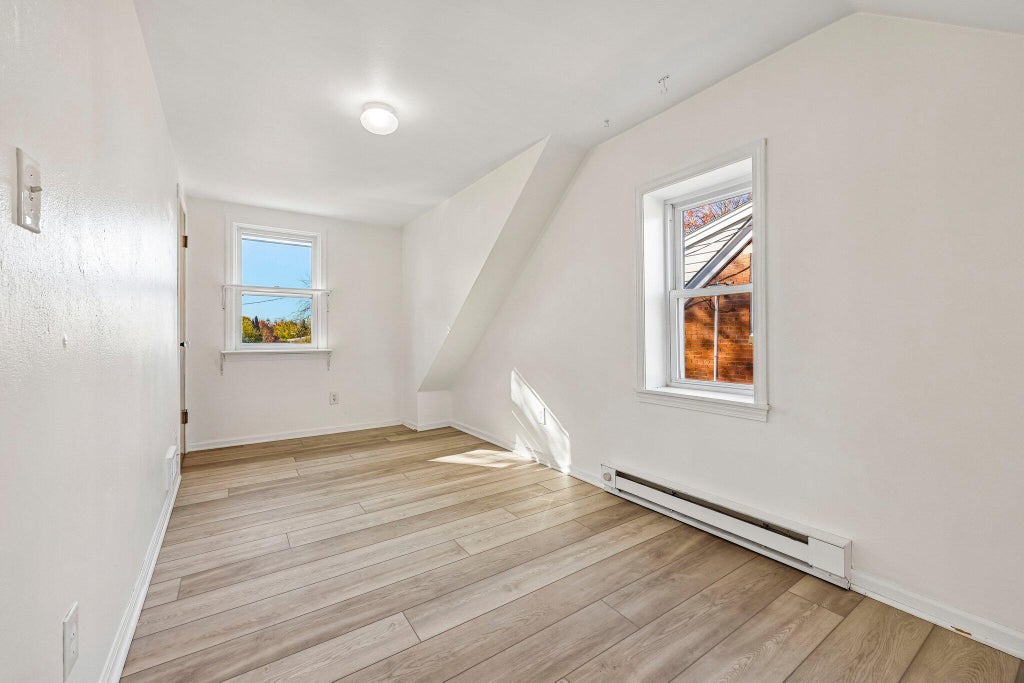
Welcome home to this charming & updated 3-bedroom, 2-bath home! Featuring stylish LVP flooring throughout, this home offers a fresh modern feel with comfort & functionality in every space. You'll love the light filled, open living-dining room & the enchanting kitchen complete with retro appliances. You have the choice of a main floor or 2nd floor primary bedroom with a full bath on each level. Enjoy your own private, fenced backyard beautifully accented with an abundance of perennials that bring color & charm throughout the seasons. Best of all you're just steps away from All Children's Playground & community pool making it easy to enjoy outdoor fun & neighborhood amenities. Walk to all the downtown Cedarburg festivities & restaurants/shops too! Updated metal roof, furnace & air.
Property Features of N81W6771 Fair St, Cedarburg, WI 53012
Cape Cod
Single Family Residence
1943
$3,497.00
1.5
.15
Features
| Middle school: Webster |
| High school: Cedarburg |
| Dryer |
| Range |
| Oven |
| Refrigerator |
| Central air |
| Forced air heat |
| Natural gas heat |
| Garage |
| Detached parking |
| Detached garage |
| Garage spaces: 1.5 |
| Vinyl siding |
| Brick exterior |
| Lot acreage is: 0.15 |
| Lot sqft: 6534 |
| Lot zoned: res |
| Full basement |
| Public sewer |
| Public water |
| Total square feet: 1456 |
| Total above grade finished sq ft: 1456 |
| Living square feet: 1456 |
| For sale |
| Tax year: 2025 |
Rooms & Dimensions
| Bedroom 2 is 13 x 9 |
| Bedroom 2 Level: Upper |
| Bedroom 3 is 16 x 8 |
| Bedroom 3 Level: Upper |
| Dining Room is 13 x 10 |
| Dining Level: Main |
| Living Room is 16 x 10 |
| Living Room Level: Main |
| Number of rooms: 6 |