
712 15th Ave, Union Grove, WI 53182

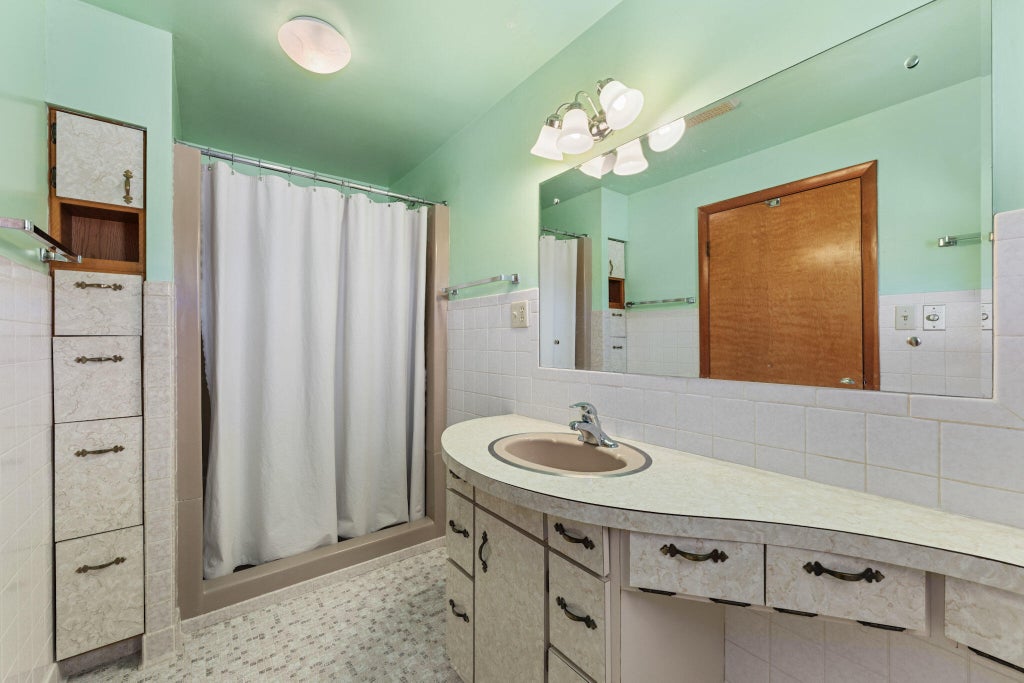
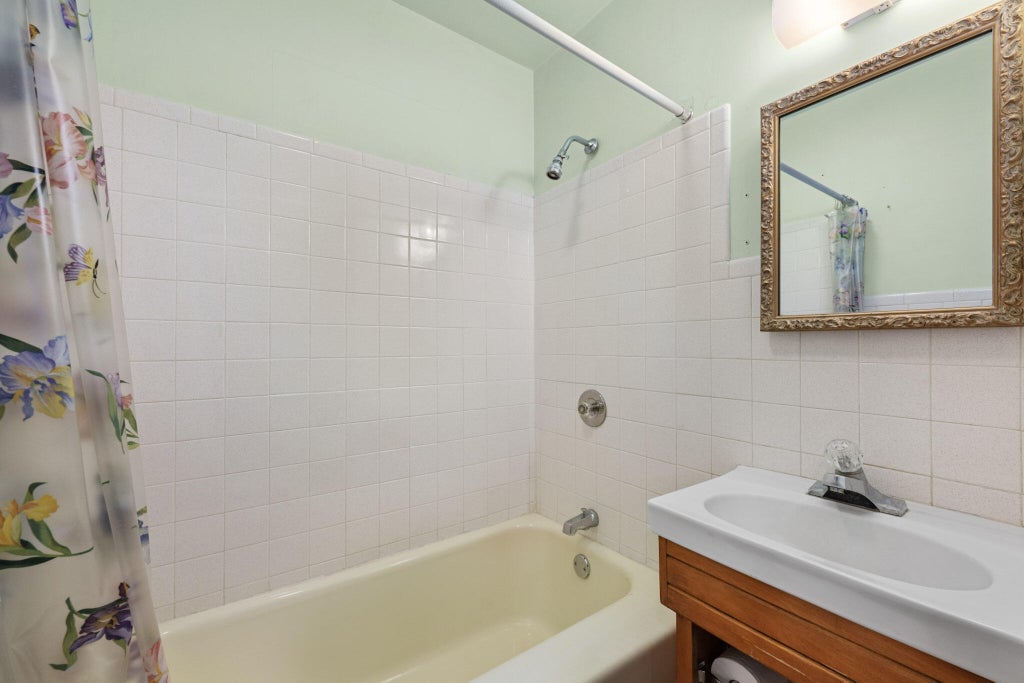
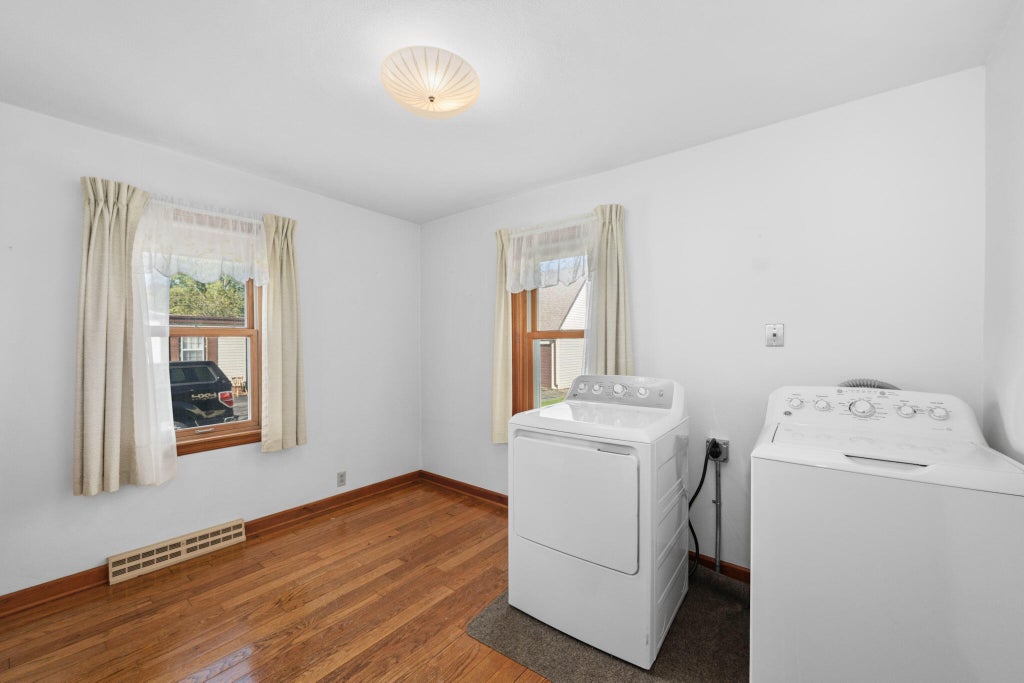

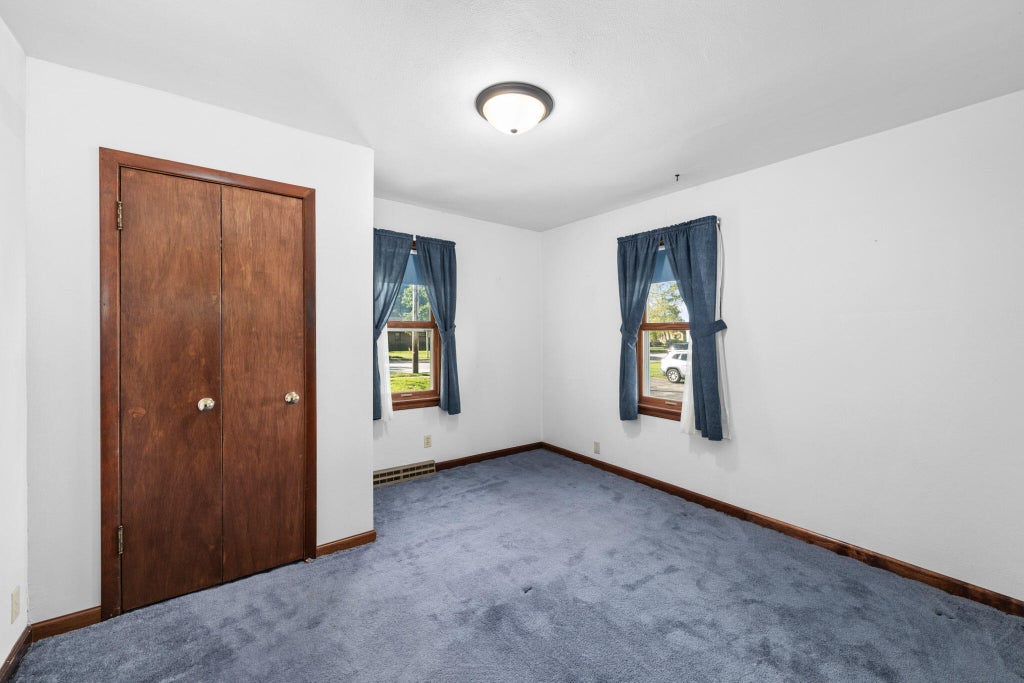
| 4 Beds | 2 Baths | 2.5 Car Garage | 1,889 Sq Ft |
Description of 712 15th Ave, Union Grove, WI 53182
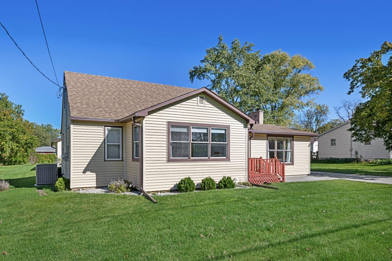
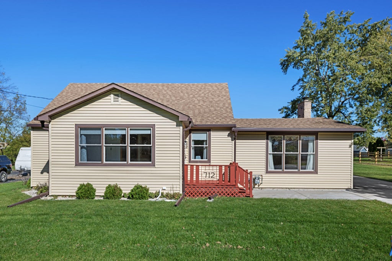
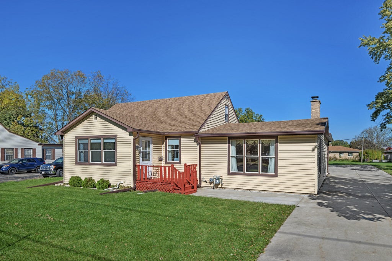
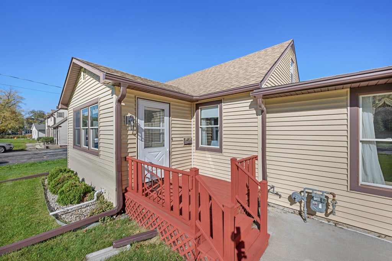
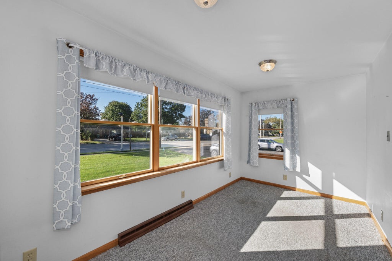
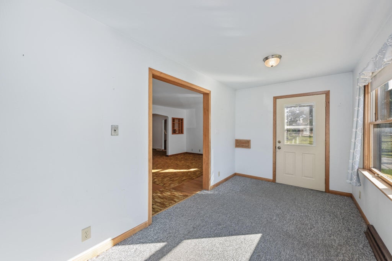
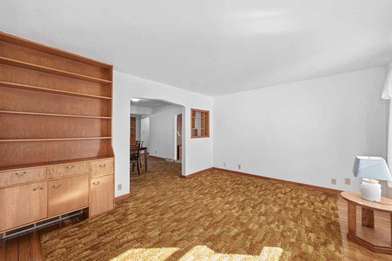
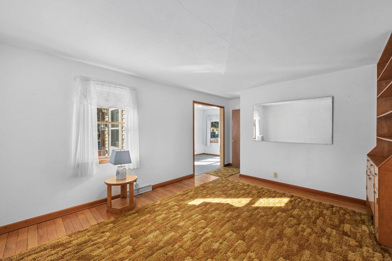
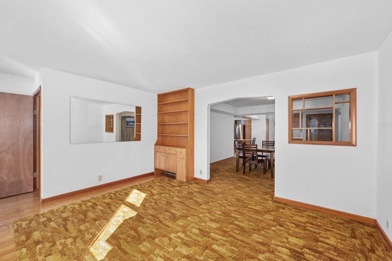
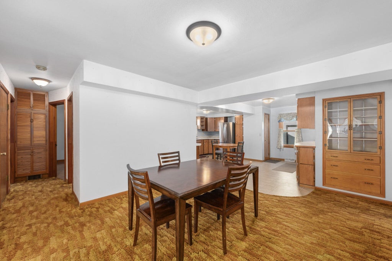
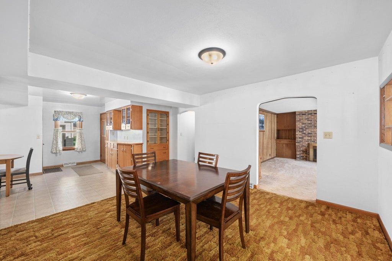
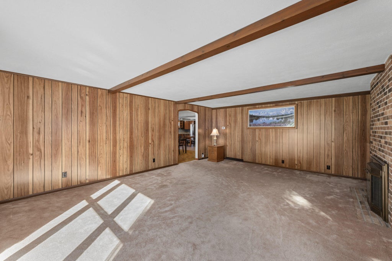
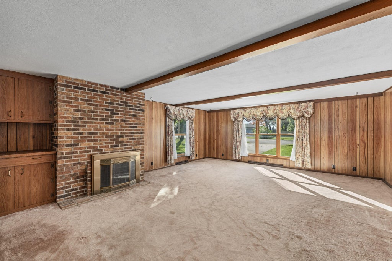
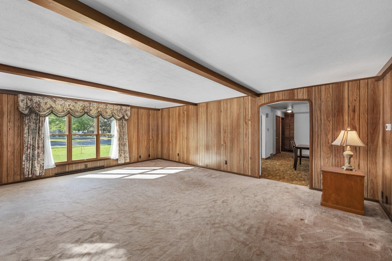
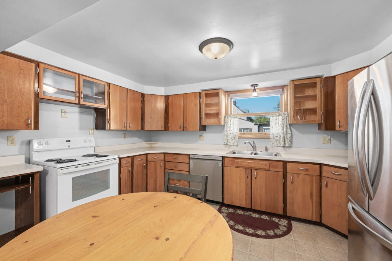
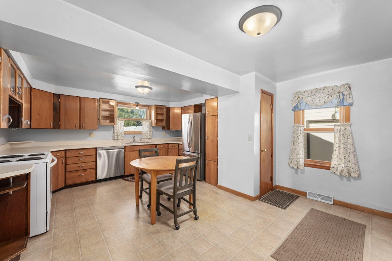
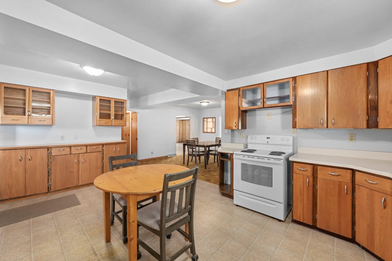
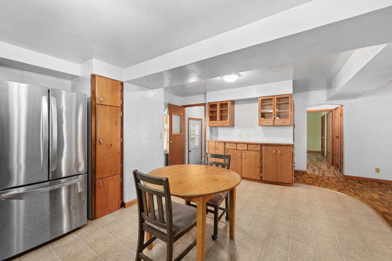
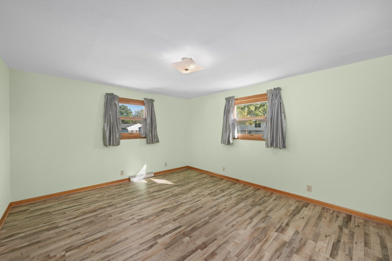
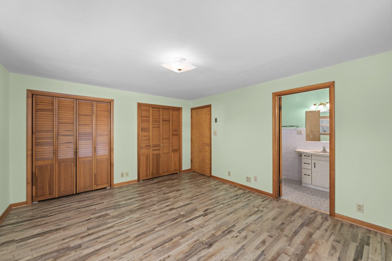
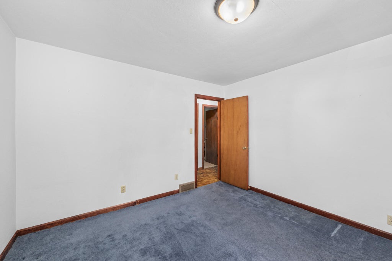
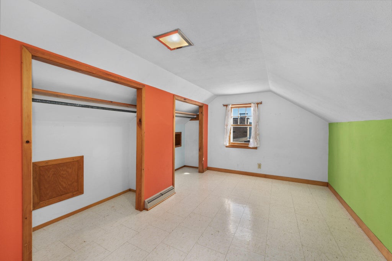
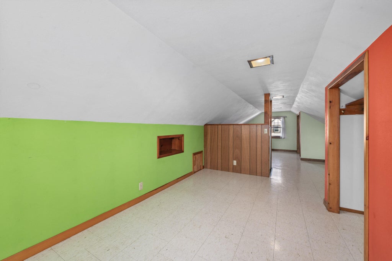
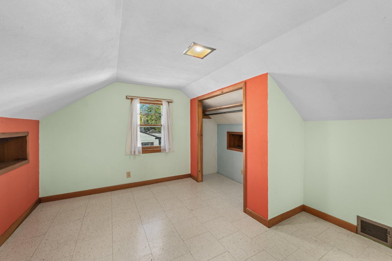
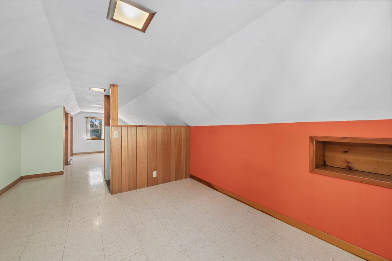
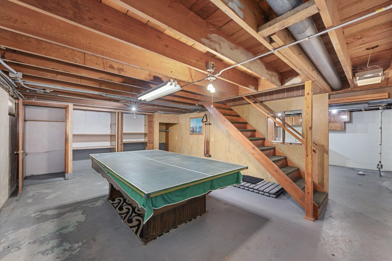
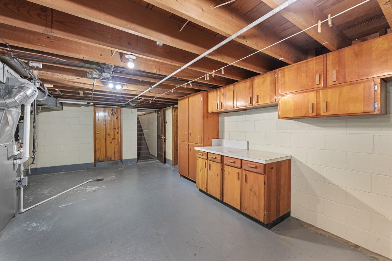
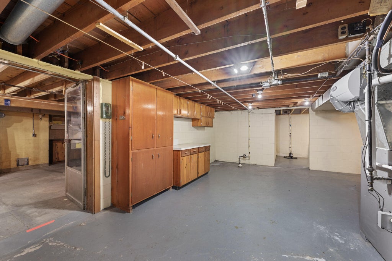
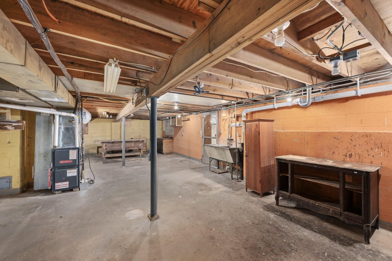
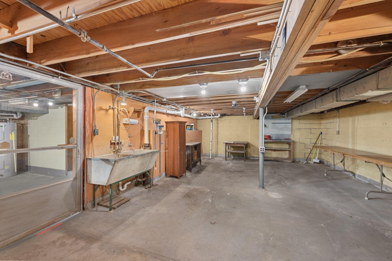
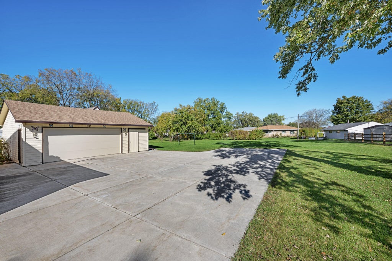
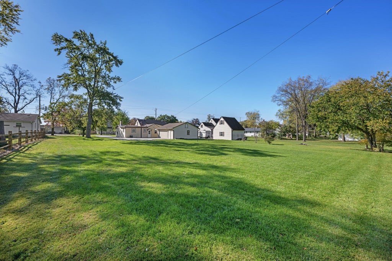
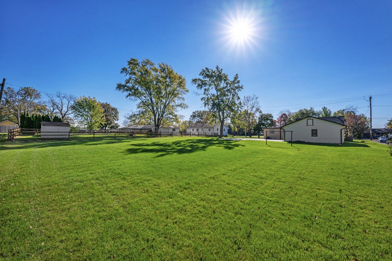
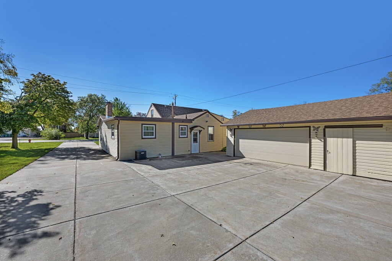
Welcome home to this spacious, well-maintained 4-bedroom home in Union Grove. Full of character, this sprawling 1-1/2 story home offers plenty of room to spread out. Conveniently located just a few blocks from beautiful downtown Union Grove. The living room features original hardwood floors that continue into the bedrooms. A huge family room with a natural fireplace provides the perfect setting for relaxing evenings and gathering with family and friends. The large eat-in kitchen offers space for everyday dining, while a separate dining room is ideal for holidays and special occasions. Upstairs is a bedroom with an open area offering flexible space. The full basement provides storage, a workshop and additional recreational possibilities. Enjoy the large backyard and 2.5 car garage.
Property Features of 712 15th Ave, Union Grove, WI 53182
Bungalow
Single Family Residence
1950
$3,666.00
1.5
.57
Features
| High school: Union Grove |
| Washer |
| Dryer |
| Range |
| Oven |
| Dishwasher |
| Refrigerator |
| Central air |
| Forced air heat |
| Natural gas heat |
| Garage |
| Detached parking |
| Detached garage |
| Garage spaces: 2.5 |
| Vinyl siding |
| Lot acreage is: 0.57 |
| Lot sqft: 24829.2 |
| Lot zoned: RES |
| Improvement: sidewalks |
| Full basement |
| Paved driveway |
| Public sewer |
| Public water |
| For sale |
| Tax year: 2025 |
Rooms & Dimensions
| Family room is 21 x 18 |
| Family Room Level: Main |
| Bedroom 2 is 12 x 11 |
| Bedroom 2 Level: Main |
| Bedroom 3 is 11 x 9 |
| Bedroom 3 Level: Main |
| Bedroom 4 is 30 x 10 |
| Bedroom 4 Level: Upper |
| Dining Room is 16 x 12 |
| Dining Level: Main |
| Living Room is 14 x 12 |
| Living Room Level: Main |
| Number of rooms: 10 |