
10328 W Parkwood Dr, Franklin, WI 53132
$284,900
MLS #: 1985579
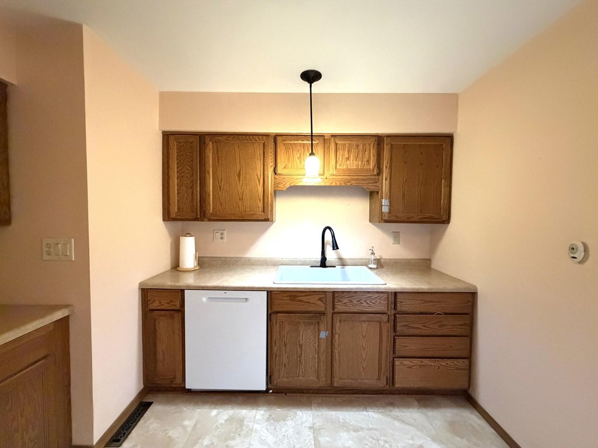
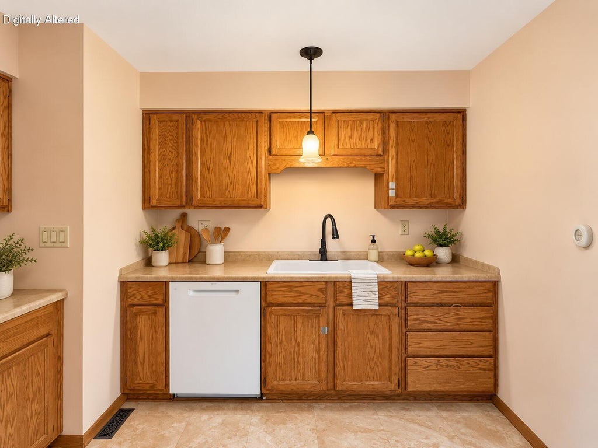
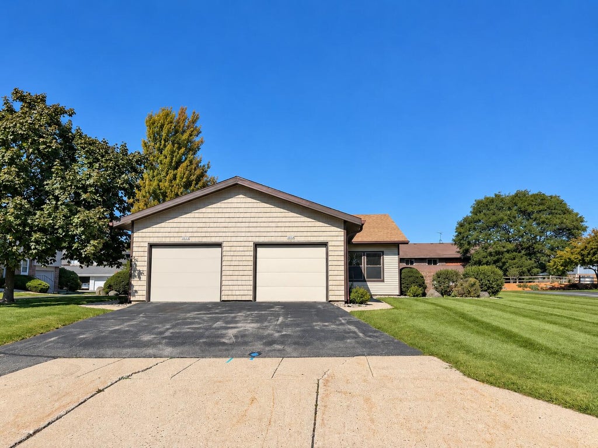
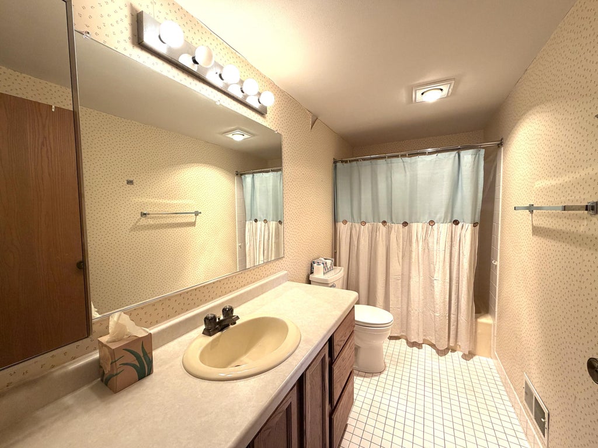
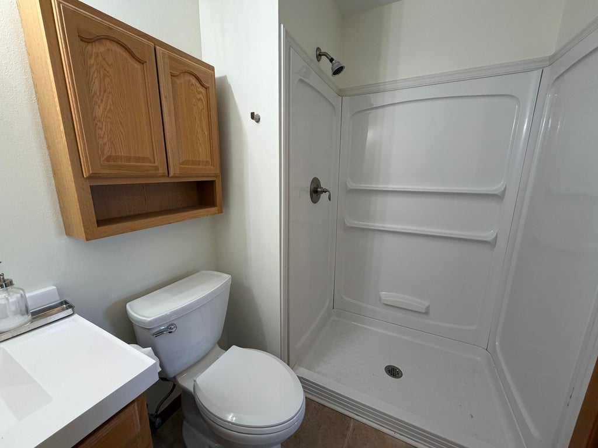
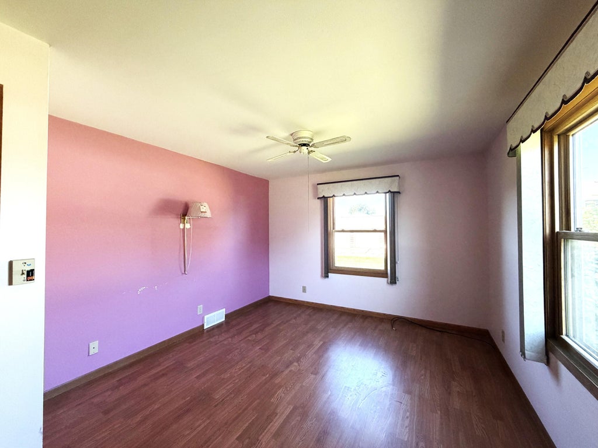
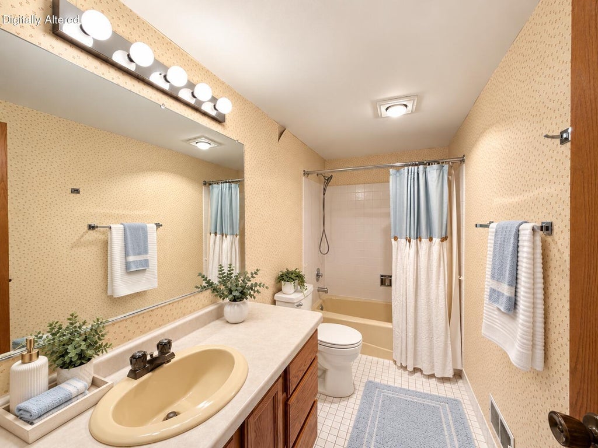
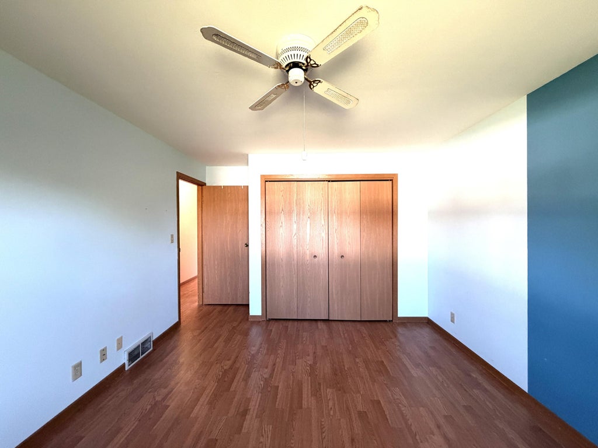
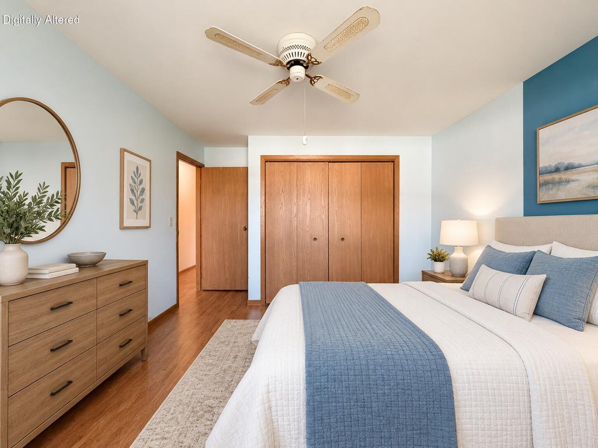
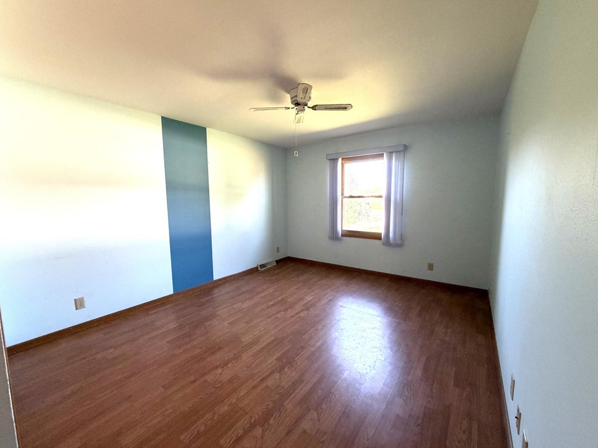
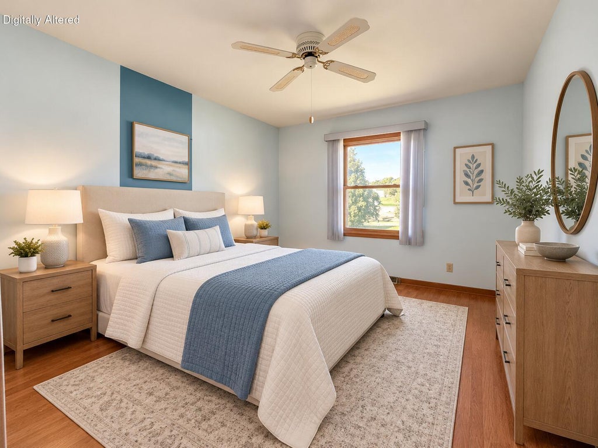
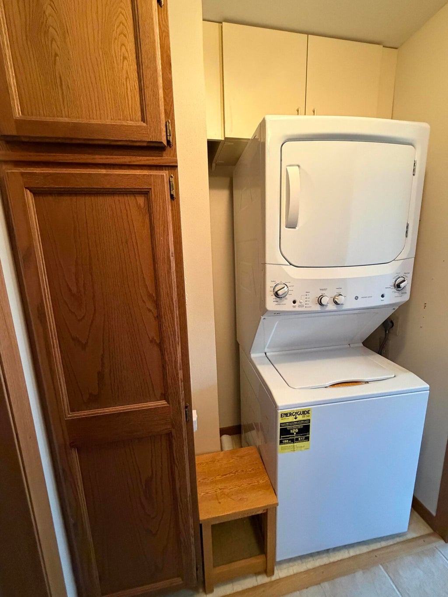
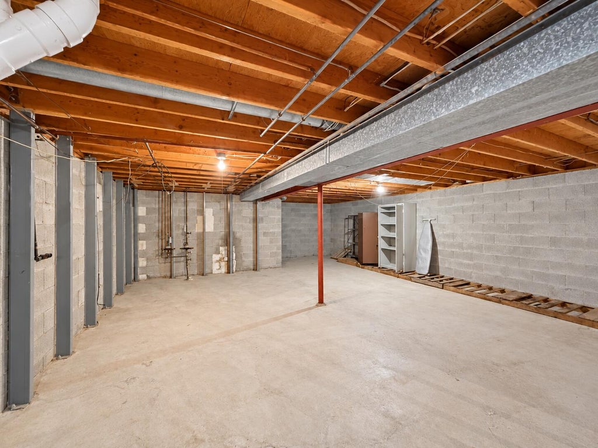
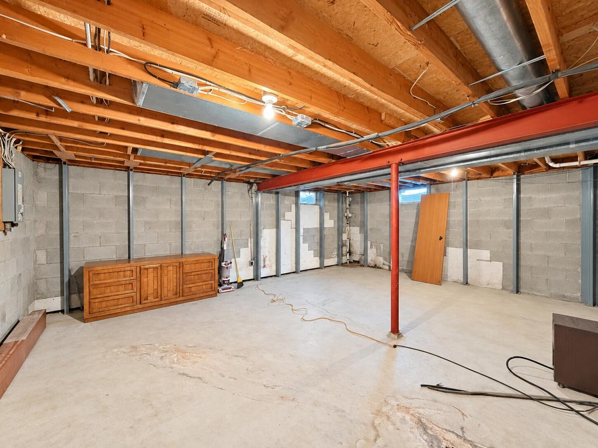
| 2 Beds | 2 Baths | 1 Car Garage | 1,224 Sq Ft |
Description of 10328 W Parkwood Dr, Franklin, WI 53132
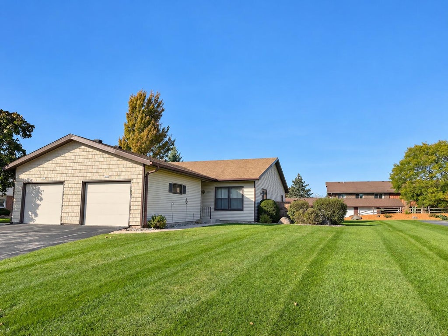
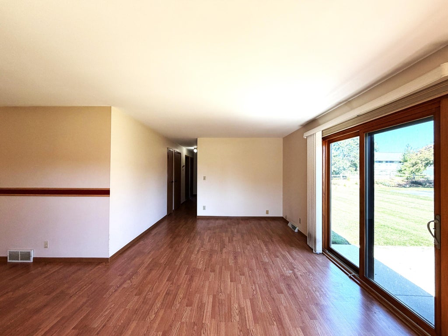
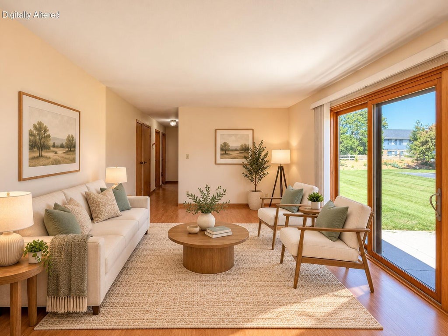
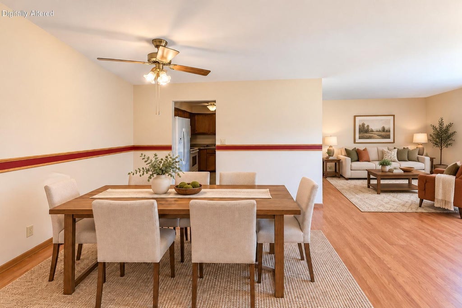
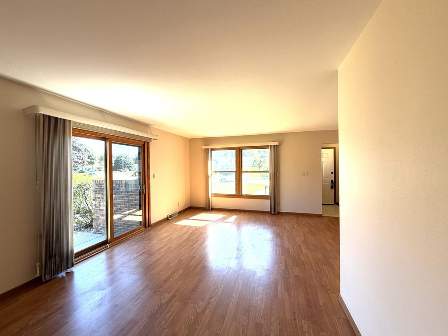
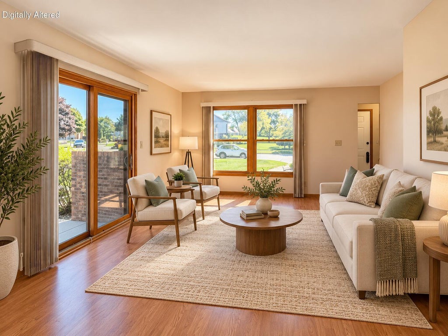
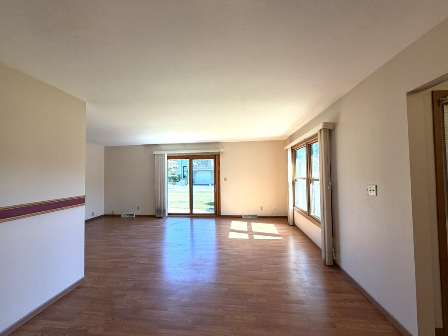
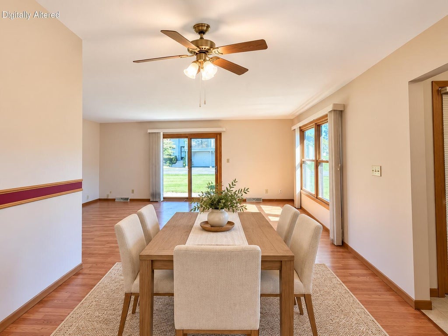
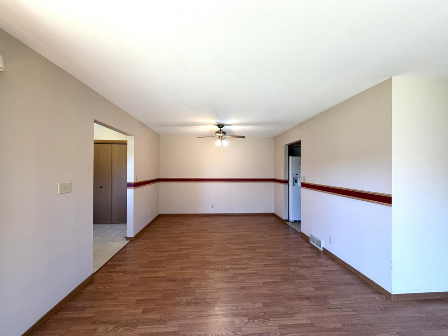
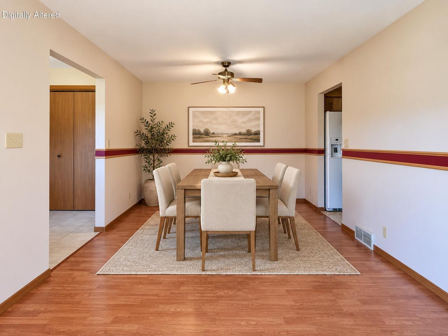
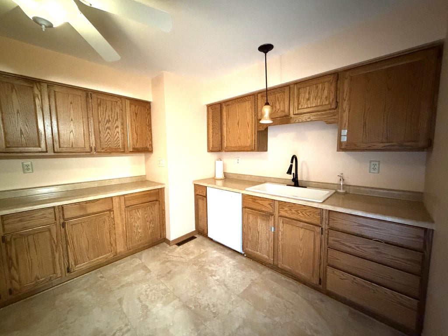
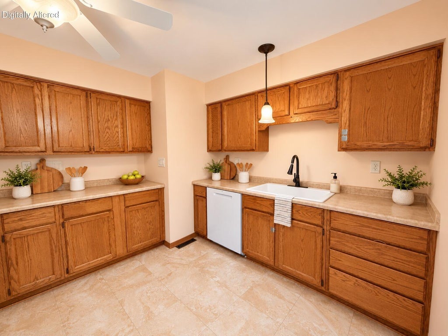
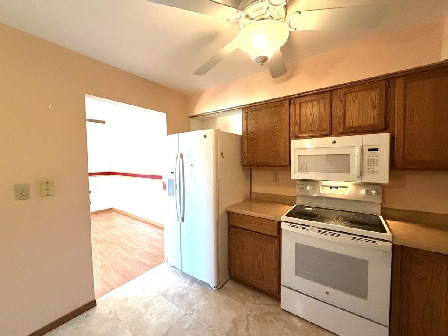
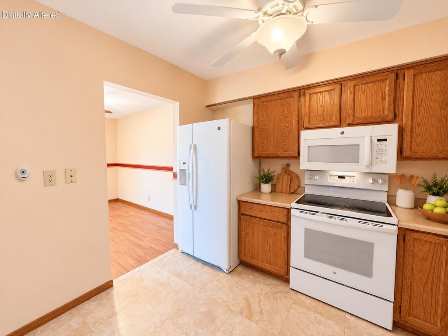
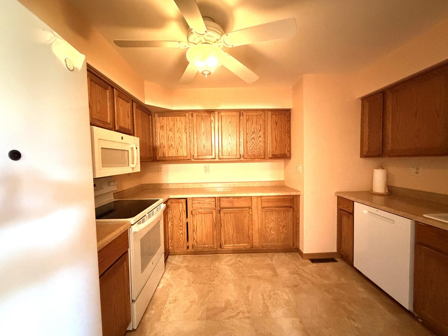
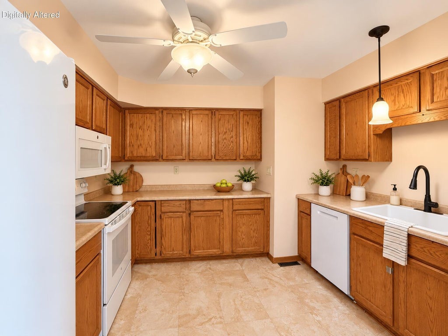
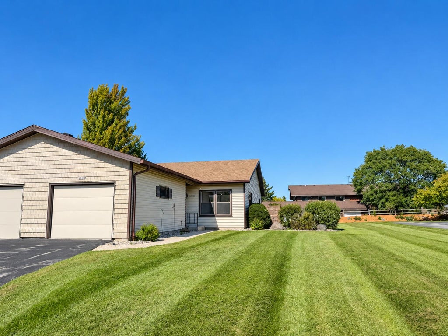
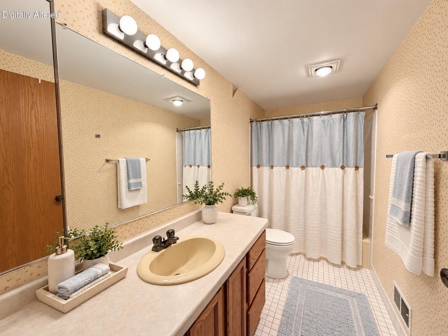
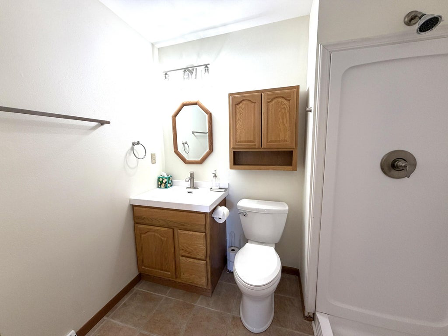
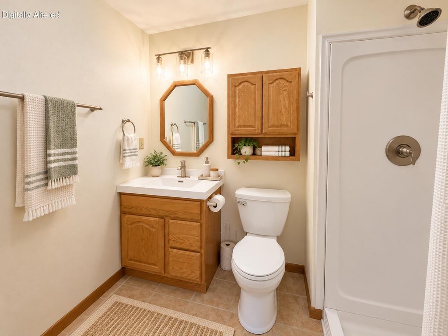
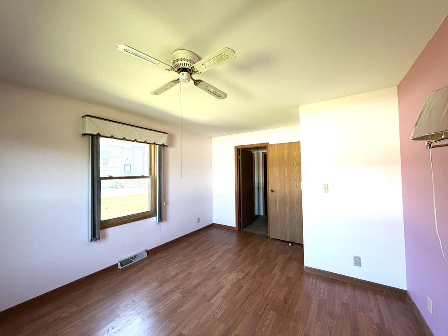
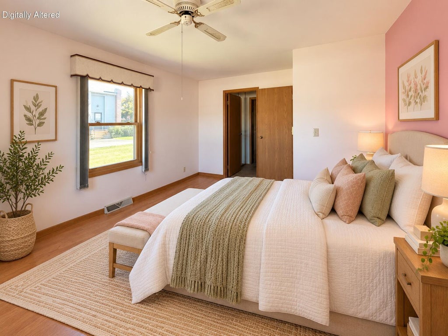
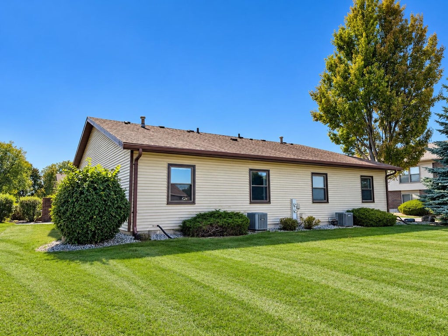
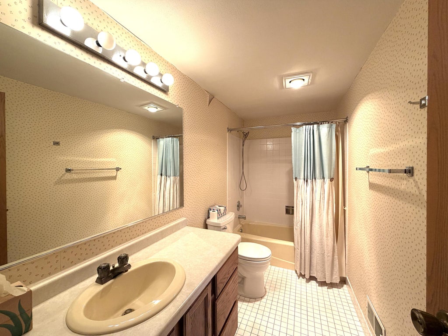
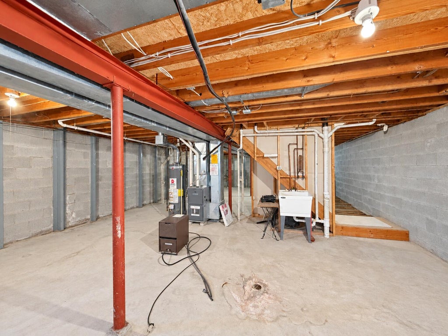
Opportunity awaits in desirable Whitnall Park Square! This 2BR/2BA side-by-side RANCH condo offers convenient single-level living with a spacious L-shaped living/dining area, first-floor laundry, attached 1-car garage and driveway parking. Enjoy relaxing or entertaining on your private patio! The full, unfinished basement offers abundant storage and possibilities for a hobby area, workshop or future improvements. Ready for your cosmetic updates and personal touches, this condo is a fantastic opportunity to make it your own! Enjoy low HOA fees of just $260/month, pets allowed (see restrictions), and a location in the highly sought-after WHITNALL SCHOOL DISTRICT. Bring your vision and discover the potential!
Property Features of 10328 W Parkwood Dr, Franklin, WI 53132
Listing courtesy of: RE/MAX Lakeside-North
TYPE
Condominium
Condominium
Year Built
1986
1986
Annual Taxes
$3,878.69
$3,878.69
Stories
1
1
Features
| Middle school: Whitnall |
| High school: Whitnall |
| Washer |
| Dryer |
| Range |
| Oven |
| Microwave oven |
| Dishwasher |
| Refrigerator |
| Garage |
| One car garage |
| Attached parking |
| Attached garage |
| Garage spaces: 1 |
| Vinyl siding |
| Lot zoned: R8 |
| Full basement |
| Sump pump |
| Public sewer |
| Public water |
| Levels in property: One |
| Total square feet: 1224 |
| Total above grade finished sq ft: 1224 |
| Living square feet: 1224 |
| For sale |
| Tax year: 2025 |
| Pets allowed |
| HOA Dues: 260 |
Rooms & Dimensions
| Bedroom 2 is 13 x 11 |
| Bedroom 2 Level: Main |
| Dining Room is 11 x 11 |
| Dining Level: Main |
| Living Room is 20 x 11 |
| Living Room Level: Main |
| Number of rooms: 5 |