
N67W25303 Breckenridge Ln, Sussex, WI 53089
$497,900
MLS #: 1985583
| 3 Beds | 2.5 Baths | 2 Car Garage | 1,969 Sq Ft |
Description of N67W25303 Breckenridge Ln, Sussex, WI 53089
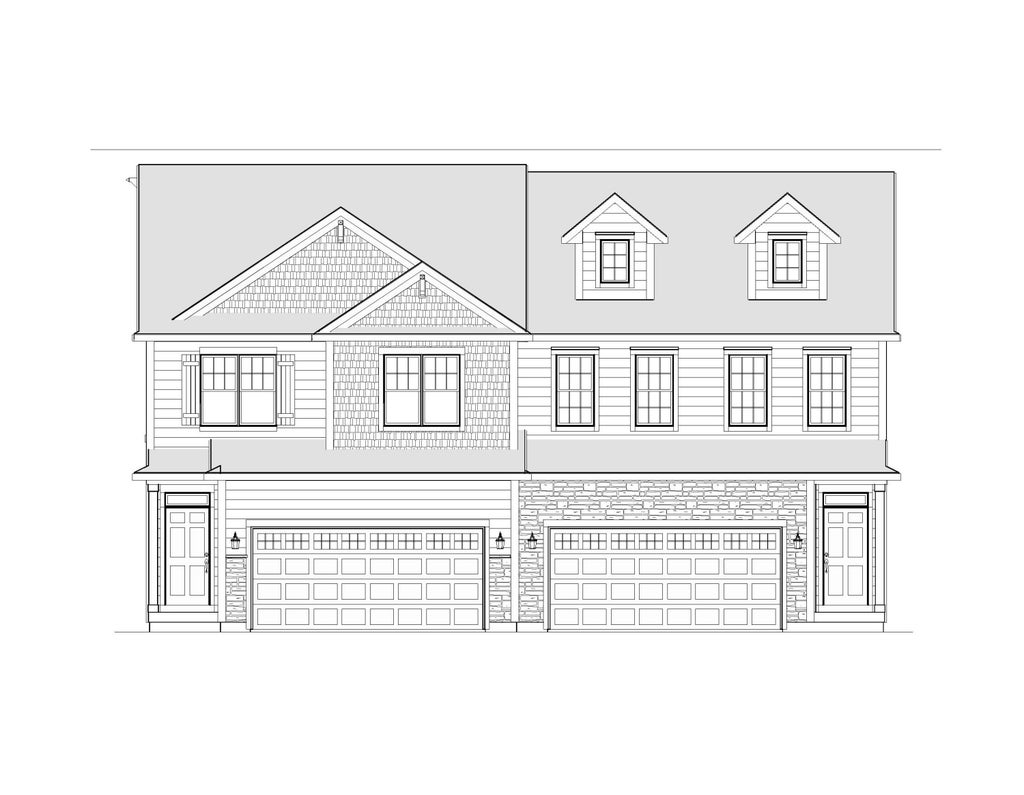
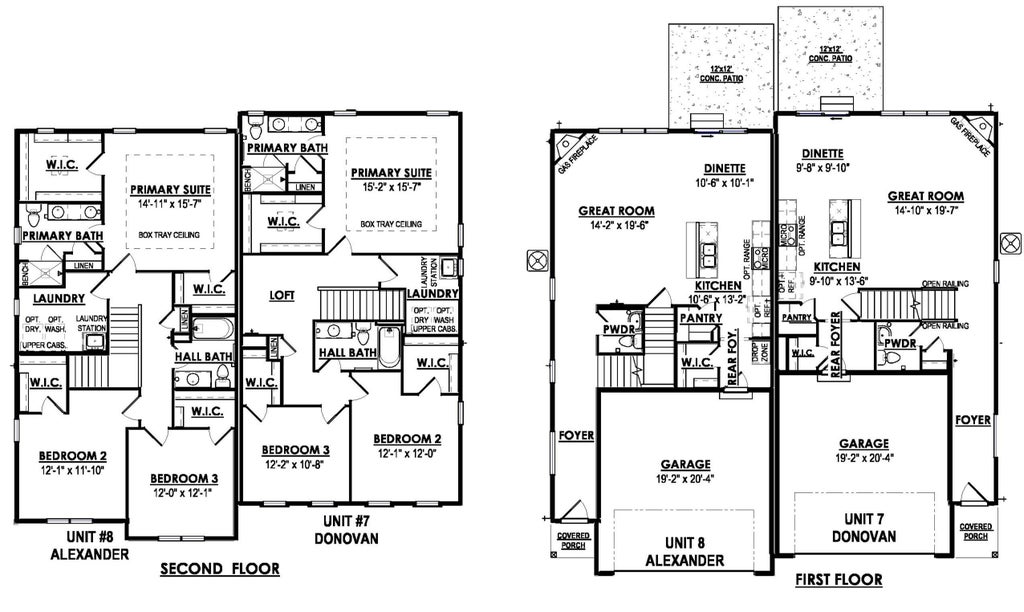
NEW CONSTRUCTION - Ready March 2027! Our Donovan model is a 2-story 3 bed, 2.5 bath townhome with an open concept first floor. The Kitchen includes quartz countertops with a large island, pantry, and soft close cabinetry. In the Great Room you will find a gas fireplace with stone to ceiling and a set of three windows to add plenty of natural light. In addition, the first floor offers a Powder Room and LVP flooring throughout. The second floor Primary Suite features a large walk-in closet and a luxurious bathroom with a tiled shower. A loft, two additional bedrooms, a second-floor laundry and hall bath complete this ideal floor plan.
Property Features of N67W25303 Breckenridge Ln, Sussex, WI 53089
Listing courtesy of: Harbor Homes Inc
TYPE
Condominium
Condominium
Year Built
2026
2026
Subdivision
Vista Run
Vista Run
Stories
2
2
Features
| Elementary school: Maple Avenue |
| Middle school: Templeton |
| High school: Hamilton |
| Microwave oven |
| Dishwasher |
| Garage |
| Two car garage |
| Attached parking |
| Attached garage |
| Garage spaces: 2 |
| Stone exterior |
| Fiber cement exterior |
| Subdivision: Vista Run |
| Lot zoned: Residential |
| Cable television available |
| Garbage disposal |
| Concrete basement |
| Full basement |
| Sump pump |
| Public sewer |
| Public water |
| Levels in property: Two |
| For sale |
| Tax year: 2026 |
| Association swimming pool(s) |
| Pets allowed |
| HOA Dues: 225 |
Rooms & Dimensions
| Laundry room |
| Bedroom 2 is 12 x 12.1 |
| Bedroom 2 Level: Upper |
| Bedroom 3 is 10.8 x 12.2 |
| Bedroom 3 Level: Upper |
| Dining Room is 9.1 x 9.8 |
| Dining Level: Main |
| Living Room is 19.7 x 14.1 |
| Living Room Level: Main |
| Laundry Room is 9 x 6 |
| Laundry Room Level: Upper |
| Number of rooms: 7 |