
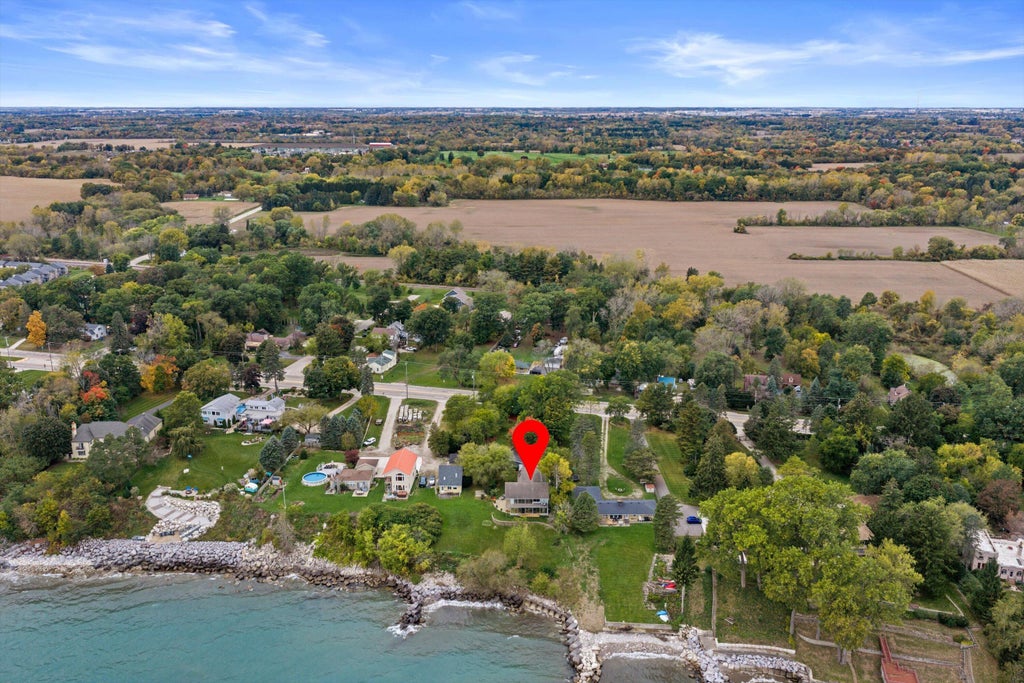
563 Sheridan Rd, Somers, WI 53403
$1,200,000
MLS #: 1985584
| 3 Beds | 3 Baths | 2.5 Car Garage | 4,616 Sq Ft |
Description of 563 Sheridan Rd, Somers, WI 53403
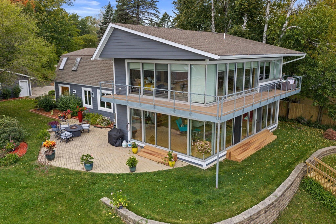
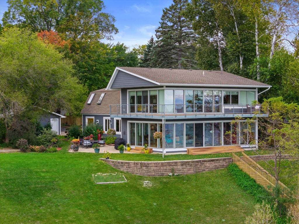
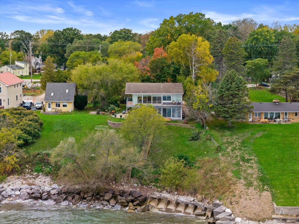
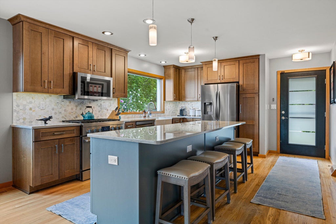
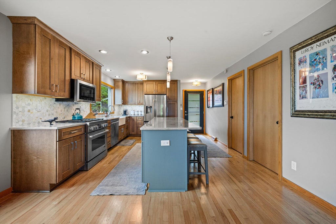
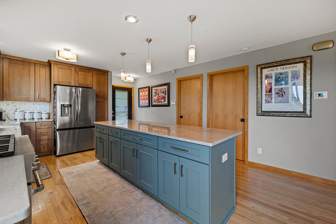
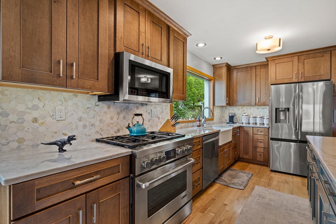
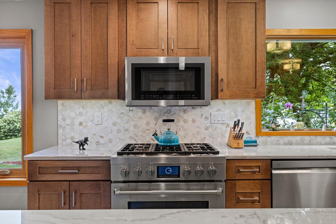
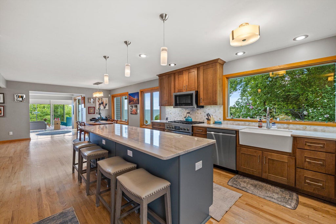
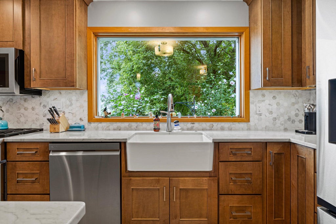
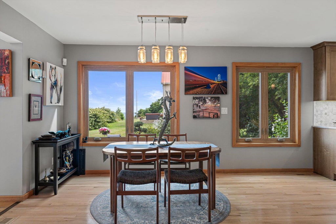
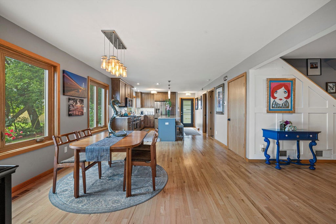
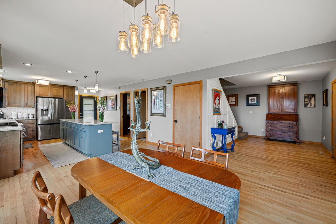
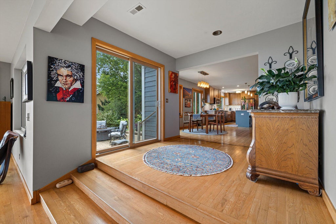
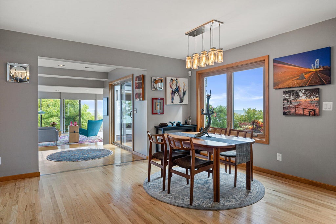
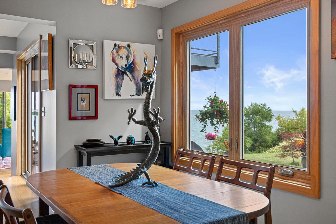
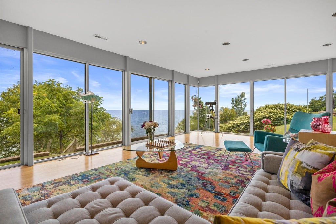
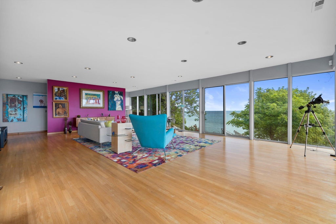
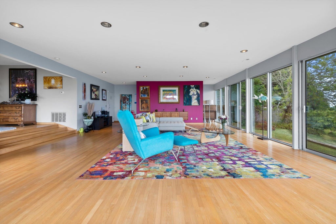
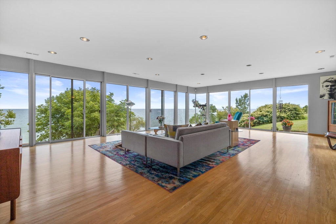
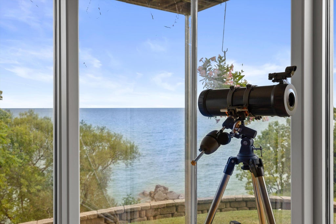
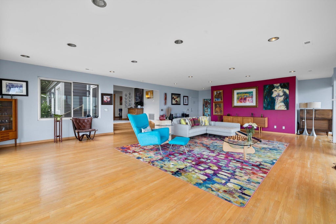
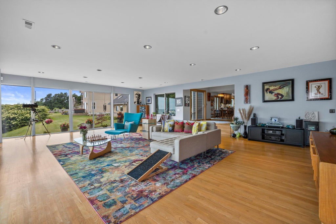
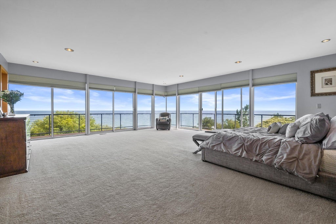
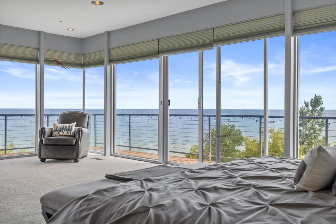
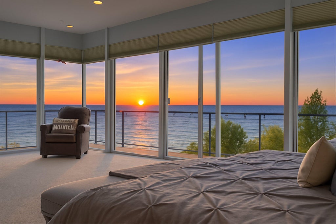
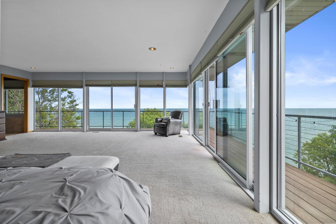
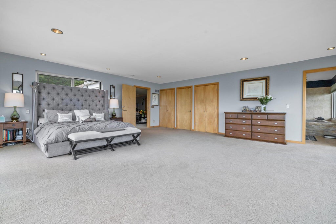
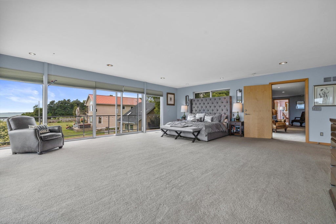
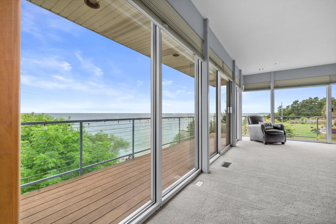
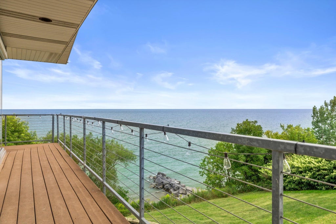
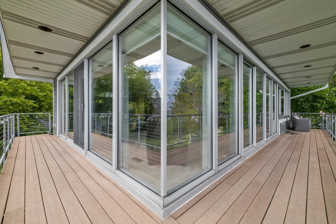
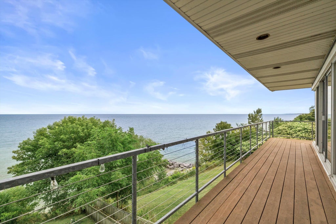
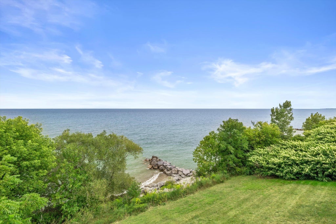
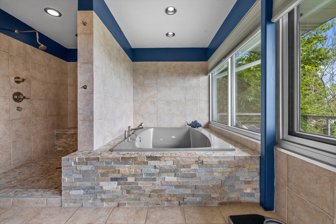
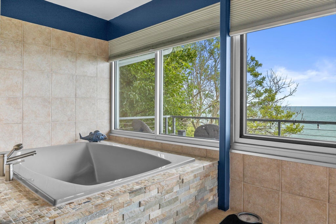
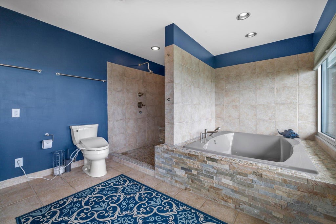
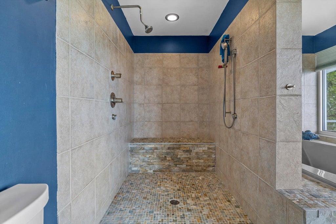
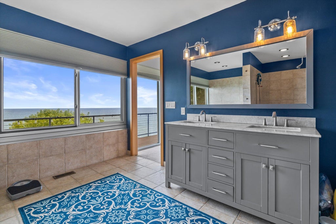
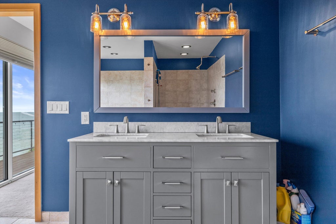
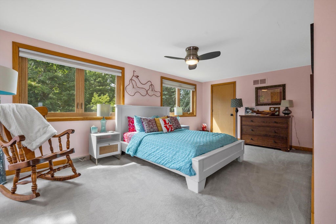
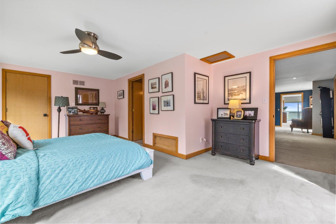
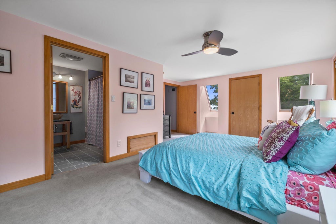
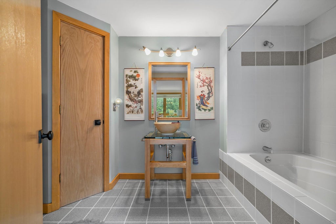
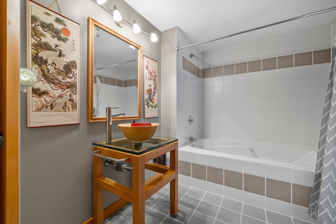
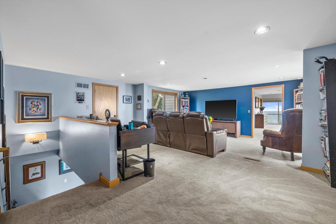
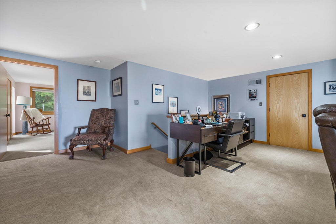
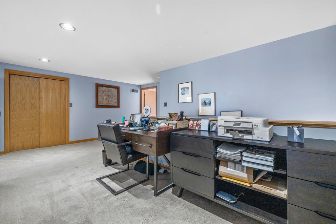
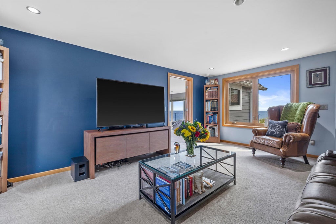
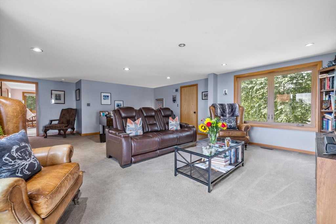
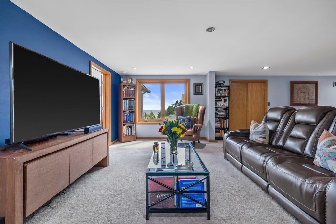
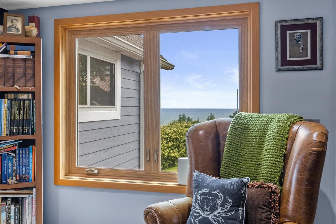
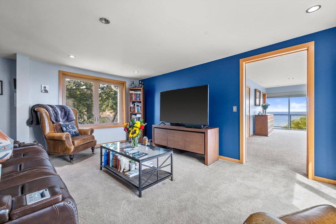
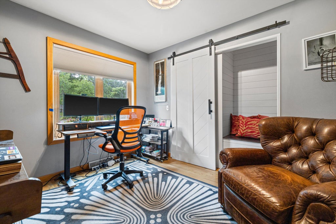
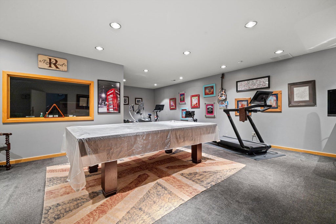
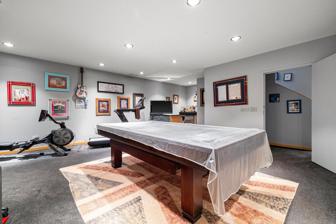
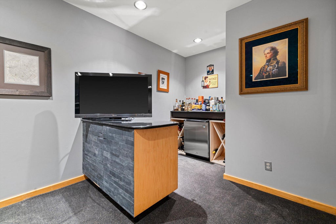
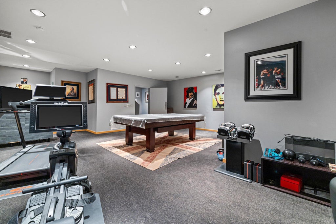
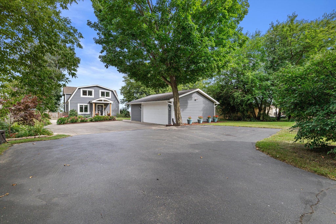
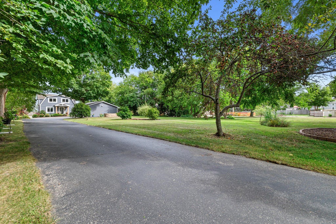
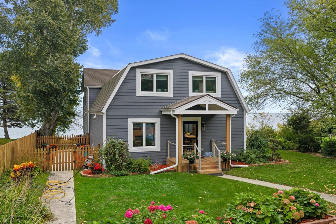
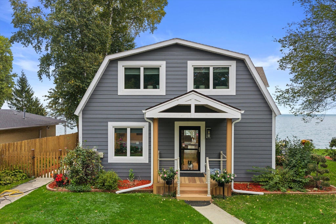
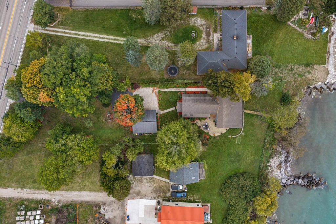
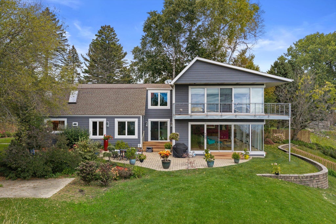
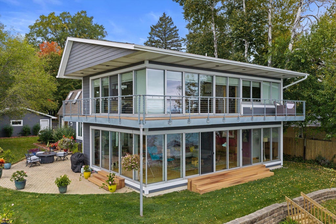
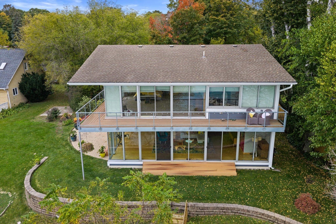
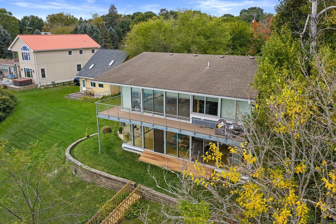
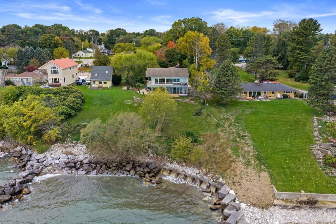
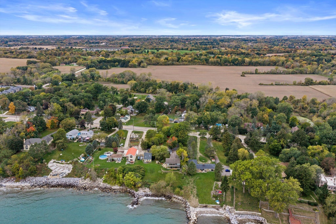
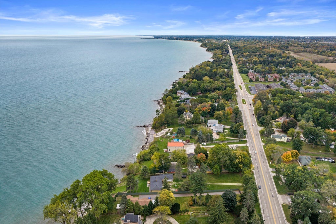
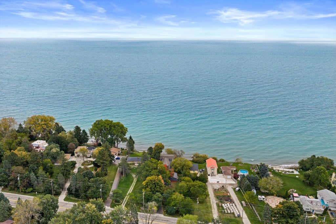
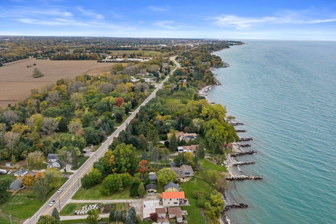
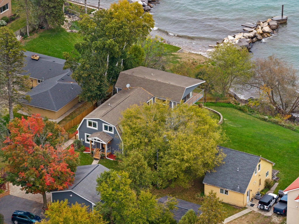
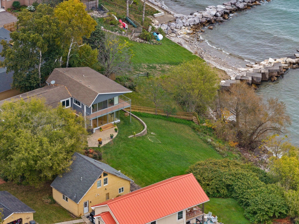
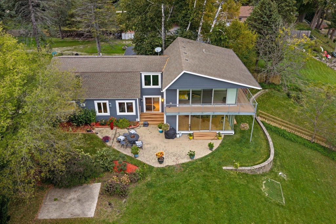
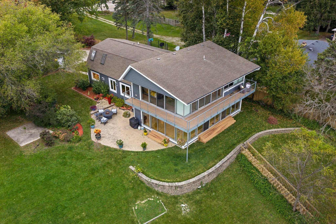
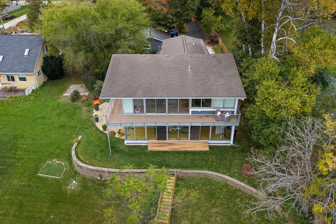
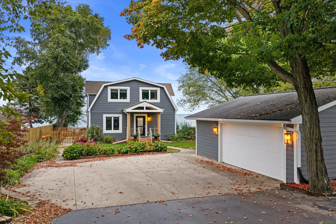
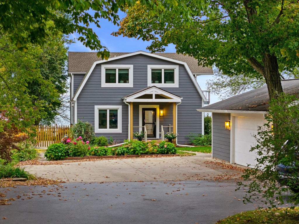
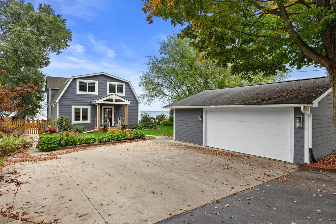
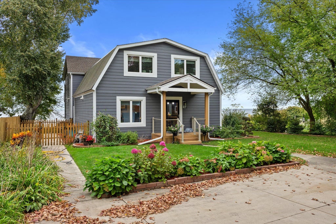
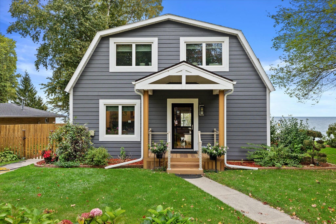
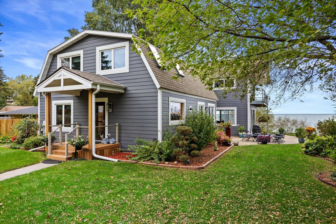
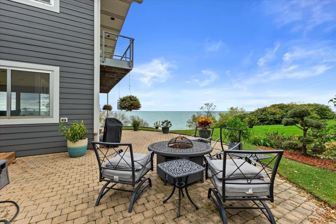
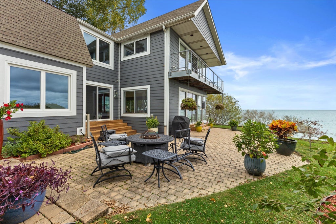
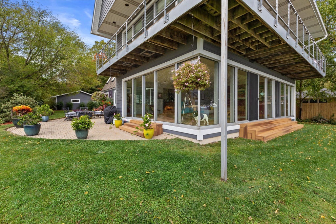
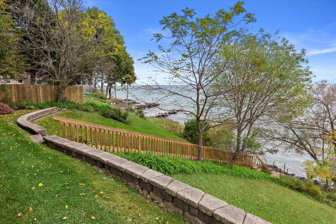
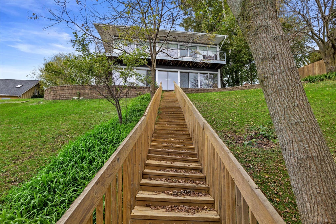
Absolutely breathtaking Lake Michigan views! This stunning home features a professionally remodeled gourmet kitchen with high-end finishes, an open floor plan, and a spacious living room framed by nearly two walls of glass showcasing the spectacular scenery. Fresh paint throughout adds a crisp, updated feel. The luxurious primary suite boasts panoramic lake views and a beautifully remodeled bath with a huge walk-in shower, soaking tub, and double vanity. The finished basement offers versatile space for a family room, home theater, or recording studio. Enjoy the beauty of lake living from two levels of wraparound patios--the perfect places to relax, entertain, and take in the incredible views!
Property Features of 563 Sheridan Rd, Somers, WI 53403
Listing courtesy of: RE/MAX ELITE
HOME STYLE
Contemporary
Contemporary
TYPE
Single Family Residence
Single Family Residence
Year Built
1997
1997
Annual Taxes
$11,108.00
$11,108.00
Stories
2
2
Acres
.57
.57
Features
| Elementary school: Bose |
| Middle school: Washington |
| High school: Bradford |
| Washer |
| Dryer |
| Range |
| Oven |
| Dishwasher |
| Refrigerator |
| Electric heat |
| Forced air heat |
| Natural gas heat |
| Garage |
| Detached parking |
| Detached garage |
| Garage spaces: 2.5 |
| Vinyl siding |
| Patio |
| Deck |
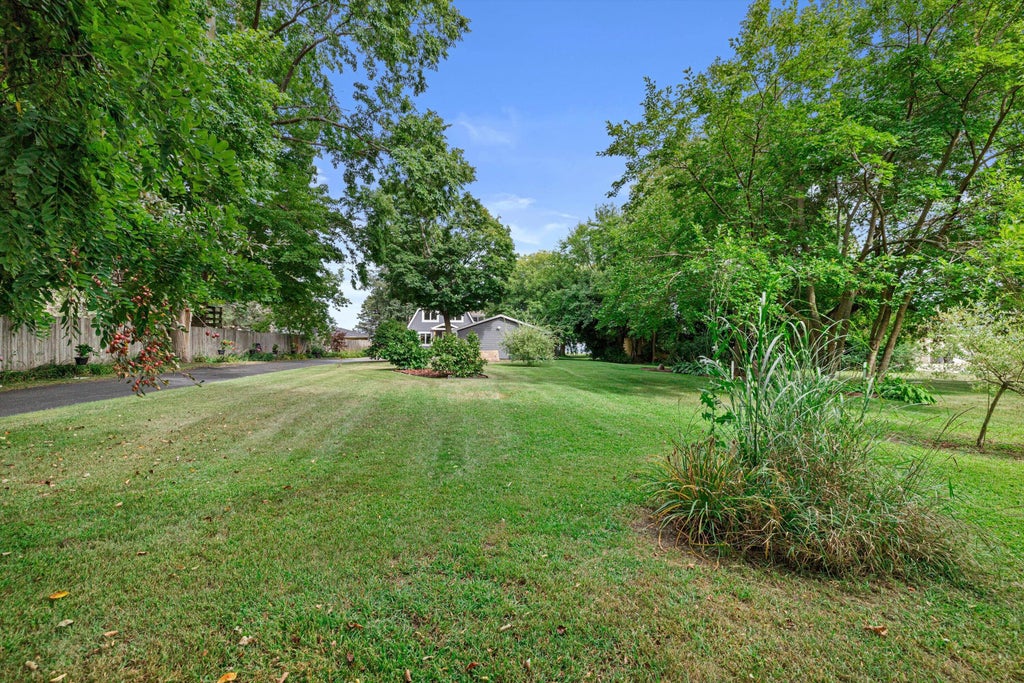
| Lot acreage is: 0.57 |
| Waterfront lot |
| Body of water: Lake Michigan |
| Lot sqft: 24829.2 |
| Lot zoned: RES |
| Lot has water view |
| Kitchen island |
| Security system |
| Walk-in closet(s) |
| Concrete basement |
| Crawlspace |
| Finished basement |
| Partial basement |
| Paved driveway |
| Public sewer |
| Public water |
| Total square feet: 4616 |
| Total above grade finished sq ft: 3752 |
| Basement square feet: 864 |
| Living square feet: 4616 |
| Property style: contemporary |
| For sale |
| Tax year: 2025 |
Rooms & Dimensions
| Family room is 26 x 19 |
| Family Room Level: Upper |
| Laundry room |
| Bedroom 2 is 19 x 15 |
| Bedroom 2 Level: Upper |
| Bedroom 3 is 11 x 11 |
| Bedroom 3 Level: Main |
| Living Room is 30 x 23 |
| Living Room Level: Main |
| Laundry Room is 10 x 8 |
| Laundry Room Level: Main |
| Number of rooms: 8 |