
617 Talbots Woods Ct, Dousman, WI 53118
$819,990
MLS #: 1985585
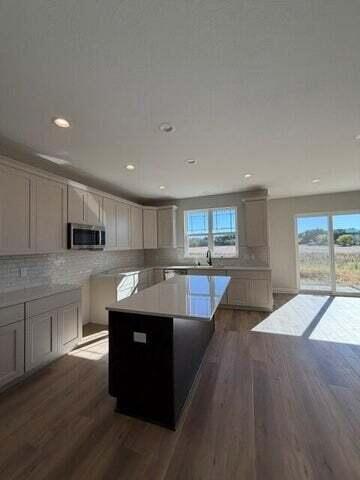
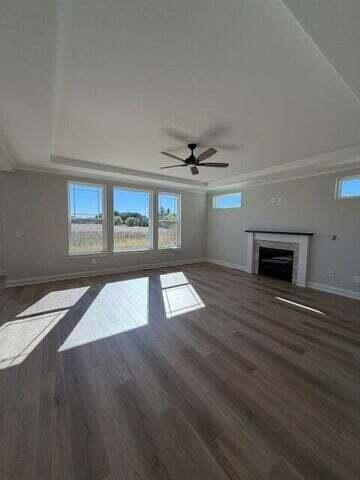
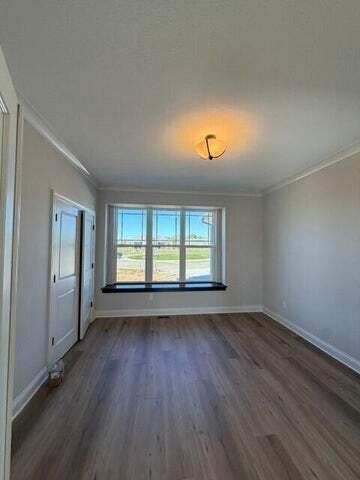
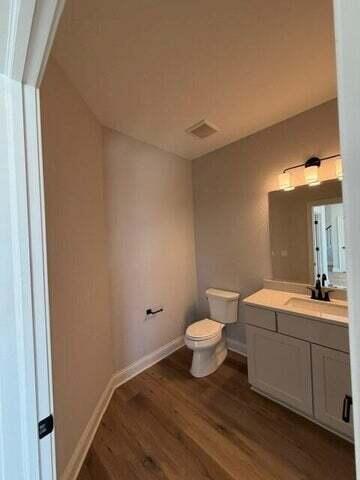
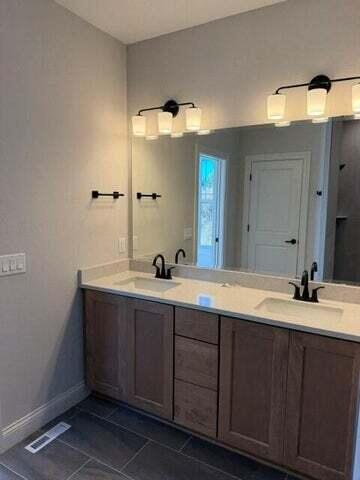
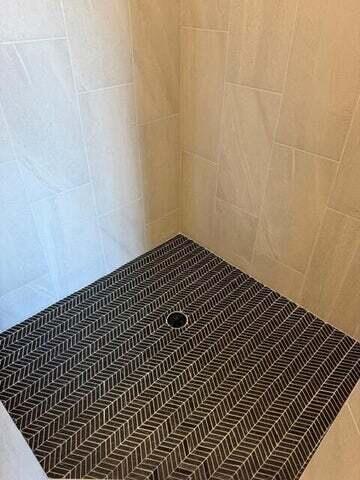
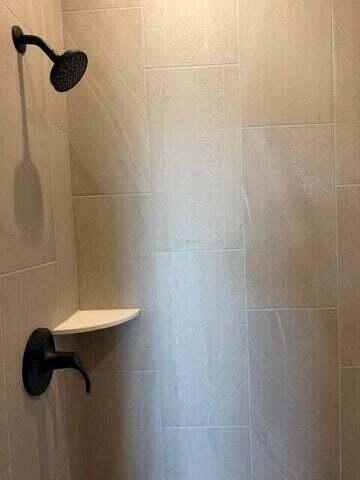
| 4 Beds | 3.5 Baths | 3 Car Garage | 3,139 Sq Ft |
Description of 617 Talbots Woods Ct, Dousman, WI 53118
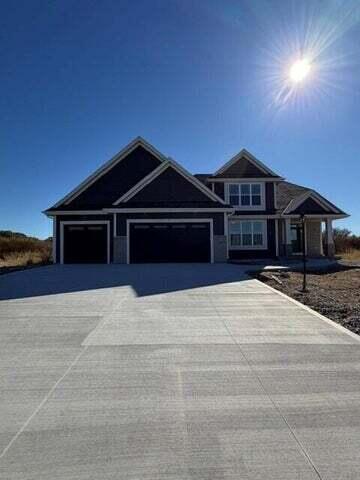
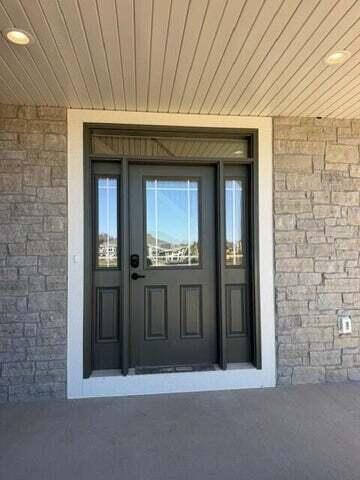
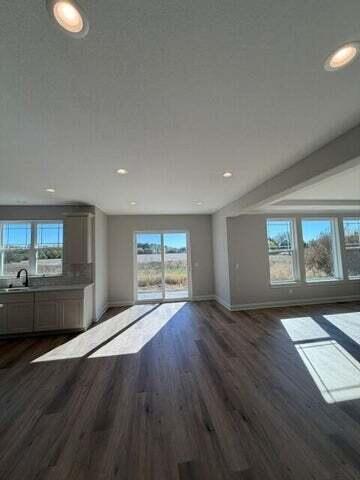
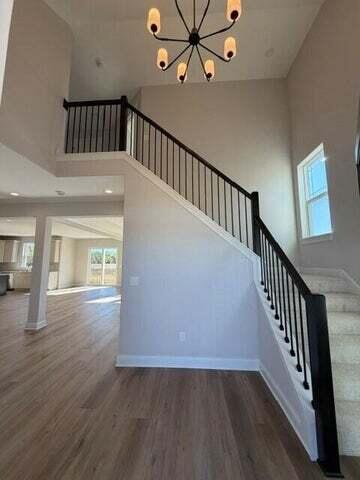
New construction Parklane ELITE MOVE-IN READY w/first floor primary bedroom, 3 car garage and large open concept kitchen/living room with flex/office large floor design. Exterior shows partial stone facade, fiber cement board siding, exterior hardscaping completed. On the 2nd floor there is 2 full bathrooms and spacious guest bedrooms with plenty of privacy, unique layout. 8' poured concrete foundation, roughed in drains lower level for future bathroom, 1 egress window well, high efficiency furnace, 50 gallon water heater.
Property Features of 617 Talbots Woods Ct, Dousman, WI 53118
Listing courtesy of: Kaerek Homes, Inc.
HOME STYLE
Contemporary
Contemporary
TYPE
Single Family Residence
Single Family Residence
Year Built
2027
2027
Subdivision
Talbots Woods
Talbots Woods
Annual Taxes
$543.34
$543.34
Stories
2
2
Acres
.32
.32
Features
| Elementary school: Dousman |
| Middle school: Kettle Moraine |
| Microwave oven |
| Dishwasher |
| Refrigerator |
| Central air |
| Natural gas heat |
| Garage |
| Three car garage |
| Attached parking |
| Attached garage |
| Garage spaces: 3 |
| Stone exterior |
| Fiber cement exterior |
| Lot acreage is: 0.32 |
| Cul-de-sac location |
| Lot sqft: 13939.2 |
| Subdivision: Talbots Woods |
| Wooded lot |
| Lot zoned: Residential |
| Present use: Subdivision |
| Vaulted ceilings |
| Garbage disposal |
| Kitchen island |
| Concrete basement |
| Sump pump |
| Paved driveway |
| Public water |
| New construction |
| Property style: contemporary |
| Warranty included |
| For sale |
| Tax year: 2025 |
Rooms & Dimensions
| Pantry |
| Bedroom 2 is 14.5 x 13.3 |
| Bedroom 2 Level: Upper |
| Bedroom 3 is 13.1 x 13.6 |
| Bedroom 3 Level: Upper |
| Bedroom 4 is 13.1 x 12.6 |
| Bedroom 4 Level: Upper |
| Living Room is 18.4 x 17.7 |
| Living Room Level: Main |
| Number of rooms: 7 |