
2215 N 34th St, Sheboygan, WI 53083




| 3 Beds | 2 Baths | 2.5 Car Garage | 2,149 Sq Ft |
Description of 2215 N 34th St, Sheboygan, WI 53083
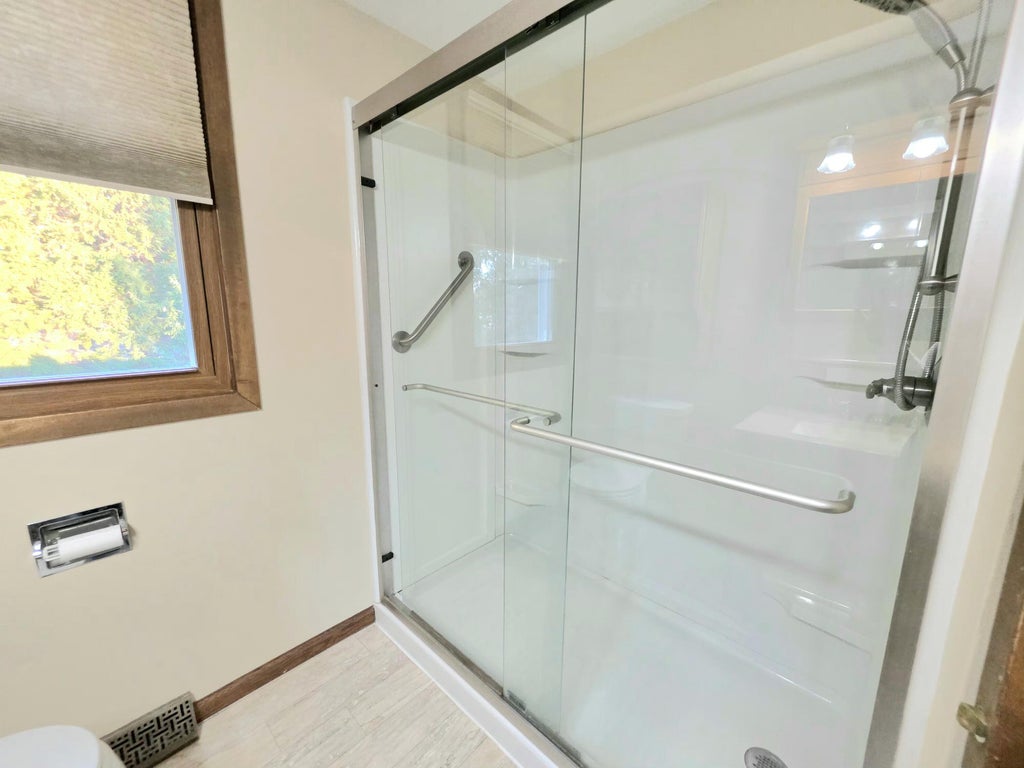
Welcome home to this inviting 3-bedroom property offering 3 bath areas & plenty of space to enjoy! The main level features a comfortable living room, formal dining room, galley-style kitchen with attached island, a spacious family room with gas fireplace. Patio doors lead to a stamped patio & beautifully landscaped yard, perfect for relaxing or entertaining. A convenient half bath completes the main level. Upstairs, you'll find three spacious bedrooms with double closets & an updated full bath with walk-in shower. The lower level offers a large rec room with bookcases, additional half bath, laundry area, storage, and crawl space. Recent updates include air conditioning and windows. 2.5 car garage. So much to offer inside & out--come see all this home has to offer!
Property Features of 2215 N 34th St, Sheboygan, WI 53083
Colonial
Single Family Residence
1979
$3,769.00
2
.22
Features
| Elementary school: Lincoln-Erdman |
| Middle school: Horace Mann |
| High school: North |
| Washer |
| Dryer |
| Range |
| Microwave oven |
| Dishwasher |
| Refrigerator |
| Central air |
| Forced air heat |
| Natural gas heat |
| Garage |
| Attached parking |
| Attached garage |
| Garage spaces: 2.5 |
| Wood exterior |
| Patio |
| Lot acreage is: 0.22 |
| Lot sqft: 9583.2 |
| Lot zoned: Res |
| Improvement: sidewalks |
| Garbage disposal |
| Kitchen island |
| Crawlspace |
| Full basement |
| Partial basement |
| Sump pump |
| Partially finished basement |
| Paved driveway |
| Public sewer |
| Public water |
| Total square feet: 2149 |
| Total above grade finished sq ft: 1876 |
| Basement square feet: 273 |
| Living square feet: 2149 |
| Property style: colonial |
| For sale |
| Tax year: 2025 |
Rooms & Dimensions
| Family room is 12 x 12 |
| Family Room Level: Main |
| Pantry |
| Bedroom 2 is 12 x 10 |
| Bedroom 2 Level: Upper |
| Bedroom 3 is 11 x 10 |
| Bedroom 3 Level: Upper |
| Dining Room is 12 x 10 |
| Dining Level: Main |
| Living Room is 15 x 14 |
| Living Room Level: Main |
| Number of rooms: 8 |