
3050 27th St S, La Crosse, WI 54601
$274,900
MLS #: 1985603






| 3 Beds | 2 Baths | 2.5 Car Garage | 1,634 Sq Ft |
Description of 3050 27th St S, La Crosse, WI 54601
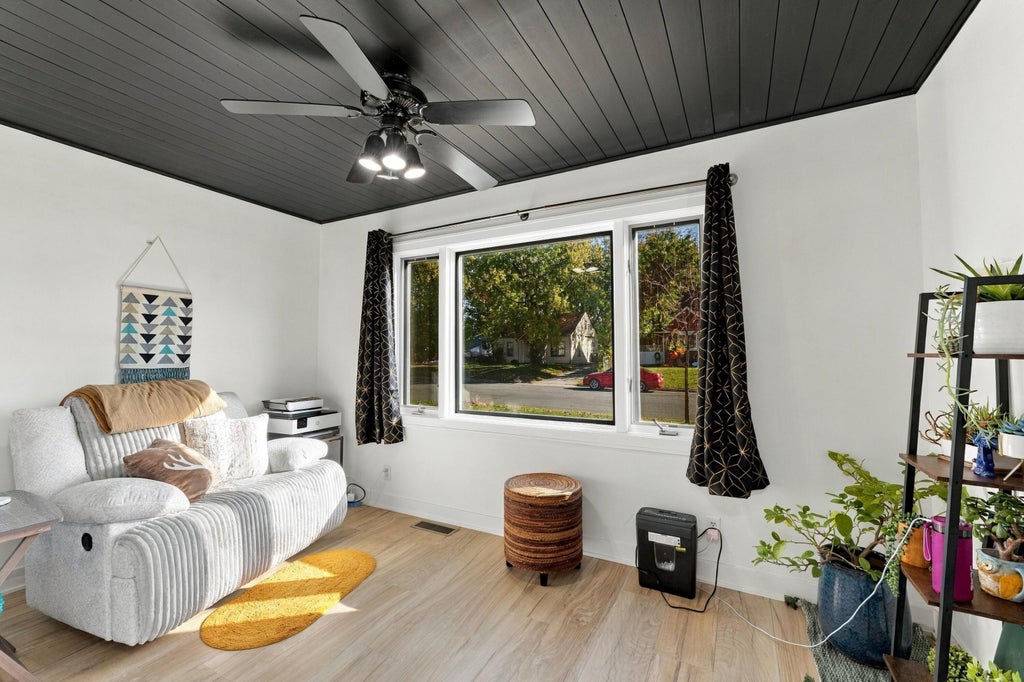
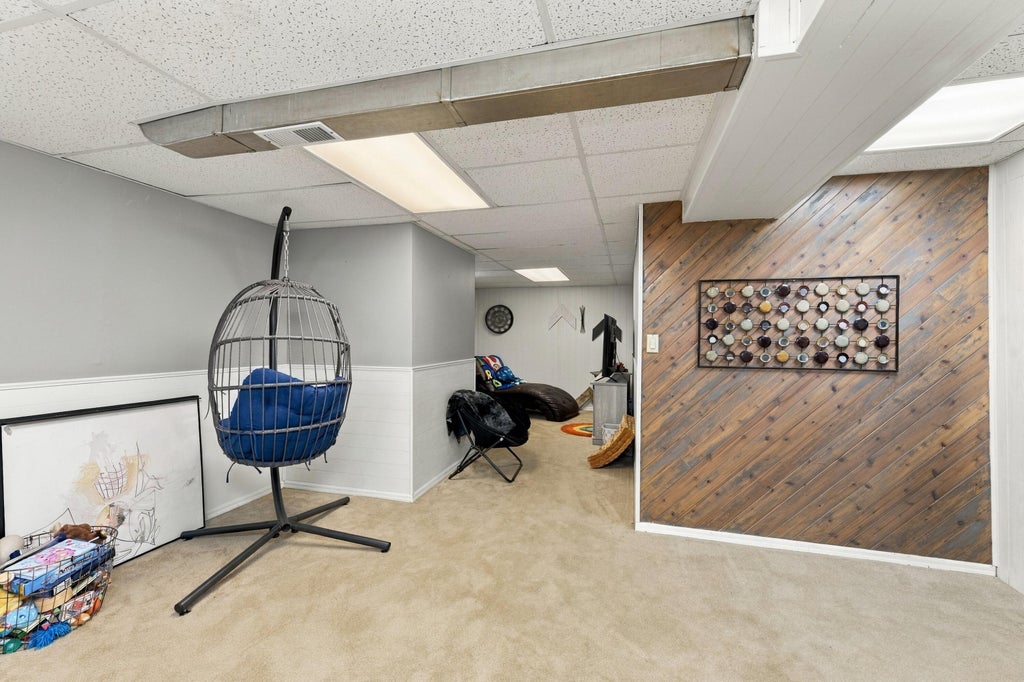
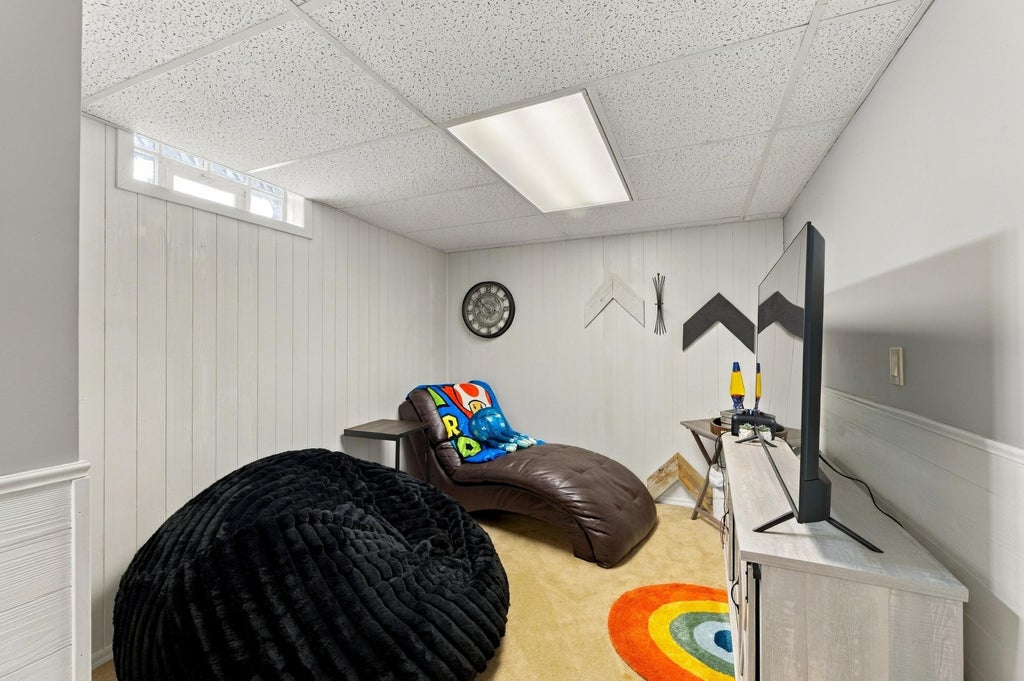
Welcome to this inviting home in a quiet, family friendly neighborhood! Bright, sunny spaces and modern updates throughout include an updated kitchen, bathrooms, and flooring. The main level offers two bedrooms and a full bathroom, while the upper-level private primary ensuite provides a relaxing retreat. Enjoy additional living space in the finished lower-level family room, perfect for lounging or entertaining. Outside, unwind on the stamped patio in the fenced backyard. A 2.5-car garage adds extra storage and convenience. This home offers comfort, style, and exceptional value!
Property Features of 3050 27th St S, La Crosse, WI 54601
Listing courtesy of: RE/MAX Results
HOME STYLE
Cape Cod
Cape Cod
TYPE
Single Family Residence
Single Family Residence
Year Built
1948
1948
Annual Taxes
$3,655.00
$3,655.00
Stories
1.5
1.5
Acres
.19
.19
Features
| Washer |
| Dryer |
| Oven |
| Dishwasher |
| Refrigerator |
| Central air |
| Forced air heat |
| Natural gas heat |
| Garage |
| Detached parking |
| Detached garage |
| Garage spaces: 2.5 |
| Vinyl siding |
| Patio |
| Lot acreage is: 0.19 |
| Lot sqft: 8276.4 |
| Lot zoned: residential |
| Finished basement |
| Full basement |
| Paved driveway |
| Public sewer |
| Public water |
| For sale |
| Tax year: 2025 |
Rooms & Dimensions
| Den is 13 x 8 |
| Den Level: Lower |
| Family room is 16 x 11 |
| Family Room Level: Lower |
| Bedroom 2 is 11 x 9 |
| Bedroom 2 Level: Main |
| Bedroom 3 is 11 x 9 |
| Bedroom 3 Level: Main |
| Living Room is 13 x 13 |
| Living Room Level: Main |
| Number of rooms: 7 |