
N68W13762 Bay Ridge Ct, Menomonee Falls, WI 53051
$399,000
MLS #: 1985604
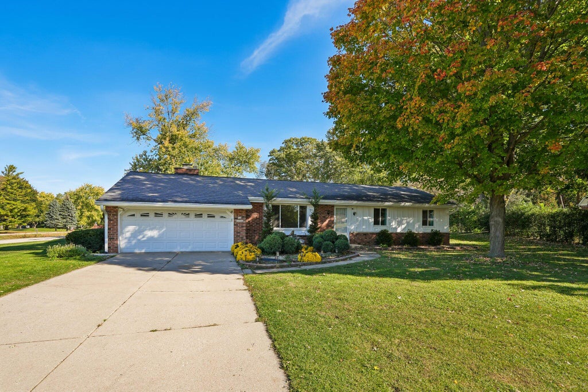
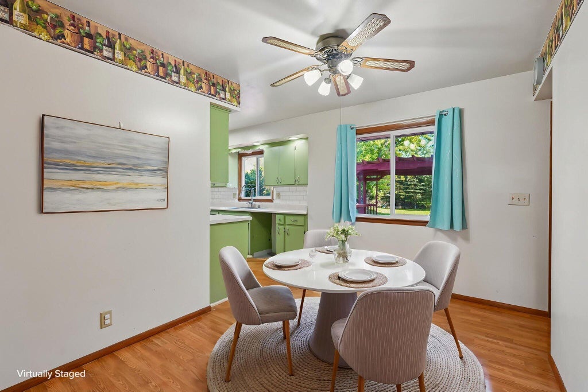
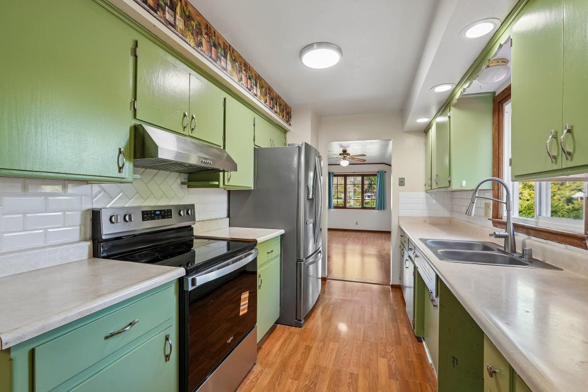
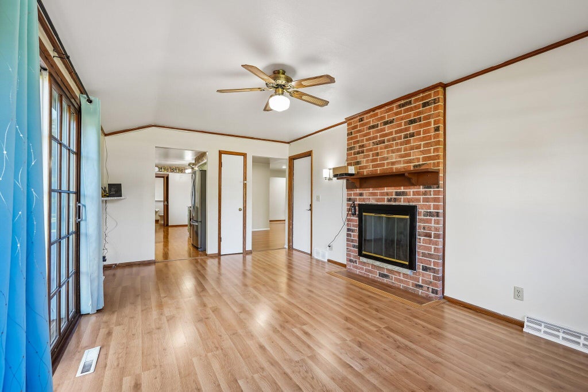
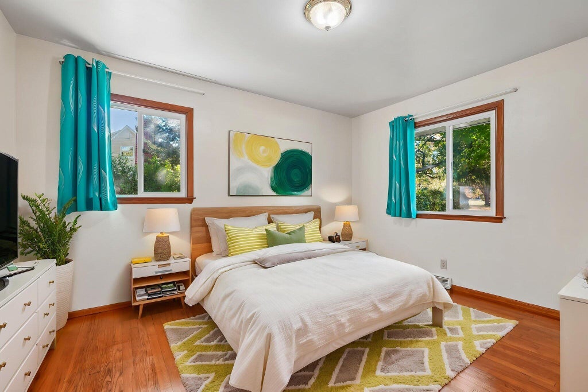
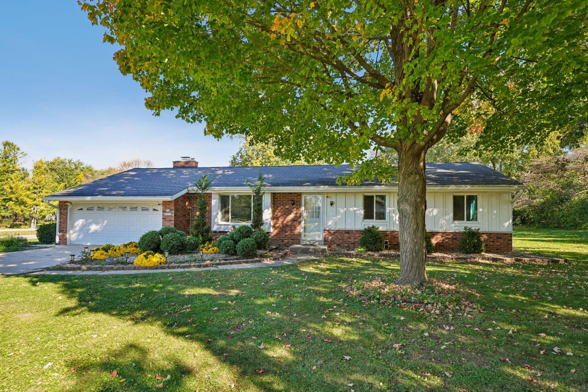
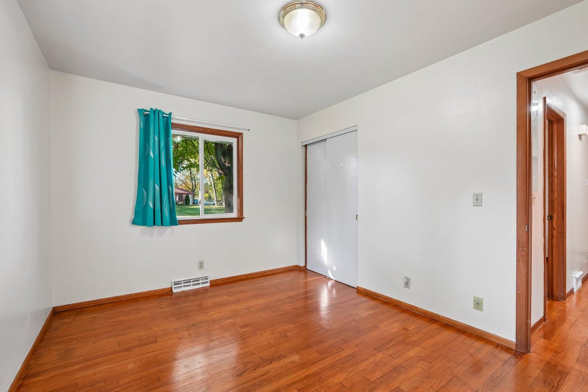
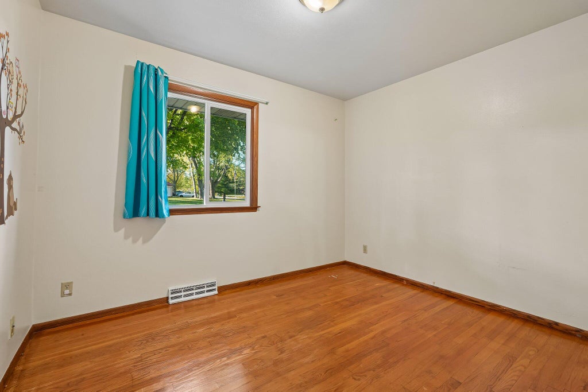
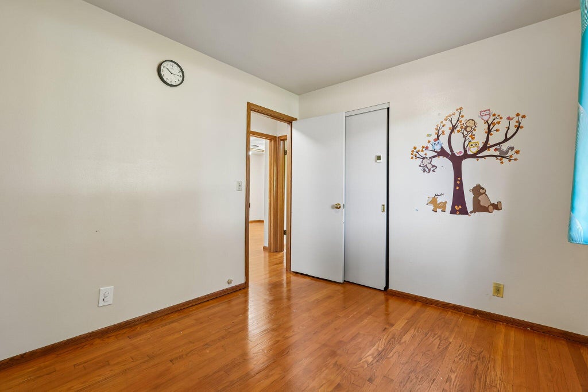
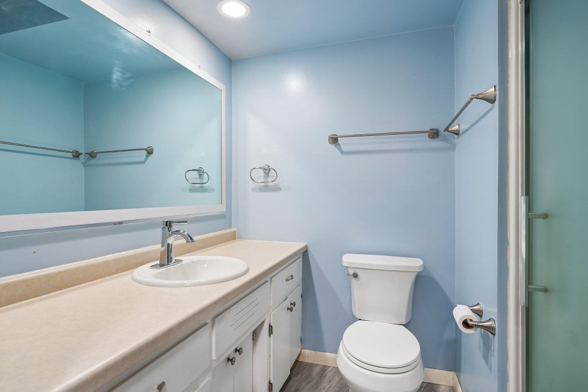
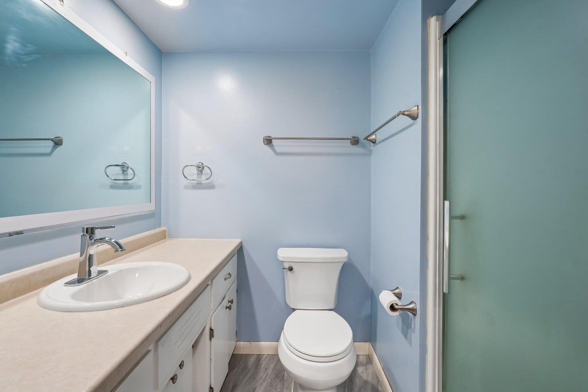
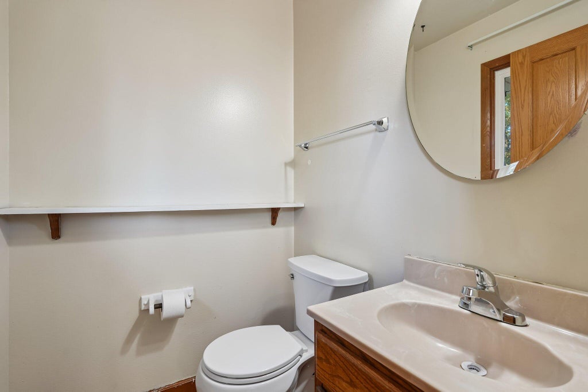
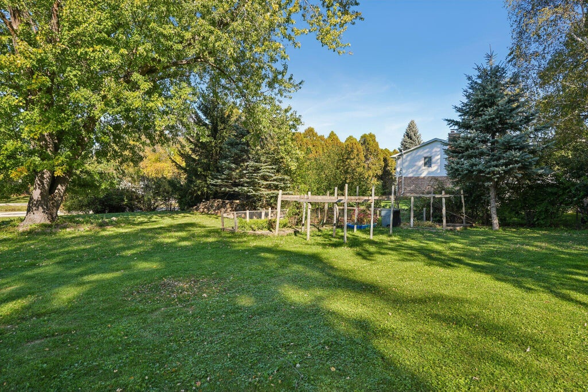
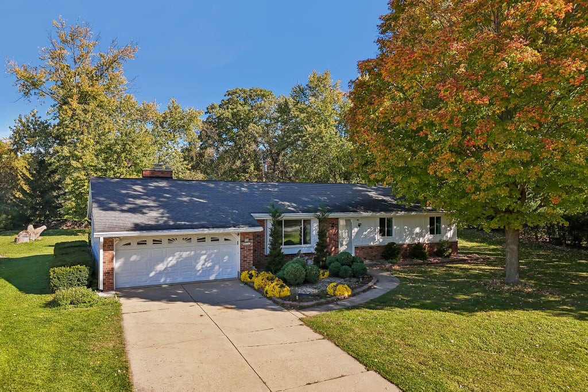
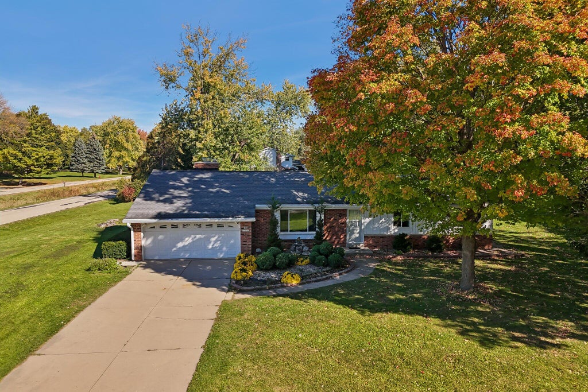
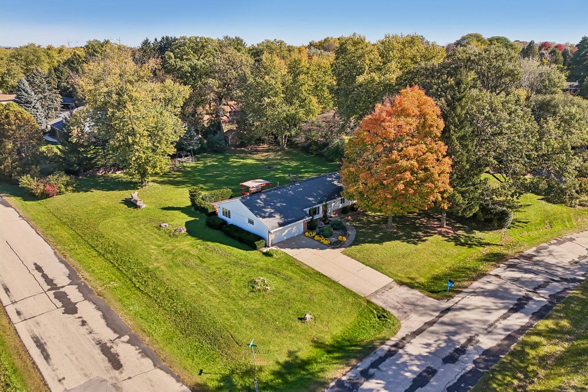
| 3 Beds | 1.5 Baths | 2 Car Garage | 1,892 Sq Ft |
Description of N68W13762 Bay Ridge Ct, Menomonee Falls, WI 53051
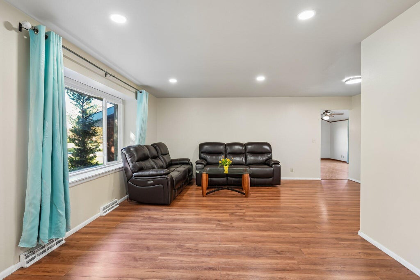
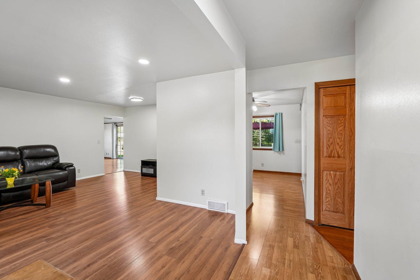
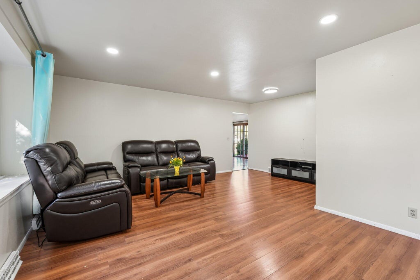
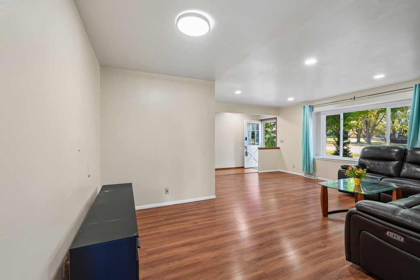
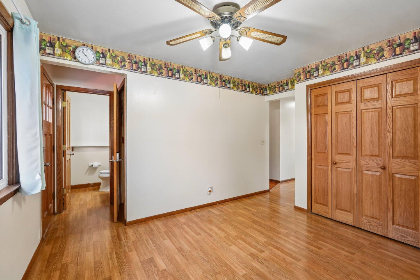
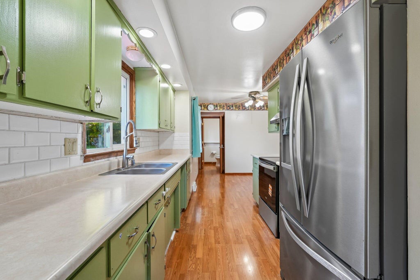
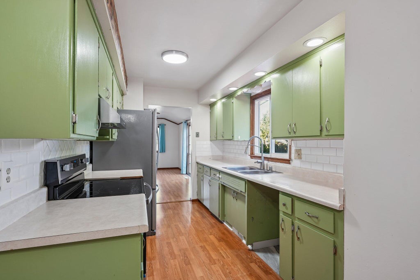
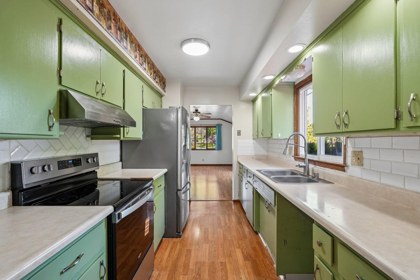
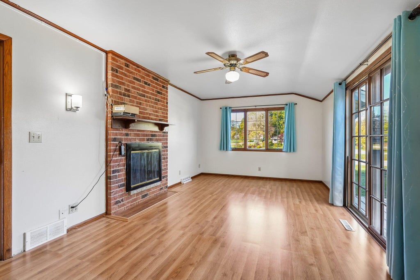
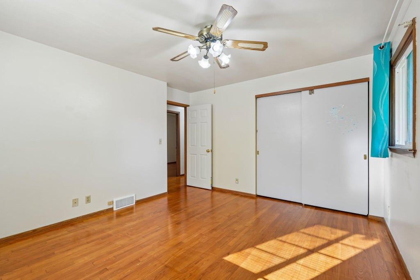
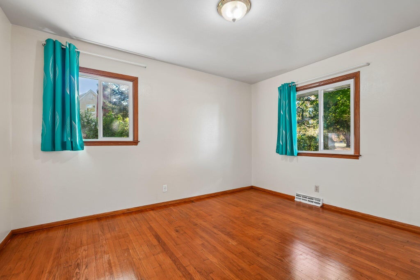
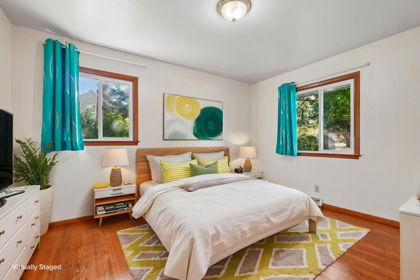
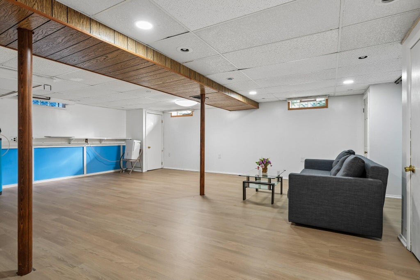
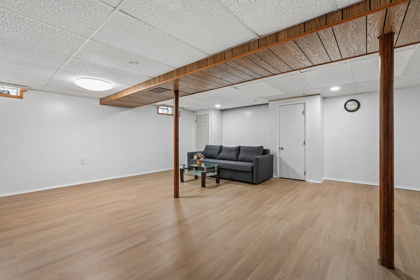
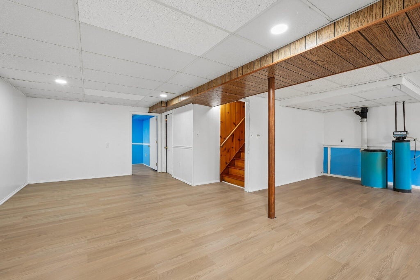
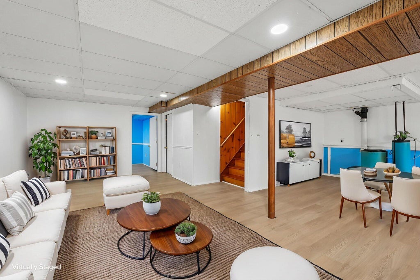
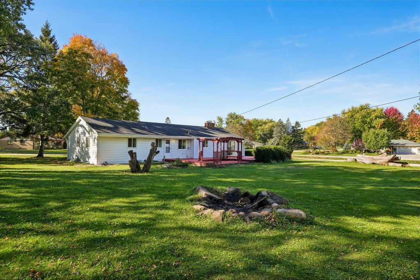
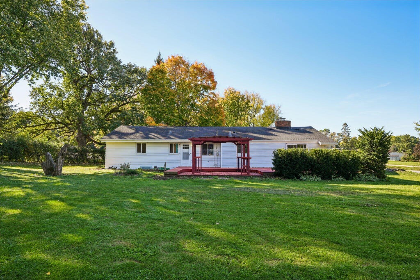
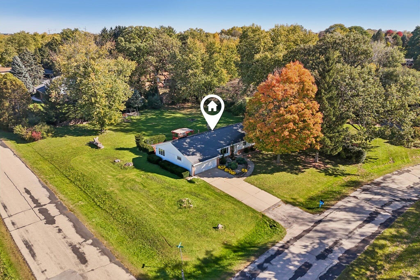
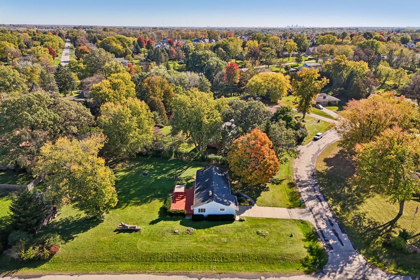
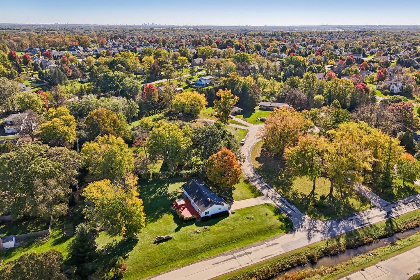
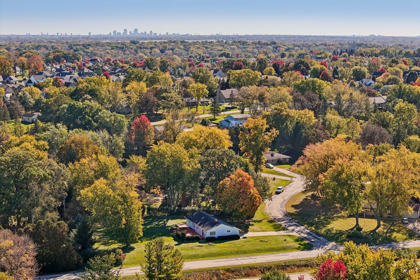
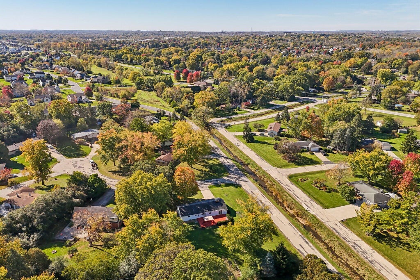
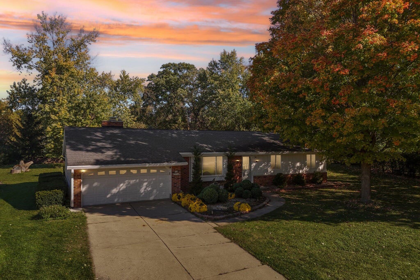
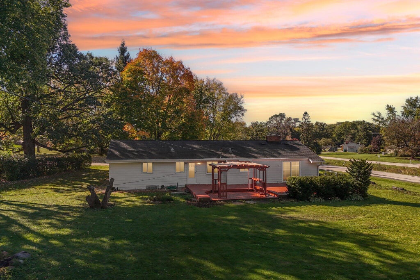
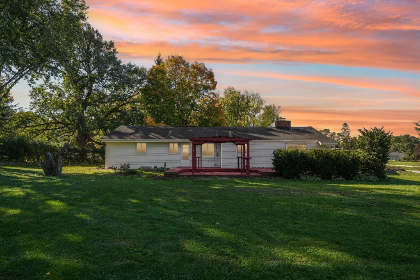
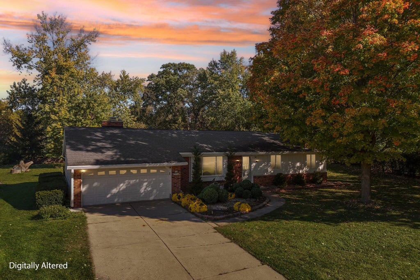
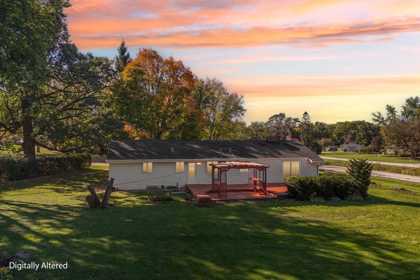
Welcome to your new Falls Ranch home with updates completed throughout this seller's ownership. The main living areas have been refreshed, including an updated living and family room flooring (2021) Windows in (2021), water heater (2023), updated sump pumps with battery backup systems (2024 & 2025), and a newly finished basement floor (2026). The main bathroom shower was updated in 2021. Kitchen appliances have also been updated, featuring a refrigerator (2023) and stove (2025). This home offers a great combination of features, functional living space, and important mechanical improvements that help reduce future costs. Oakwood Park is a short walking distance away
Property Features of N68W13762 Bay Ridge Ct, Menomonee Falls, WI 53051
Listing courtesy of: Bradley Realty, Inc.
HOME STYLE
Ranch
Ranch
TYPE
Single Family Residence
Single Family Residence
Year Built
1966
1966
Annual Taxes
$4,053.89
$4,053.89
Stories
1
1
Acres
.67
.67
Features
| Elementary school: Benjamin Franklin El &Early Lrn |
| Middle school: North |
| High school: Menomonee Falls |
| Washer |
| Dryer |
| Range |
| Oven |
| Refrigerator |
| Central air |
| Forced air heat |
| Natural gas heat |
| Garage |
| Two car garage |
| Attached parking |
| Attached garage |
| Garage spaces: 2 |
| Brick exterior |
| Wood exterior |
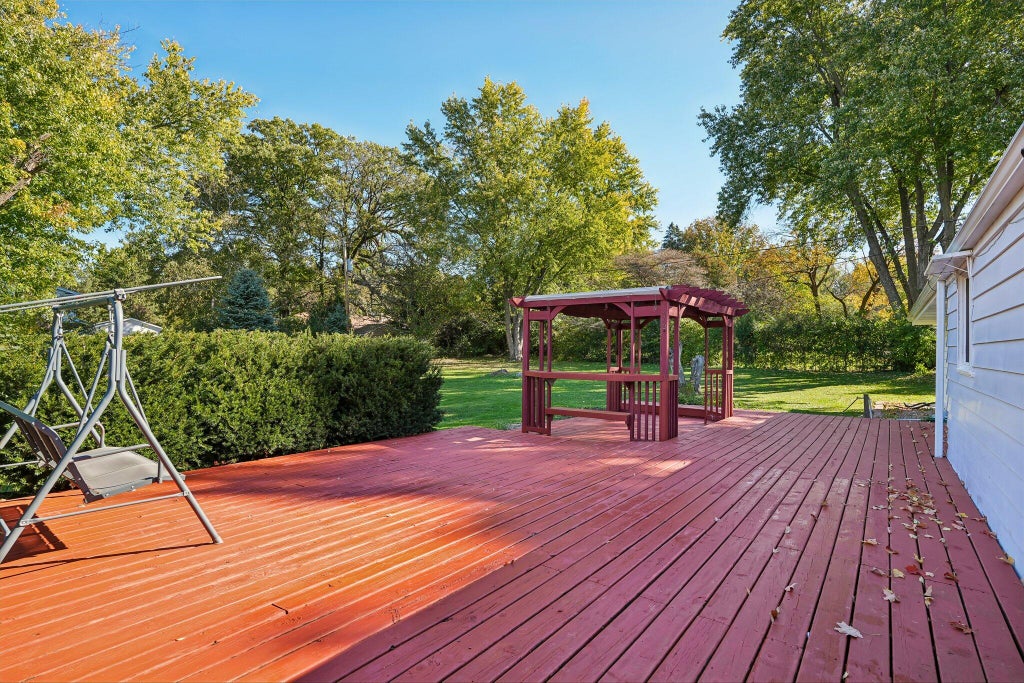
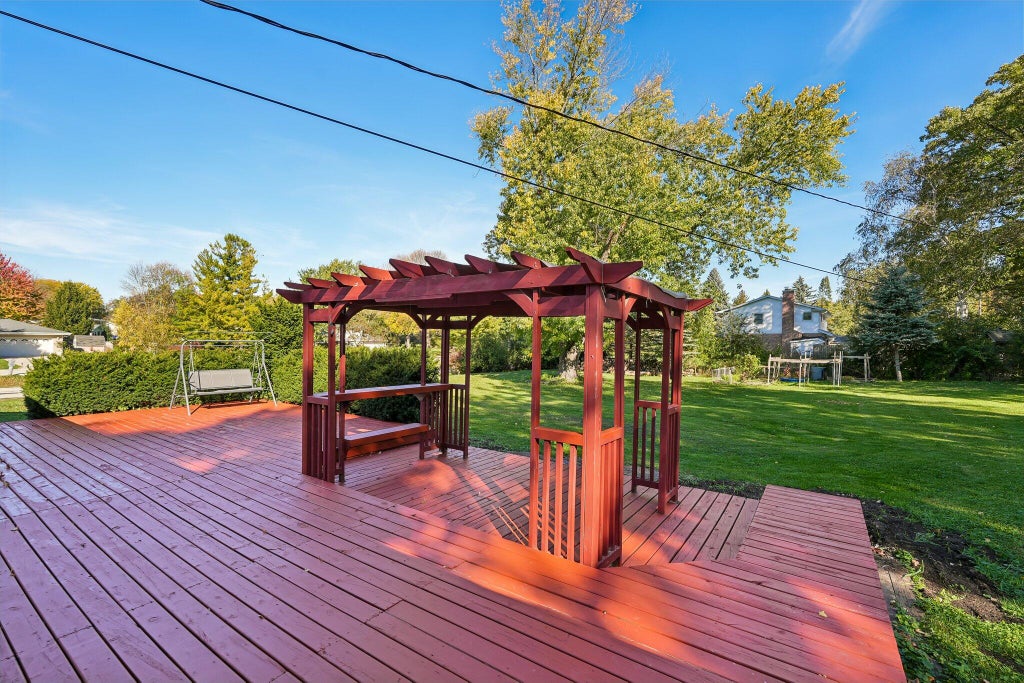
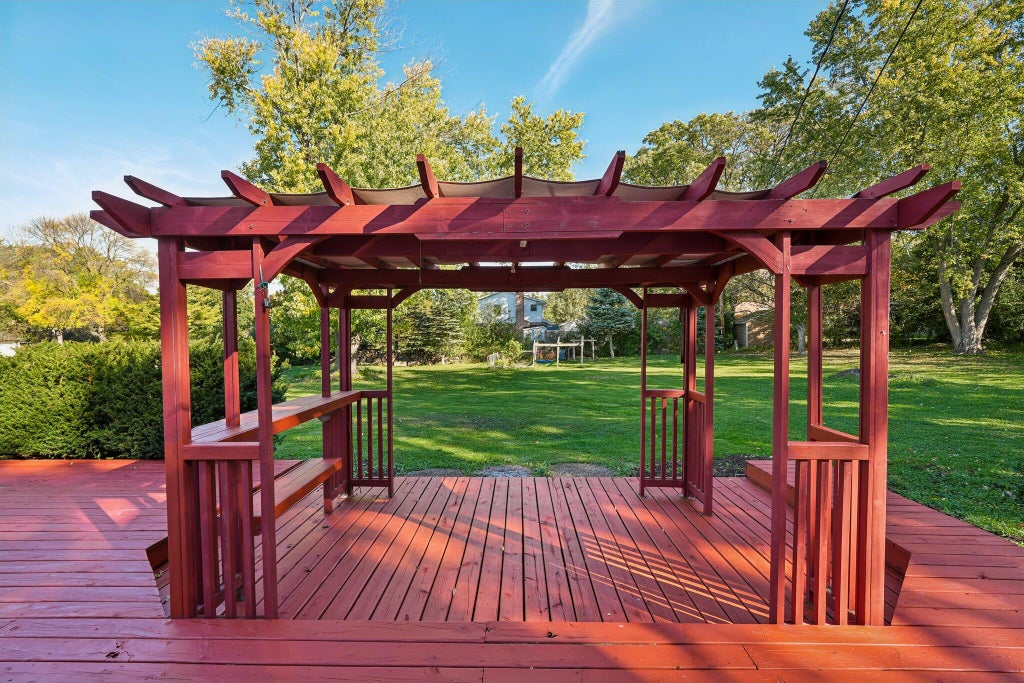
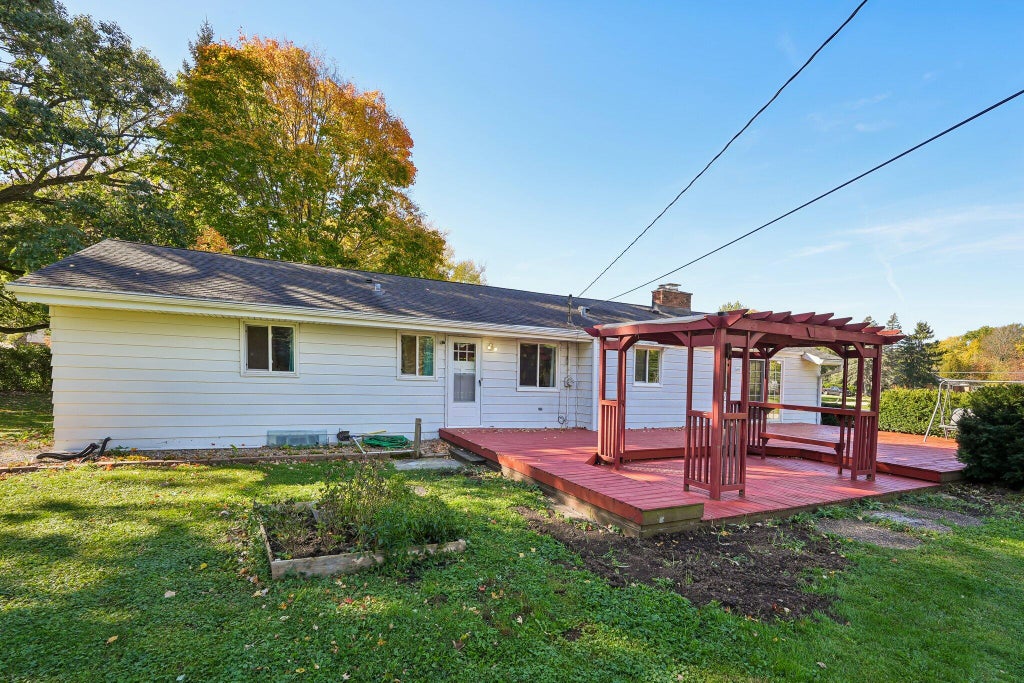
| Deck |
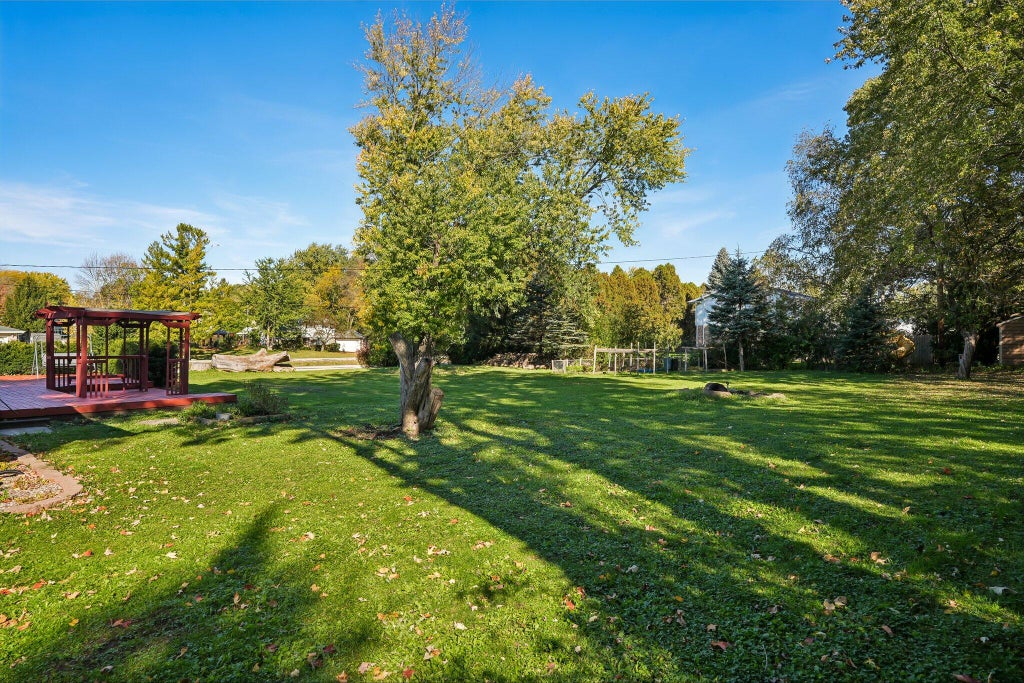
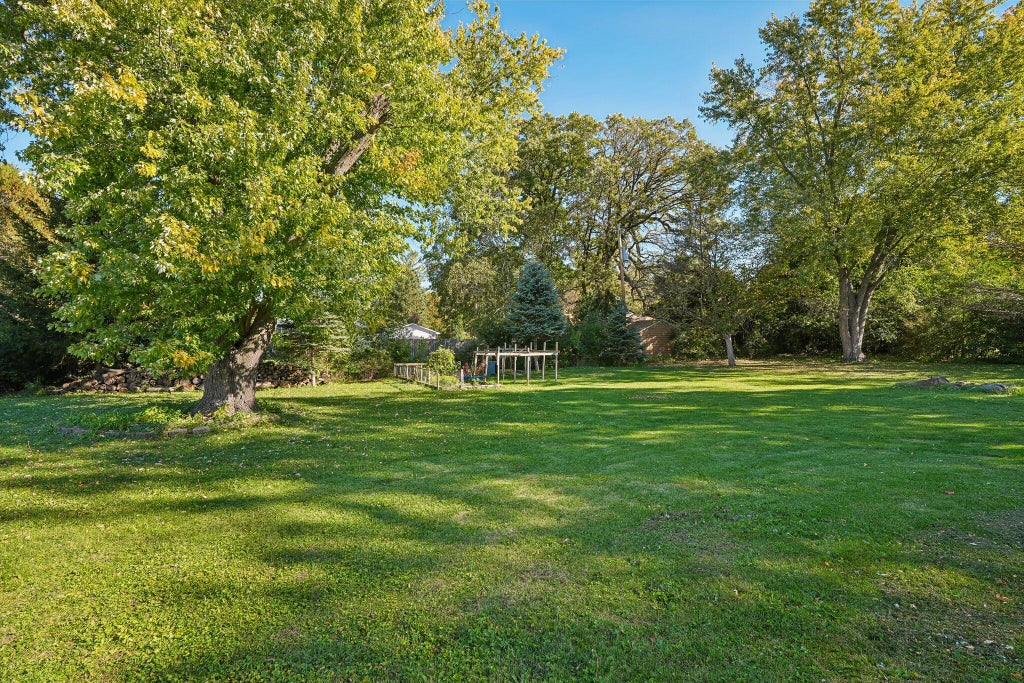
| Lot acreage is: 0.67 |
| Corner lot |
| Cul-de-sac location |
| Lot sqft: 29185.2 |
| Lot zoned: Residential |
| Present use: Subdivision |
| Security system |
| Full basement |
| Partial basement |
| Sump pump |
| Partially finished basement |
| Paved driveway |
| Public sewer |
| Public water |
| Total square feet: 1892 |
| Total above grade finished sq ft: 1392 |
| Basement square feet: 500 |
| Living square feet: 1892 |
| Property style: ranch |
| For sale |
| Tax year: 2025 |
Rooms & Dimensions
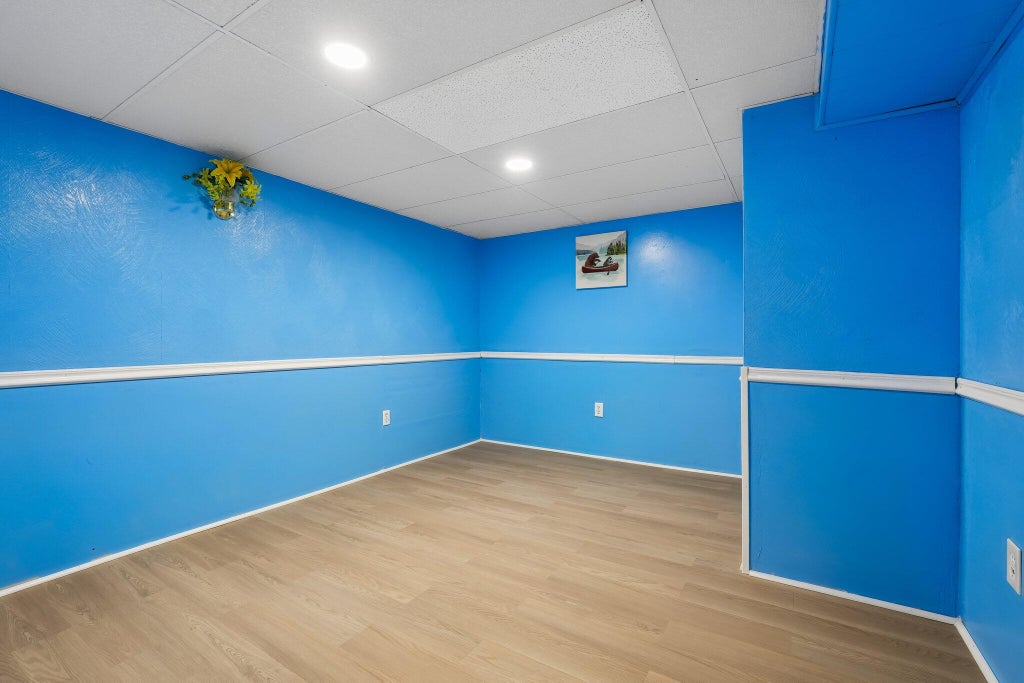
| Den Level: Lower |
| Bedroom 2 Level: Main |
| Bedroom 3 Level: Main |
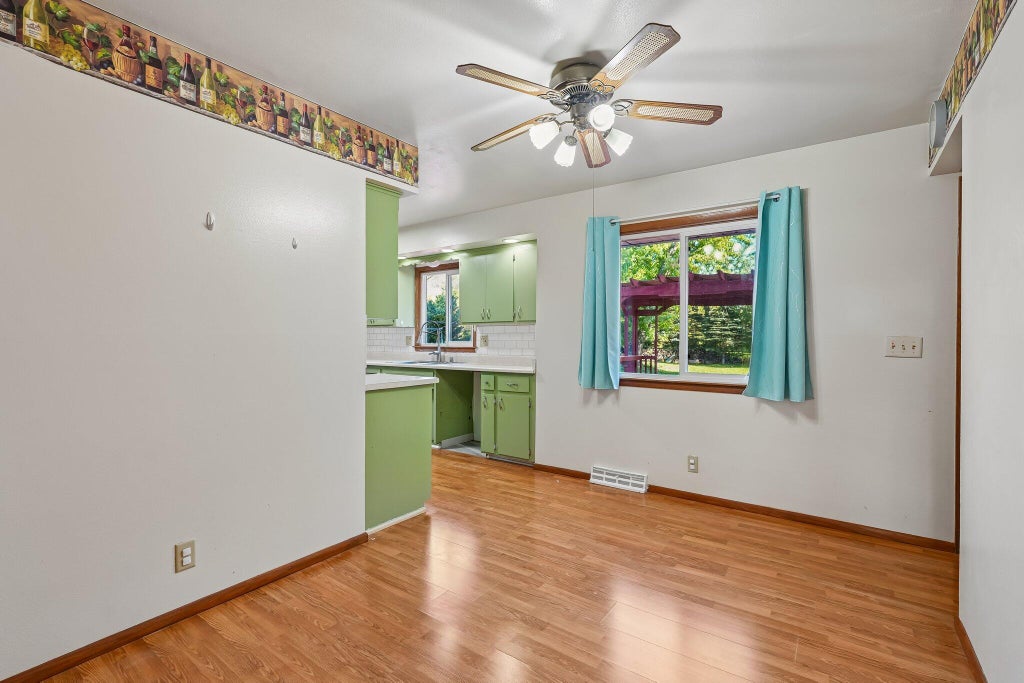
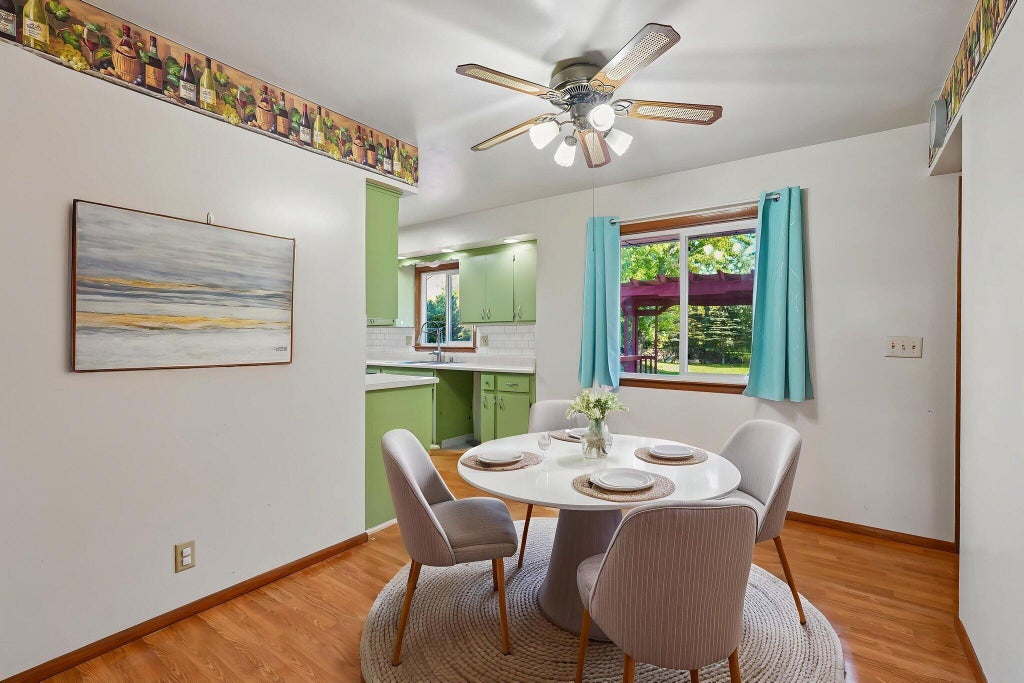
| Dining Level: Main |
| Living Room Level: Main |
| Number of rooms: 9 |