
W7848 Maple Dr, Onalaska, WI 54650
$299,900
MLS #: 1985613


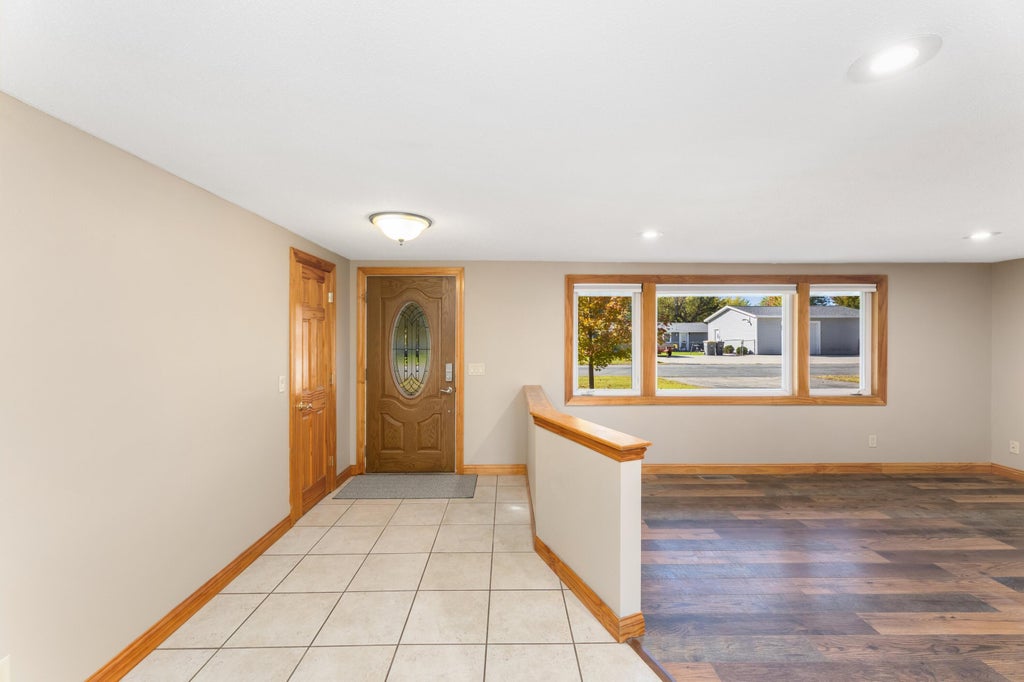


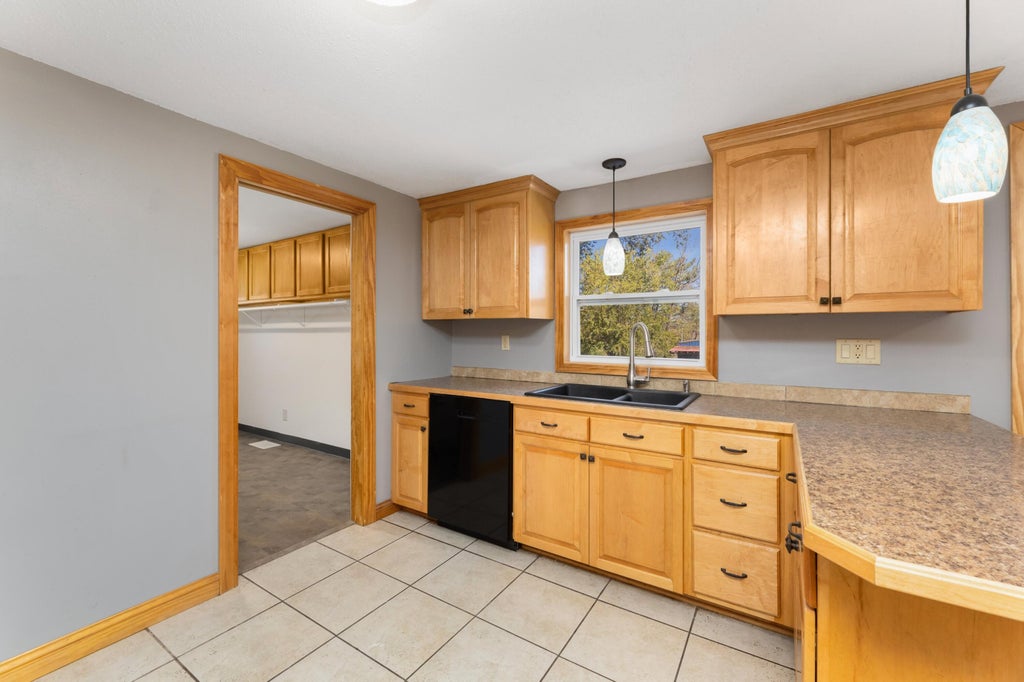


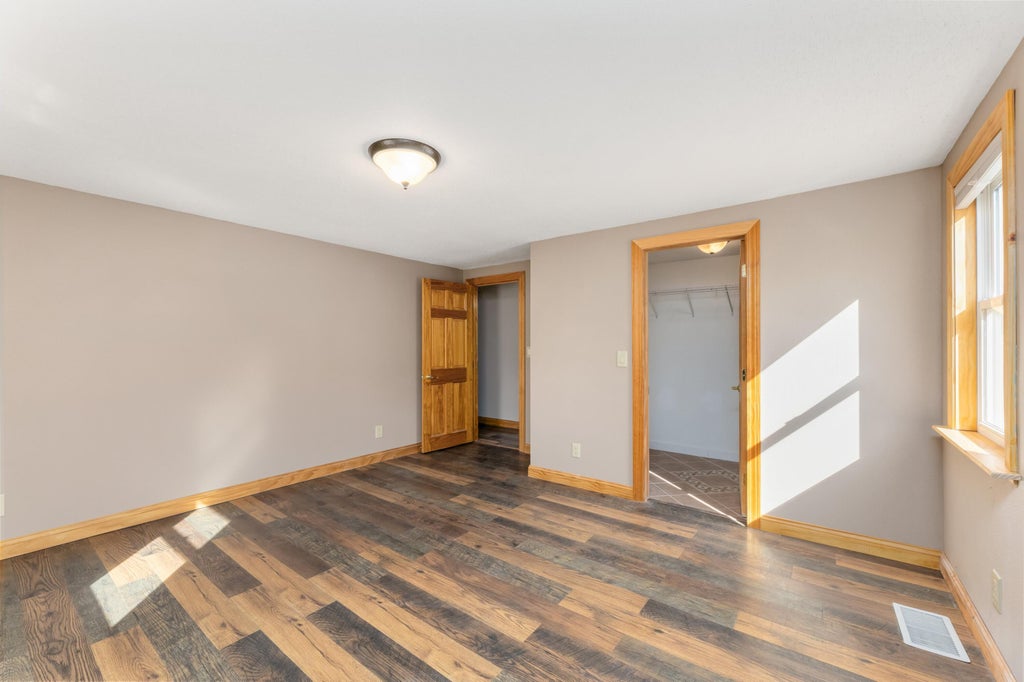


| 4 Beds | 1 Bath | 1.5 Car Garage | 1,547 Sq Ft |
Description of W7848 Maple Dr, Onalaska, WI 54650
Welcome home to this inviting Brice Prairie rambler offering bright, spacious living and an open-concept kitchen and dining area with sliding doors leading to a stamped patio. Enjoy a private backyard with room to relax or entertain. The impressive 30' x 40' insulated and heated pole building/shop is perfect for hobbies, projects, and all your toys: featuring heated concrete floors, two overhead doors, car hoist, air compressor, loft, and awning. Enjoy the added appeal of a lot that adjoins the bike trail and wildlife preserve, offering easy access to outdoor recreation and nature.
Property Features of W7848 Maple Dr, Onalaska, WI 54650
Listing courtesy of: RE/MAX Results
HOME STYLE
Ranch
Ranch
TYPE
Single Family Residence
Single Family Residence
Annual Taxes
$2,991.00
$2,991.00
Stories
1
1
Acres
.62
.62
Features
| Middle school: Holmen |
| High school: Holmen |
| Washer |
| Dryer |
| Oven |
| Microwave oven |
| Dishwasher |
| Refrigerator |
| Central air |
| Forced air heat |
| Natural gas heat |
| Garage |
| Attached parking |
| Attached garage |
| Garage spaces: 1.5 |
| Vinyl siding |
| Lot acreage is: 0.62 |
| Lot sqft: 27007.2 |
| Lot zoned: residential |
| Handicap access |
| Paved driveway |
| Private water |
| Well water |
| Septic system |
| Property style: ranch |
| For sale |
| Tax year: 2025 |
Rooms & Dimensions
| Laundry room |
| Bedroom 2 is 14 x 11 |
| Bedroom 2 Level: Main |
| Bedroom 3 is 9 x 8 |
| Bedroom 3 Level: Main |
| Bedroom 4 is 9 x 13 |
| Bedroom 4 Level: Main |
| Living Room is 14 x 22 |
| Living Room Level: Main |
| Laundry Room is 13 x 8 |
| Laundry Room Level: Main |
| Number of rooms: 7 |