
6651 Lakeside Rd, Lyons, WI 53147
| 4 Beds | 4 Baths | 2 Car Garage | 2,548 Sq Ft |
Description of 6651 Lakeside Rd, Lyons, WI 53147
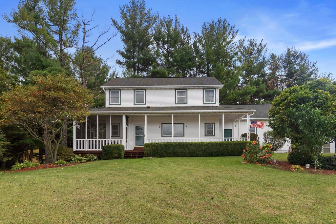
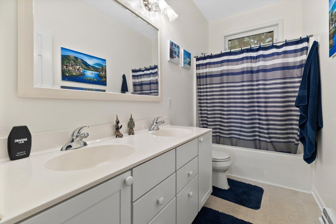
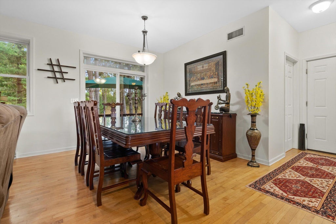
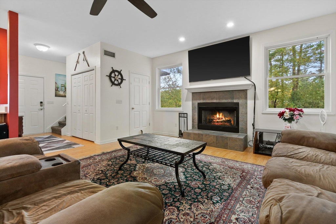
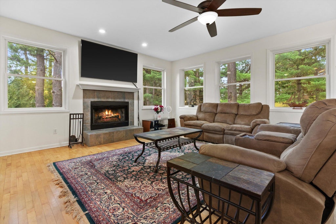
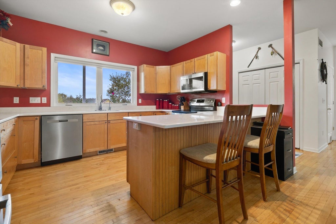
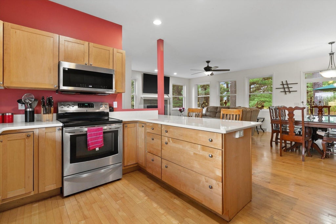
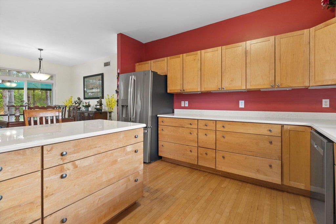
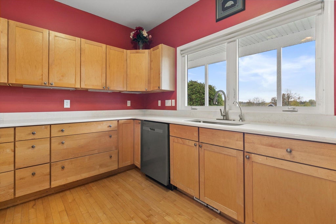
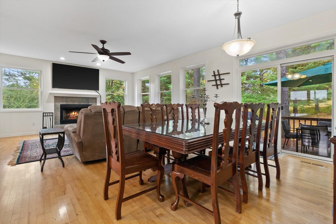
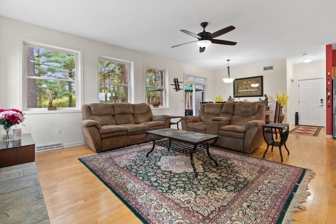
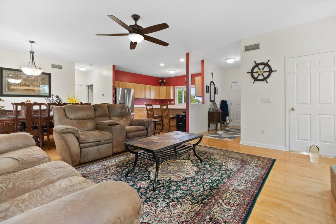
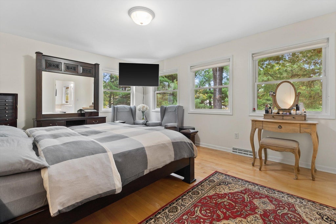
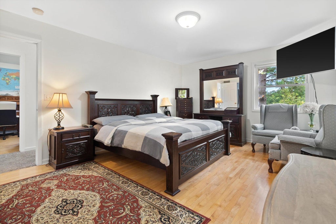
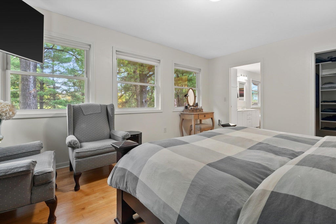
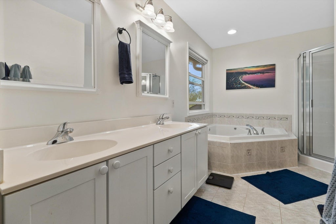
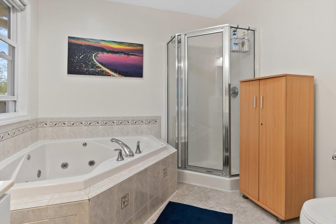
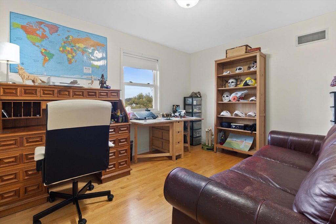
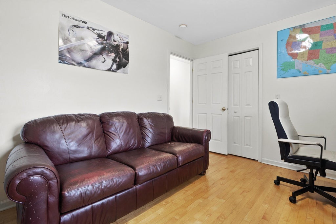
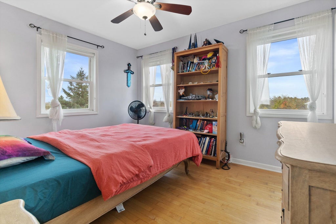
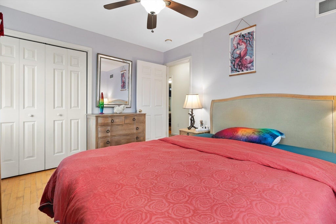
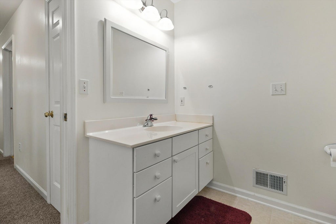
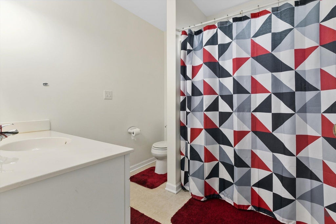
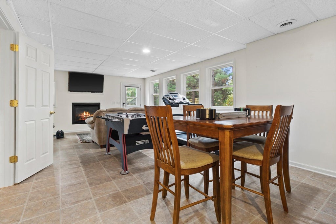
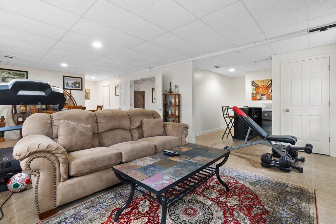
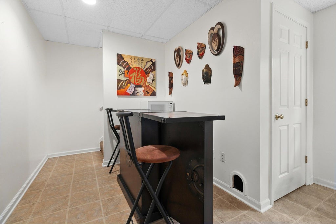
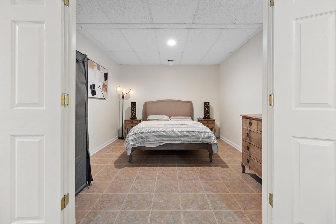
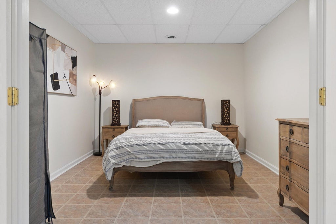
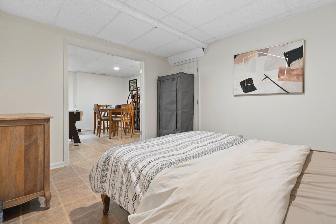
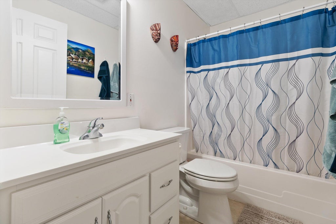
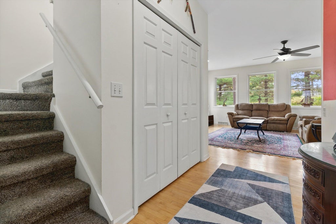
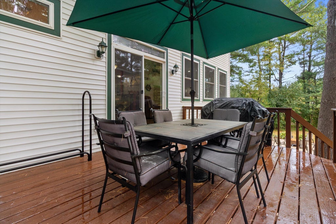
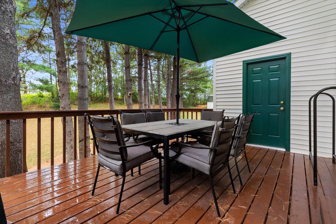
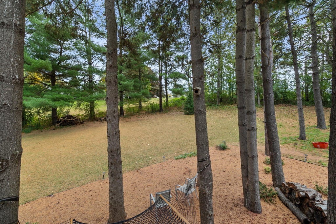
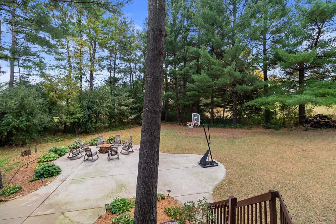
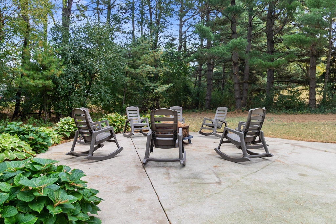
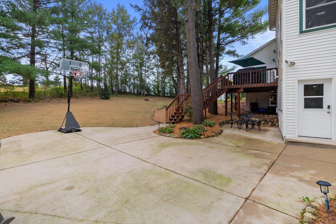
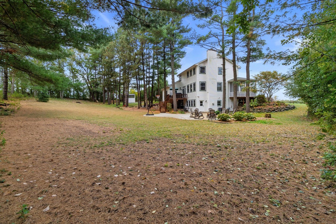
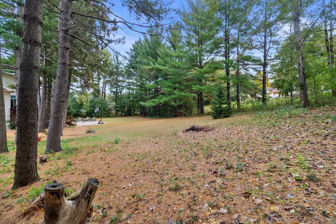
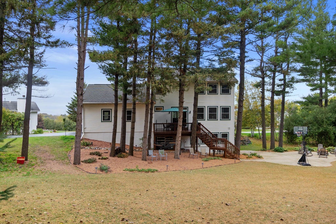
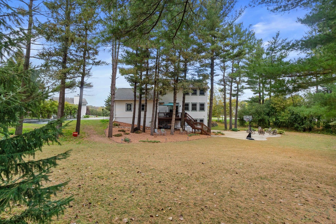
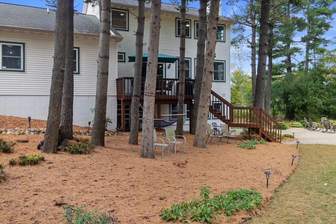
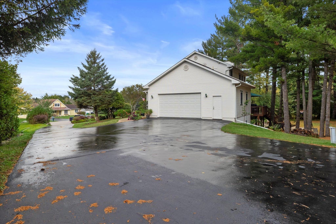
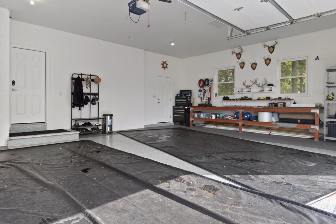
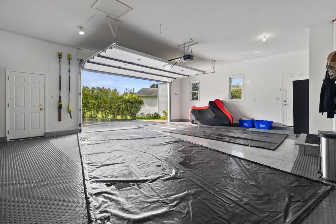
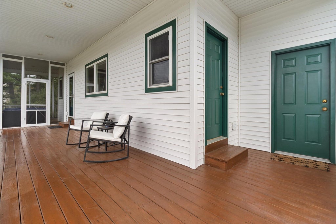
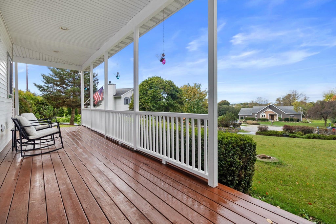
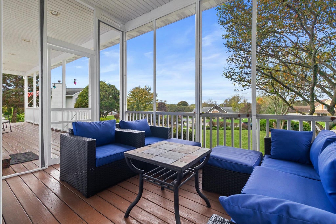
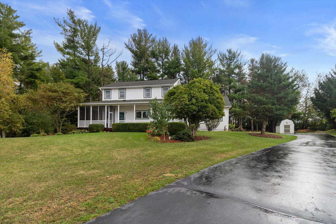
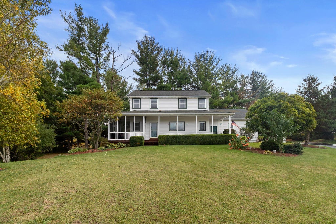
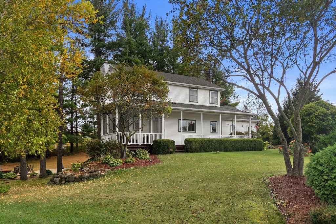
Classic two-story colonial with a covered wraparound porch, screened porch and a private, pine-lined backyard. Hardwood floors run through an open main level where the kitchen, dining and living areas share a bright space with a gas fireplace. The kitchen offers maple cabinets, stainless appliances and a peninsula with seating. Upstairs, the primary suite has a walk-in closet and a bath with a double vanity, whirlpool tub and separate shower, plus two more bedrooms and a hall bath. The finished walkout lower level adds a second fireplace, rec area, bar nook, fourth bedroom and full bath. Outside, enjoy the deck, large patio, fire pit and basketball pad. Oversized attached garage with workbench, long paved drive and storage shed. Minutes to downtown Lake Geneva.
Property Features of 6651 Lakeside Rd, Lyons, WI 53147
2003
Features
| Middle school: Lake Geneva |
| High school: Badger |
| Washer |
| Dryer |
| Range |
| Microwave oven |
| Dishwasher |
| Refrigerator |
| Garage |
| Two car garage |
| Attached parking |
| Attached garage |
| Garage spaces: 2 |
| Deck |
| Full basement |
| Basement has outside entrance |
| Walkout basement |
| Levels in property: Three Or More |
| For lease |
Rooms & Dimensions
| Family room is 12 x 24 |
| Family Room Level: Lower |
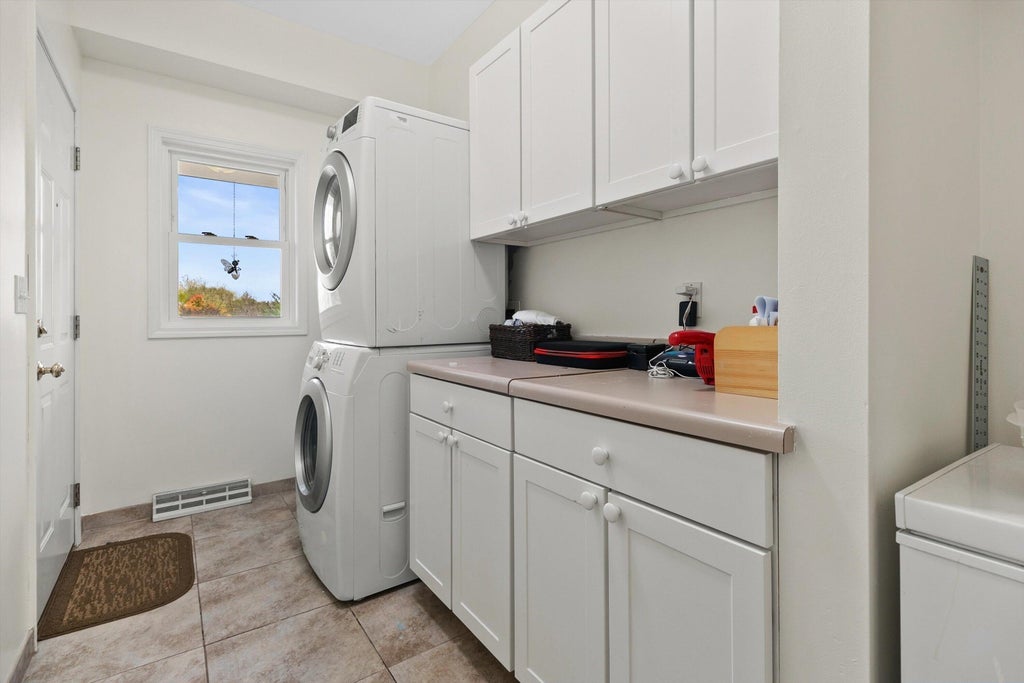
| Laundry room |
| Bedroom 2 is 10 x 12 |
| Bedroom 2 Level: Upper |
| Bedroom 3 is 10 x 12 |
| Bedroom 3 Level: Upper |
| Bedroom 4 is 10 x 11 |
| Bedroom 4 Level: Lower |
| Dining Room is 10 x 14 |
| Dining Level: Main |
| Living Room is 11 x 16 |
| Living Room Level: Main |
| Laundry Room is 8 x 10 |
| Laundry Room Level: Main |
| Number of rooms: 9 |