
419 S Taliesin Rd, Wales, WI 53183
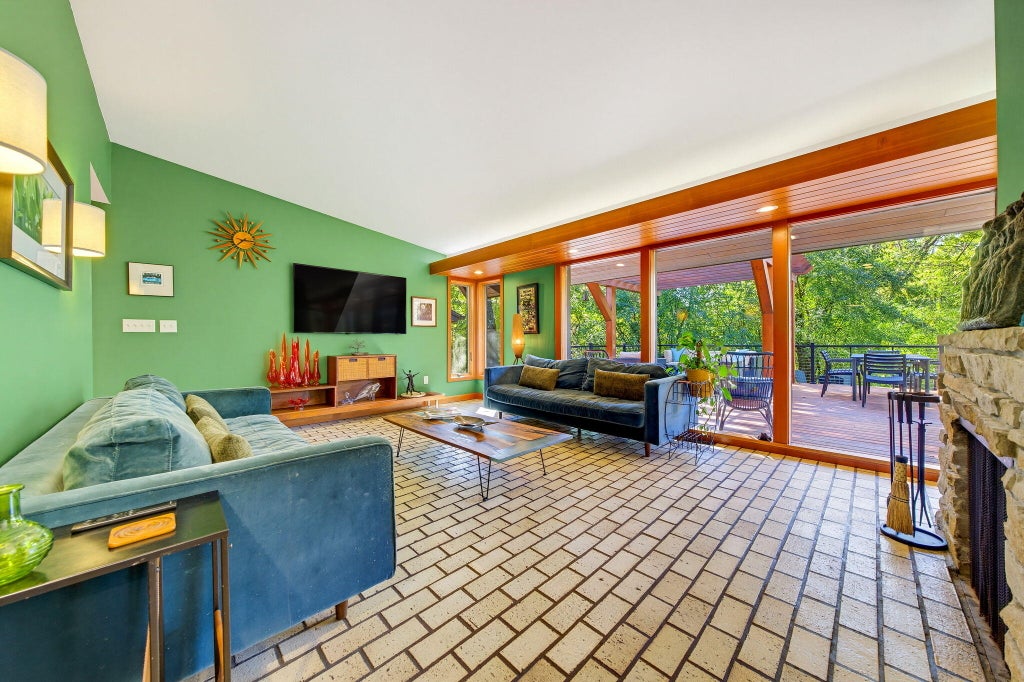
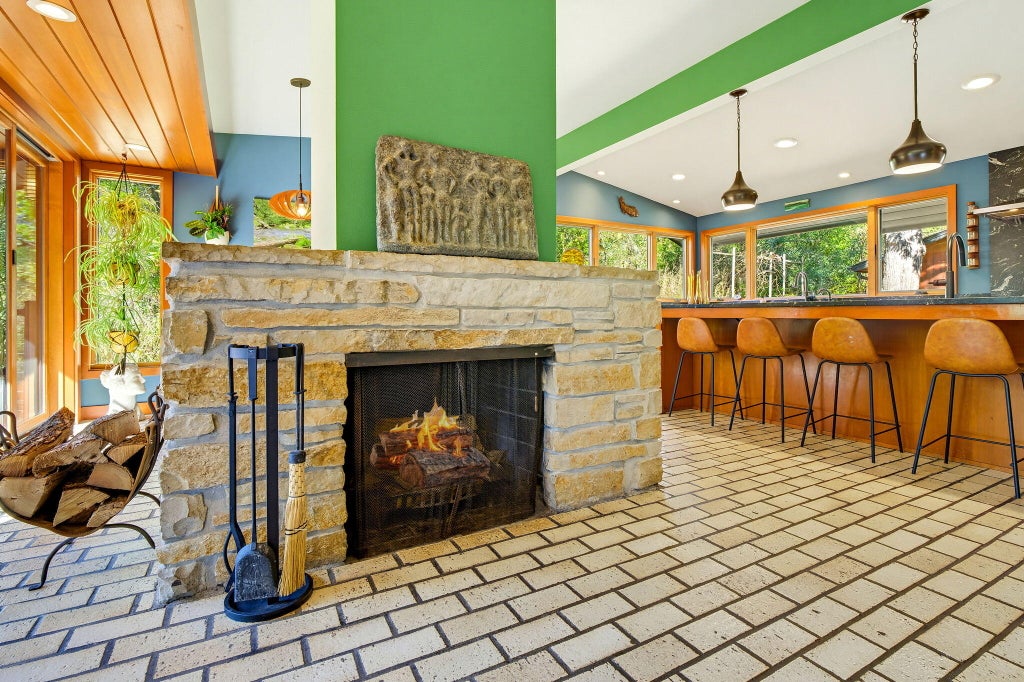
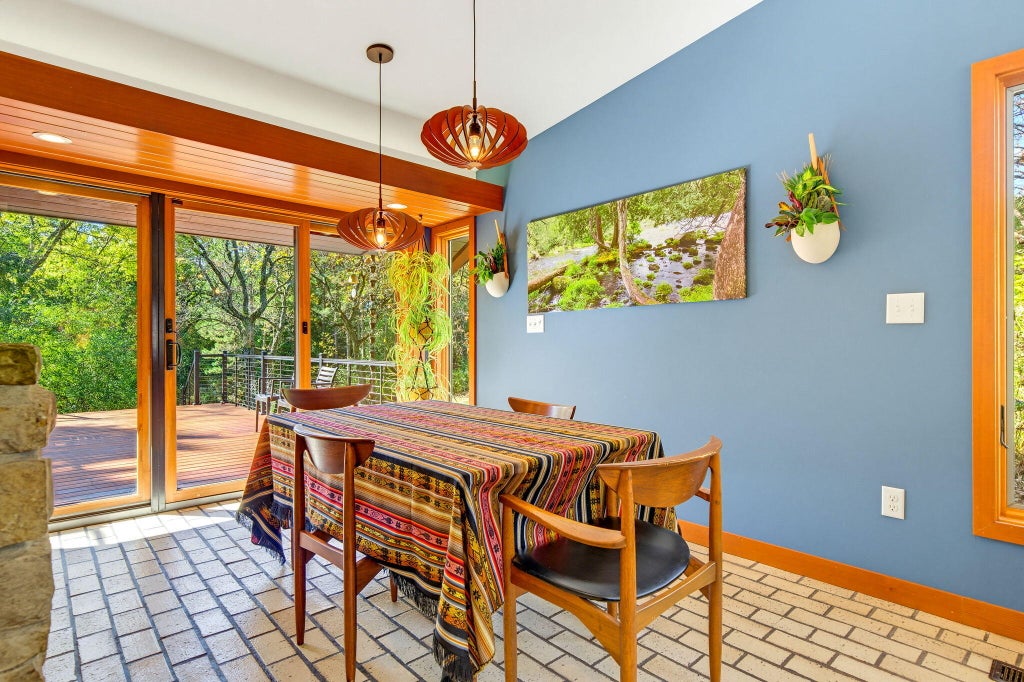
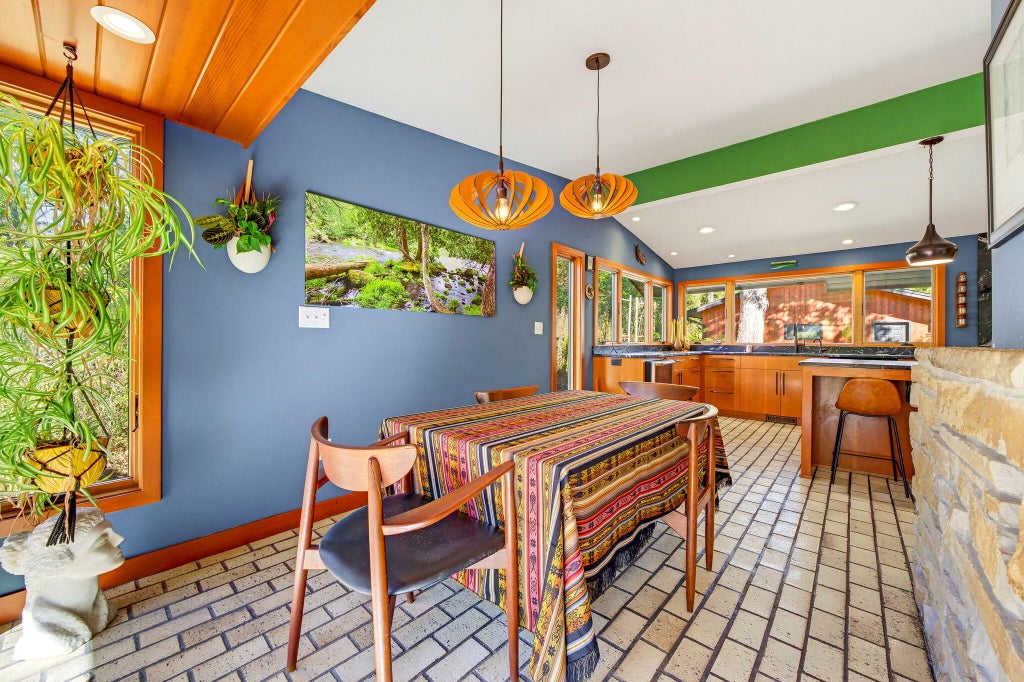
| 3 Beds | 2.5 Baths | 3.5 Car Garage | 2,347 Sq Ft |
Description of 419 S Taliesin Rd, Wales, WI 53183
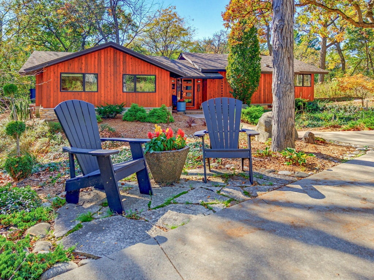
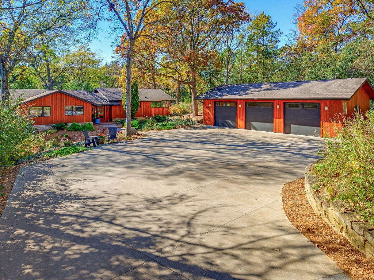
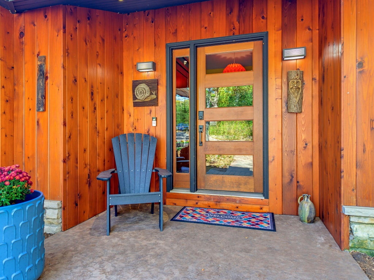
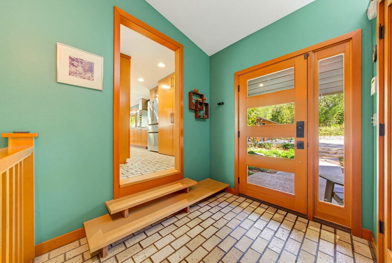
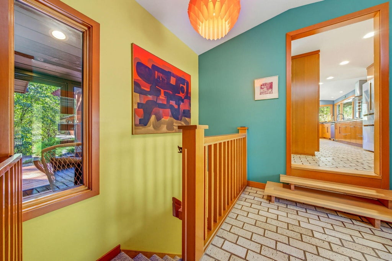
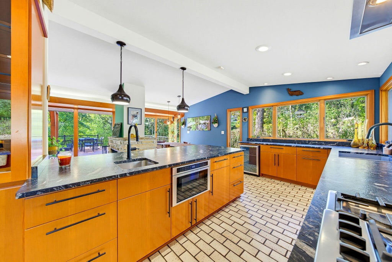
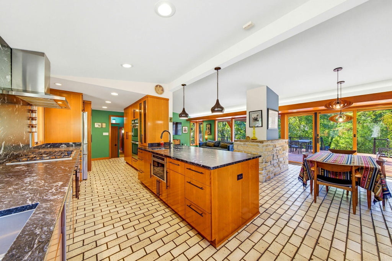
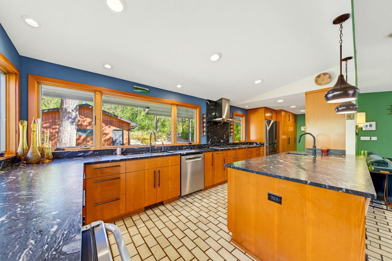
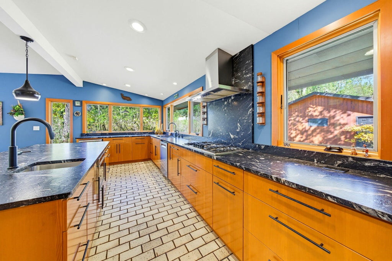
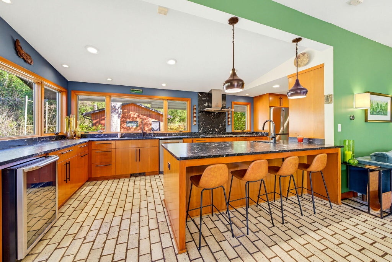
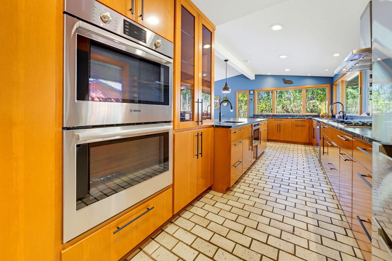
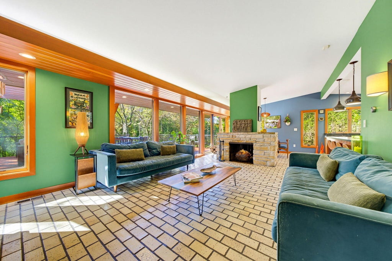
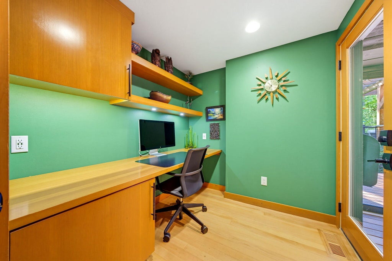
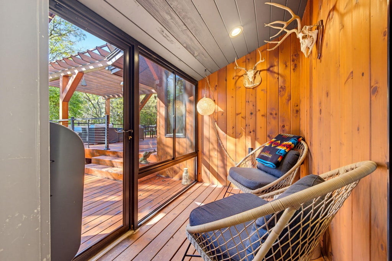
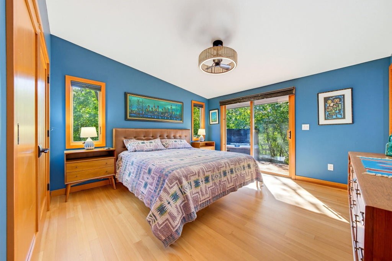
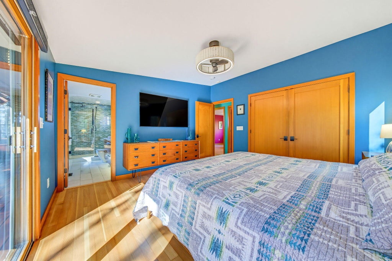
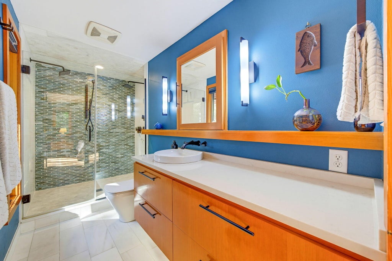
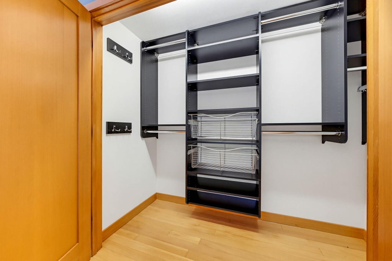
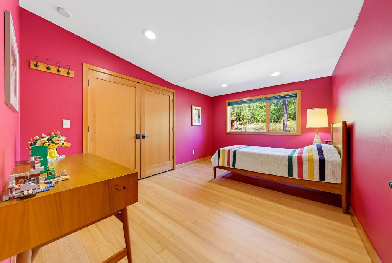
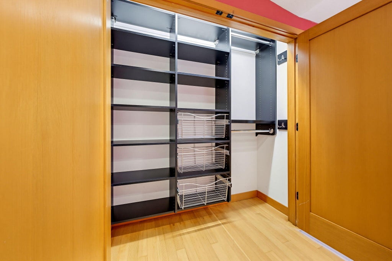
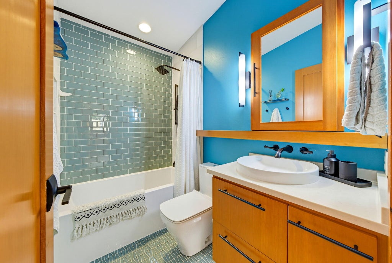
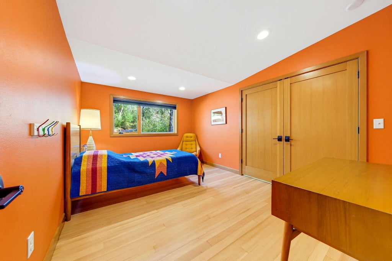
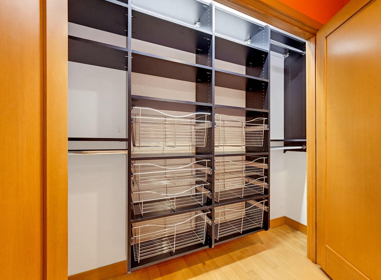
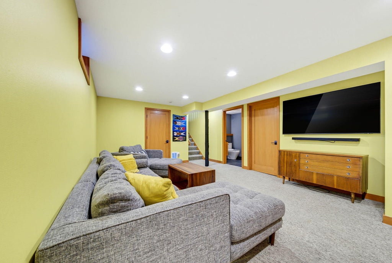
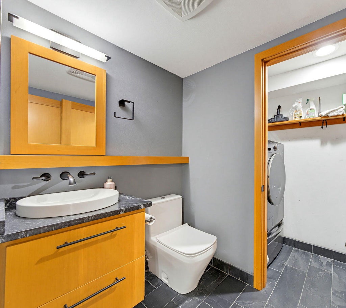
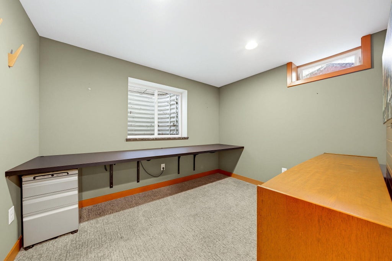
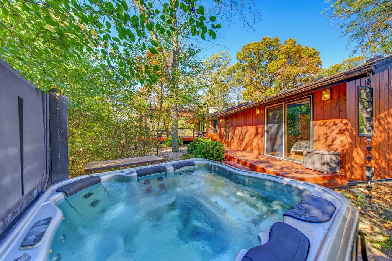
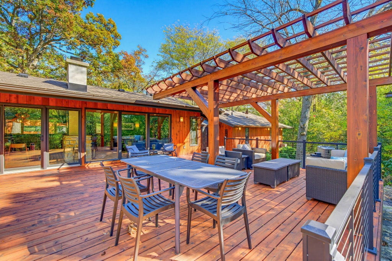
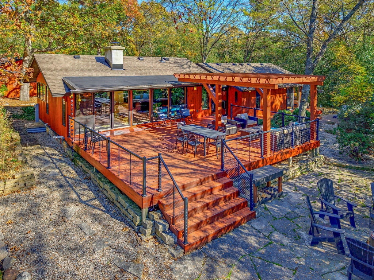
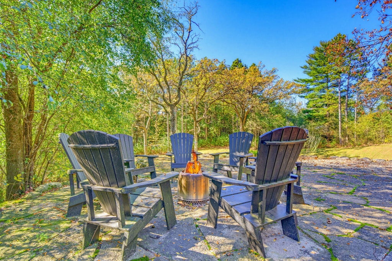
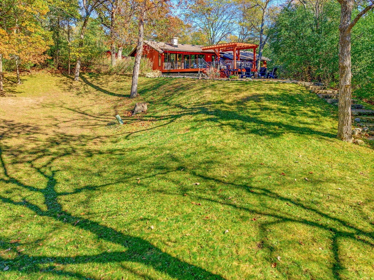
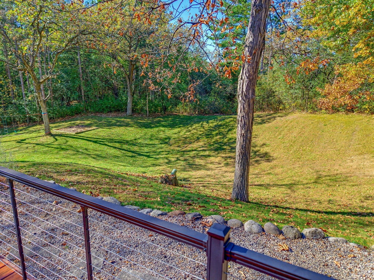
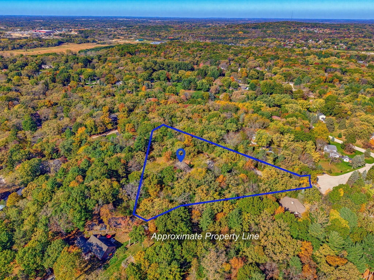
Unique design, distinctive character, a home that feels like a private retreat. Tucked at the end of a cul-de-sac, fully updated mid-century ranch long private driveway and 2.76 acres of peaceful seclusion. Floor-to-ceiling windows bring the outdoors in, showcasing the private yard and creating a beautiful connection to expansive back decks, patio, and three-season porch. Inside, timeless mid-century style meets thoughtful modern updates. Custom cabinetry, HWF's, matching trim & doors add warmth & character throughout.Open kitchen w/SS appliances, double sinks, leathered granite countertops. 3 bedrooms, 2.5 baths, two dedicated office spaces, main-floor laundry. Detached 3.5-car garage provides exceptional space for vehicles, hobbies, and storage. Distinctive. Private. Unforgettable.
Property Features of 419 S Taliesin Rd, Wales, WI 53183
Ranch
Single Family Residence
1966
$5,183.51
1
2.76
Features
| Elementary school: Wales |
| Middle school: Kettle Moraine |
| High school: Kettle Moraine |
| Washer |
| Dryer |
| Range |
| Oven |
| Microwave oven |
| Dishwasher |
| Refrigerator |
| Central air |
| Forced air heat |
| Natural gas heat |
| Garage |
| Detached parking |
| Detached garage |
| Garage spaces: 3.5 |
| Wood exterior |
| Patio |
| Deck |
| Lot acreage is: 2.76 |
| Cul-de-sac location |
| Lot sqft: 120225.6 |
| Wooded lot |
| Lot zoned: res |
| Vaulted ceilings |
| Garbage disposal |
| Full basement |
| Partial basement |
| Sump pump |
| Partially finished basement |
| Paved driveway |
| Private water |
| Well water |
| Septic system |
| Total square feet: 2347 |
| Total above grade finished sq ft: 1947 |
| Basement square feet: 400 |
| Living square feet: 2347 |
| Property style: ranch |
| For sale |
| Tax year: 2025 |
Rooms & Dimensions
| Pantry |
| Bedroom 2 is 14 x 10 |
| Bedroom 2 Level: Main |
| Bedroom 3 is 14 x 10 |
| Bedroom 3 Level: Main |
| Dining Room is 14 x 9 |
| Dining Level: Main |
| Living Room is 20 x 14 |
| Living Room Level: Main |
| Number of rooms: 11 |