
1646 Twisted Oak Ct, Hartland, WI 53029
$8,000
MLS #: 1985623


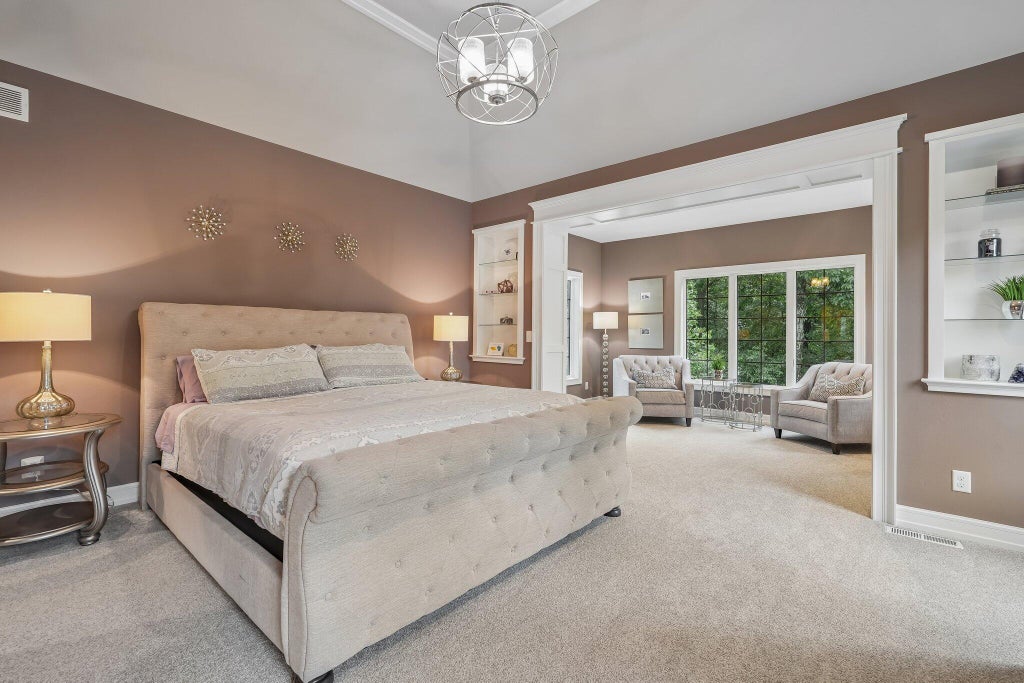


| 5 Beds | 4.5 Baths | 4 Car Garage | 5,977 Sq Ft |
Description of 1646 Twisted Oak Ct, Hartland, WI 53029
Spectacular, Executive entertainer's paradise in this fully furnished home for lease. Just 32 minutes to downtown MKE! Award winning Arrowhead School District in a private, end of cul-du-sac location. Meticulously maintained, you'll be wowed with the floor to ceiling windows and open concept in this former model home by Jeff Horwath. Three incredible levels of living with 5 bedrooms and 4.5 baths, home office, gym/exercise room, 2nd kitchen, study loft and huge media or play room. All appliances included. Snow removal/Landscaping managed by the owners. Available immediately until April 30, 2027. No pets, please.
Property Features of 1646 Twisted Oak Ct, Hartland, WI 53029
Listing courtesy of: ERA MyPro Realty
Year Built
2017
2017
Stories
2
2
Features
| Elementary school: Merton |
| Middle school: North Shore |
| High school: Arrowhead |
| Washer |
| Dryer |
| Range |
| Microwave oven |
| Dishwasher |
| Refrigerator |
| Water softener |
| Garage |
| Attached parking |
| Attached garage |
| Garage spaces: 4 |
| Patio |
| Deck |
| Balcony |
| Garbage disposal |
| Full basement |
| Basement has outside entrance |
| Walkout basement |
| For lease |
| HOA Name: Windrush |
Rooms & Dimensions
| Den is 11.5 x 13.5 |
| Den Level: Main |
| Laundry room |
| Bedroom 2 is 18 x 15 |
| Bedroom 2 Level: Upper |
| Bedroom 3 is 12 x 14 |
| Bedroom 3 Level: Upper |
| Bedroom 4 is 13 x 16 |
| Bedroom 4 Level: Upper |
| Bedroom 5 is 17 x 12.5 |
| Bedroom 5 Level: Lower |
| Dining Room is 12 x 16 |
| Dining Level: Main |
| 2nd kitchen |
| Living Room is 19 x 30 |
| Living Room Level: Lower |
| Bonus Room is 34 x 14.5 |
| Bonus Room Level: Upper |
| Laundry Room is 13 x 14 |
| Laundry Room Level: Main |
| Game Room is 15.5 x 17 |
| Game Room Level: Lower |
| Number of rooms: 16 |