
3418 N Elmwood Dr, Elmwood Park, WI 53405
$249,900
MLS #: 1985628
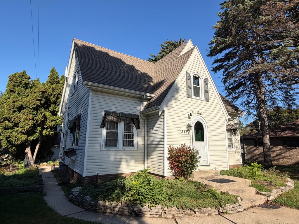
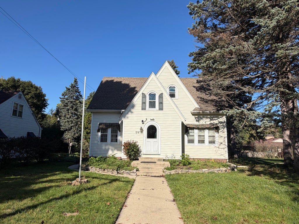
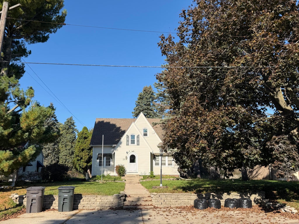
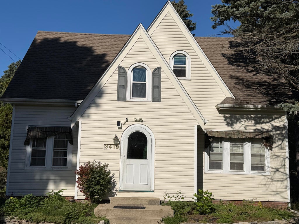
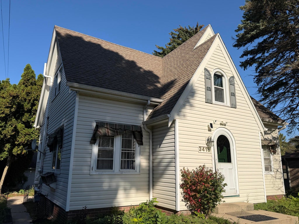
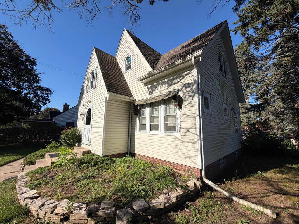
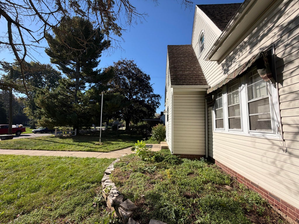
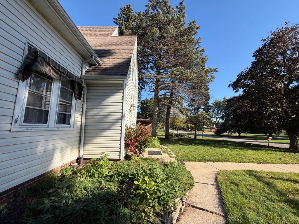
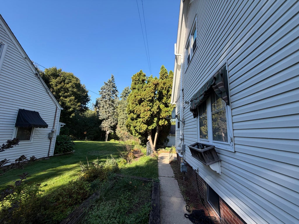
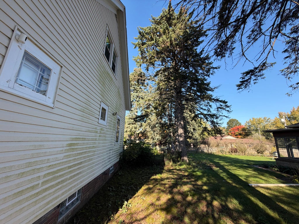
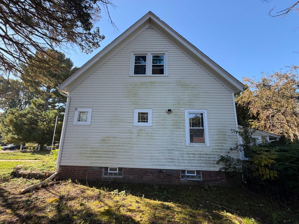
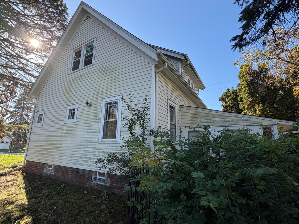
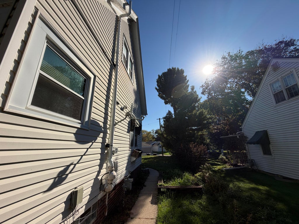
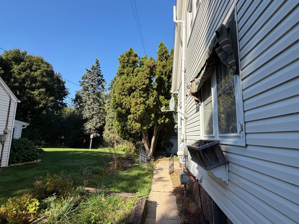
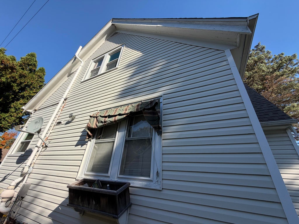
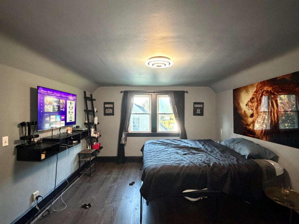
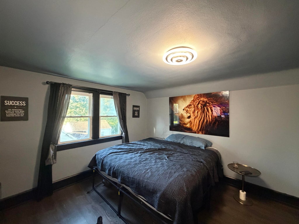
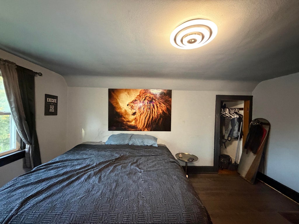
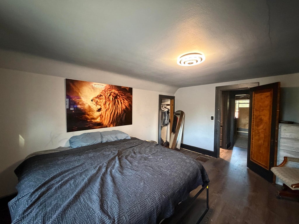
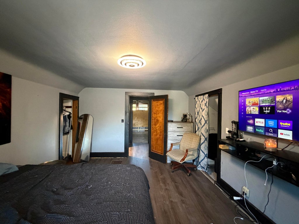
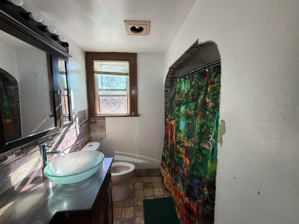
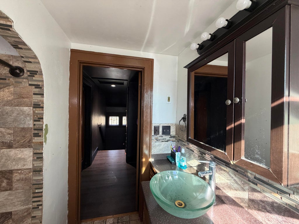
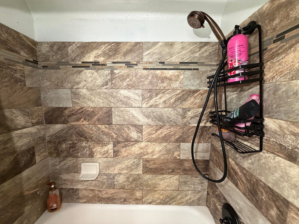
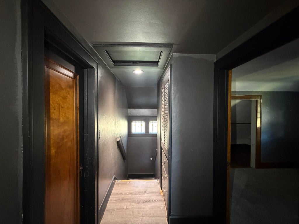
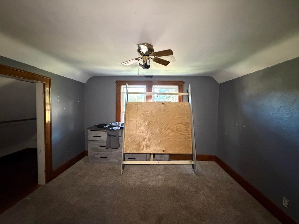
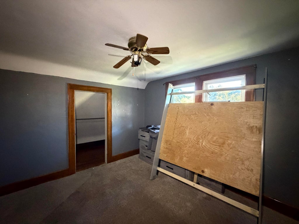
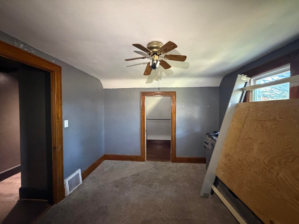
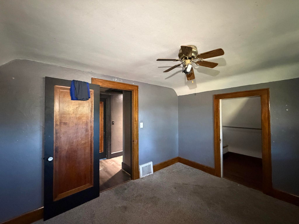
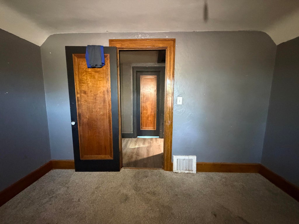
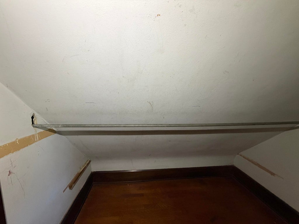
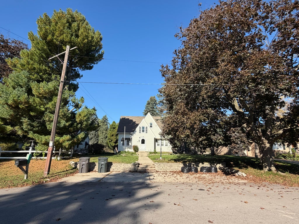
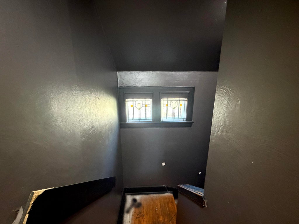
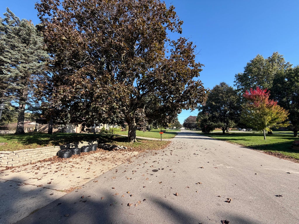
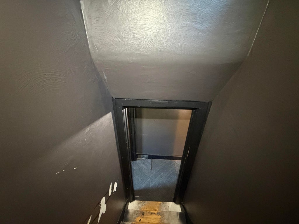
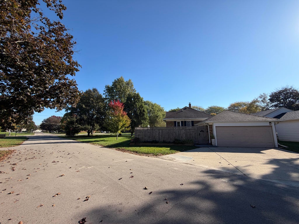
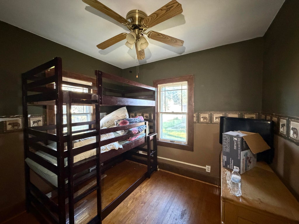
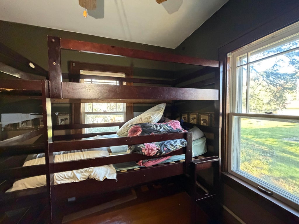
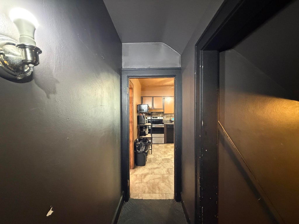
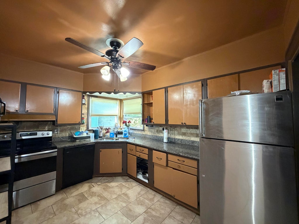
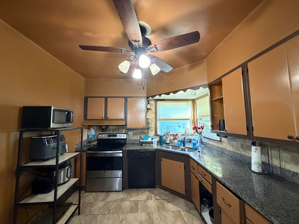
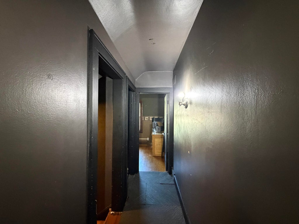
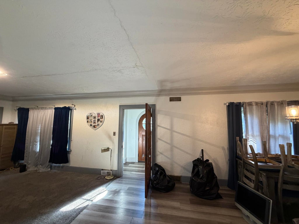
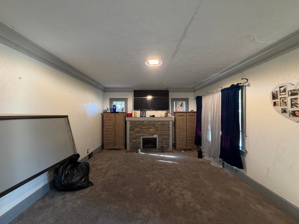
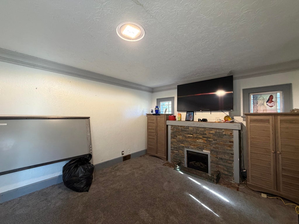
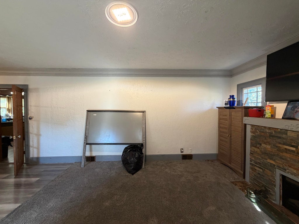
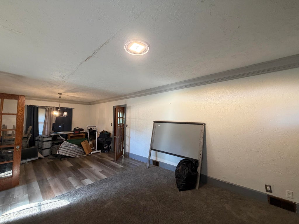
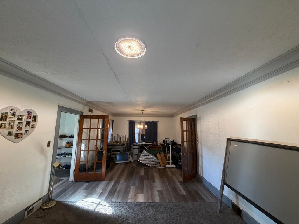
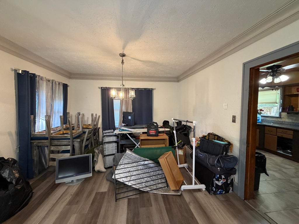
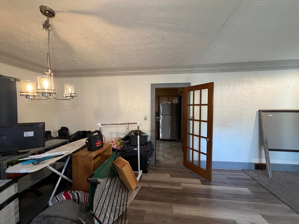
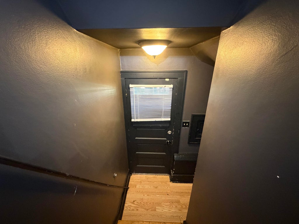
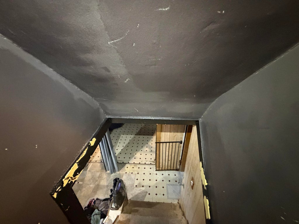
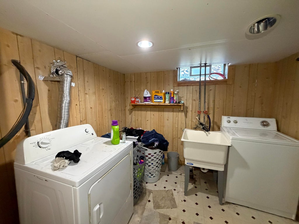
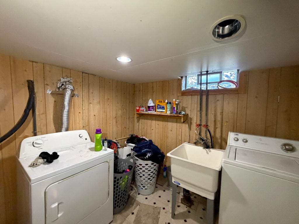
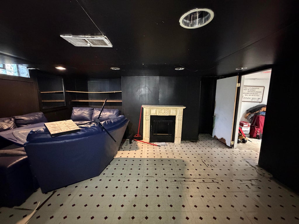
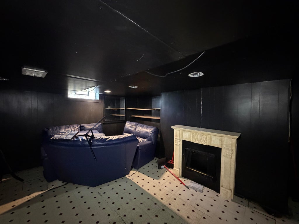
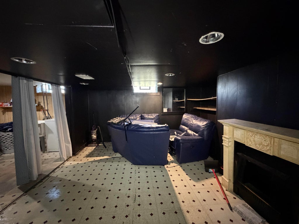
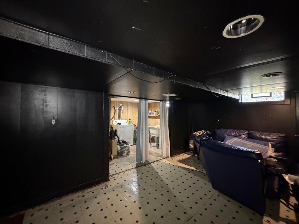
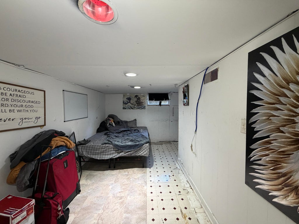
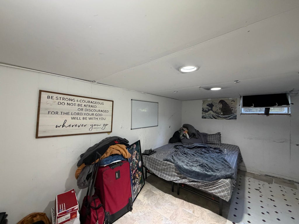
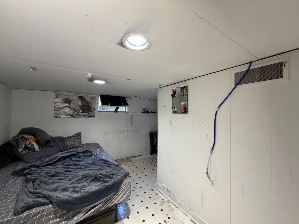
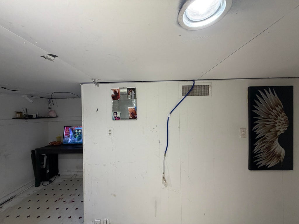
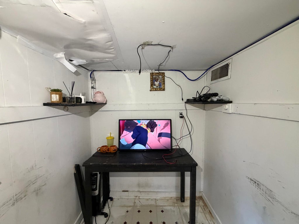
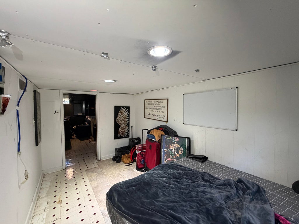
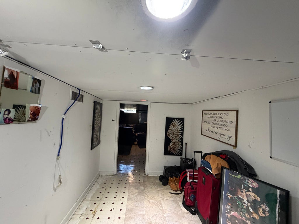
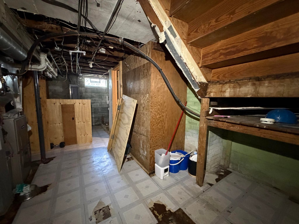
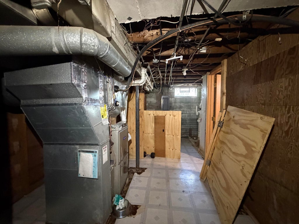
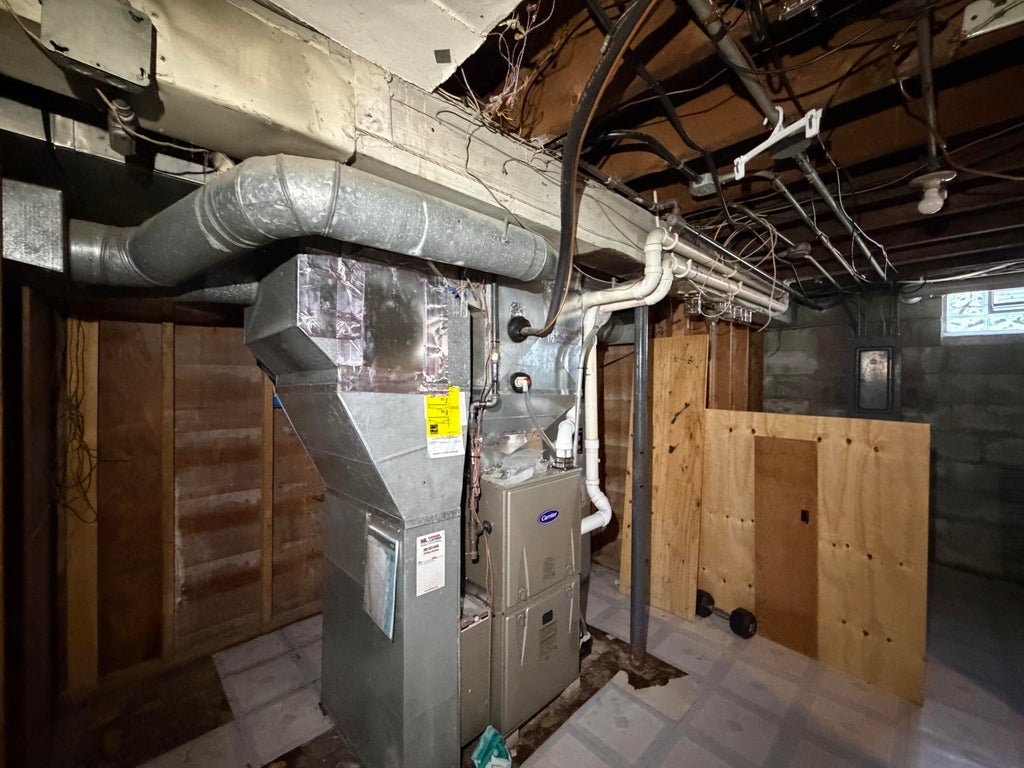
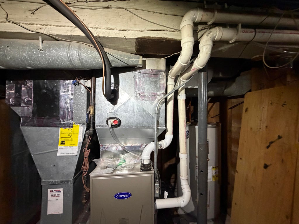
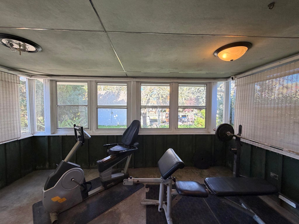
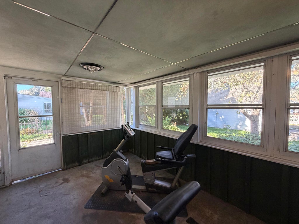
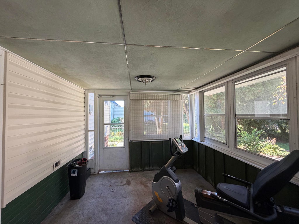
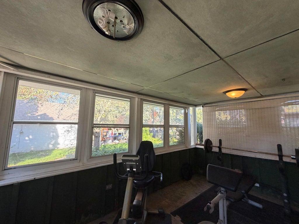
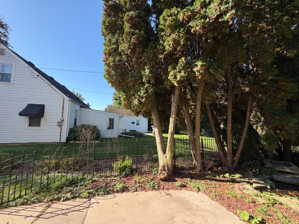
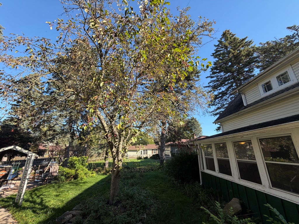
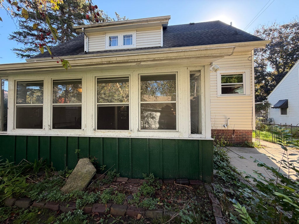
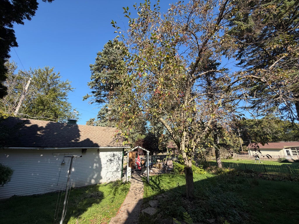
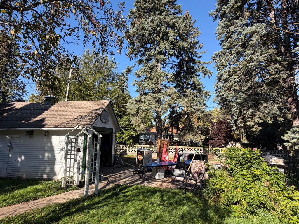
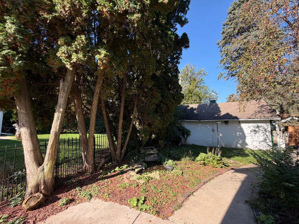
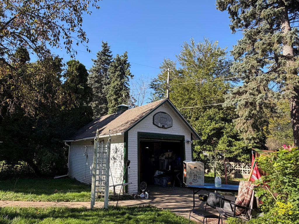
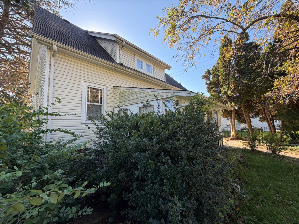
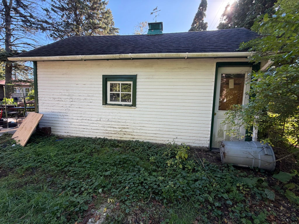
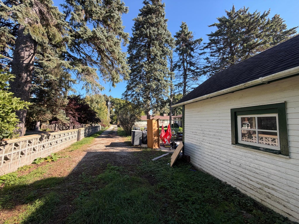
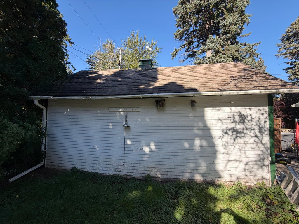
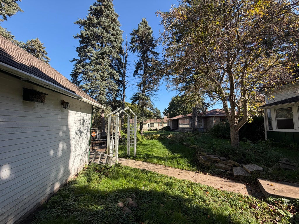
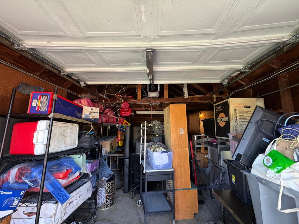
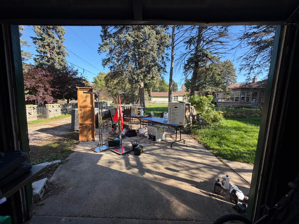
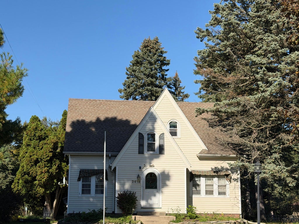
| 3 Beds | 1.5 Baths | 1 Car Garage | 1,696 Sq Ft |
Description of 3418 N Elmwood Dr, Elmwood Park, WI 53405
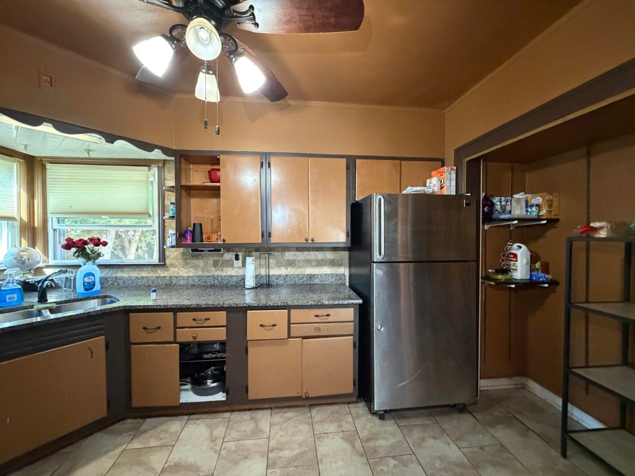
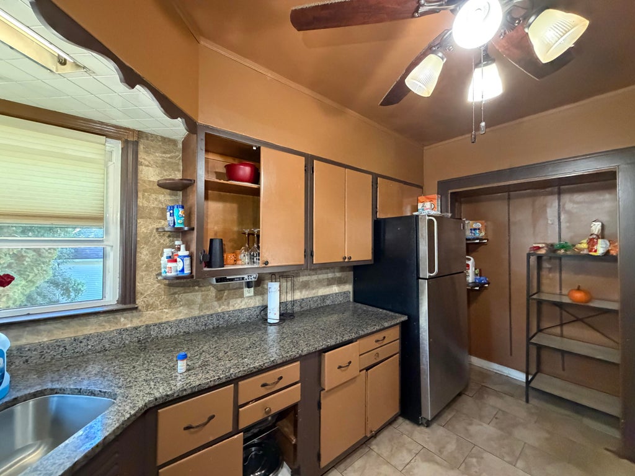
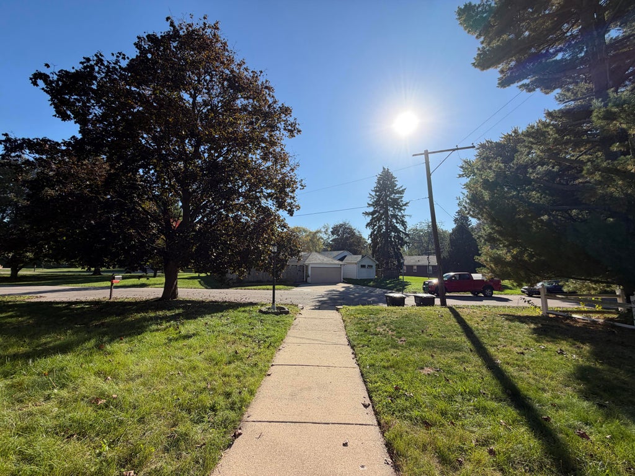
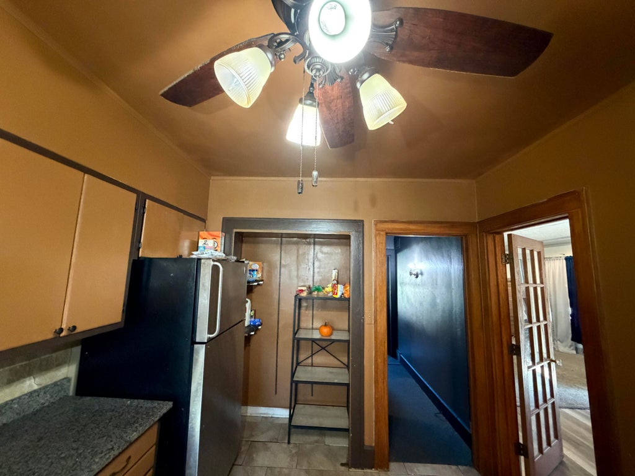
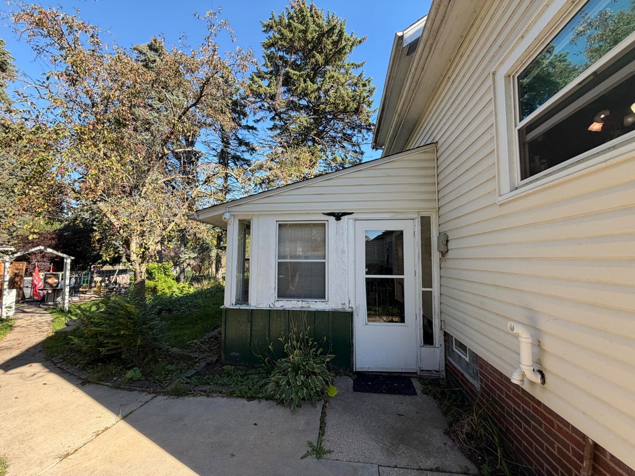
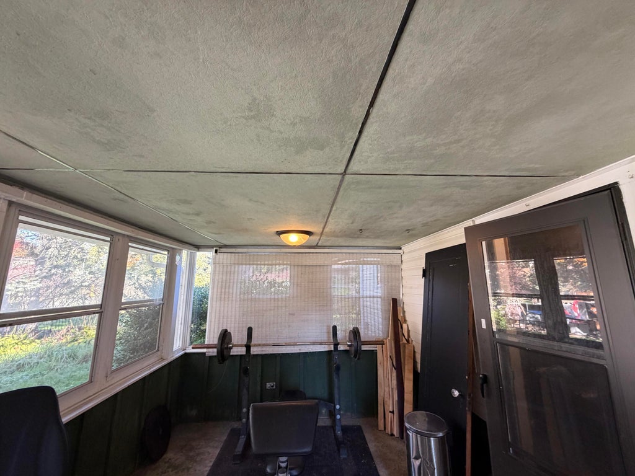
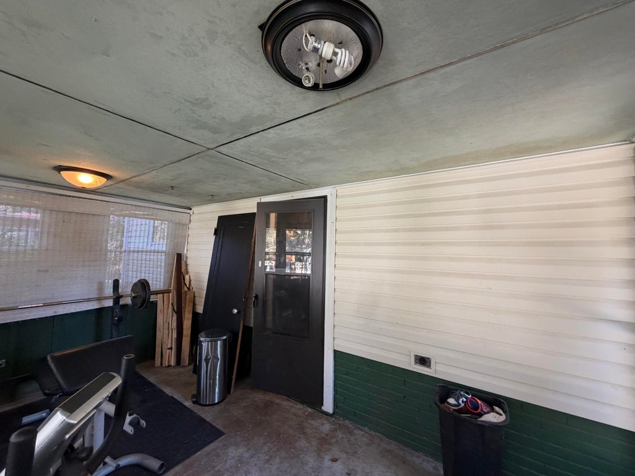
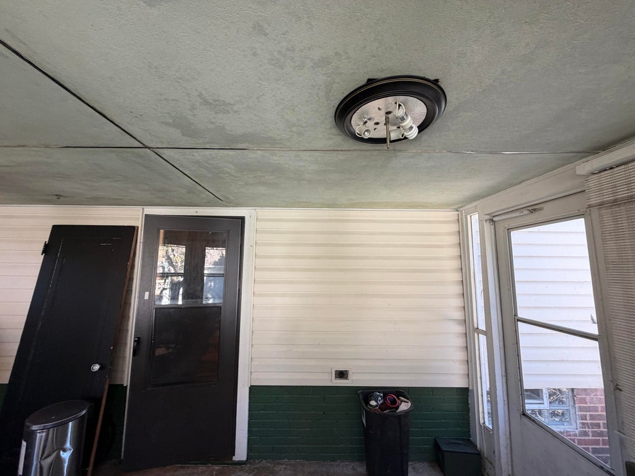
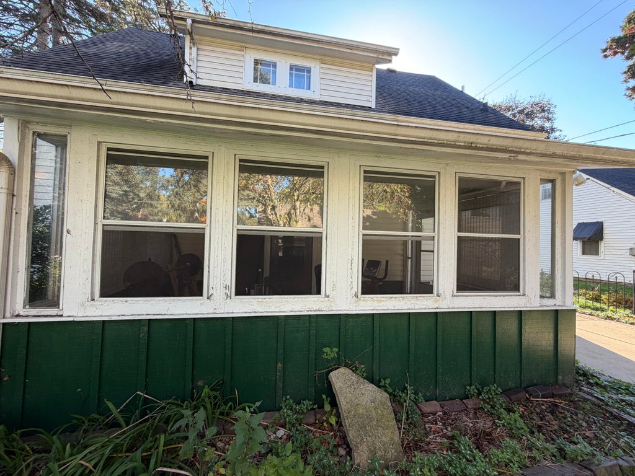
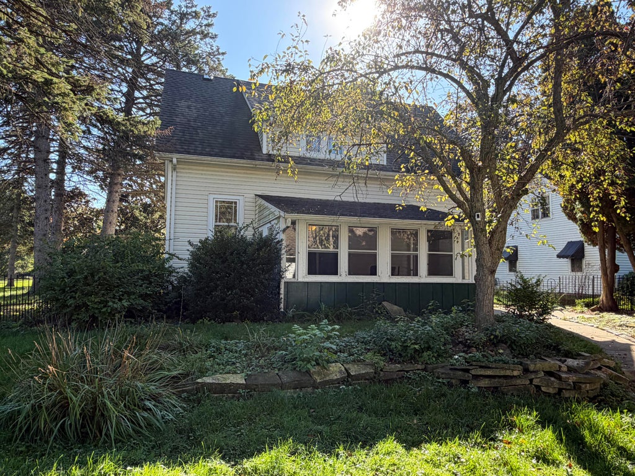
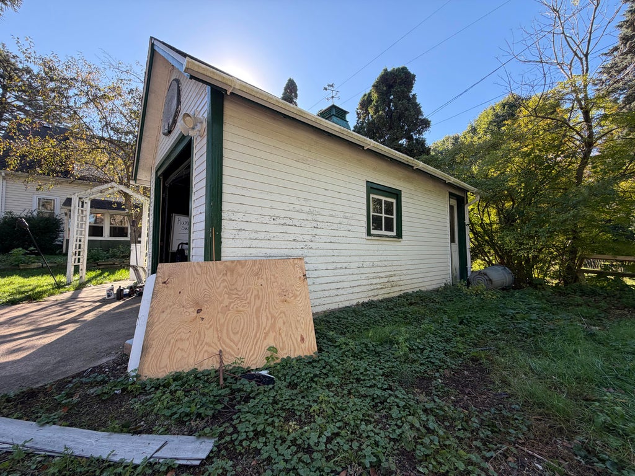
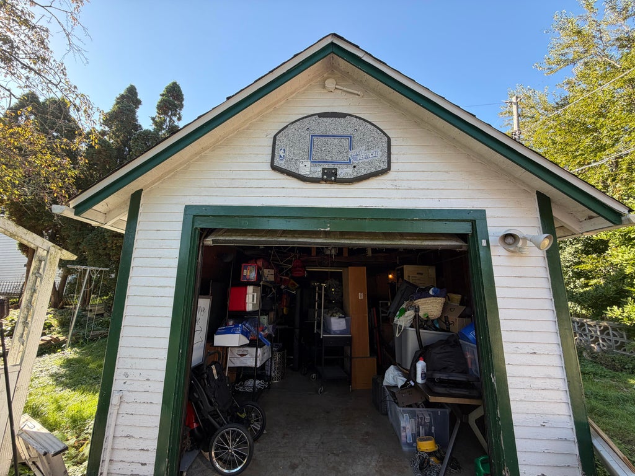
ATTENTION INVESTORS & HOMEBUYERS! Don't miss this exciting opportunity in Elmwood Park! Whether you're an investor searching for your next project, a buyer looking to build equity, or someone ready to create a home that reflects your personal style, this property offers plenty of possibilities! Bring your creativity, vision, and ideas to unlock its full potential. An excellent opportunity for those looking to add value through improvements and personal touches. Whether you're planning to renovate, invest, or make it your own, this could be the opportunity you've been waiting for. Schedule your showing today!
Property Features of 3418 N Elmwood Dr, Elmwood Park, WI 53405
Listing courtesy of: EXP Realty, LLC-MKE
HOME STYLE
Cape Cod
Cape Cod
TYPE
Single Family Residence
Single Family Residence
Year Built
1950
1950
Annual Taxes
$4,090.00
$4,090.00
Stories
1.5
1.5
Acres
.18
.18
Features
| Elementary school: Dr Jones |
| Middle school: Mitchell |
| High school: Park |
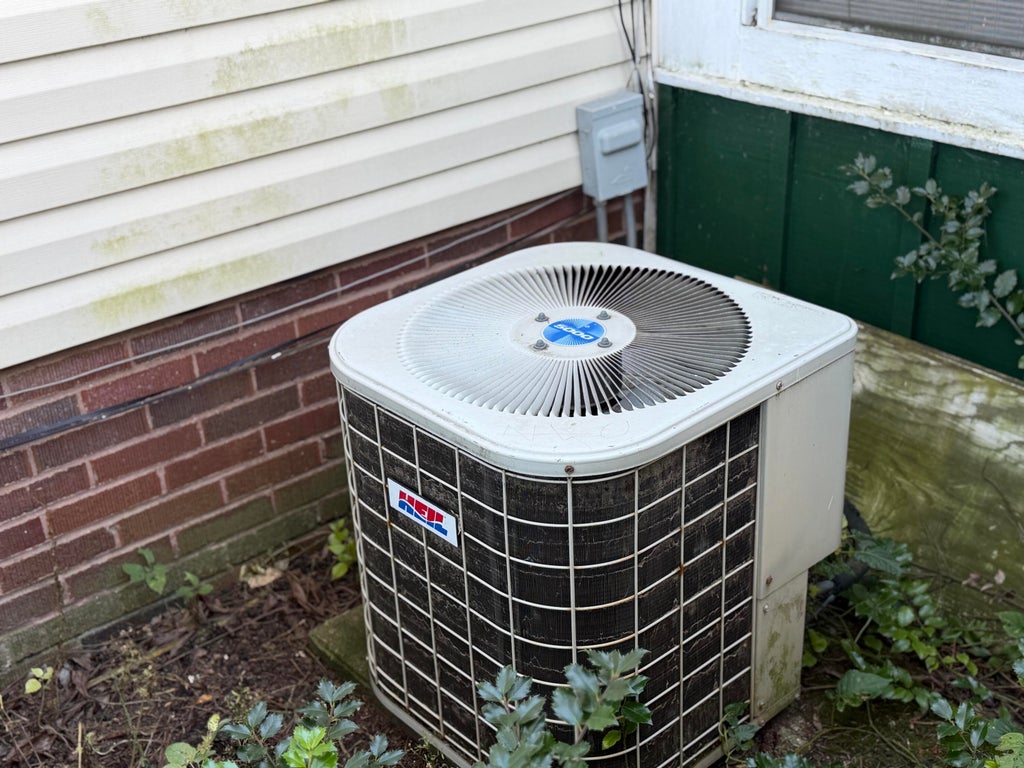
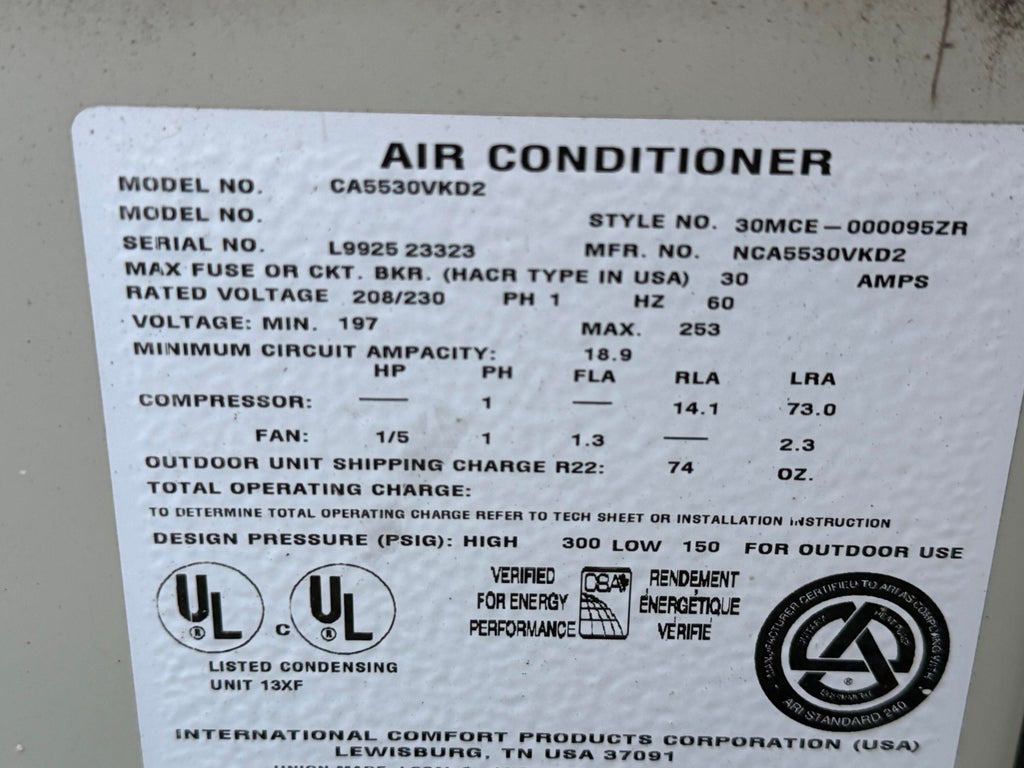
| Central air |
| Forced air heat |
| Natural gas heat |
| Garage |
| One car garage |
| Detached parking |
| Detached garage |
| Garage spaces: 1 |
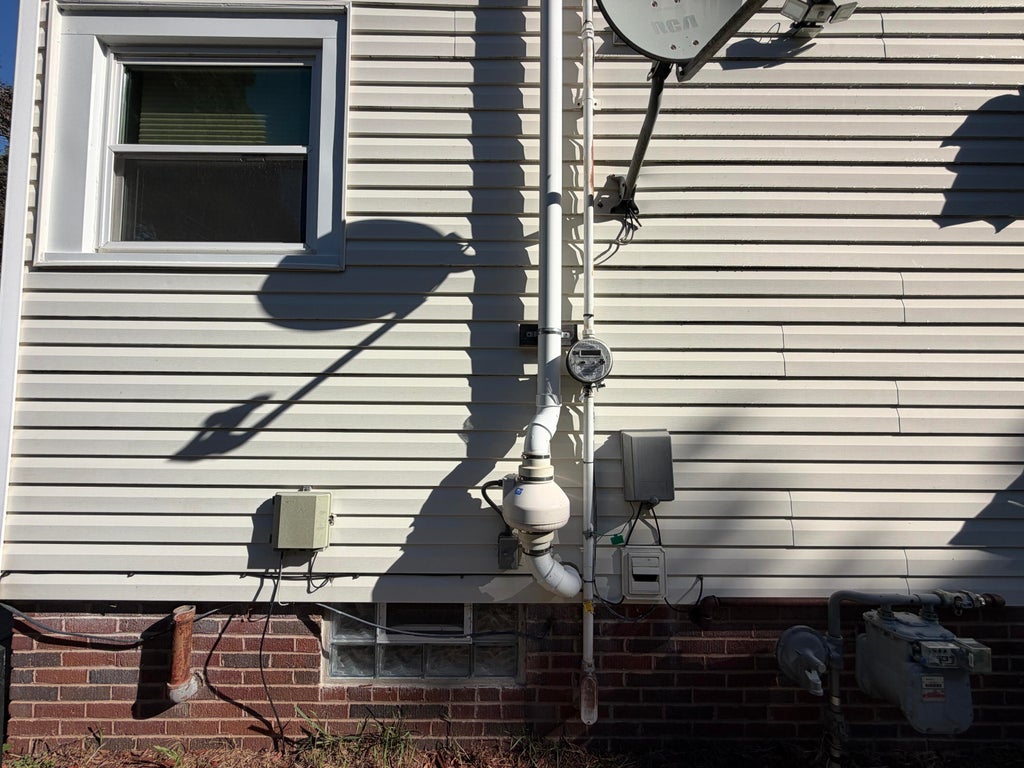
| Vinyl siding |
| Lot acreage is: 0.18 |
| Lot sqft: 7840.8 |
| Lot zoned: R1 Residential |
| Improvement: sidewalks |
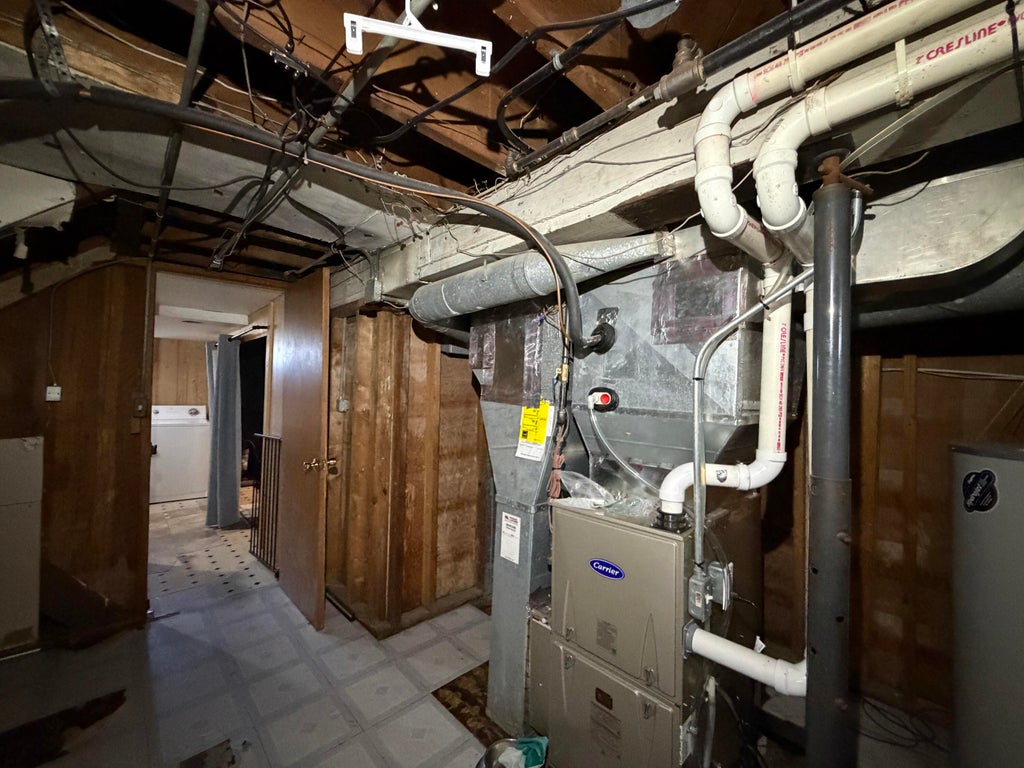
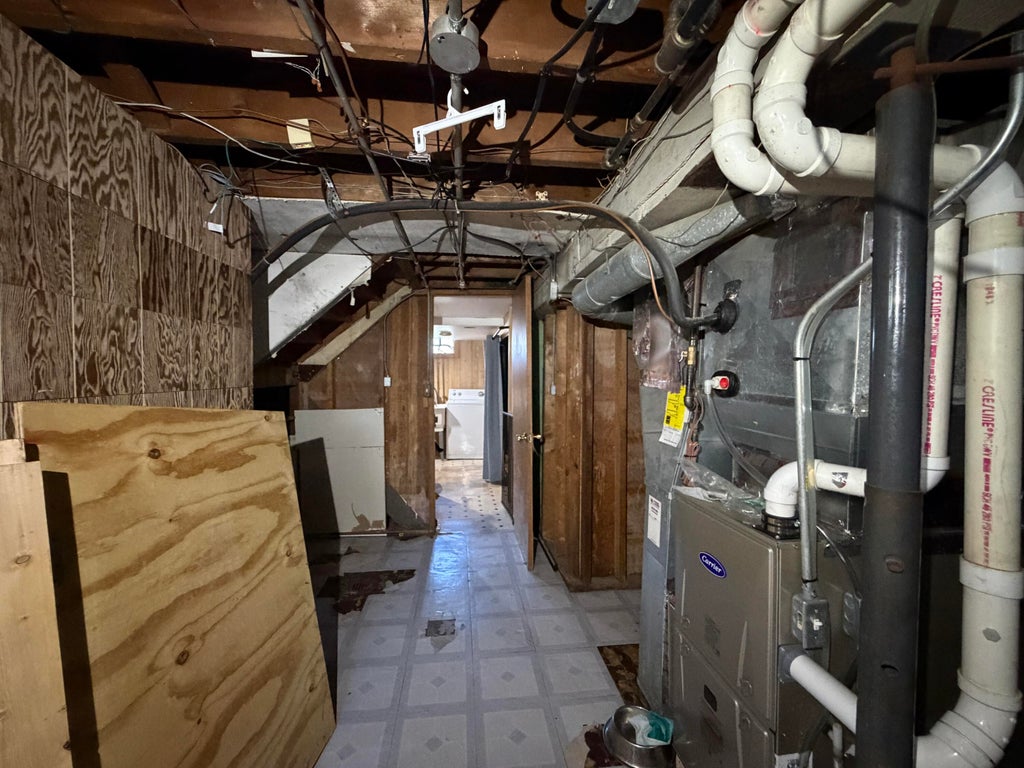
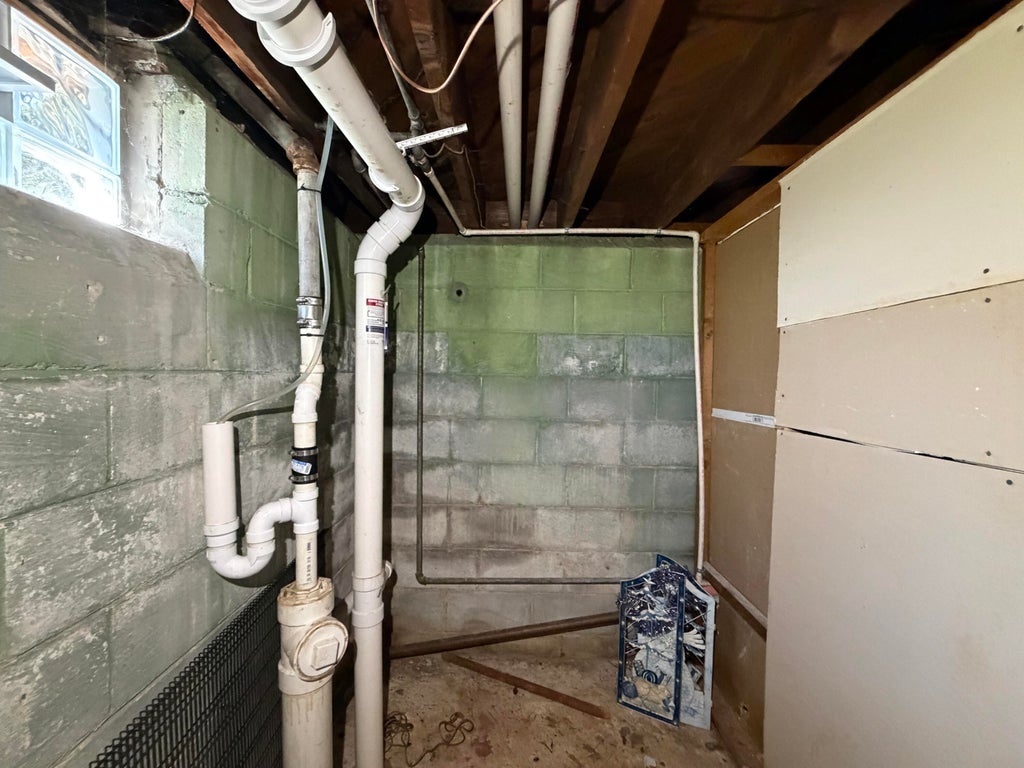
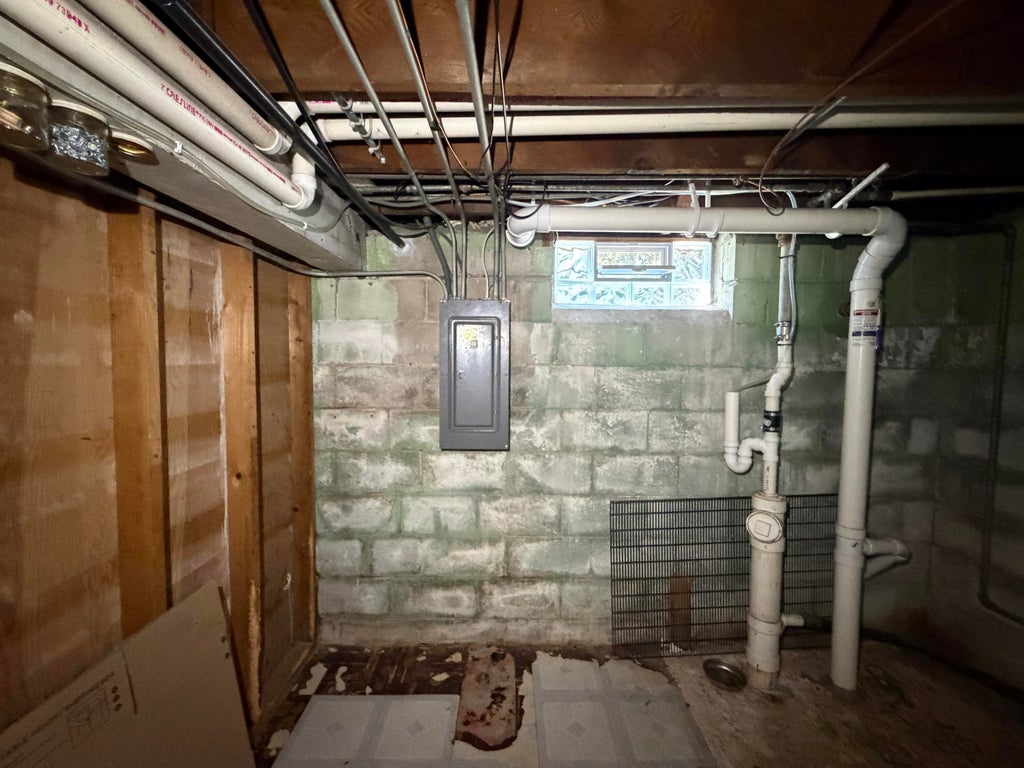
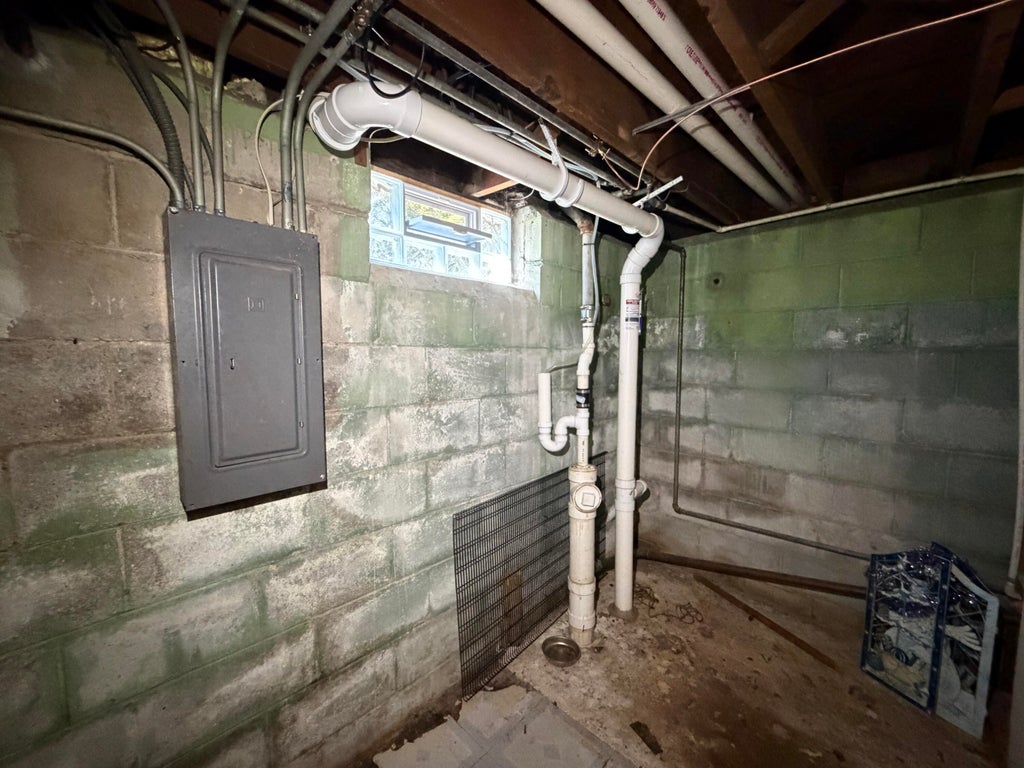
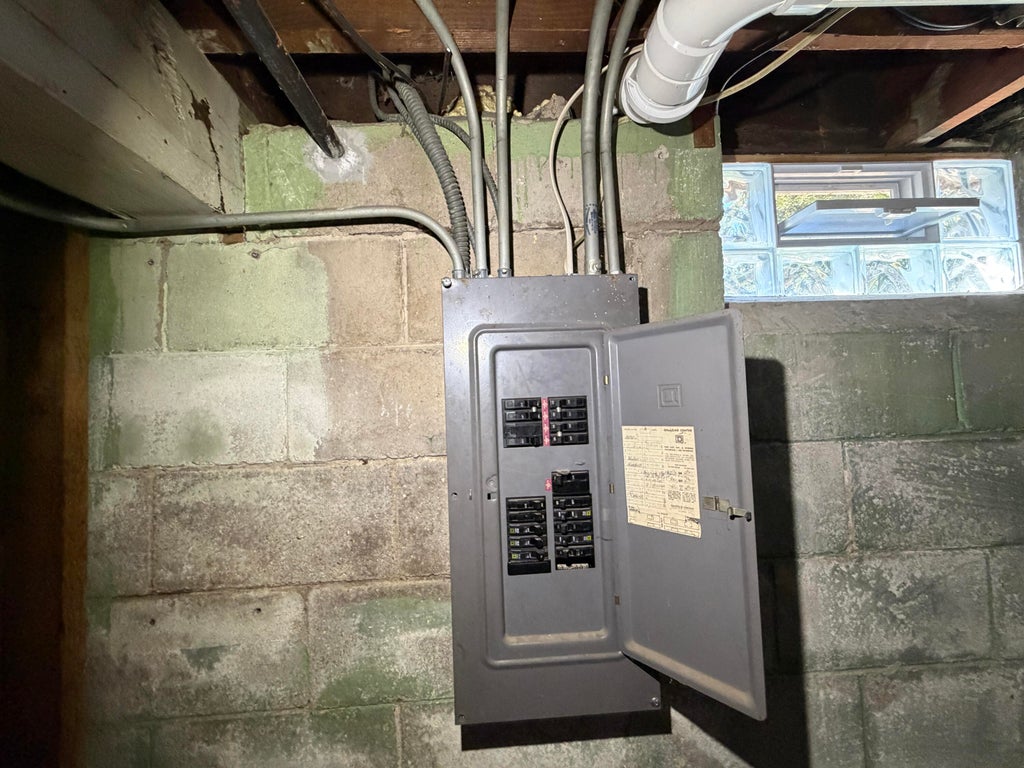
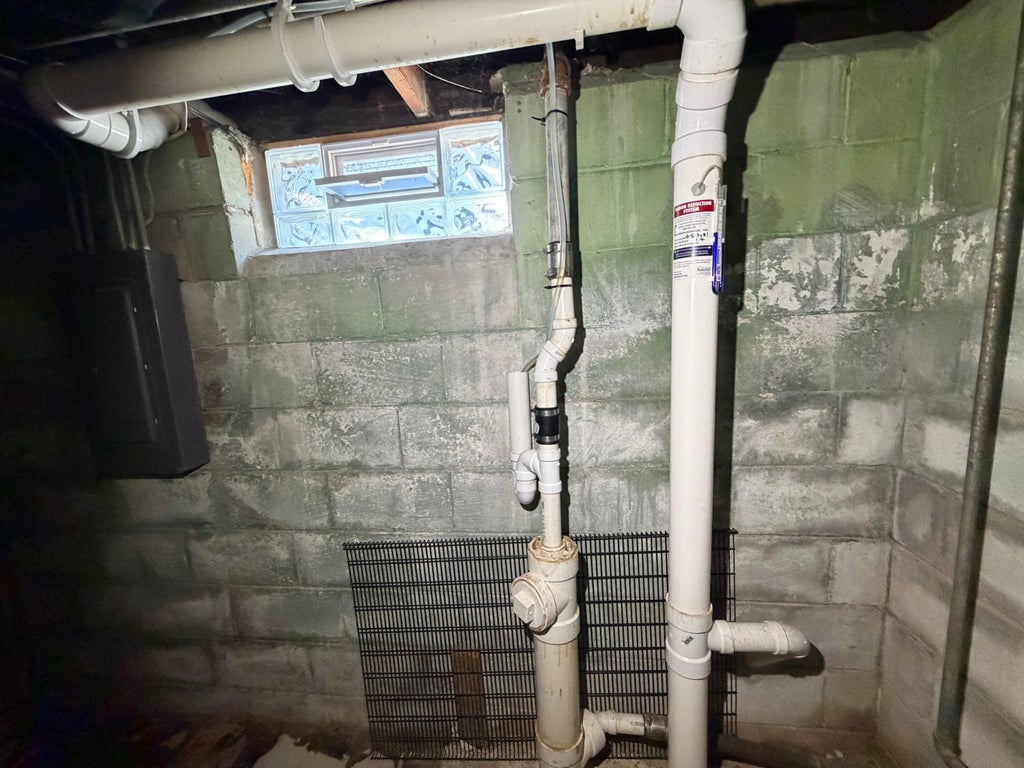
| Full basement |
| Partial basement |
| Partially finished basement |
| Public sewer |
| Public water |
| Total square feet: 1696 |
| Total above grade finished sq ft: 1366 |
| Basement square feet: 330 |
| Living square feet: 1696 |
| For sale |
| Tax year: 2025 |
Rooms & Dimensions
| Den is 11 x 14 |
| Den Level: Lower |
| Bedroom 2 is 11 x 12 |
| Bedroom 2 Level: Upper |
| Bedroom 3 is 9 x 10 |
| Bedroom 3 Level: Upper |
| Dining Room is 14 x 16 |
| Dining Level: Main |
| Living Room is 14 x 16 |
| Living Room Level: Main |
| Number of rooms: 9 |